326 Carlaw Avenue
Toronto (South Riverdale), Ontario M4M3N8
MLS # E13849938
Property Details
Type
Condo Apartment
Beds
2
Baths
2
Status
For Sale
More homes like this
About this property
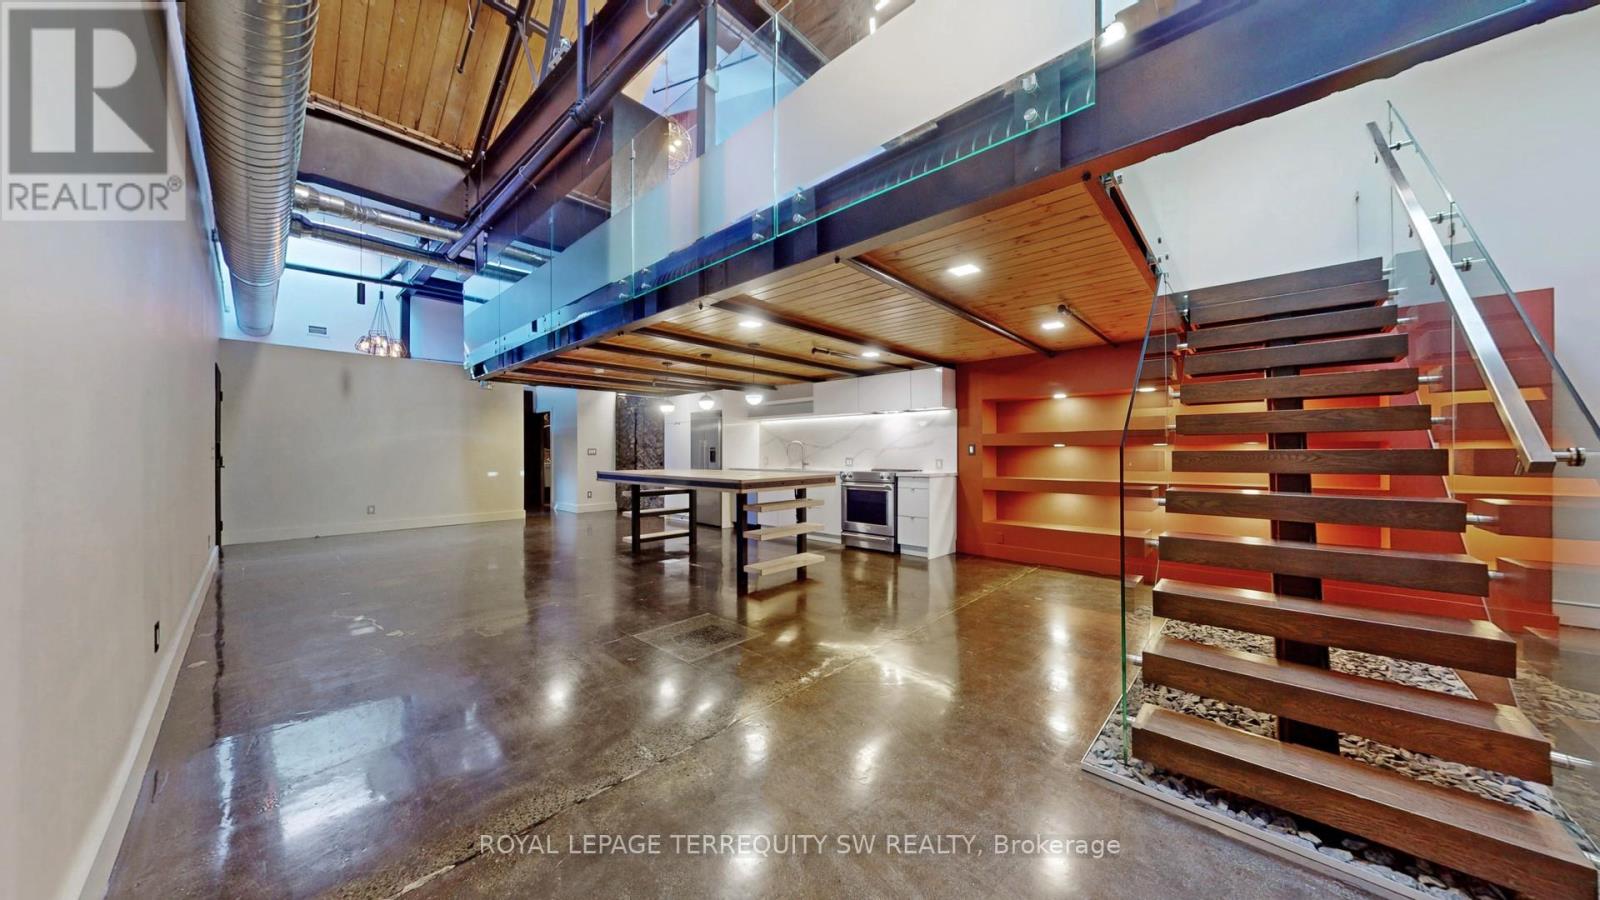
Embrace a lifestyle of comfort and style in this stunning 1,750+ sq. ft. Live/Work Loft. Located just east of downtown Toronto in trendy South Riverdale, this unique space was3-storey residence that boasts breathtaking 22-foot ceilings, polished cement floors, and an originally a former textile warehouse and has been meticulously transformed into a 2-bedroom /abundance of natural light cascading in through multiple skylights. The sleek open-concept design flows seamlessly through a state-of-the-art kitchen, making it perfect for both entertaining and everyday living. Exposed posts and beams, and visible ductwork add to the industrial charm. The space includes a sumptuous Primary Bedroom on the Mezzanine level, along with a functional second bedroom that can also serve as an office. Ascending to the 3rd floor, you'll find a 250 sq. ft. private roof deck with pergola - a true oasis in the heart of the city! Residents have access to an additional shared rooftop terrace, and a party room.
Mortgage Estimate
Estimated monthly payment
Calculating…
Estimate only. Taxes, insurance, condo fees, and lender terms are not included.
Monthly costs to verify
Property taxes: about $688/month based on listed annual taxes.
Condo / Maintenance Fee: $930.21/mo
Estimate only. Confirm taxes, condo/maintenance fees, insurance, utilities, and lender terms before making decisions.
Rooms
| Room | Level | Dimensions |
|---|---|---|
| Living room | Main level | 6.28 x 3.38 |
| Dining room | Main level | 3.81 x 2.68 |
| Library | Main level | 5.89 x 2.7 |
| Sitting room | Main level | 4.42 x 3 |
| Kitchen | Main level | 4.42 x 2.93 |
| Bedroom 2 | Main level | 3.46 x 2.68 |
| Primary Bedroom | Second level | 7.37 x 3.97 |
| Office | Third level | 2.62 x 2.43 |
Facts & Location
Interior Size
250 sq ft
Annual Taxes
$8,252
Condo / Maintenance Fee
$930.21/mo
Listing data
Listing information is provided for personal, non-commercial use and should be independently verified before making real estate decisions.
Last refreshed: Oct 21, 2026 4:16 AM
Explore nearby searches
SEO-friendly searches for this area, property type, and nearby neighbourhoods.
Similar Properties
More nearby listings that may fit the same search.
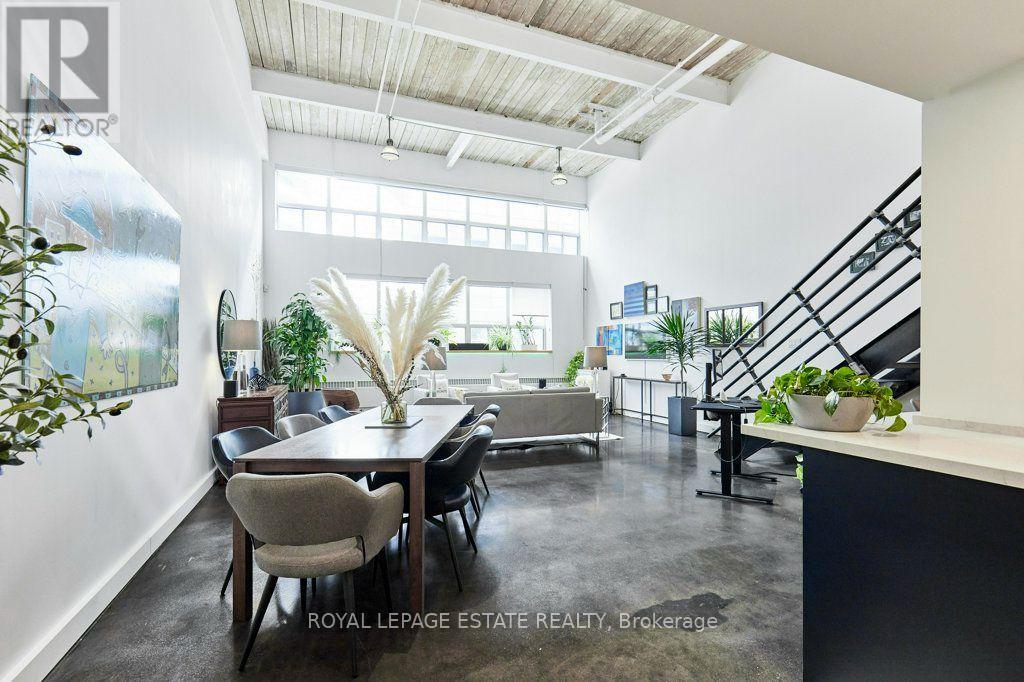
$1,299,900
1173 Dundas Street
Toronto (South Riverdale) · MLS # E13851282
1 bed · 2 bath
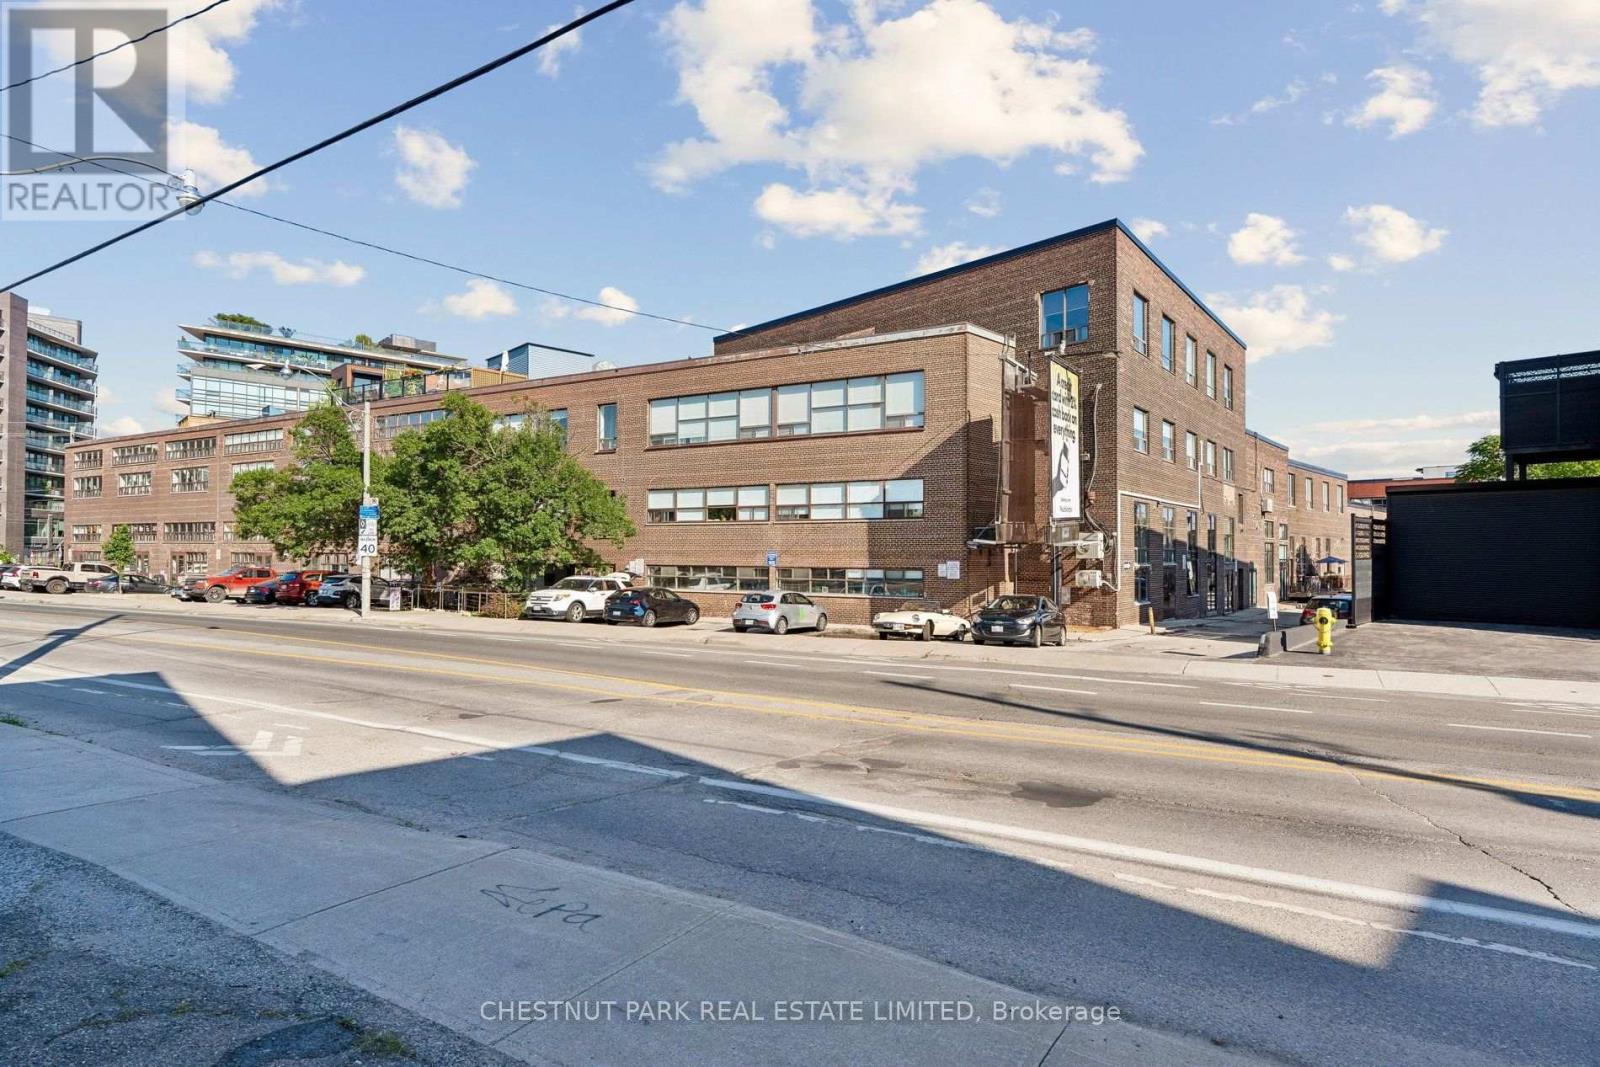
$1,295,000
1159 Dundas Street
Toronto (South Riverdale) · MLS # E13854688
2 bed · 2 bath · 1,754 sq ft
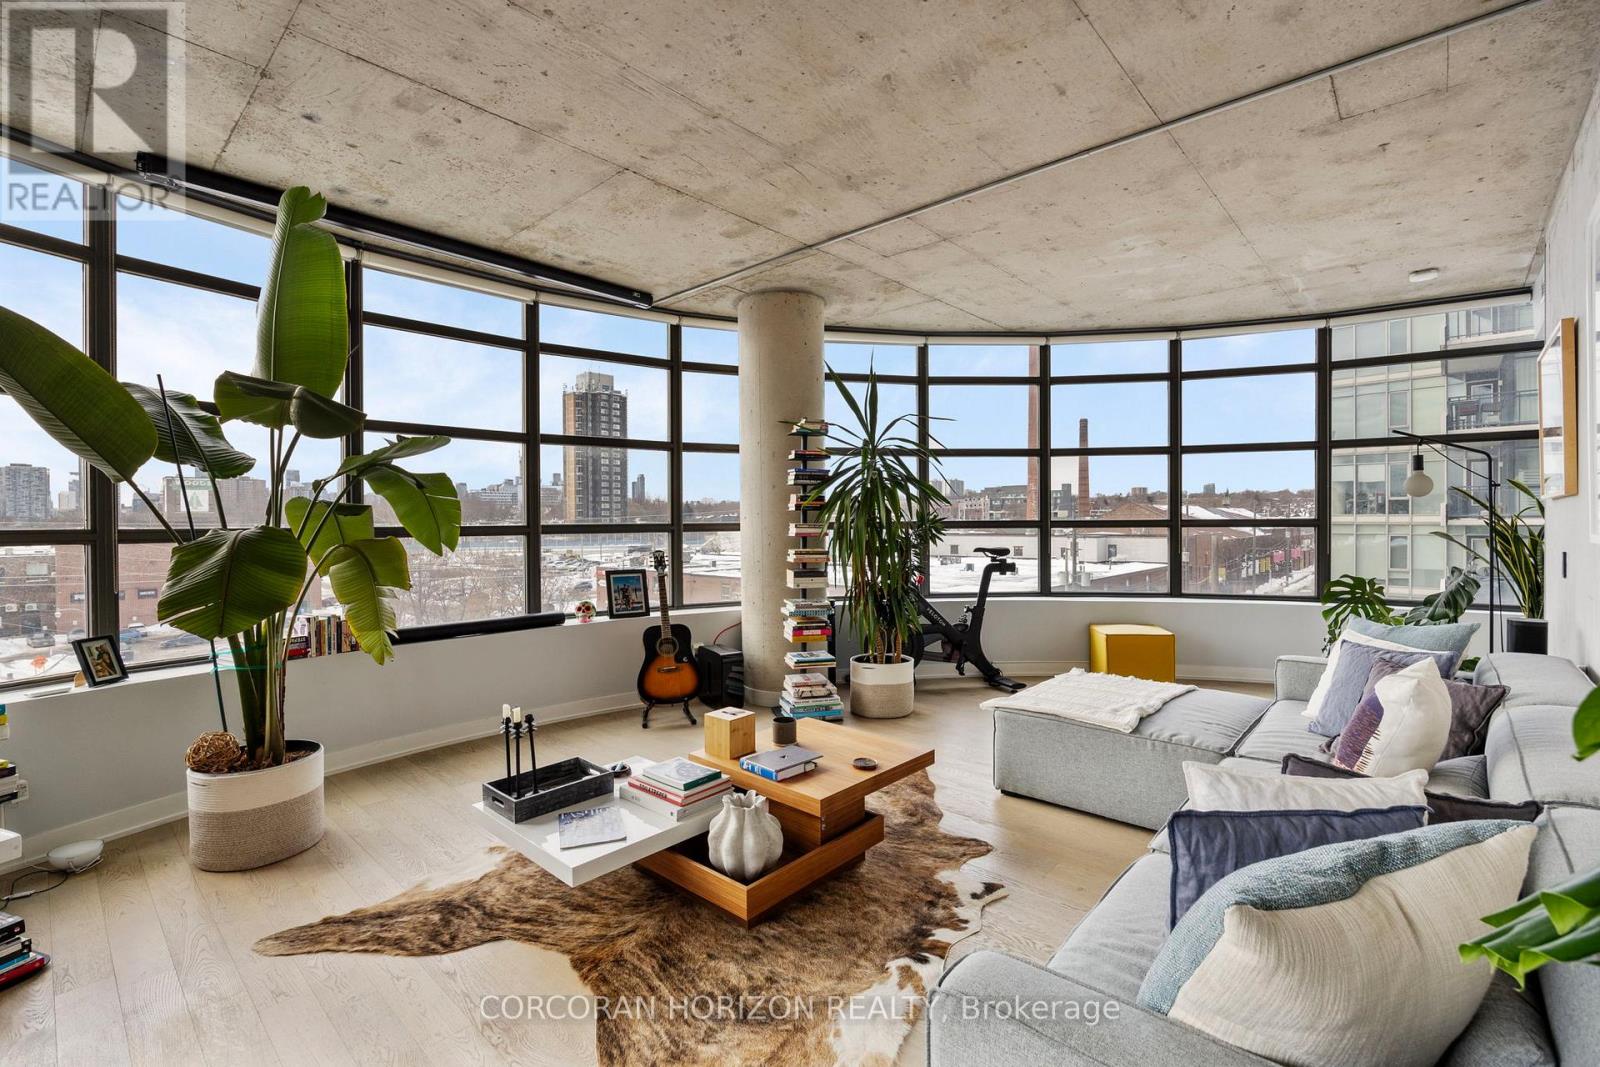
$1,199,000
1201 Dundas Street
Toronto (South Riverdale) · MLS # E13556954
2 bed · 2 bath