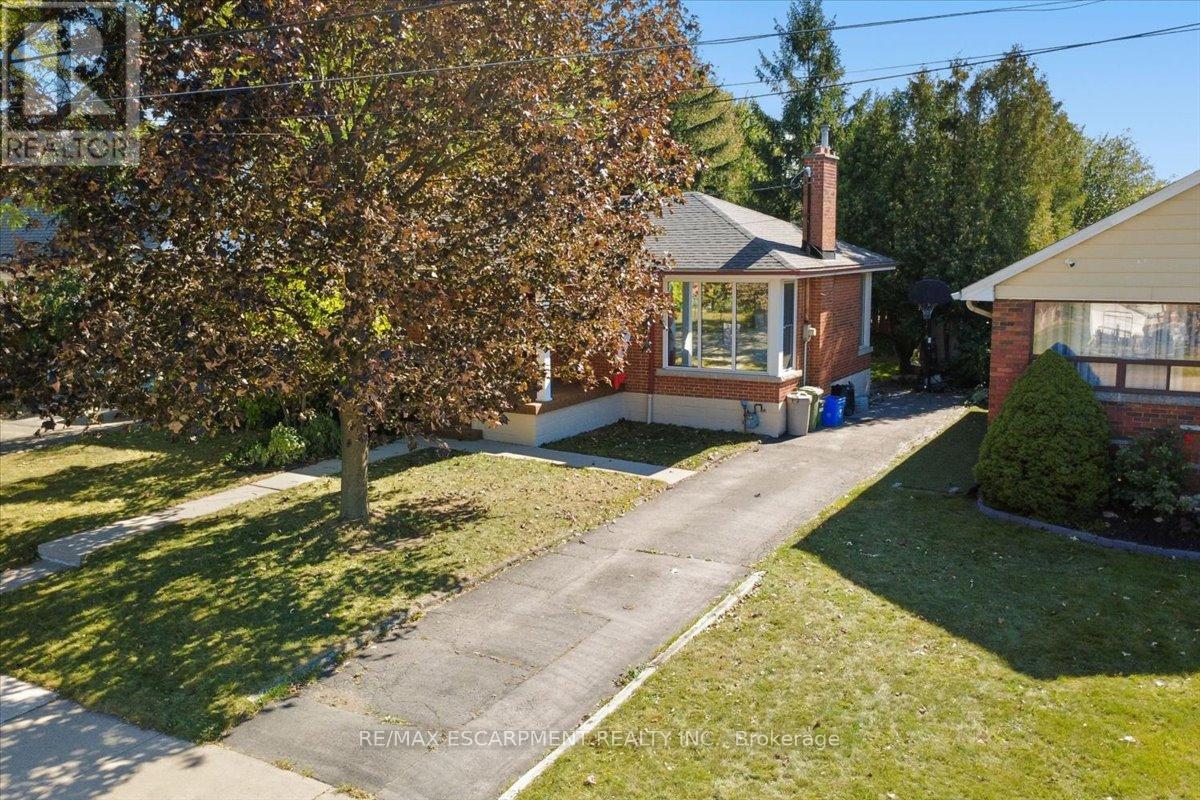
56 Everton Place
Hamilton (Sunninghill), Ontario L8T1G7
MLS # X13849774
Property Details
Type
Detached
Beds
4
Baths
1
Status
For Sale
More homes like this
About this property
This beautiful all-brick bungalow sits on a quiet street in an established Hamilton Mountain neighbourhood, just a three minute walk from the scenic mountain brow, walking path, and East Lookout Point. The main floor offers over 1,200 square feet of living space with three bedrooms, a large living/dining room, and a spacious kitchen with a perfect view of the yard. The lower level adds a bonus bedroom, finished recreation room, dedicated laundry room, and a massive utility room that can be finished into more livable space. A separate rear entrance gives you options in the basement, whether that's an in-law suite for family or a two-unit setup as an investment property. Outside, the private yard has plenty of room, and the driveway fits up to five vehicles. The Kenilworth access, highway, and everyday amenities are all close by, while the mature trees and quiet streets keep it feeling tucked away. This is a solid home in a great neighbourhood!
Mortgage Estimate
Estimated monthly payment
Calculating…
Estimate only. Taxes, insurance, condo fees, and lender terms are not included.
Monthly costs to verify
Property taxes: about $395/month based on listed annual taxes.
Estimate only. Confirm taxes, condo/maintenance fees, insurance, utilities, and lender terms before making decisions.
Rooms
| Room | Level | Dimensions |
|---|---|---|
| Foyer | Main level | 2.08 x 1.98 |
| Laundry room | Basement | 2.72 x 4.12 |
| Utility room | Basement | 8.48 x 6.17 |
| Living room | Main level | 5.06 x 3.91 |
| Dining room | Main level | 3.45 x 2.57 |
| Kitchen | Main level | 4.47 x 3.76 |
| Bathroom | Main level | 2.69 x 1.04 |
| Primary Bedroom | Main level | 4.57 x 3.02 |
| Bedroom | Main level | 2.72 x 2.69 |
| Bedroom | Main level | 3.61 x 2.72 |
| Recreational, Games room | Basement | 4.5 x 4.29 |
| Bedroom | Basement | 4.29 x 2.74 |
Facts & Location
Interior Size
1,200 sq ft
Parking
5 spaces
Lot Size
51 x 100 FT
Annual Taxes
$4,744
Listing data
Listing information is provided for personal, non-commercial use and should be independently verified before making real estate decisions.
Last refreshed: Oct 1, 2026 5:15 PM
Explore nearby searches
SEO-friendly searches for this area, property type, and nearby neighbourhoods.
Similar Properties
More nearby listings that may fit the same search.
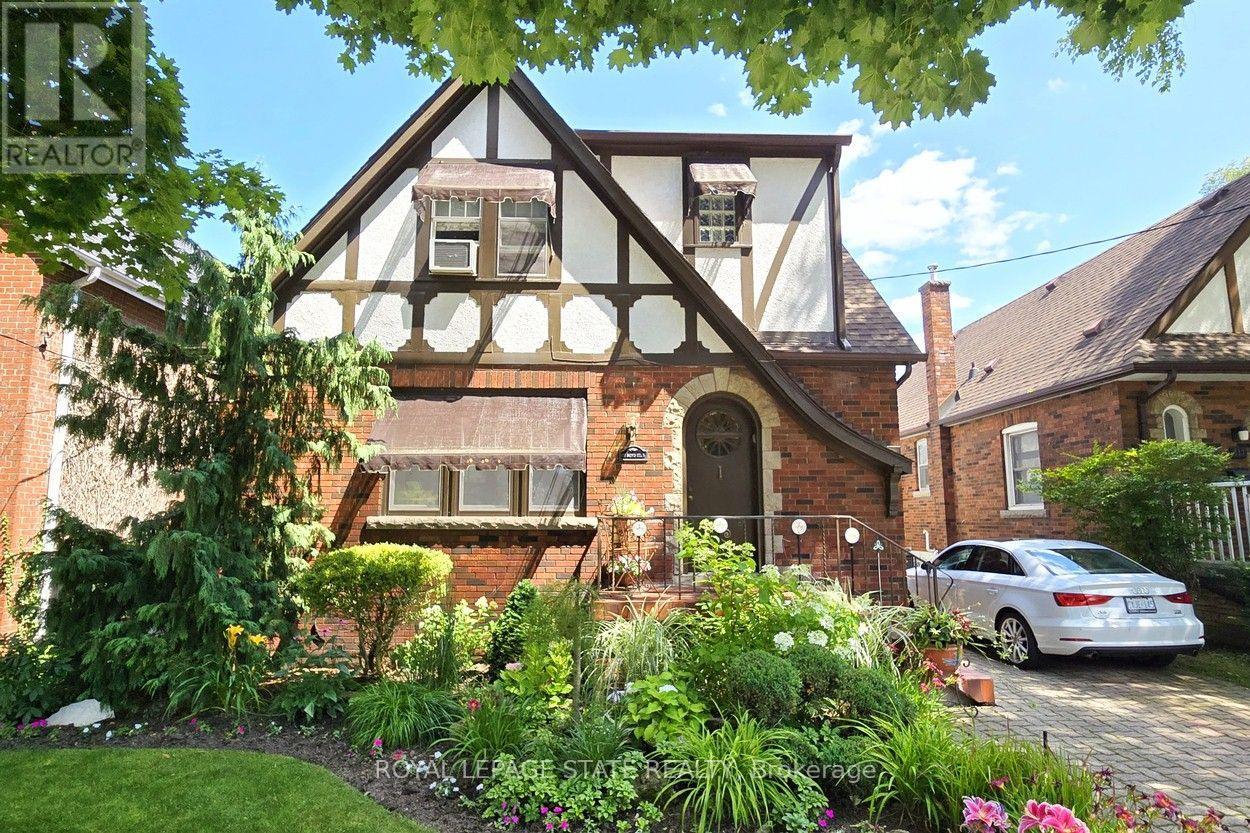
$899,900
107 Bond Street
Hamilton (Westdale) · MLS # X13674730
3 bed · 3 bath
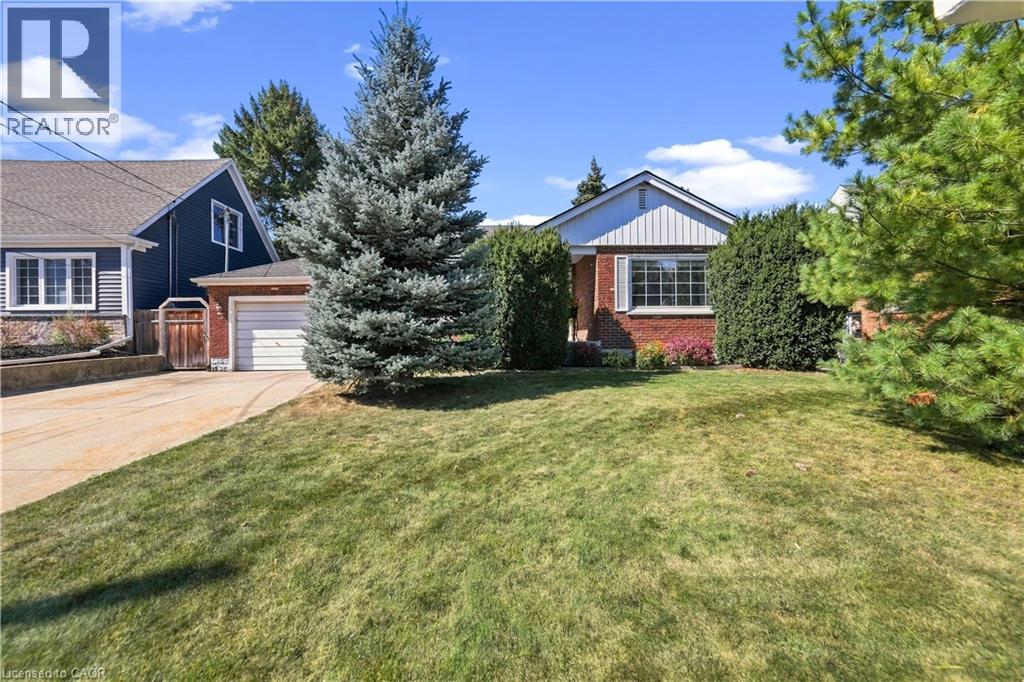
$599,900
106 POTTRUFF Road
Hamilton · MLS # 40866902
2 bed · 2 bath · 1,355 sq ft
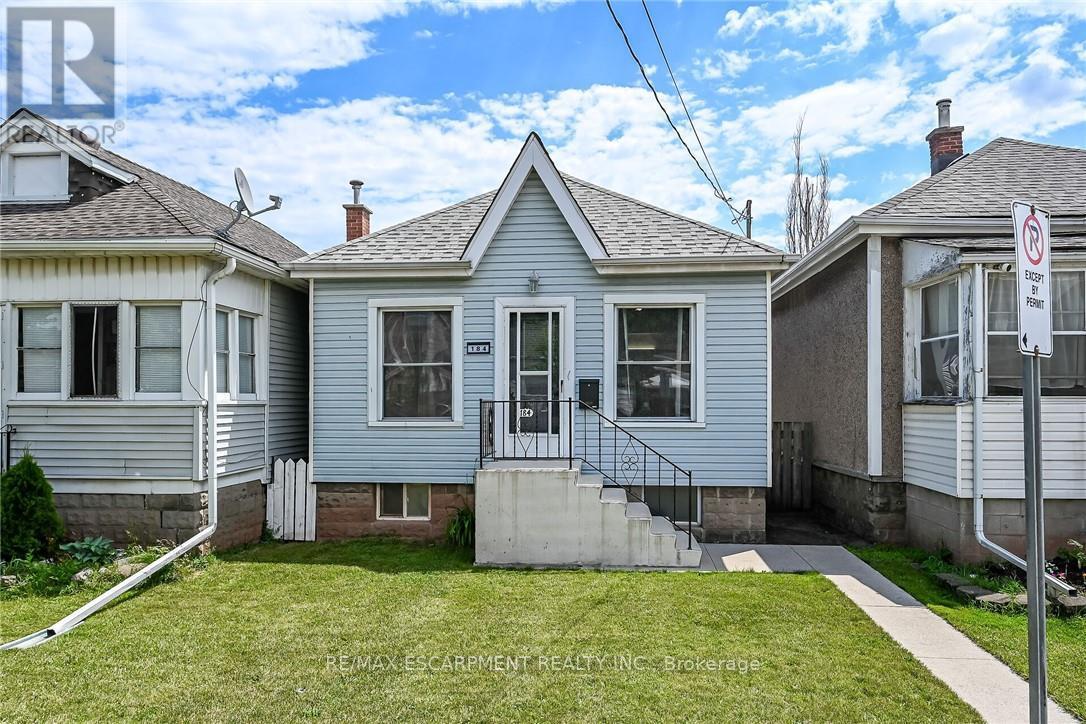
$459,900
184 London Street
Hamilton (Crown Point) · MLS # X13495608
2 bed · 1 bath