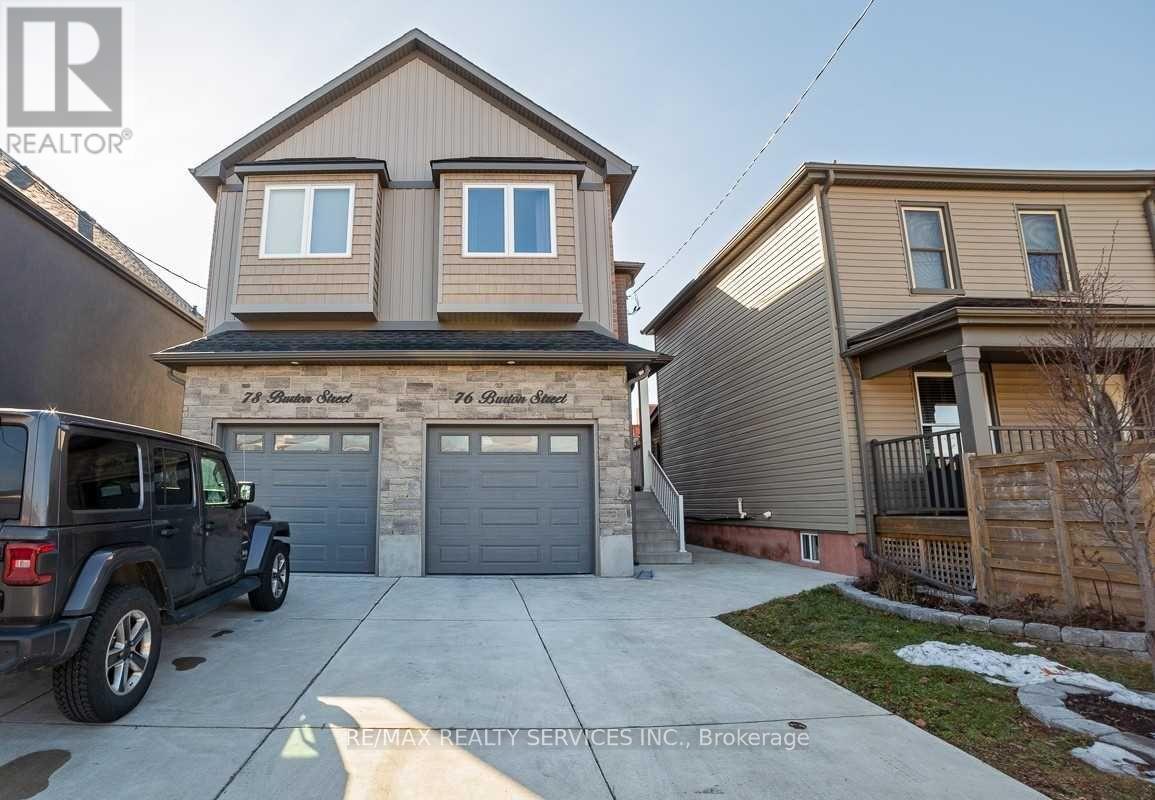
76 Burton Street
Hamilton (Industrial Sector), Ontario L8L3R3
MLS # X13849490
Property Details
Type
Semi-Detached
Beds
3
Baths
3
Status
For Rent
More homes like this
About this property
Welcome to this stylish 2020-built home offering modern finishes, thoughtful design, and plenty of natural light in the vibrant and up-and-coming Keith neighbourhood. Step inside to discover beautiful engineered hardwood floors, a bright and functional layout, and contemporary touches throughout. The main floor features a convenient 2-piece powder room and a spacious eat-in kitchen with sliding doors leading to the back porch perfect for morning coffee, entertaining, or enjoying the outdoors. Upstairs, a generous landing provides the perfect space for a home office, study area, or cozy reading nook. You'll find three well-appointed bedrooms, each with its own Ethernet port, along with convenient stacked laundry and a spacious 5-piece bathroom. The primary bedroom offers plenty of room to unwind, complete with a walk-in closet. The fully finished basement adds even more versatile living space, featuring large windows, a 3-piecebathroom, and a walk-up to the backyard ideal for a family room, home office, guest suite, or recreation space. Parking is a standout feature with three parking spaces, including a garage equipped with a NEMA 14-50 electric vehicle charger. The home also offers concrete driveways at both the front and rear, with rear access conveniently provided through the alleyway. Additional highlights include a tankless water heater, air exchanger, and rough-in for central vacuum. Located close to shops, restaurants, and the downtown area, this home offers the perfect blend of modern living, functionality, and convenience. Move-in ready, thoughtfully designed, and packed with features this is one you won't want to miss!
Rent Affordability
Affordability guide
Enter income
A common guideline is keeping rent near 30% of gross monthly income. This is an estimate only.
Rooms
| Room | Level | Dimensions |
|---|---|---|
| Kitchen | Main level | 4.72 x 5.08 |
| Living room | Main level | 6.71 x 4.39 |
| Primary Bedroom | Second level | 5.94 x 3.38 |
| Bedroom 2 | Second level | 3.96 x 2.31 |
| Bedroom 3 | Second level | 3.96 x 2.13 |
| Bedroom | Basement | 2.13 x 1.52 |
Facts & Location
Parking
2 spaces
Lot Size
20.7 x 100 FT
Listing data
Listing information is provided for personal, non-commercial use and should be independently verified before making real estate decisions.
Last refreshed: Oct 24, 2026 3:22 AM
Explore nearby searches
SEO-friendly searches for this area, property type, and nearby neighbourhoods.
Similar Properties
More nearby listings that may fit the same search.
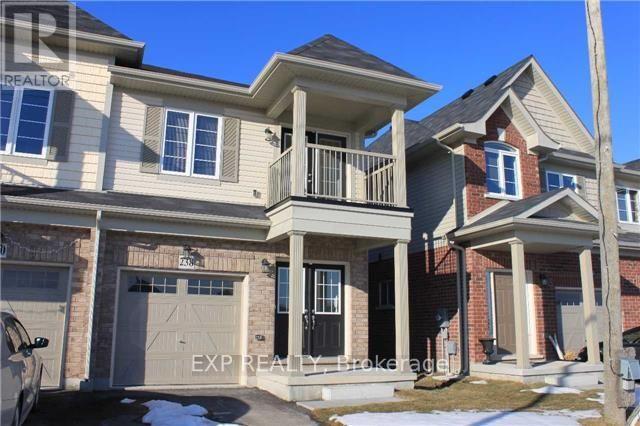
$3,000/mo
238 Lormont Boulevard
Hamilton (Stoney Creek Mountain) · MLS # X13423752
4 bed · 3 bath
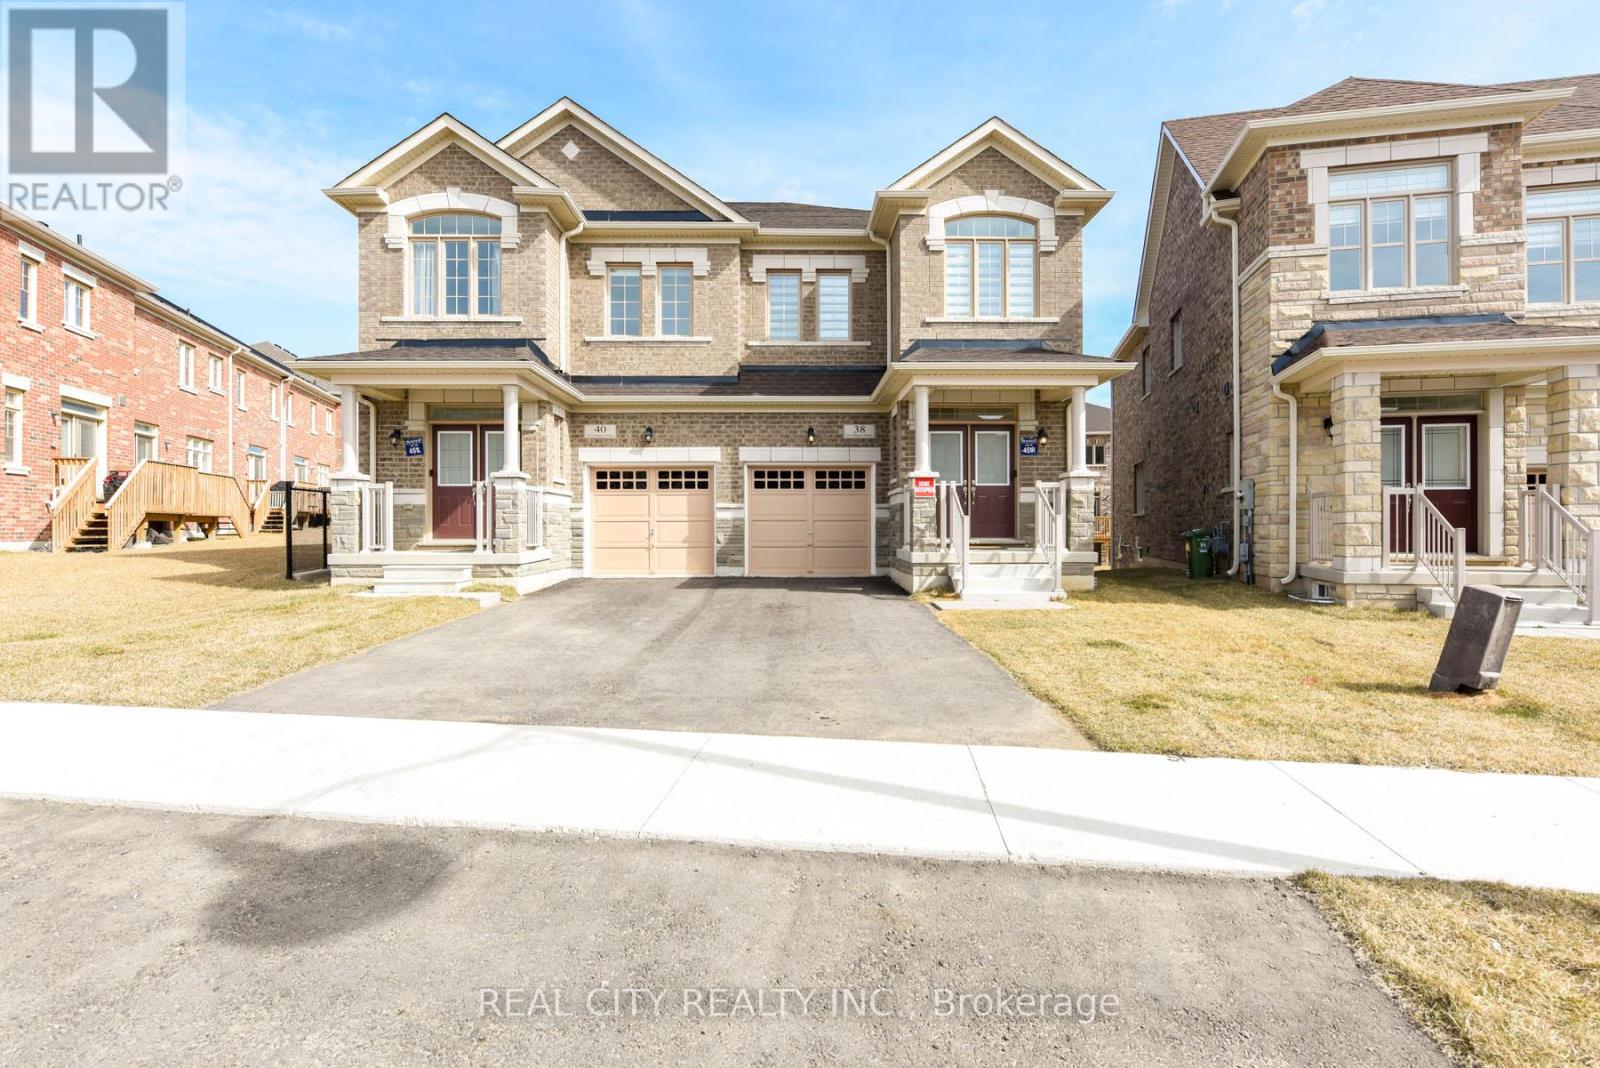
$3,950/mo
38 Silver Meadow Gdns Gardens
Hamilton (Waterdown) · MLS # X13163466
4 bed · 2 bath · 2,000 sq ft
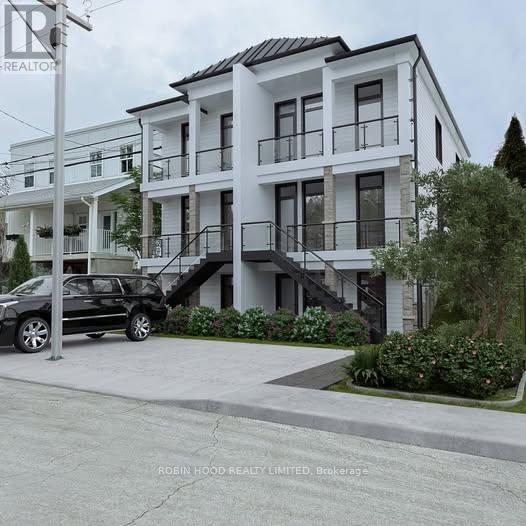
$2,450/mo
553 Hughson Street
Hamilton (North End) · MLS # X13102212
2 bed · 1 bath · 650 sq ft