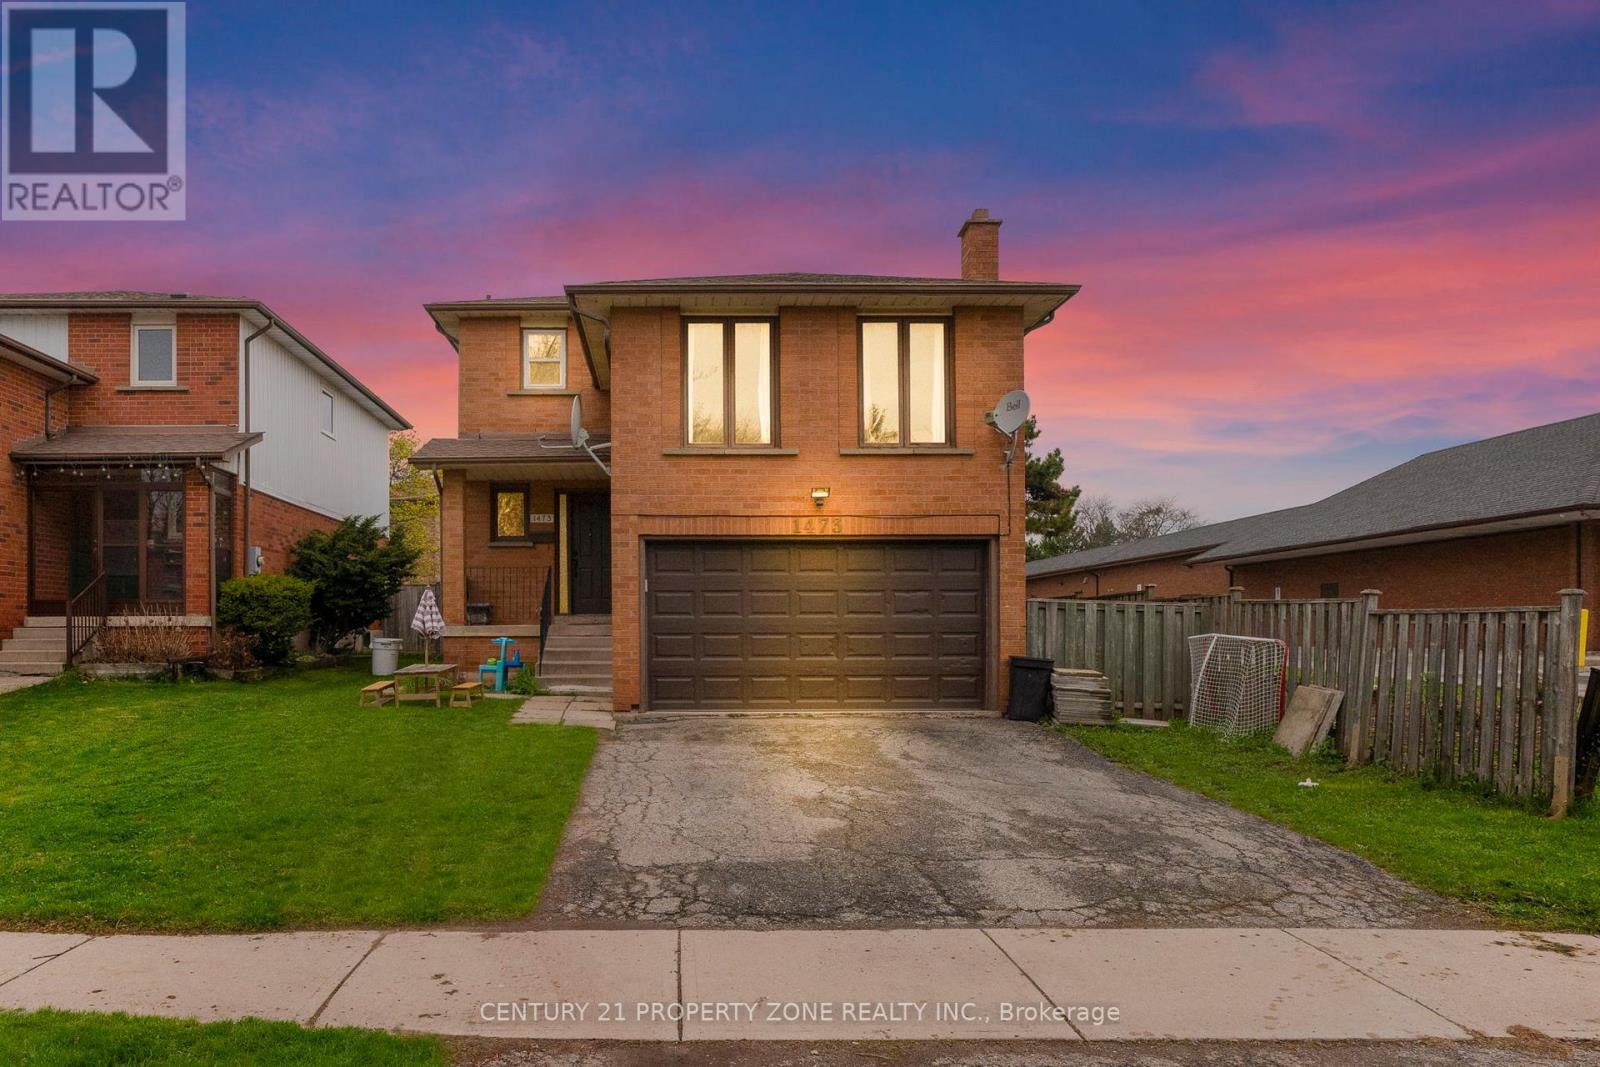
1473 Elm Road
Oakville (CP College Park), Ontario L6H1W3
MLS # W13164520
Property Details
Type
Detached
Beds
5
Baths
3
Status
For Sale
More homes like this
About this property
Welcome to this beautifully upgraded 3+2 bedroom detached home in the highly desirable College Park neighborhood of Oakville-offering space, versatility, and exceptional value! The main level welcomes you with a bright living and dining room, perfect for entertaining, while the spacious family room just few stairs up offers a unique and inviting space for relaxation with ample natural light. The open-concept kitchen is equipped with quartz countertops, new sink & faucet, and overlooks a fully fenced backyard, creating a warm and functional layout for everyday living. The home is enhanced with *pot lights* and *brand new flooring* on the main floor, along with new carpet on the stairs. Upstairs, you'll find 3 generously sized bedrooms, including a comfortable primary retreat. Thousands have been spent on upgrades, including*updated kitchen finishes and modernized washroom vanities, countertops, and faucets*. The *fully finished basement* with separate entrance is a standout feature-offering 2 additional bedrooms, a full washroom, and a kitchen, ideal for extended family or excellent rental income potential. Located in a prime, family-friendly area with easy access to parks, recreation centre , library, Oakville GO Station, and Highways 407 & 401, this home combines space, style, and convenience.
Mortgage Estimate
Estimated monthly payment
Calculating…
Estimate only. Taxes, insurance, condo fees, and lender terms are not included.
Monthly costs to verify
Property taxes: about $422/month based on listed annual taxes.
Estimate only. Confirm taxes, condo/maintenance fees, insurance, utilities, and lender terms before making decisions.
Rooms
| Room | Level | Dimensions |
|---|---|---|
| Bedroom 2 | Basement | 2.1 x 2.6 |
| Living room | Main level | 4.3 x 3.2 |
| Dining room | Main level | 3.2 x 3.95 |
| Kitchen | Main level | 5.1 x 3.23 |
| Family room | Second level | 4.65 x 4.6 |
| Primary Bedroom | Second level | 5.4 x 3.45 |
| Bedroom 2 | Second level | 3.75 x 3.45 |
| Bedroom 3 | Second level | 3.65 x 3.45 |
| Kitchen | Basement | 2.1 x 2.9 |
| Bedroom | Basement | 2.82 x 2.13 |
Facts & Location
Parking
6 spaces
Lot Size
39.4 x 111.6 FT
Annual Taxes
$5,058
Listing data
Listing information is provided for personal, non-commercial use and should be independently verified before making real estate decisions.
Last refreshed: Aug 17, 2026 3:19 AM
Explore nearby searches
SEO-friendly searches for this area, property type, and nearby neighbourhoods.
Similar Properties
More nearby listings that may fit the same search.
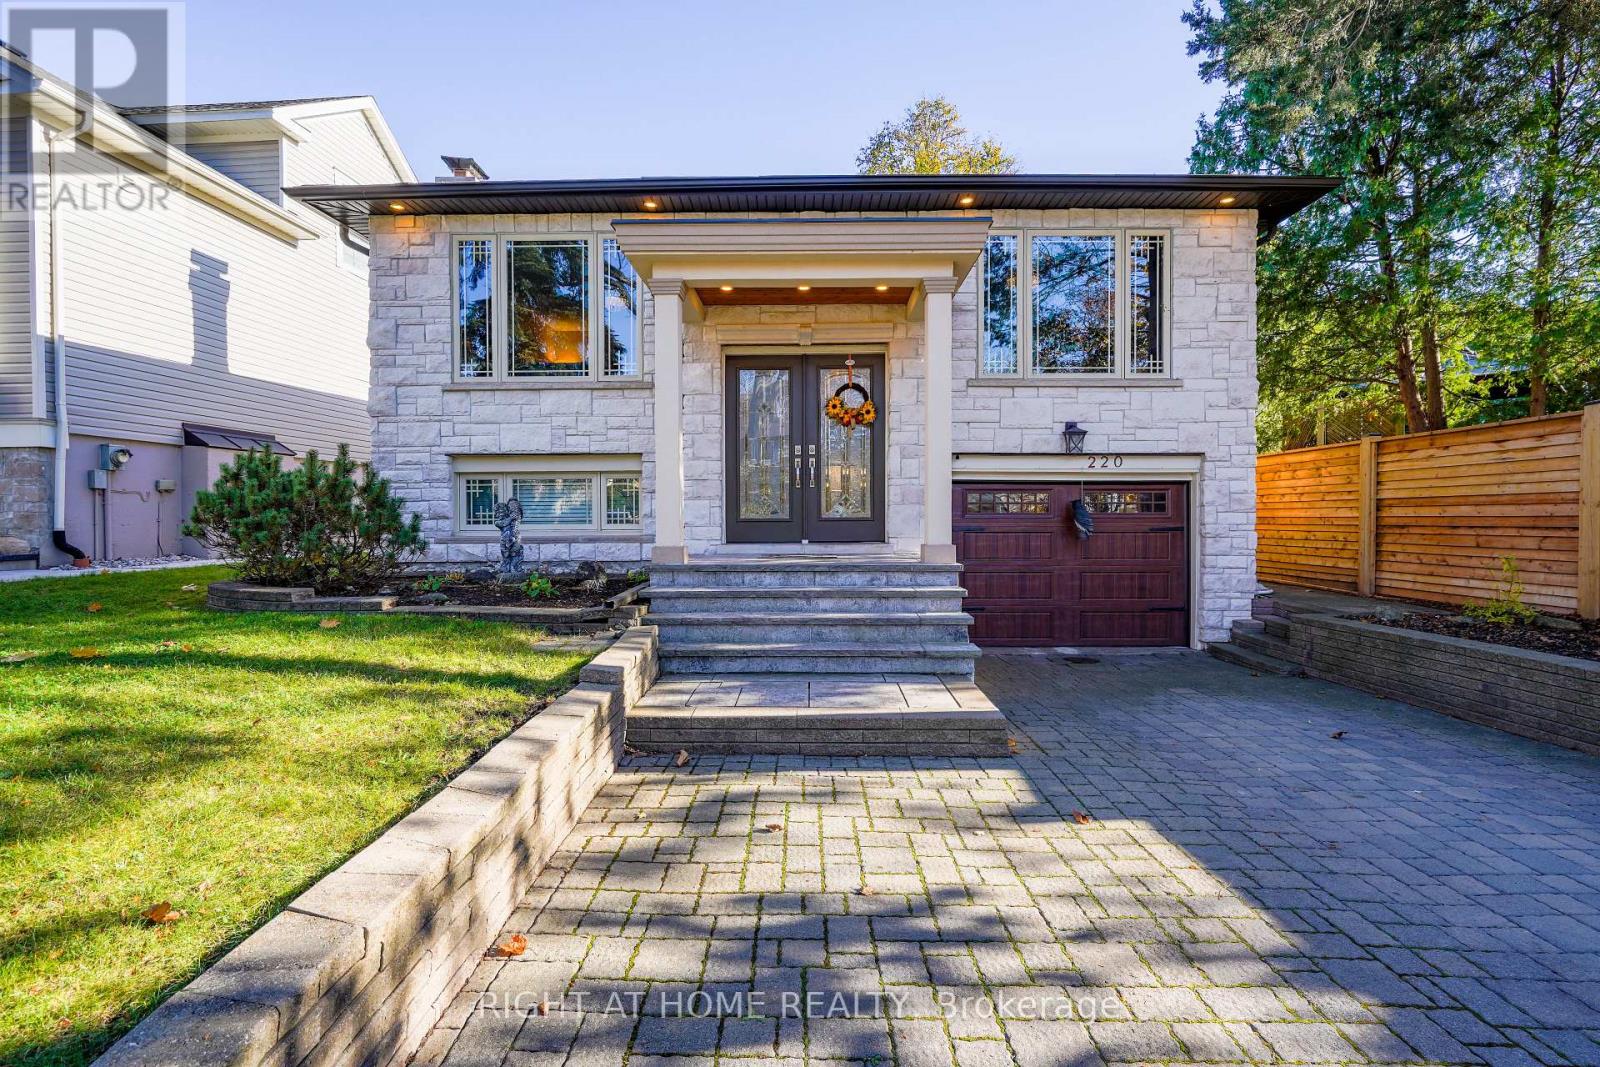
$1,299,999
220 Overton Place
Oakville (CP College Park) · MLS # W13491954
4 bed · 2 bath
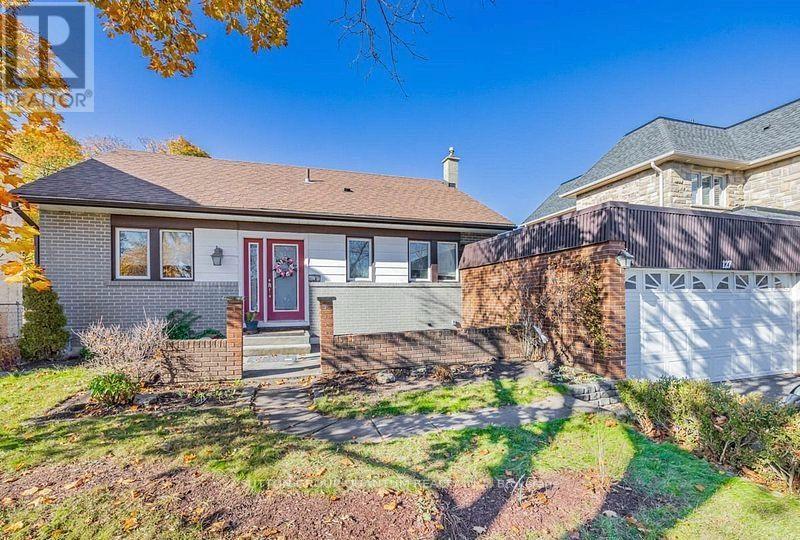
$1,289,990
127 Mayfield Drive
Oakville (CP College Park) · MLS # W13545806
4 bed · 2 bath · 3,400 sq ft
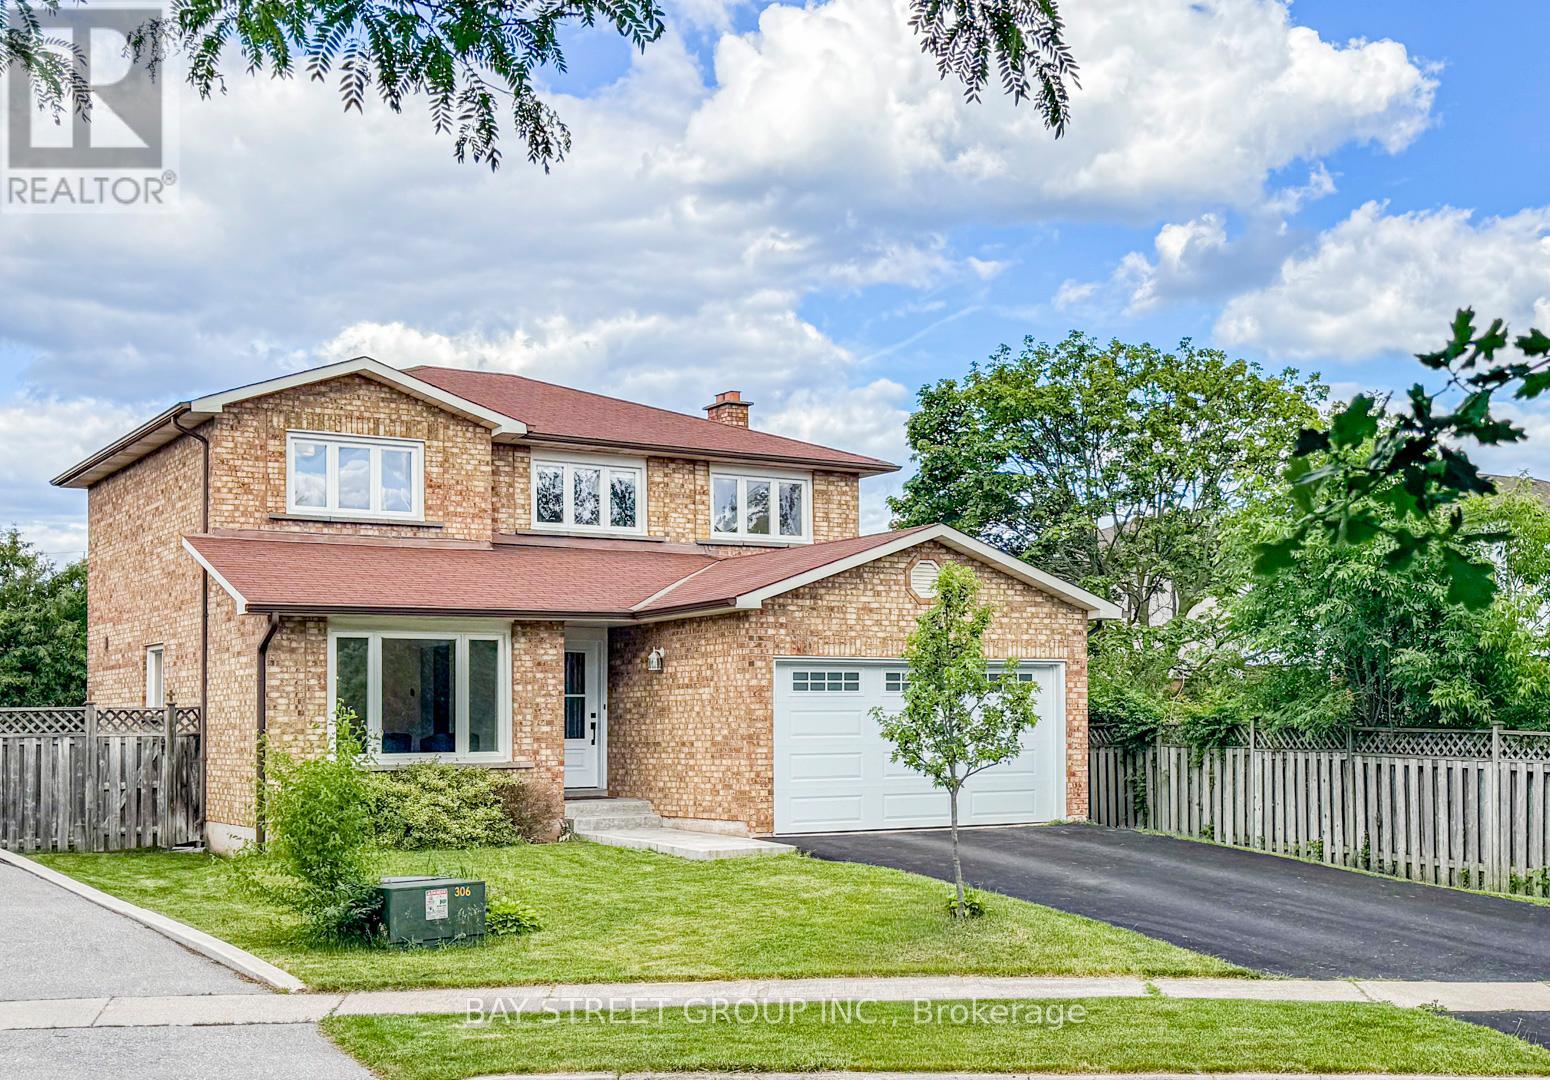
$1,349,000
29 Roslo Court
Oakville (CP College Park) · MLS # W13448950
5 bed · 3 bath