Videos & Virtual Tours
Open available video, 3D tour, or virtual-tour media for this listing.
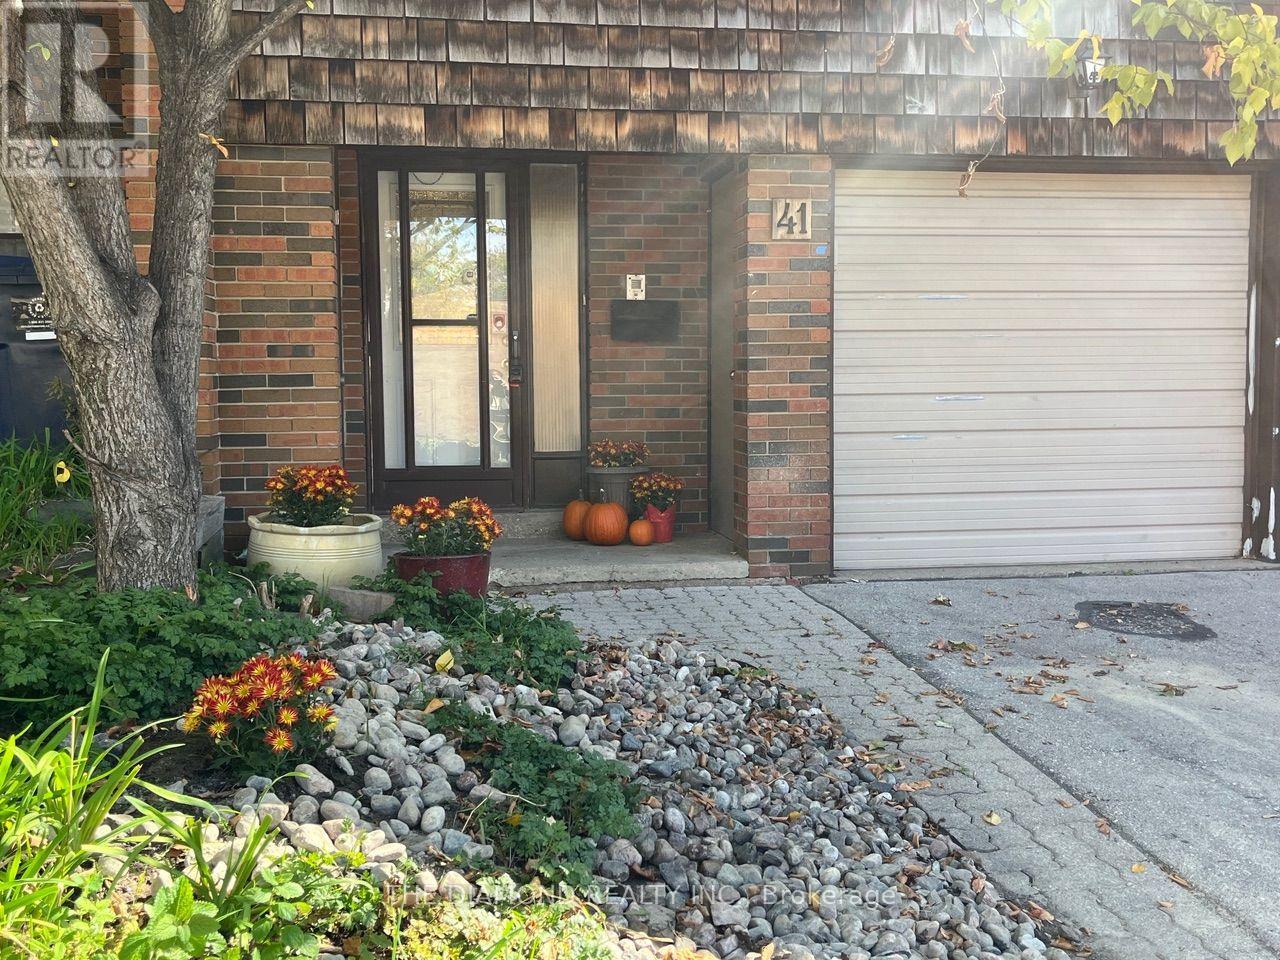
41 Carl Shepway
Toronto (Don Valley Village), Ontario M2J1X3
MLS # C13849450
Property Details
Type
Condo Townhouse
Beds
3
Baths
3
Status
For Sale
More homes like this
About this property
Welcome to 41 Carl Shepway a gorgeous 3 Bedroom Executive Town Home at the North East Corner of Leslie and Sheppard. Located in a village like neighbourhood called "The Shepways" nestled amongst picture perfect landscaped paths, this Town House feels like home! 41 Carl Shepway is a very stylish & sun filled 3 Bedroom, 1385 sq.ft. Executive Town House. The magnificent Living Room has 11 ft high smooth ceilings with modern pot lights and a walkout to a secluded backyard Oasis with no neighbours at the back. Lower level has a brand new 2pce Bathroom, closet, finished Rec Room with new Laminate floors, large window and a seperate shower. The entire house is freshly painted. Many new features have been added such as new Laminate Flooring, new Bathroom Vanities, Faucets, Laundry Rm Sink, new Lighting, new Dishwasher and more. Your visitors will appreciate the ample Visitor Parking located directly across the street. You will certainly enjoy a dip in the Outdoor Pool next summer !
Mortgage Estimate
Estimated monthly payment
Calculating…
Estimate only. Taxes, insurance, condo fees, and lender terms are not included.
Monthly costs to verify
Property taxes: about $356/month based on listed annual taxes.
Condo / Maintenance Fee: $827.72/mo
Estimate only. Confirm taxes, condo/maintenance fees, insurance, utilities, and lender terms before making decisions.
Rooms
| Room | Level | Dimensions |
|---|---|---|
| Living room | In between | 5.85 x 3.5 |
| Dining room | Upper Level | 3.7 x 3.05 |
| Kitchen | Upper Level | 3.56 x 3.12 |
| Laundry room | Upper Level | 2.13 x 2.13 |
| Primary Bedroom | Second level | 5.13 x 3.53 |
| Bedroom 2 | Second level | 2.82 x 3.66 |
| Bedroom 3 | Second level | 2.9 x 3.15 |
| Recreational, Games room | Lower level | 3.89 x 3.38 |
Facts & Location
Interior Size
1,385 sq ft
Parking
2 spaces
Annual Taxes
$4,266
Condo / Maintenance Fee
$827.72/mo
Listing data
Listing information is provided for personal, non-commercial use and should be independently verified before making real estate decisions.
Last refreshed: Oct 26, 2026 4:15 AM
Explore nearby searches
SEO-friendly searches for this area, property type, and nearby neighbourhoods.
Similar Properties
More nearby listings that may fit the same search.
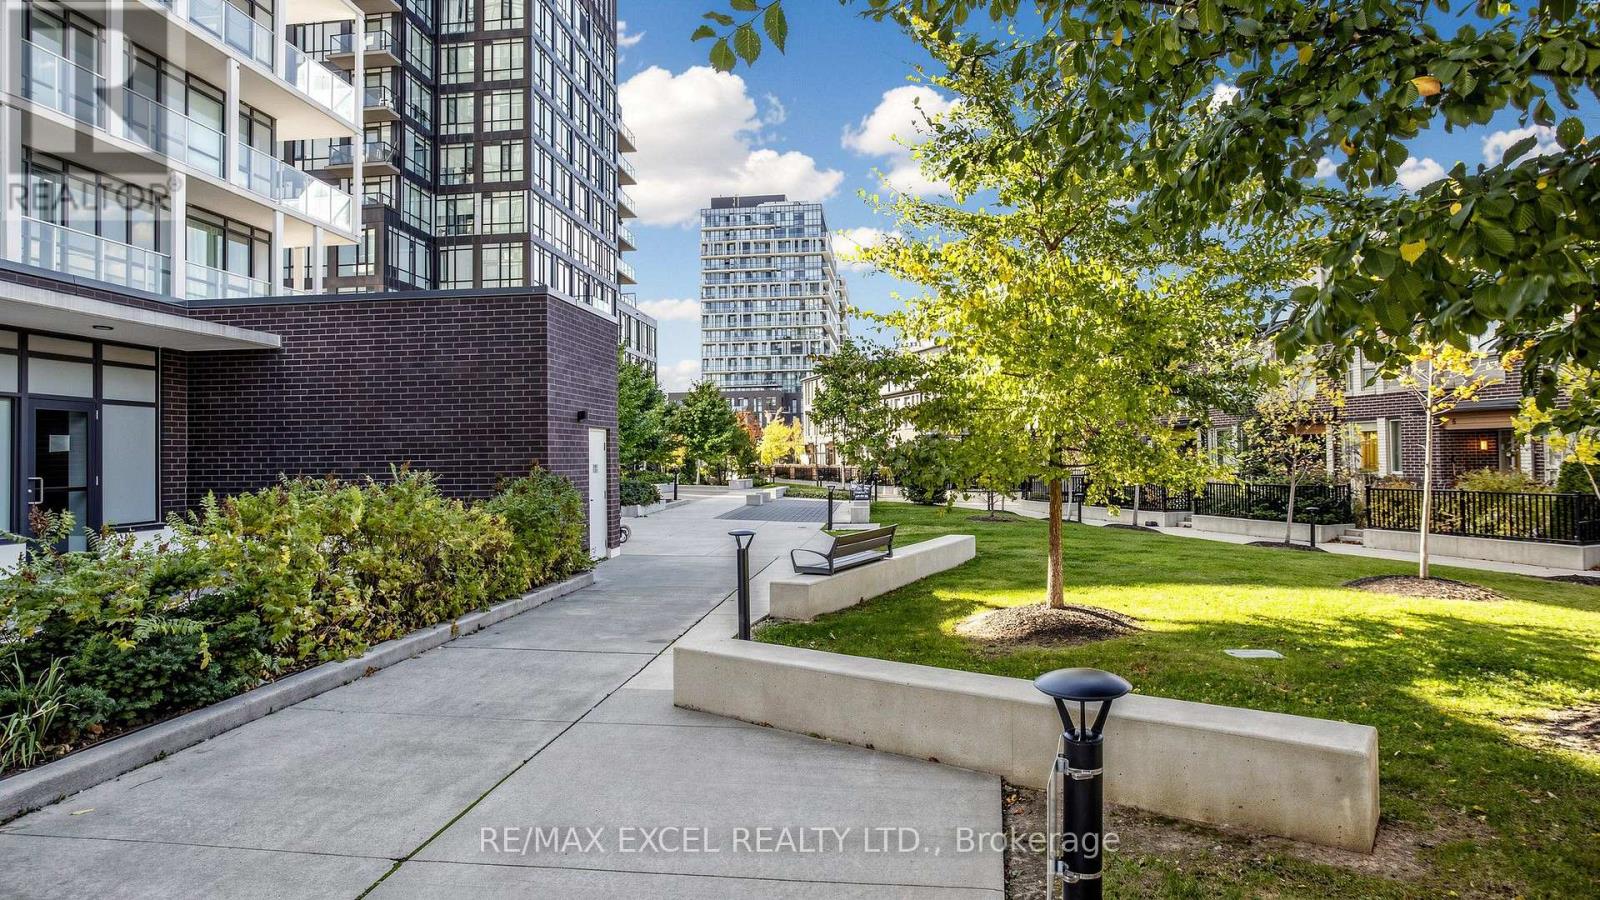
$799,999
19 Allenbury Gardens
Toronto (Don Valley Village) · MLS # C14094332
4 bed · 3 bath · 1,600 sq ft
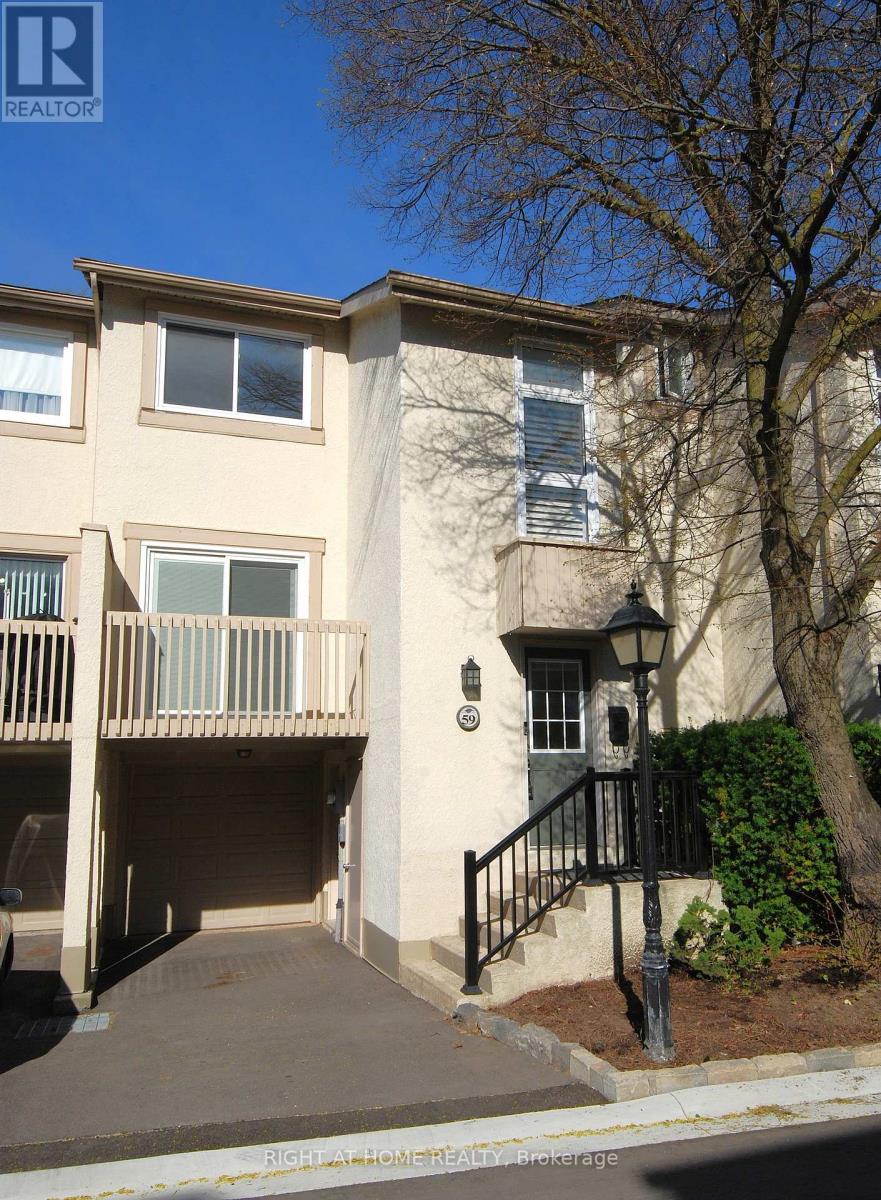
$799,000
59 Cheryl Shepway
Toronto (Don Valley Village) · MLS # C13138042
3 bed · 2 bath
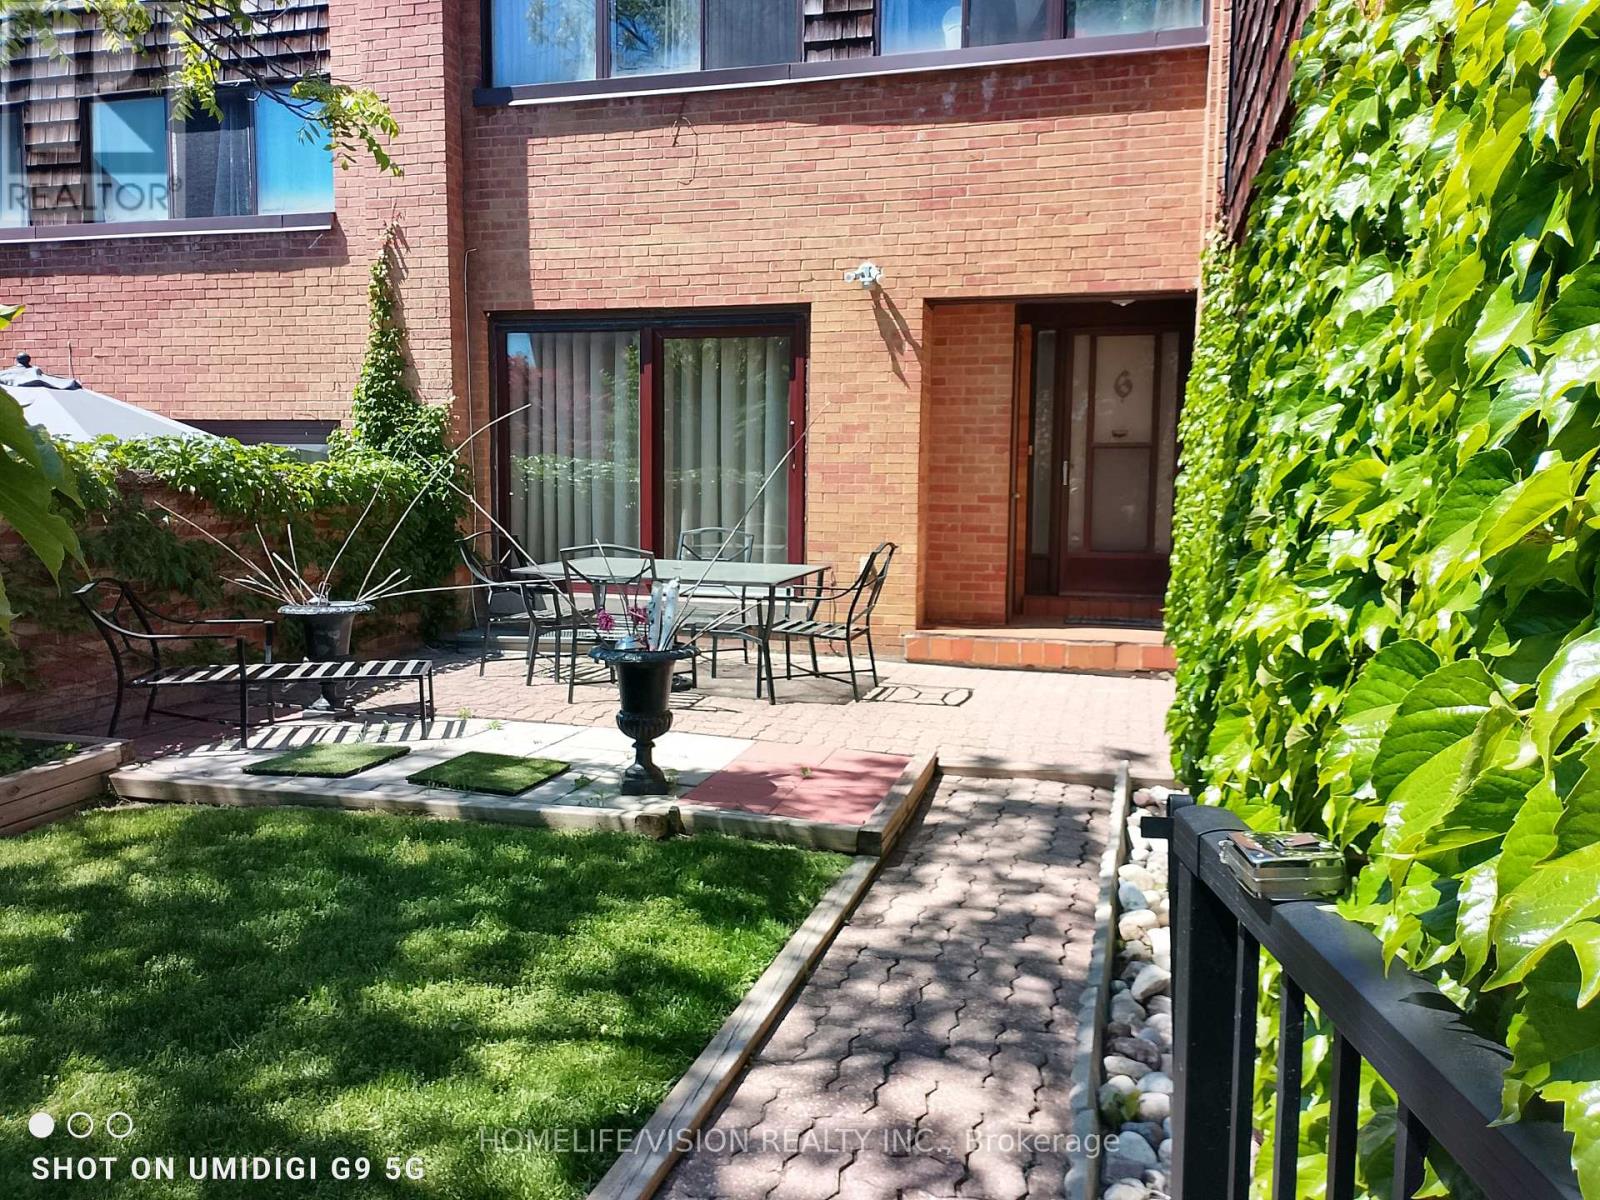
$789,900
6 Laurie Shepway
Toronto (Don Valley Village) · MLS # C13807194
3 bed · 3 bath