
Videos & Virtual Tours
Open available video, 3D tour, or virtual-tour media for this listing.
3020 Trailside Drive
Oakville (GO Glenorchy), Ontario L6M4M2
MLS # W13849124
Property Details
Type
Condo Townhouse
Beds
2
Baths
3
Status
For Sale
More homes like this
About this property
Welcome to Unit 127 at Distrikt Trailside West, a designer stacked townhome offering 1,340 sq. ft. of living space plus a 488 sq. ft. private rooftop terrace. Vacant and move-in ready!The main level impresses with approx. 10 ft ceilings, tray-ceiling details, pot and track lighting, and wide-plank flooring. The open-concept living and dining area is bright and airy, with a walk-out to the first of two private terraces.The showpiece kitchen features two-tone navy and oak cabinetry, a picket-tile backsplash, a waterfall quartz island with seating, open display shelving, and panel-integrated appliances. A stylish powder room with a floating vanity and quartz top completes the main floor.Upstairs, the primary bedroom offers a double closet and 3-pc ensuite, while the second bedroom has a walk-in closet, ideal for guests or a home office. A 4-pc main bath and upper-level laundry add everyday convenience.The private rooftop terrace features privacy screens and a gas BBQ hookup, perfect for summer dinners and sunset views.Heat pump, central air, on-demand hot water, EV charger, owned underground parking and owned locker. Pet-friendly with restrictions.Amenities include concierge, gym, party room, rooftop deck/garden and visitor parking. Conveniently located with quick access to Hwy 407, 403 and Oakville GO.
Mortgage Estimate
Estimated monthly payment
Calculating…
Estimate only. Taxes, insurance, condo fees, and lender terms are not included.
Monthly costs to verify
Property taxes: about $371/month based on listed annual taxes.
Condo / Maintenance Fee: $760.40/mo
Estimate only. Confirm taxes, condo/maintenance fees, insurance, utilities, and lender terms before making decisions.
Rooms
| Room | Level | Dimensions |
|---|---|---|
| Living room | Main level | 5.33 x 3.7 |
| Dining room | Main level | 5.33 x 3.7 |
| Kitchen | Main level | 3.5 x 2.42 |
| Primary Bedroom | Second level | 3.35 x 3.28 |
| Bedroom 2 | Second level | 3.74 x 2.57 |
| Laundry room | Second level | 1 x 1 |
| Other | Third level | 7 x 7 |
Facts & Location
Interior Size
1,340 sq ft
Parking
1 spaces
Annual Taxes
$4,457
Condo / Maintenance Fee
$760.40/mo
Listing data
Listing information is provided for personal, non-commercial use and should be independently verified before making real estate decisions.
Last refreshed: Oct 23, 2026 3:19 AM
Explore nearby searches
SEO-friendly searches for this area, property type, and nearby neighbourhoods.
Similar Properties
More nearby listings that may fit the same search.
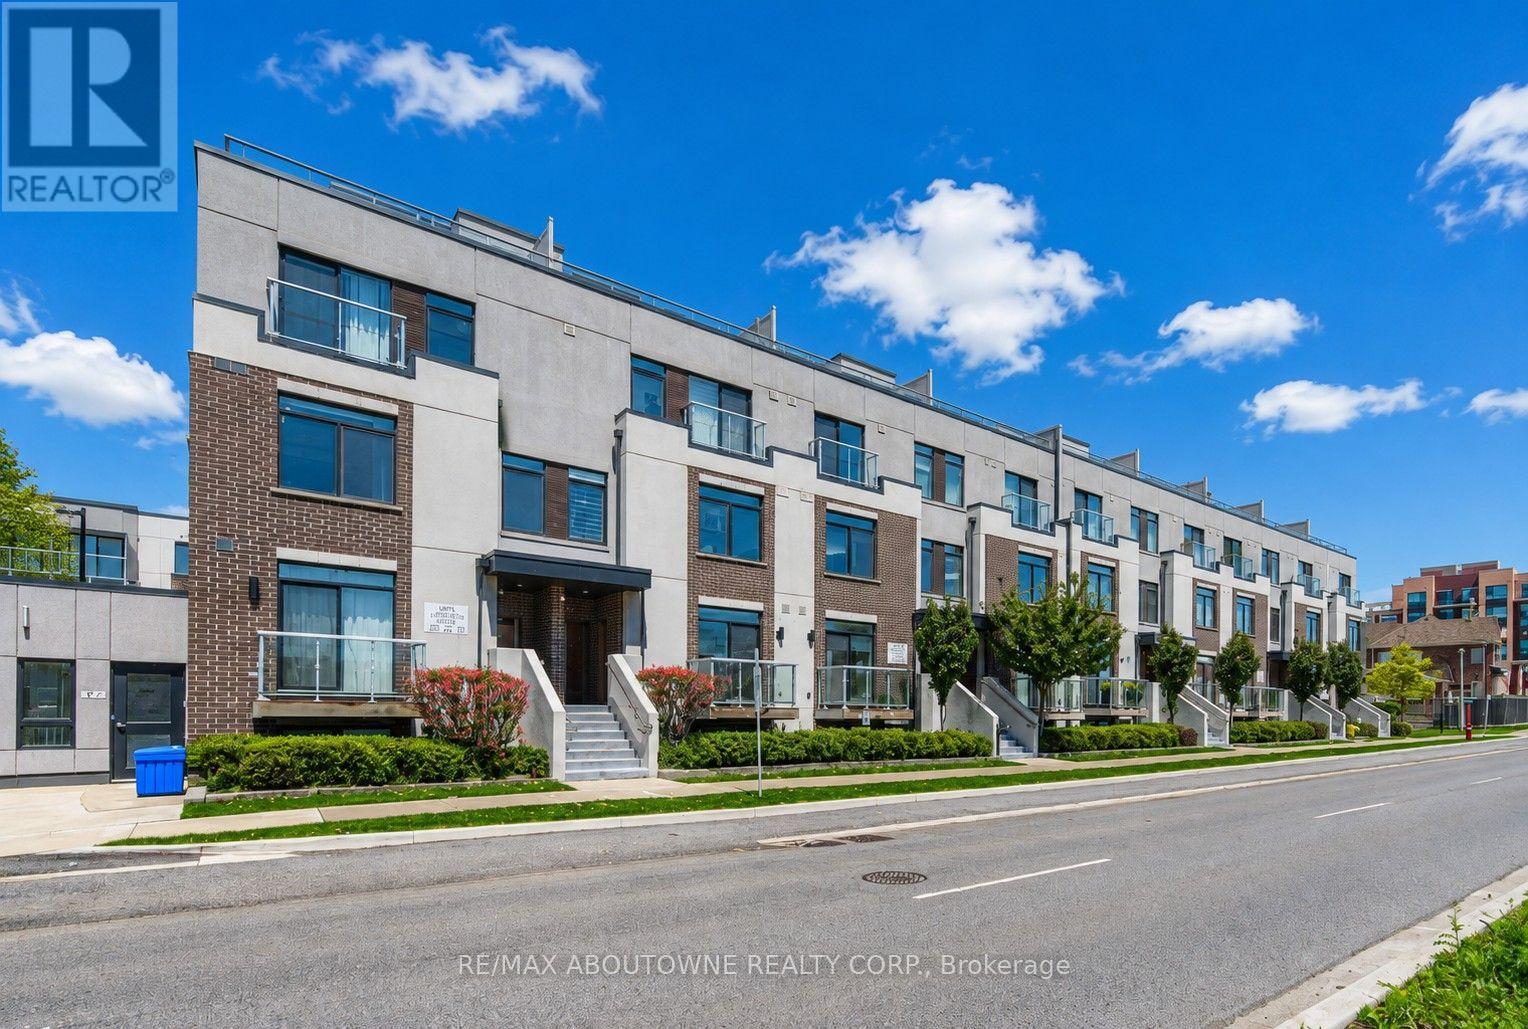
$659,900
3078 Sixth Line
Oakville (GO Glenorchy) · MLS # W13751894
2 bed · 2 bath
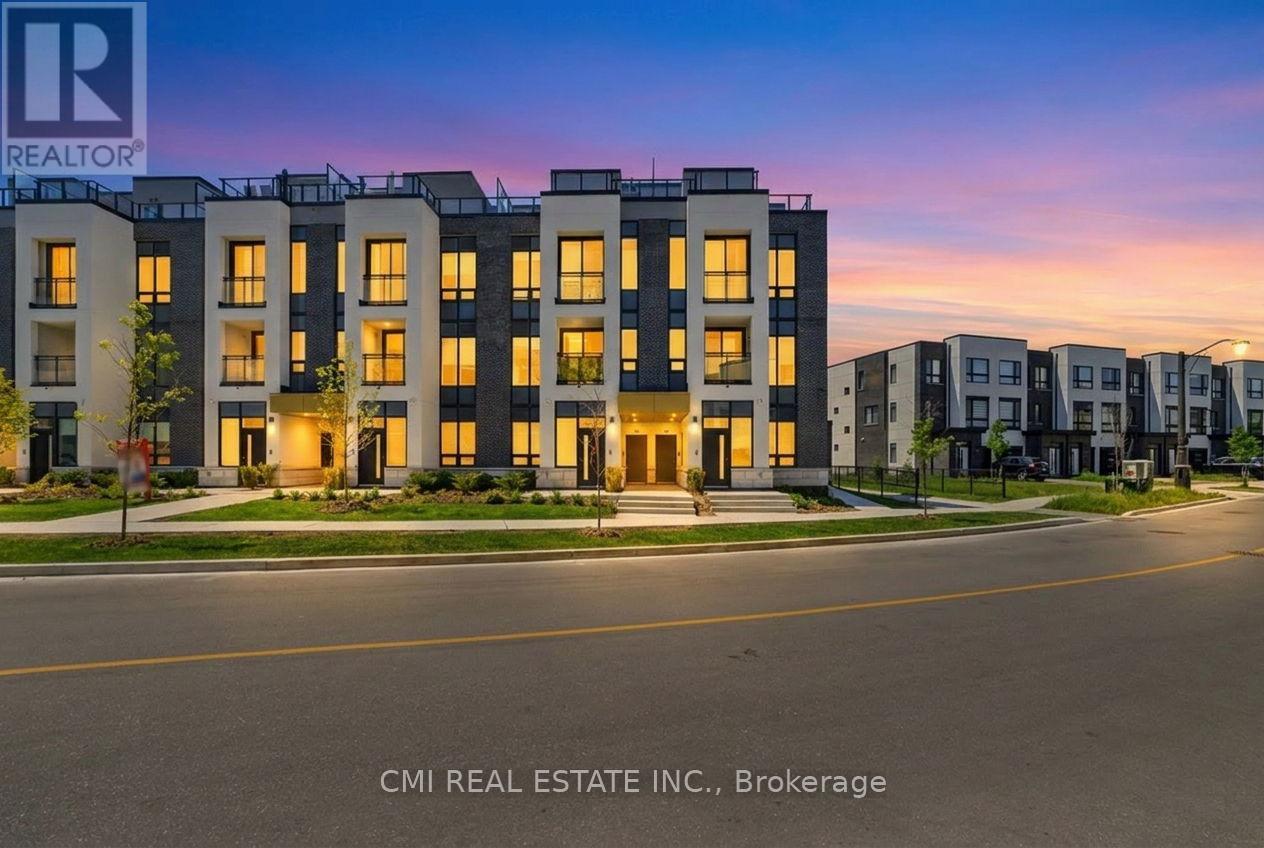
$680,000
3020 Trailside Drive
Oakville (GO Glenorchy) · MLS # W13668464
2 bed · 3 bath
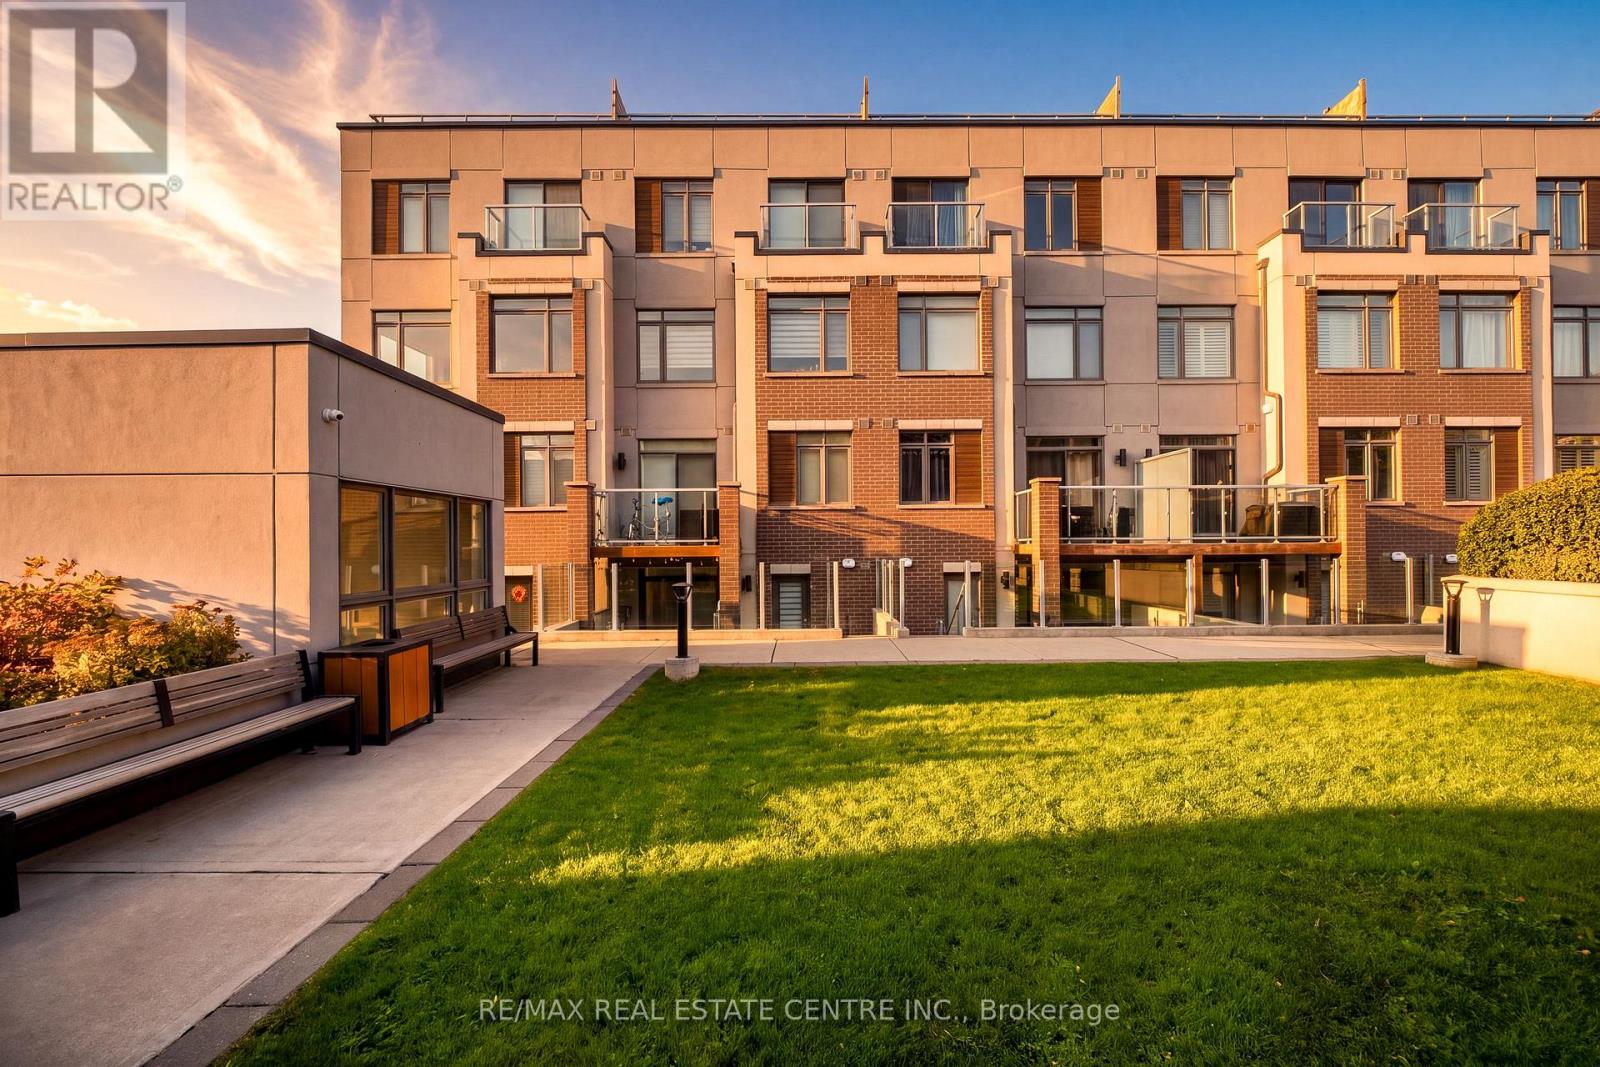
$699,900
3078 Sixth Line
Oakville (GO Glenorchy) · MLS # W13871098
2 bed · 2 bath