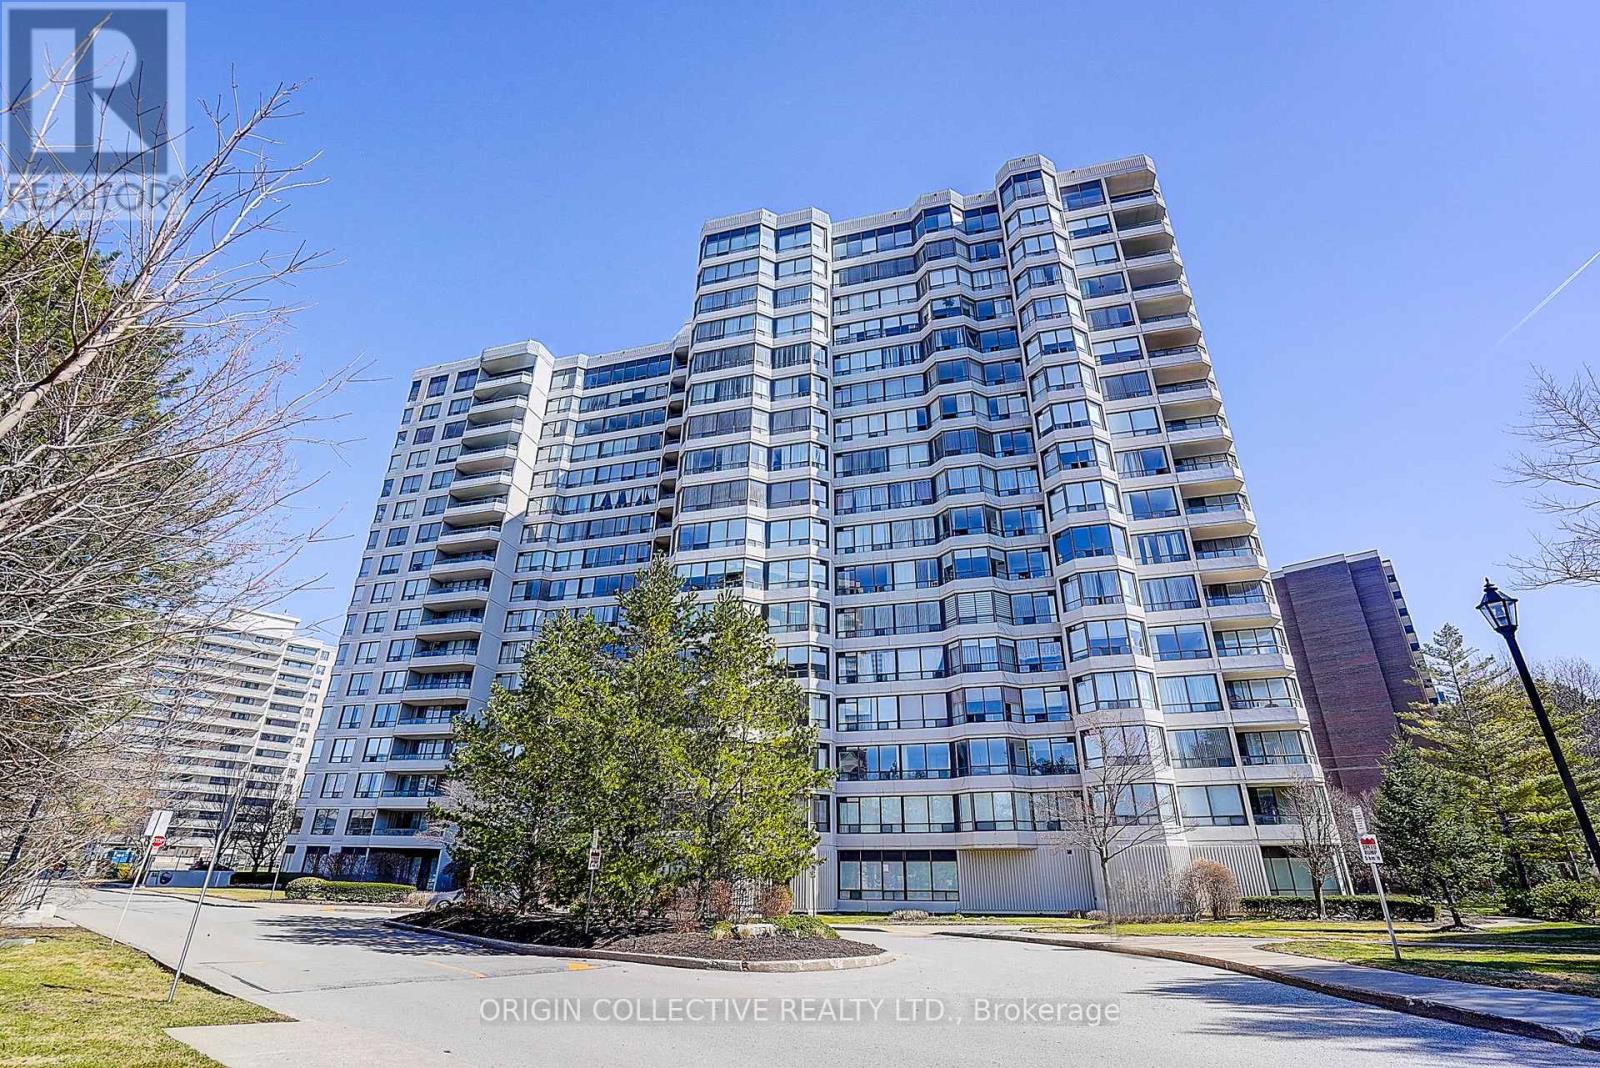
1101 Steeles Avenue
Toronto (Westminster-Branson), Ontario M2R3W5
MLS # C13849258
Property Details
Type
Condo Apartment
Beds
2
Baths
2
Status
For Sale
More homes like this
About this property
Welcome to Luxury Primrose Condominiums - Spacious & Bright Prestigious Penthouse Living **Unbeatable Location**Unobstructed views** This stunning 2-bedroom, 2-bathroom Penthouse offering almost 1,400 sq ft of beautifully designed living space in the highly sought-after Primrose Condominiums. This sun-filled suite features expansive living and dining areas, perfect for entertaining, with a walk-out to a private balcony. The spacious upgraded kitchen includes a large breakfast area-easily convertible into a Solarium/Den as per the original floor plan (see attached). The generous primary bedroom offers double closets and a private 4-pc ensuite bathroom. A well-sized 2nd bedroom provides excellent flexibility-ideal as a bedroom, guest room, or home office. Enjoy the convenience of 2 separate underground parking spaces and 1 locker, along with access to beautifully maintained grounds. Steps to Bathurst & Steeles plazas. Easy access to public transit. Direct bus routes to Finch Subway and Steeles West Subway. Walk Score - 87. Exceptional Building Amenities Include: 24-hour Gatehouse security, Outdoor pool, Gazebo & Tennis courts, Exercise room, Squash/racquetball court, Indoor Whirlpool & Saunas, Library/billiards room, Party & conference room, Upgraded lobby & elevators ** All-Inclusive Maintenance Fees: ** Heat, Hydro, Water, Central Air Conditioning, Cable, and Internet are all included for worry-free living. Vacant and move-in ready. Don't Miss This Opportunity!
Mortgage Estimate
Estimated monthly payment
Calculating…
Estimate only. Taxes, insurance, condo fees, and lender terms are not included.
Monthly costs to verify
Property taxes: about $233/month based on listed annual taxes.
Condo / Maintenance Fee: $1,413.54/mo
Estimate only. Confirm taxes, condo/maintenance fees, insurance, utilities, and lender terms before making decisions.
Rooms
| Room | Level | Dimensions |
|---|---|---|
| Living room | Flat | 4.65 x 4.1 |
| Dining room | Flat | 3.35 x 4.5 |
| Kitchen | Flat | 4.32 x 4.12 |
| Eating area | Flat | 2.52 x 2.52 |
| Primary Bedroom | Flat | 3.71 x 4.7 |
| Bedroom 2 | Flat | 3.53 x 2.85 |
| Laundry room | Flat | 2 x 1.2 |
Facts & Location
Interior Size
1,400 sq ft
Parking
2 spaces
Annual Taxes
$2,798
Condo / Maintenance Fee
$1,413.54/mo
Listing data
Listing information is provided for personal, non-commercial use and should be independently verified before making real estate decisions.
Last refreshed: Oct 21, 2026 4:16 AM
Explore nearby searches
SEO-friendly searches for this area, property type, and nearby neighbourhoods.
Similar Properties
More nearby listings that may fit the same search.
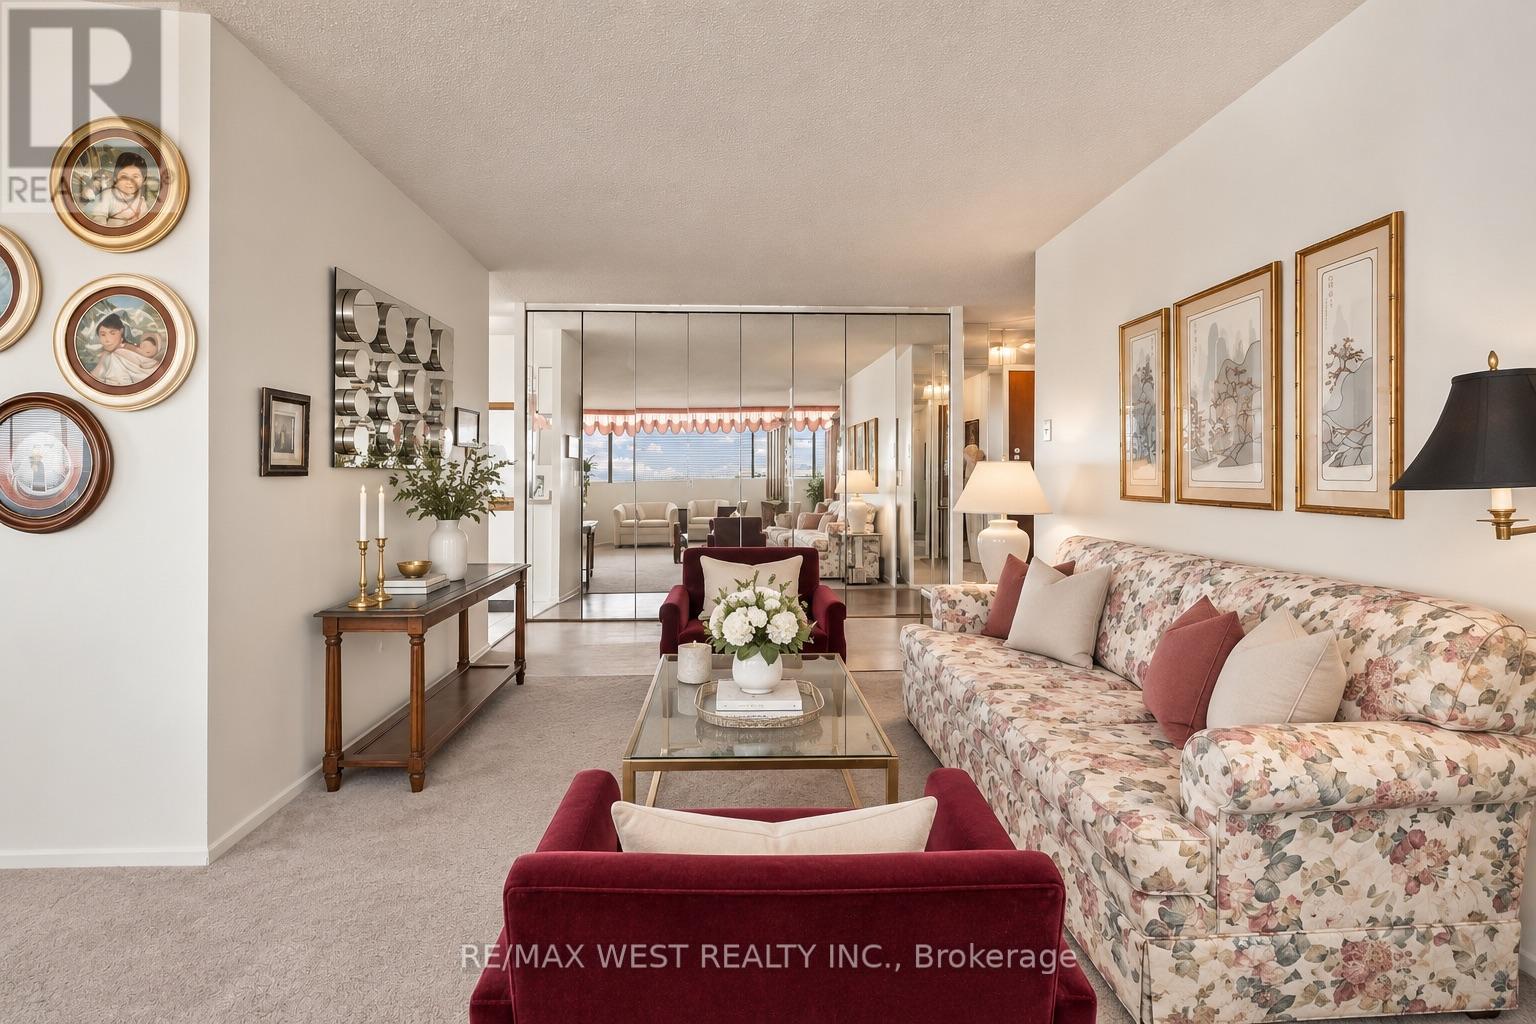
$569,900
80 Antibes Drive
Toronto (Westminster-Branson) · MLS # C13807722
3 bed · 2 bath · 1,388 sq ft
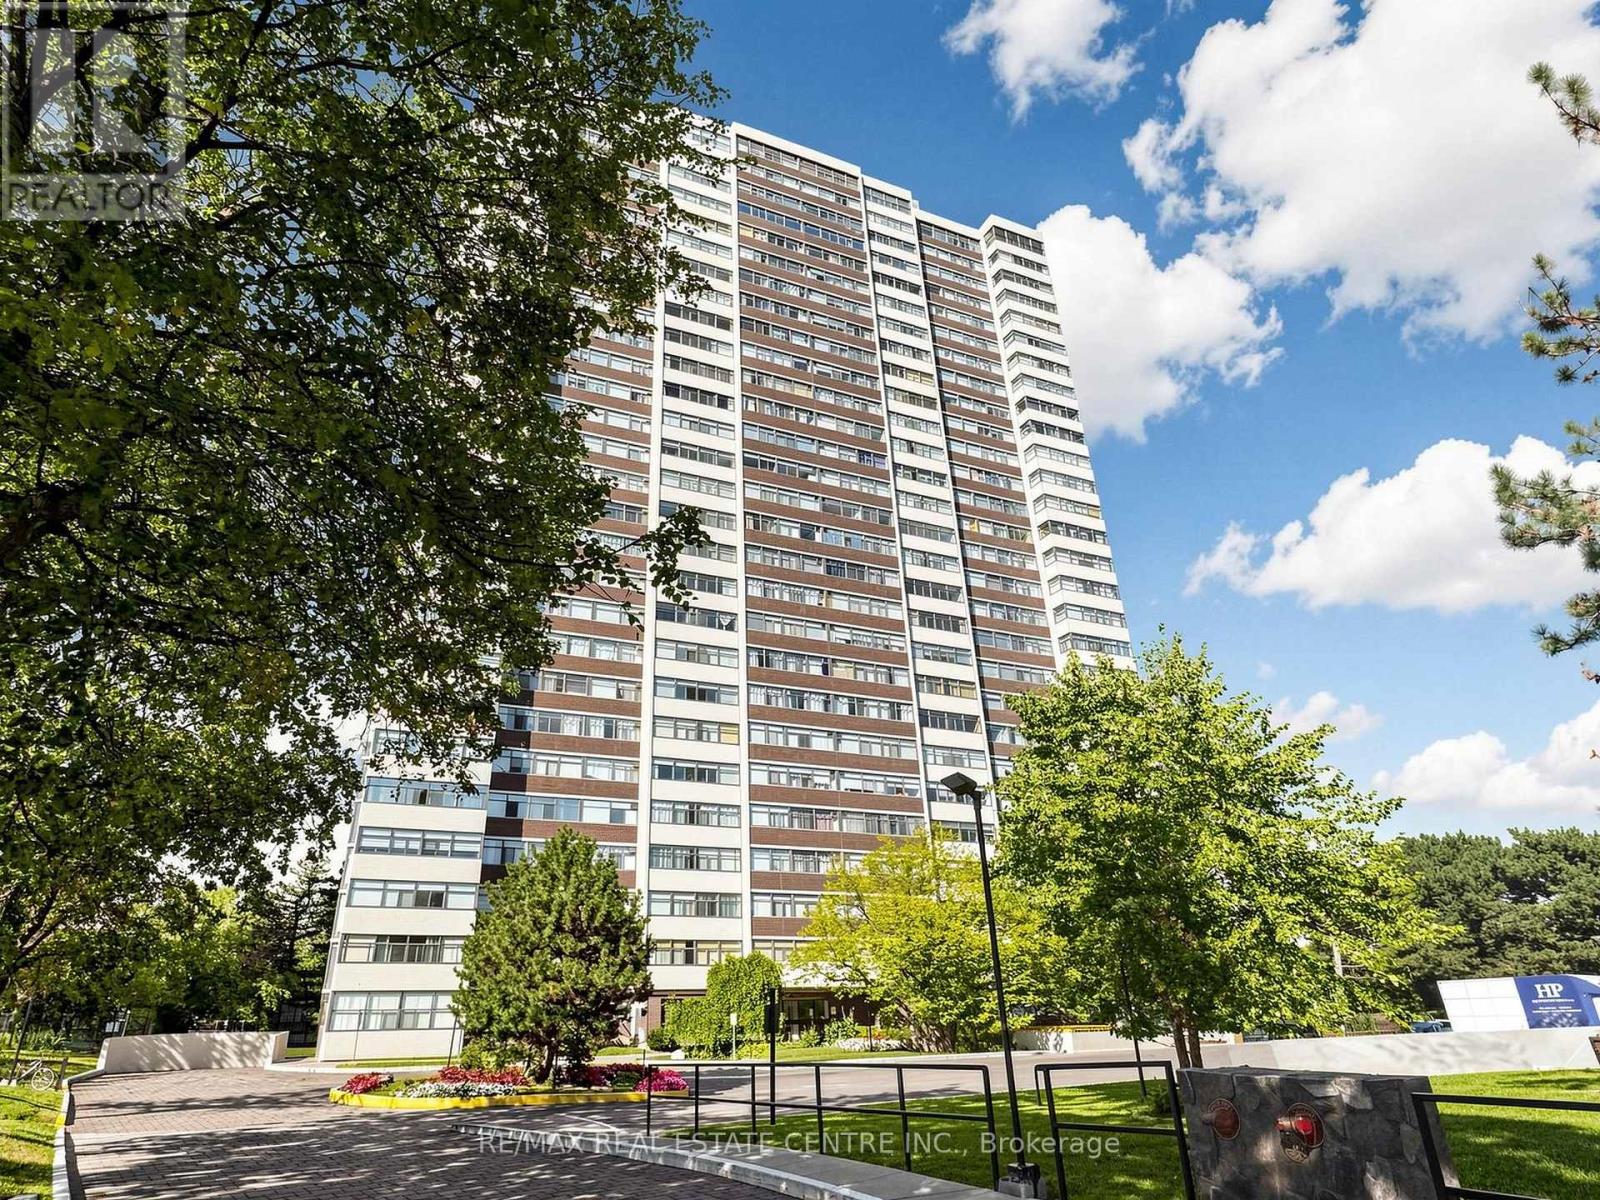
$595,000
100 Antibes Drive
Toronto (Westminster-Branson) · MLS # C13878230
3 bed · 2 bath · 1,300 sq ft
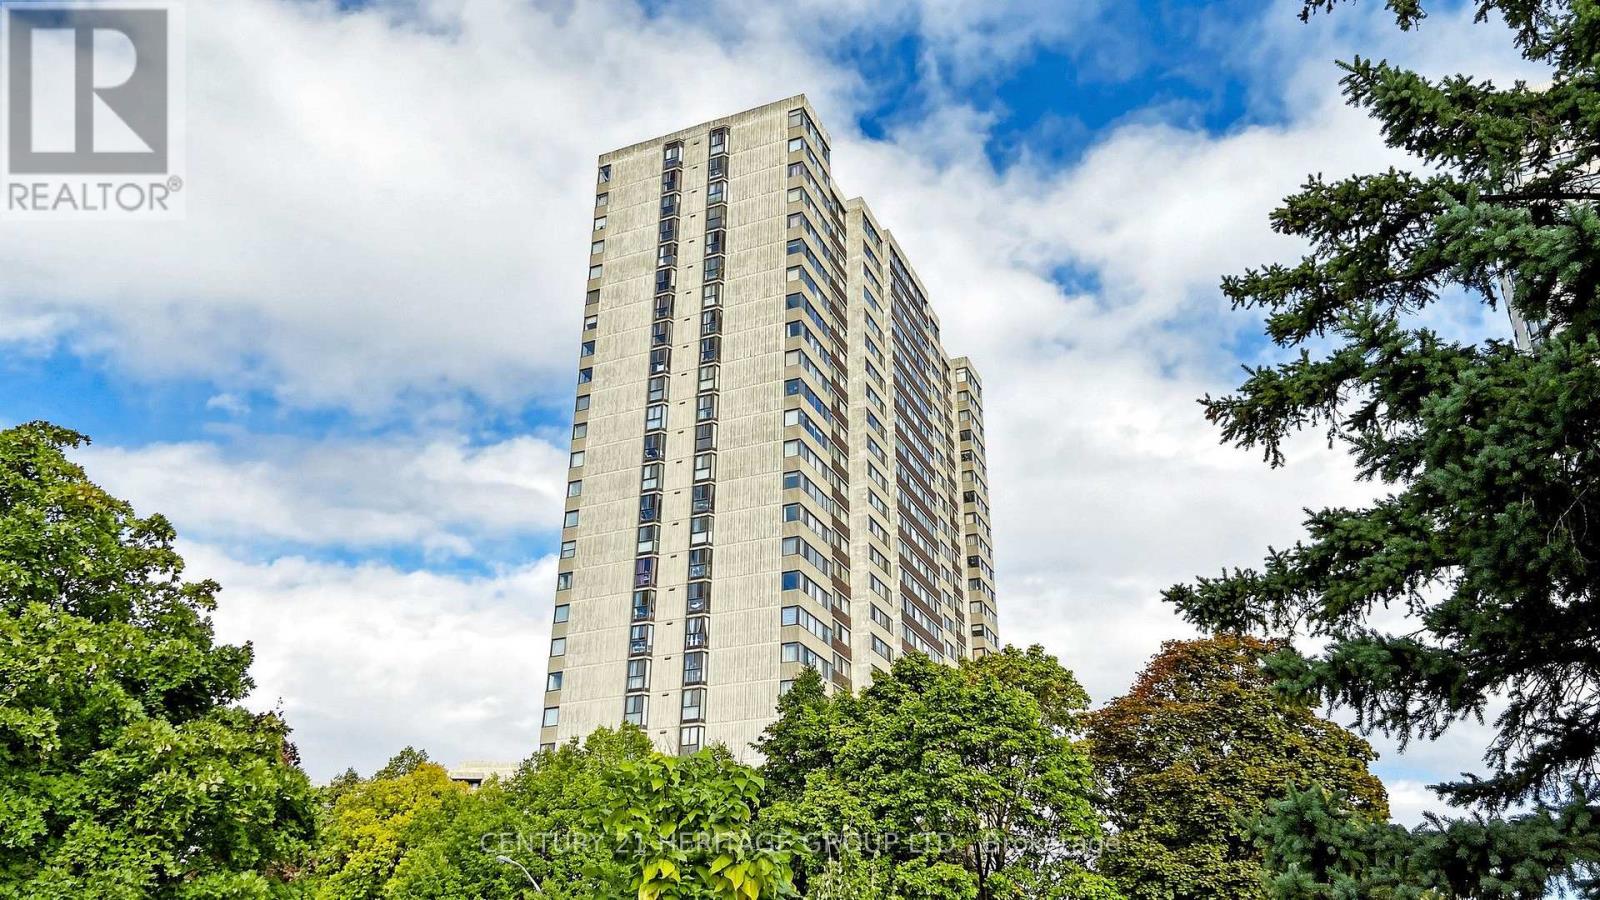
$595,800
80 Antibes Drive
Toronto (Westminster-Branson) · MLS # C13790136
3 bed · 2 bath · 1,388 sq ft