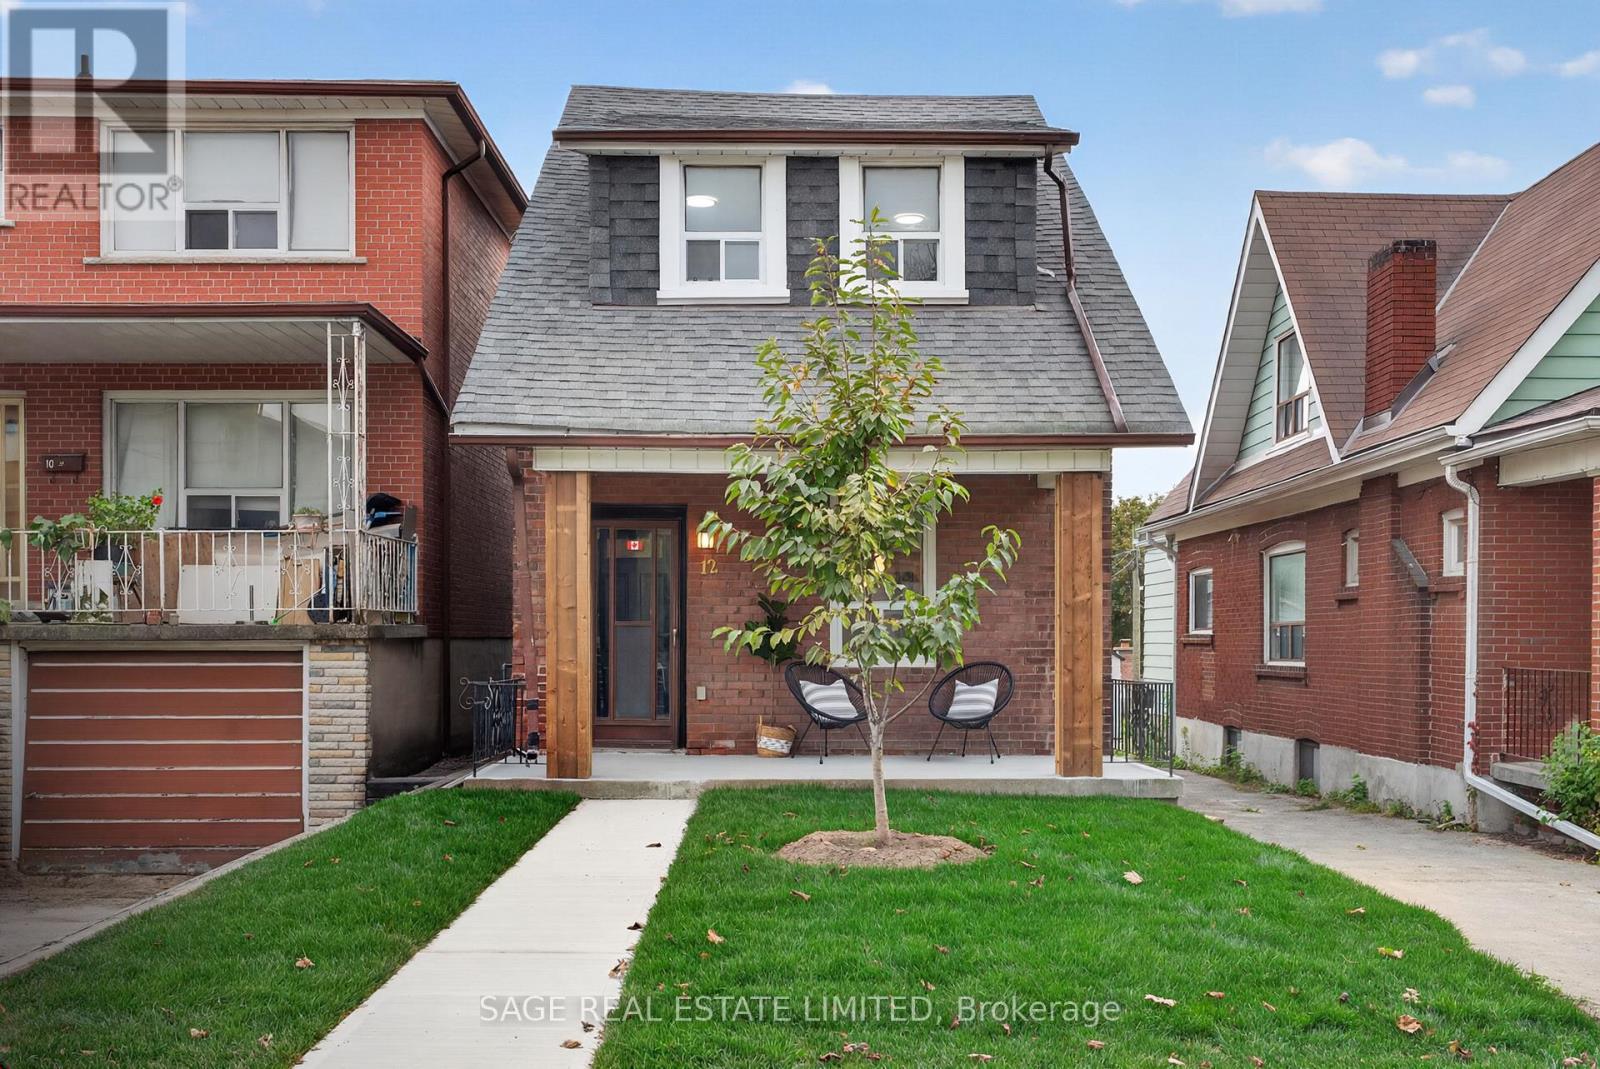
12 Branstone Road
Toronto (Caledonia-Fairbank), Ontario M6E4E4
MLS # W13848942
Property Details
Type
Detached
Beds
3
Baths
2
Status
For Sale
More homes like this
About this property
Come home to Branstone! This updated detached 3-bedroom, 2-bathroom home offers an easy, comfortable layout with plenty of space and flexibility for everyday living. Located in Toronto's evolving Caledonia-Fairbank neighbourhood, it's a home with great flow and all the right updates already in place.The main floor features a welcoming formal living room that flows seamlessly into the open-concept dining area and kitchen, creating the perfect space for busy mornings, family dinners, and entertaining friends. Walk straight out to the backyard for easy indoor-outdoor living, while the detached garage provides convenient parking and additional storage.Upstairs, you'll find three comfortable bedrooms and a beautifully renovated bathroom. The basement, complete with a separate entrance, offers plenty of possibilities for a home office, gym, playroom, or additional living space.And the location? Hard to beat. Enjoy easy access to parks, schools, cafes, restaurants, shopping, TTC, the Eglinton Crosstown LRT, Allen Road, and Hwy 401. Cedarvale Park, Corso Italia, Yorkdale Shopping Centre, and the Stockyards are all just minutes away.A great neighbourhood, a great backyard, and a home that's ready for whatever comes next.
Mortgage Estimate
Estimated monthly payment
Calculating…
Estimate only. Taxes, insurance, condo fees, and lender terms are not included.
Monthly costs to verify
Property taxes: about $348/month based on listed annual taxes.
Estimate only. Confirm taxes, condo/maintenance fees, insurance, utilities, and lender terms before making decisions.
Rooms
| Room | Level | Dimensions |
|---|---|---|
| Living room | Main level | 3.45 x 3.28 |
| Dining room | Main level | 3.21 x 2.99 |
| Kitchen | Main level | 3.29 x 4.6 |
| Primary Bedroom | Second level | 3.5 x 2.88 |
| Bedroom | Second level | 3.3 x 2.5 |
| Bedroom | Second level | 3.1 x 2.13 |
| Recreational, Games room | Lower level | 4.05 x 3.01 |
Facts & Location
Parking
3 spaces
Lot Size
25 x 125 FT
Annual Taxes
$4,170
Listing data
Listing information is provided for personal, non-commercial use and should be independently verified before making real estate decisions.
Last refreshed: Oct 1, 2026 4:30 PM
Explore nearby searches
SEO-friendly searches for this area, property type, and nearby neighbourhoods.
Similar Properties
More nearby listings that may fit the same search.
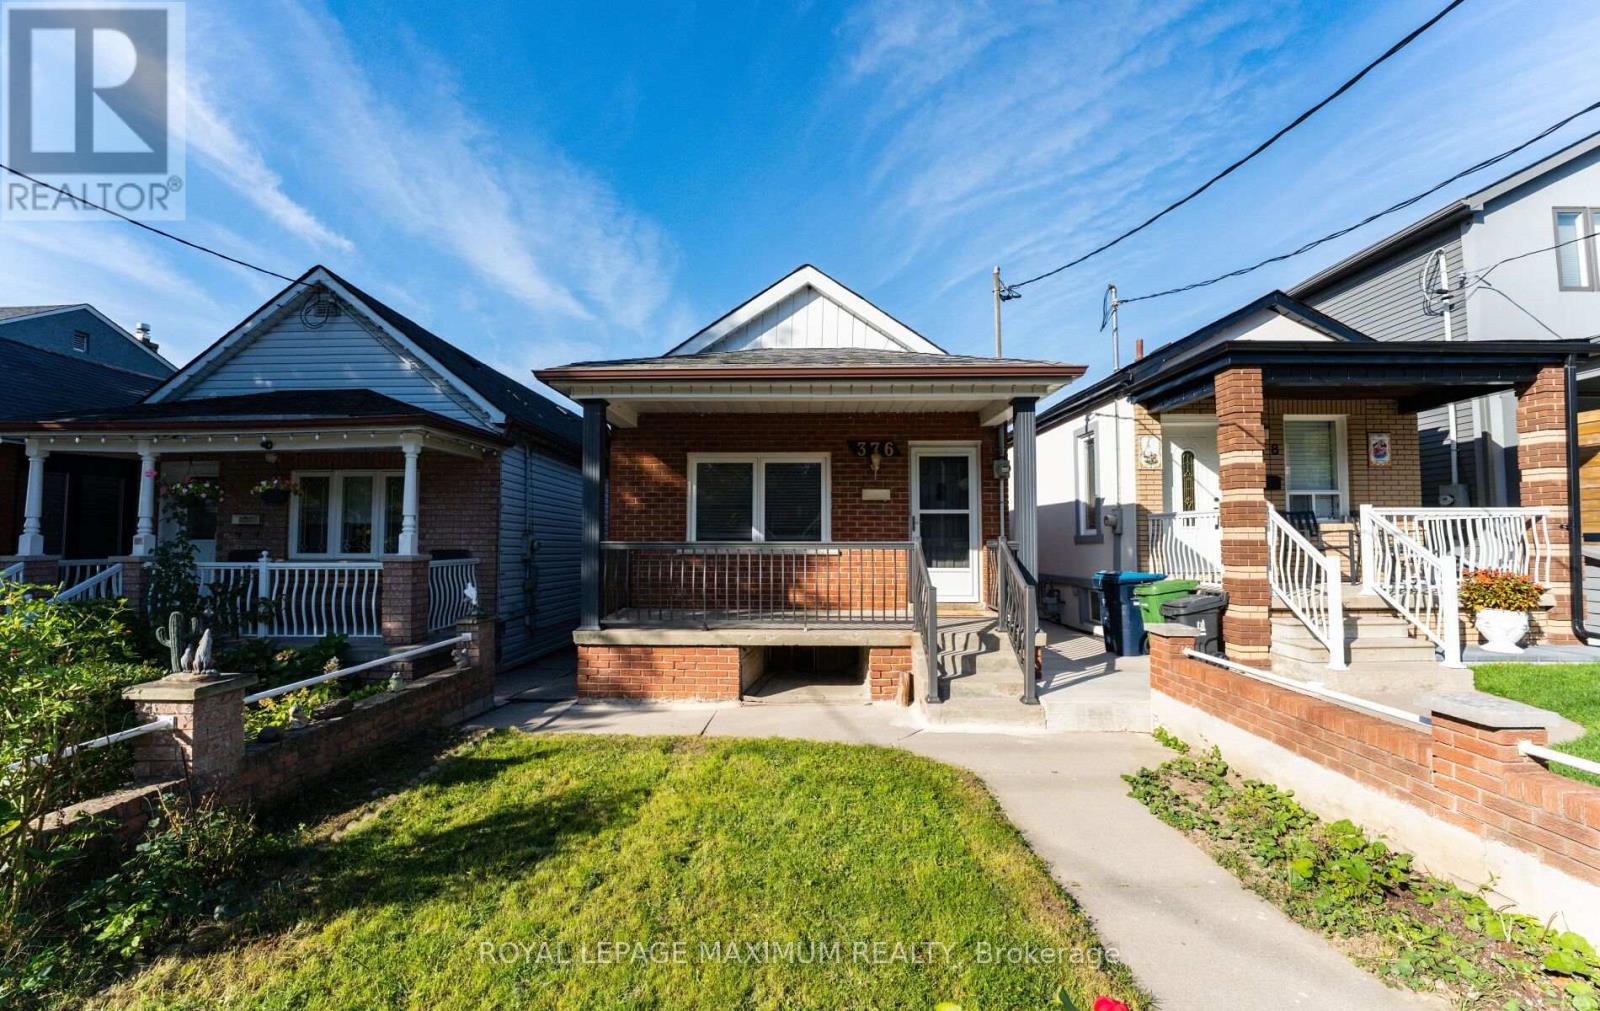
$799,900
376 McRoberts Avenue
Toronto (Caledonia-Fairbank) · MLS # W13822534
4 bed · 2 bath
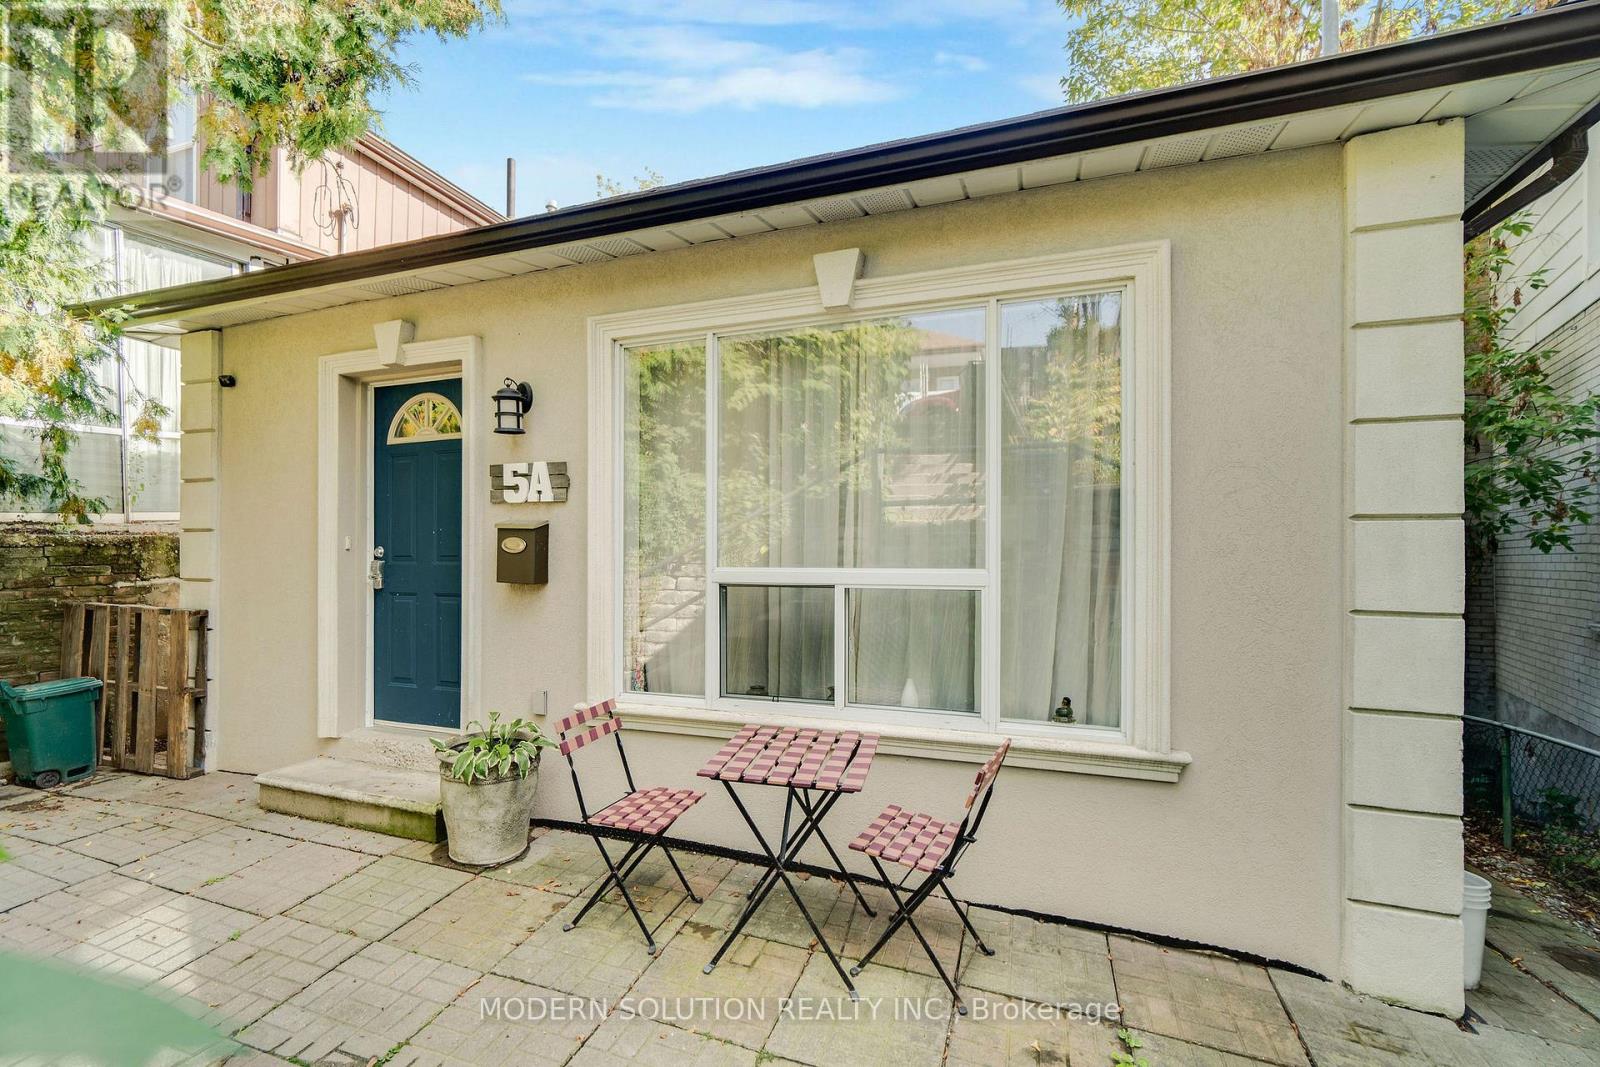
$849,000
5A Dynevor Road
Toronto (Caledonia-Fairbank) · MLS # W13849302
3 bed · 2 bath
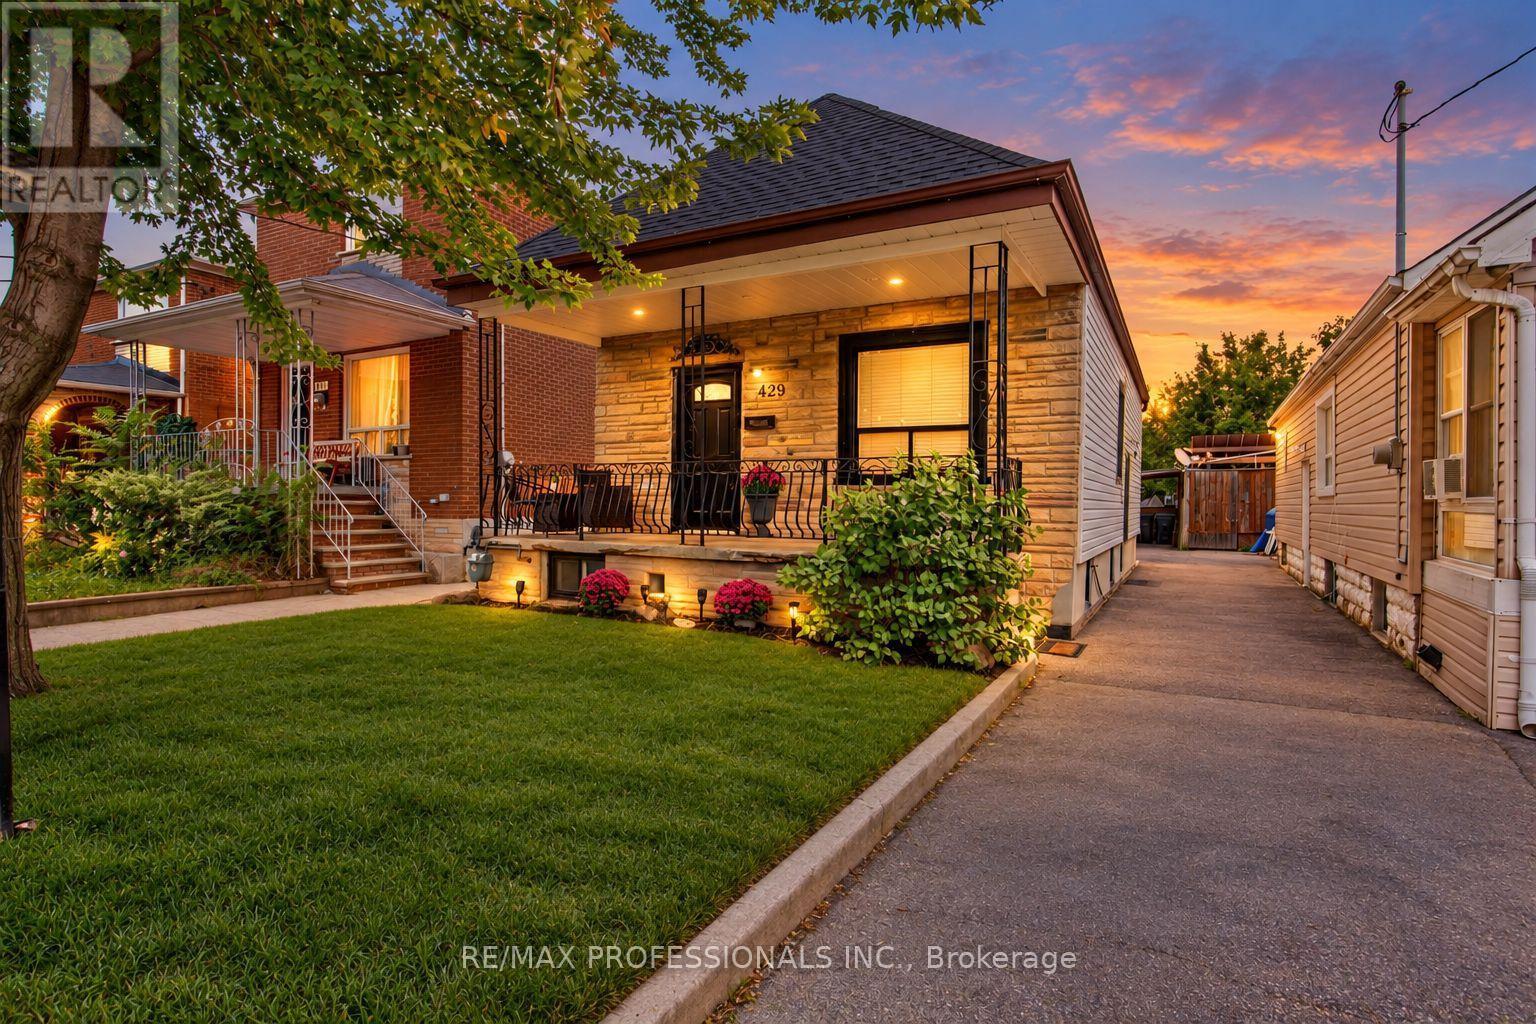
$849,000
429 Gilbert Avenue
Toronto (Caledonia-Fairbank) · MLS # W13792192
3 bed · 2 bath