Videos & Virtual Tours
Open available video, 3D tour, or virtual-tour media for this listing.
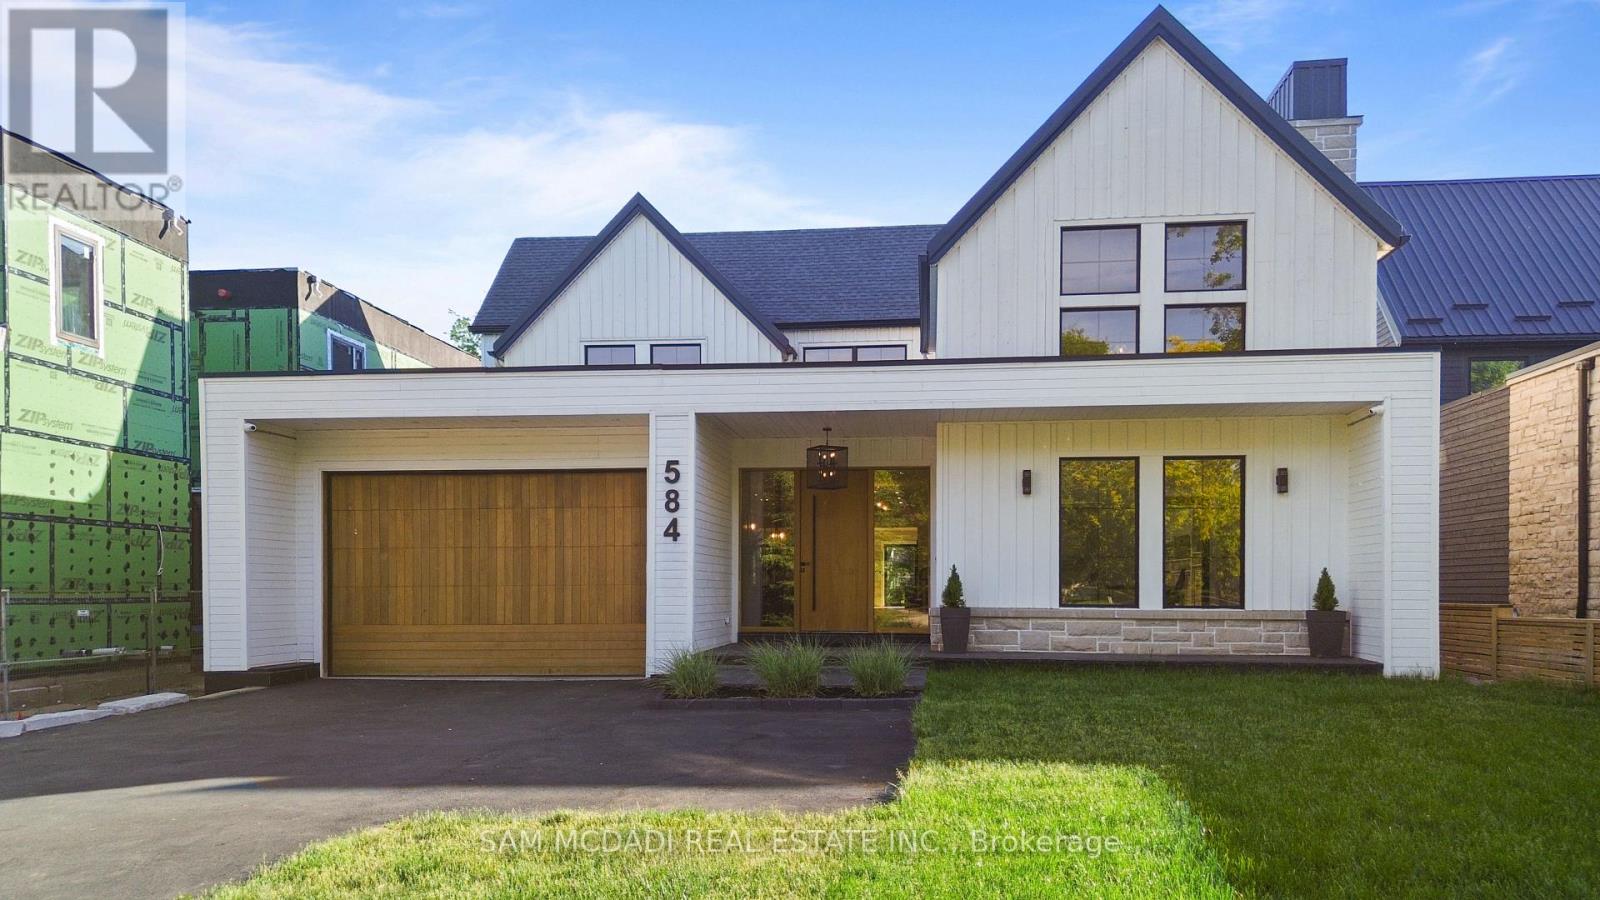
584 Fourth Line
Oakville (WO West), Ontario L6L5A7
MLS # W13162726
Property Details
Type
Detached
Beds
6
Baths
7
Status
For Sale
More homes like this
About this property
Set on a deep pool-sized lot in prestigious South Oakville, this custom-built estate offers over 8,500 SF of meticulously finished living space. A dramatic slab feature wall & oversized entry door make a striking first impression, introducing soaring ceilings, wide-plank oak flooring, architectural detailing & expansive windows that seamlessly connect indoor & outdoor living. The designer kitchen is a chef's dream, featuring state-of-the-art B/I appliances, an oversized island, quartz & natural wood surfaces, custom cabinetry, a full prep pantry, dedicated servery, & accordion windows that open directly to the backyard for effortless entertaining. Sun-filled principal rooms flow into a stunning family room anchored by a statement fireplace wall & a W/O to a covered rear portico, which includes its own fireplace, lounge, & dining areas overlooking the pool-ready backyard. A spectacular 22-ft office/library creates the ideal work-from-home setting. Upstairs, the luxurious primary retreat offers a fireplace, custom walk-in closet & spa-inspired ensuite w/ heated floors & a freestanding tub. Generous secondary bedrooms feature ensuite/semi-ensuite access, while the third-floor loft serves as a versatile guest retreat, executive lounge, studio, or additional bedroom w/ a wet bar, W/I closet & private ensuite. Recently completed, the lower level delivers a true lifestyle experience w/ multiple entertainment lounges, a designer wet bar/kitchenette w/ W/O access, a theatre/games room, sauna, wine cellar, guest suite, heated floors throughout & a spa-inspired bath w/ a double rainfall shower. Modern luxury meets everyday comfort w/ a newly installed elevator services all levels, multiple fireplaces, B/I speakers, smart home systems, EV charging rough-in, pet washing station, landscaped grounds & walkouts to multiple private decks. Ideally located near top-rated schools, boutique shopping, private clubs, Lake Ontario, Bronte Harbour & convenient access to the QEW & Hwy 403.
Mortgage Estimate
Estimated monthly payment
Calculating…
Estimate only. Taxes, insurance, condo fees, and lender terms are not included.
Monthly costs to verify
Property taxes: about $1,880/month based on listed annual taxes.
Estimate only. Confirm taxes, condo/maintenance fees, insurance, utilities, and lender terms before making decisions.
Rooms
| Room | Level | Dimensions |
|---|---|---|
| Bedroom 4 | Second level | 6.47 x 4.49 |
| Kitchen | Main level | 3.95 x 7.88 |
| Den | Second level | 5.19 x 5.1 |
| Bedroom 5 | Third level | 5.47 x 4.79 |
| Bedroom | Basement | 4.24 x 5.07 |
| Recreational, Games room | Basement | 12.17 x 4.64 |
| Exercise room | Basement | 7.04 x 7.16 |
| Media | Basement | 6.1 x 5.56 |
| Eating area | Main level | 3.54 x 6.22 |
| Dining room | Main level | 6.28 x 4.87 |
| Living room | Main level | 6.31 x 4.87 |
| Family room | Main level | 7.73 x 6.01 |
| Office | Main level | 5.32 x 5.29 |
| Primary Bedroom | Second level | 6.28 x 5.94 |
| Bedroom 2 | Second level | 6.92 x 4.11 |
| Bedroom 3 | Second level | 4.2 x 3.74 |
Facts & Location
Parking
10 spaces
Lot Size
60 x 272.6 FT
Annual Taxes
$22,557
Listing data
Listing information is provided for personal, non-commercial use and should be independently verified before making real estate decisions.
Last refreshed: Aug 25, 2026 3:19 AM
Explore nearby searches
SEO-friendly searches for this area, property type, and nearby neighbourhoods.
Similar Properties
More nearby listings that may fit the same search.
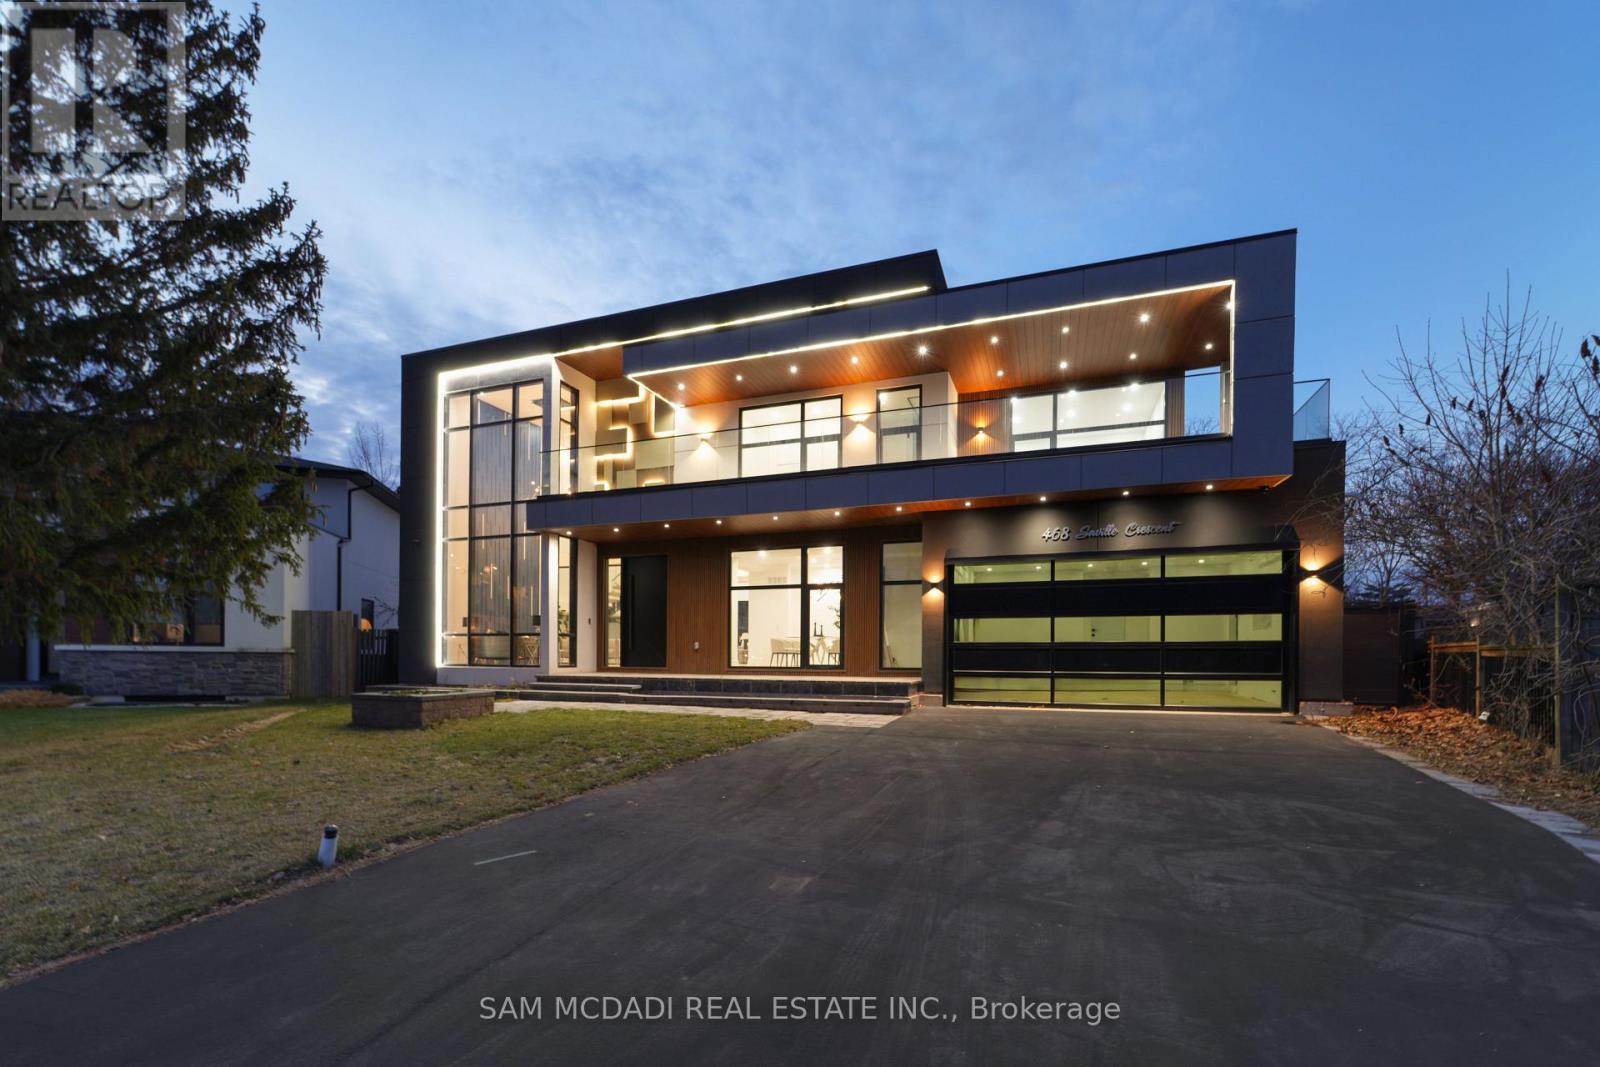
$4,450,000
468 Saville Crescent
Oakville (WO West) · MLS # W13591888
5 bed · 6 bath
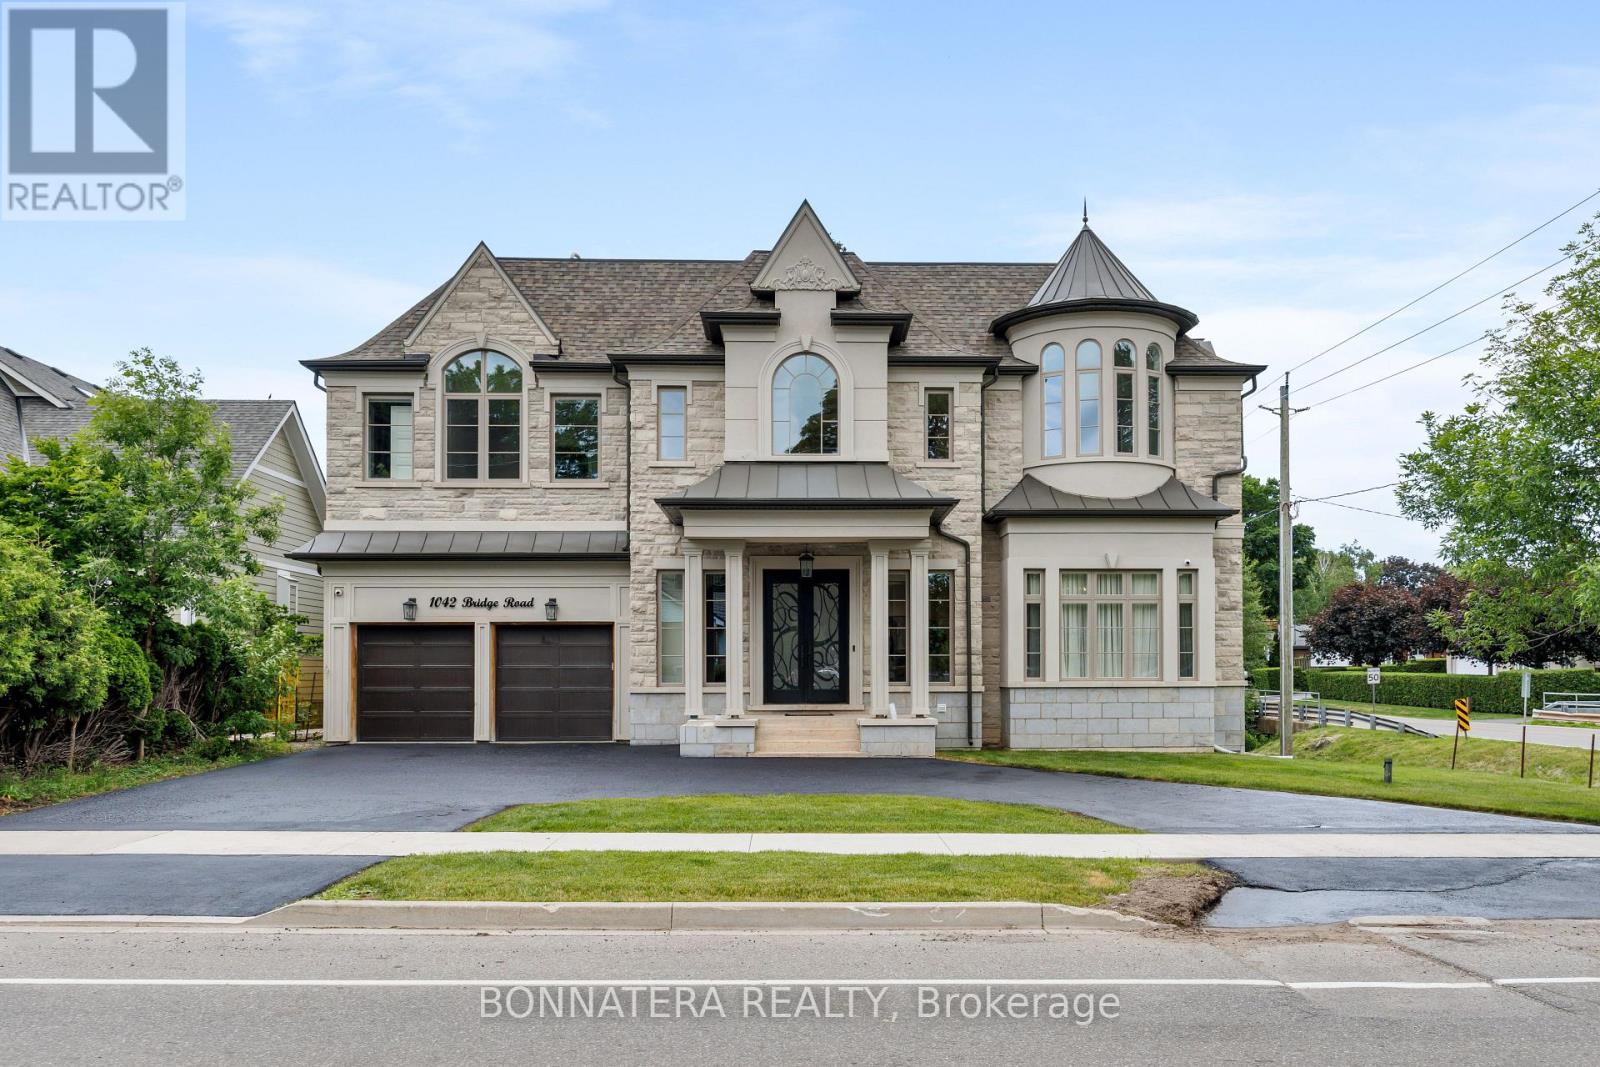
$4,399,000
1042 Bridge Road
Oakville (WO West) · MLS # W13466488
6 bed · 8 bath · 5,000 sq ft
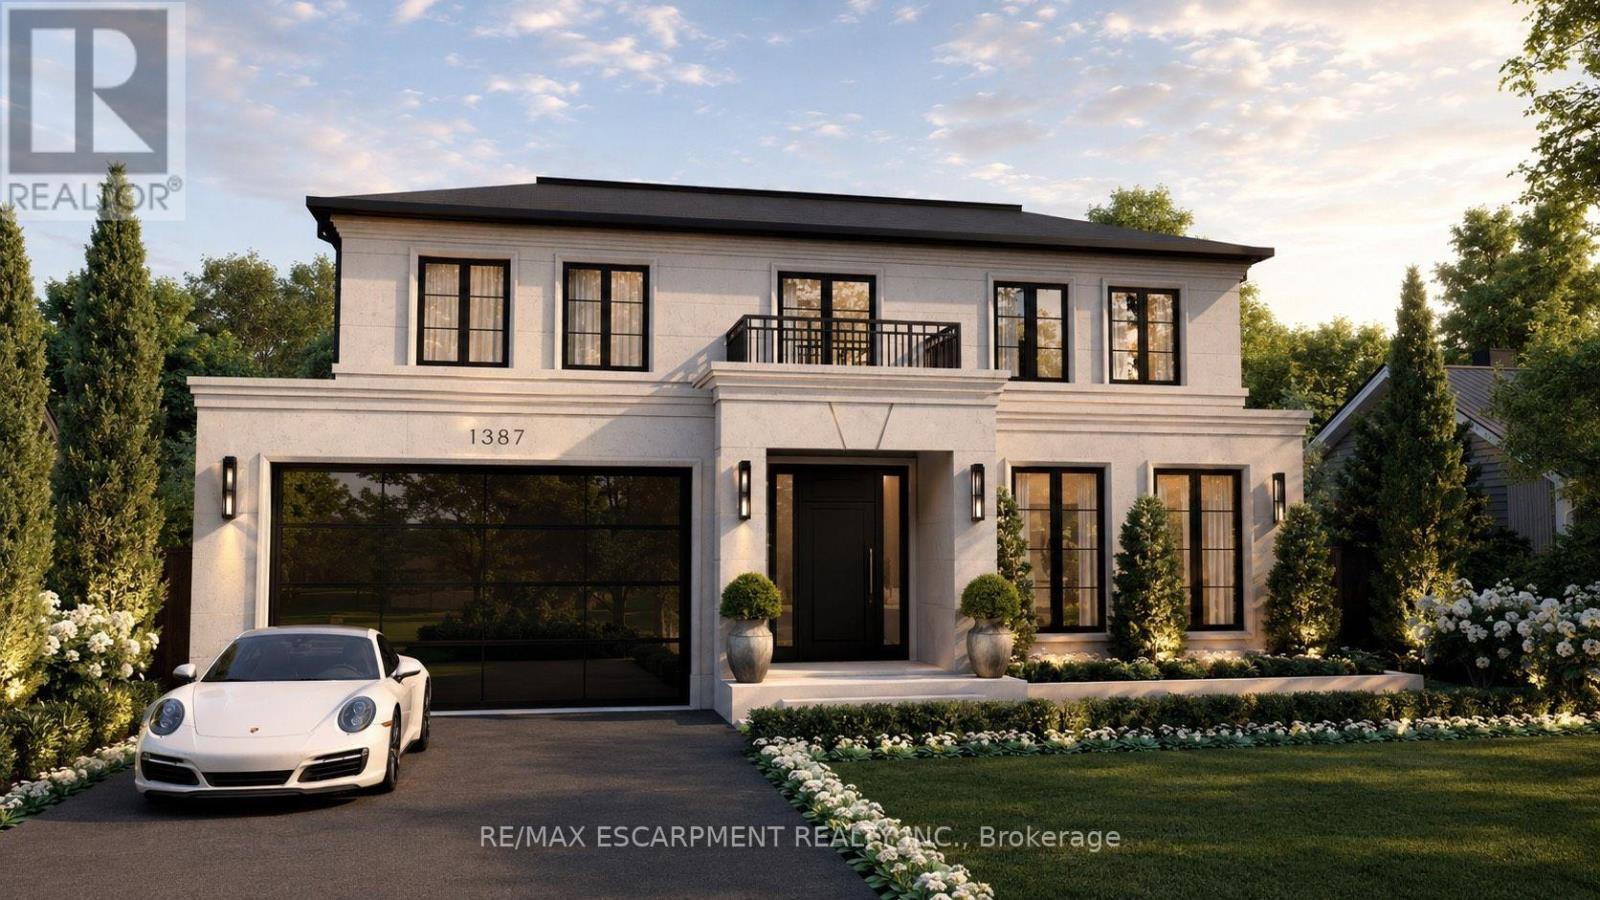
$4,349,000
1387 WAVERLY Avenue
Oakville (WO West) · MLS # W13670214
5 bed · 6 bath · 5,800 sq ft