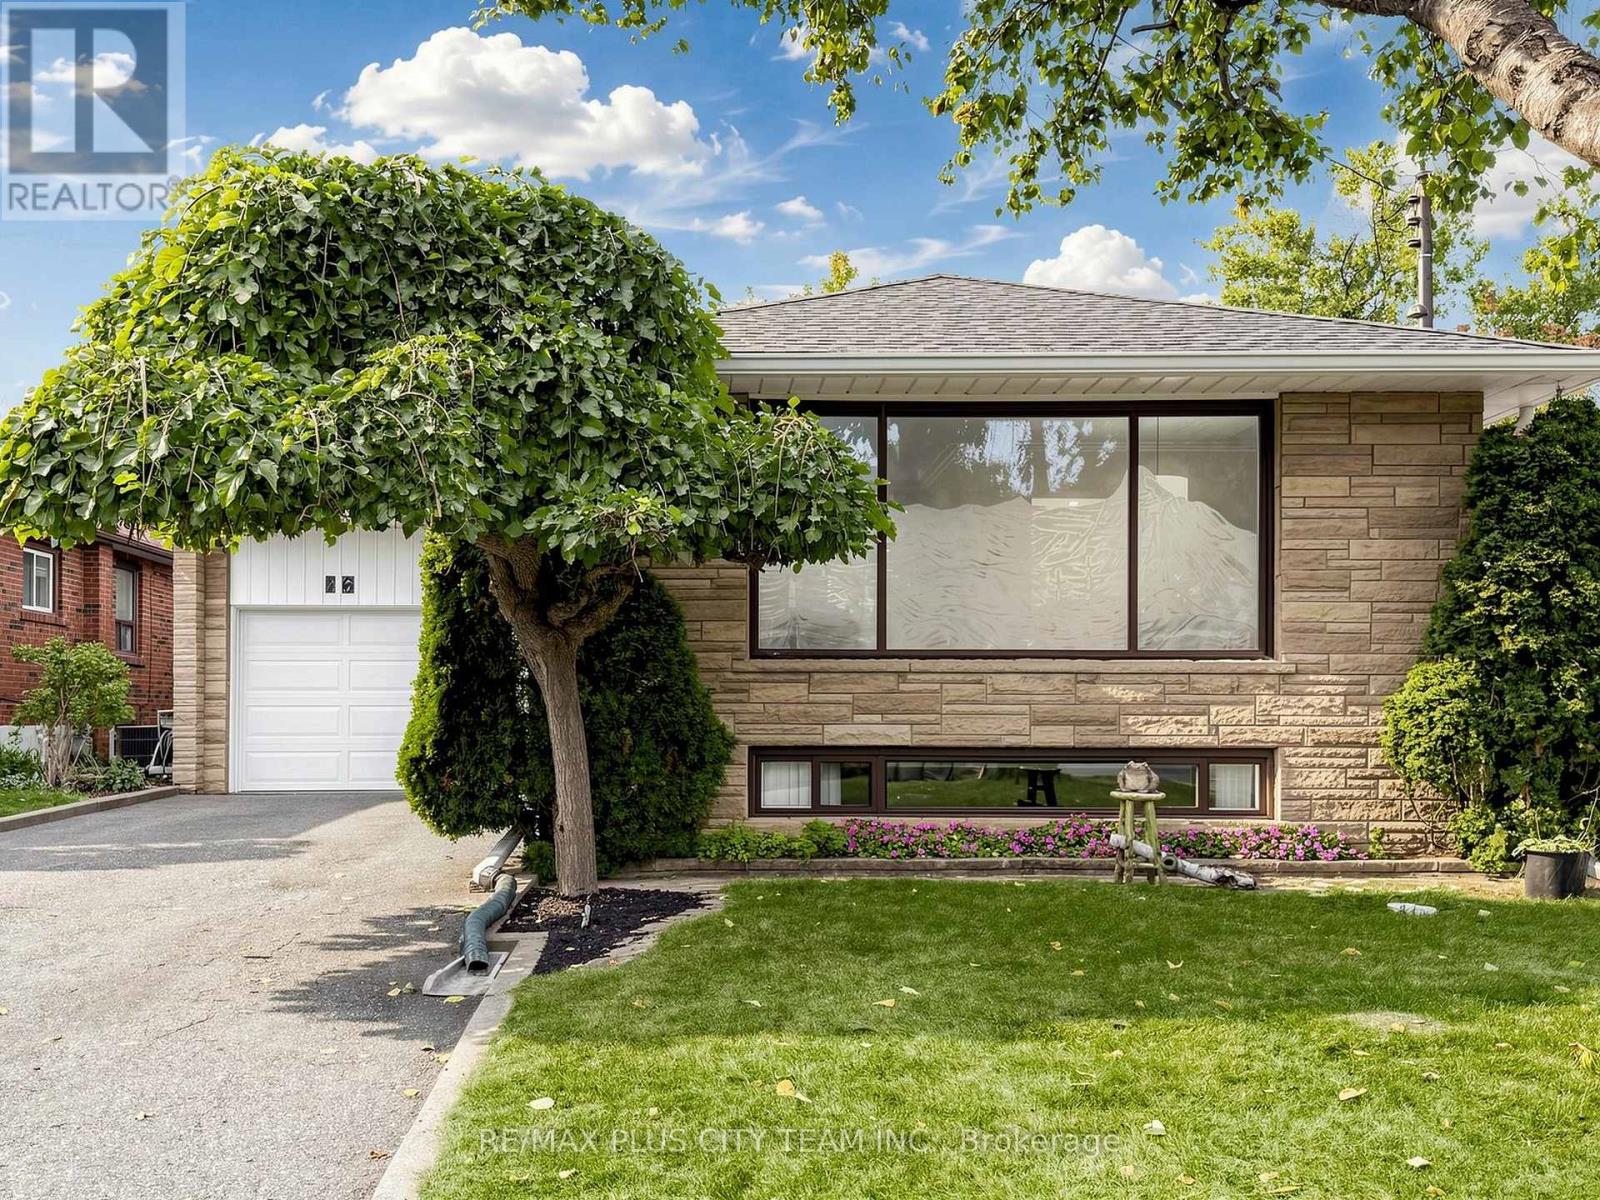
16 Holford Crescent
Toronto (Tam O'Shanter-Sullivan), Ontario M1T1M1
MLS # E13849284
Property Details
Type
Detached
Beds
4
Baths
2
Status
For Sale
More homes like this
About this property
Welcome to this lovingly maintained detached 3-bedroom, 2-bathroom bungalow with a single-car garage and parking for four in the driveway situated on a quiet crescent in Toronto's desirable Tam O'Shanter-Sullivan community. The main floor features a bright, inviting open-concept Living and Dining Room with a custom etched-glass window offering both natural light and privacy. The modern kitchen is thoughtfully designed with quartz countertops, extensive cabinetry, pantry with pull out- drawers, a contemporary backsplash, pot lights and abundant workspace and storage. A large window above the sink fills the kitchen with natural light. Three generously sized bedrooms provide excellent flexibility for family living, guests or a home office. The finished basement, with a separate entrance, offers additional living space including a spacious Recreation Room with a window overlooking the front yard, a versatile Living Area ideal for a home office or additional living space, and a bedroom with a window. A kitchen, 3-piece bathroom and laundry closet with washer and dryer complete the lower level. Lovingly cared for and maintained over the years, this home offers a comfortable layout with excellent potential for families, extended family or additional living space. Conveniently located close to schools, parks, public transit, shopping, restaurants and everyday amenities, with easy access to Highway 401 and the DVP. A wonderful opportunity to own a welcoming home in a well-connected Scarborough neighbourhood.
Mortgage Estimate
Estimated monthly payment
Calculating…
Estimate only. Taxes, insurance, condo fees, and lender terms are not included.
Monthly costs to verify
Property taxes: about $441/month based on listed annual taxes.
Estimate only. Confirm taxes, condo/maintenance fees, insurance, utilities, and lender terms before making decisions.
Rooms
| Room | Level | Dimensions |
|---|---|---|
| Living room | Main level | 5.53 x 3.22 |
| Dining room | Main level | 3.2 x 2.7 |
| Kitchen | Main level | 3.9 x 2.5 |
| Primary Bedroom | Main level | 3.64 x 3.26 |
| Bedroom 2 | Main level | 3.67 x 3.26 |
| Bedroom 3 | Main level | 3.13 x 2.59 |
| Recreational, Games room | Lower level | 4.43 x 3.83 |
| Living room | Lower level | 4.39 x 3.73 |
| Bedroom | Lower level | 3.71 x 2.67 |
| Kitchen | Lower level | 3.48 x 2 |
Facts & Location
Parking
5 spaces
Lot Size
45 x 112.5 FT
Annual Taxes
$5,294
Listing data
Listing information is provided for personal, non-commercial use and should be independently verified before making real estate decisions.
Last refreshed: Oct 4, 2026 4:31 AM
Explore nearby searches
SEO-friendly searches for this area, property type, and nearby neighbourhoods.
Similar Properties
More nearby listings that may fit the same search.
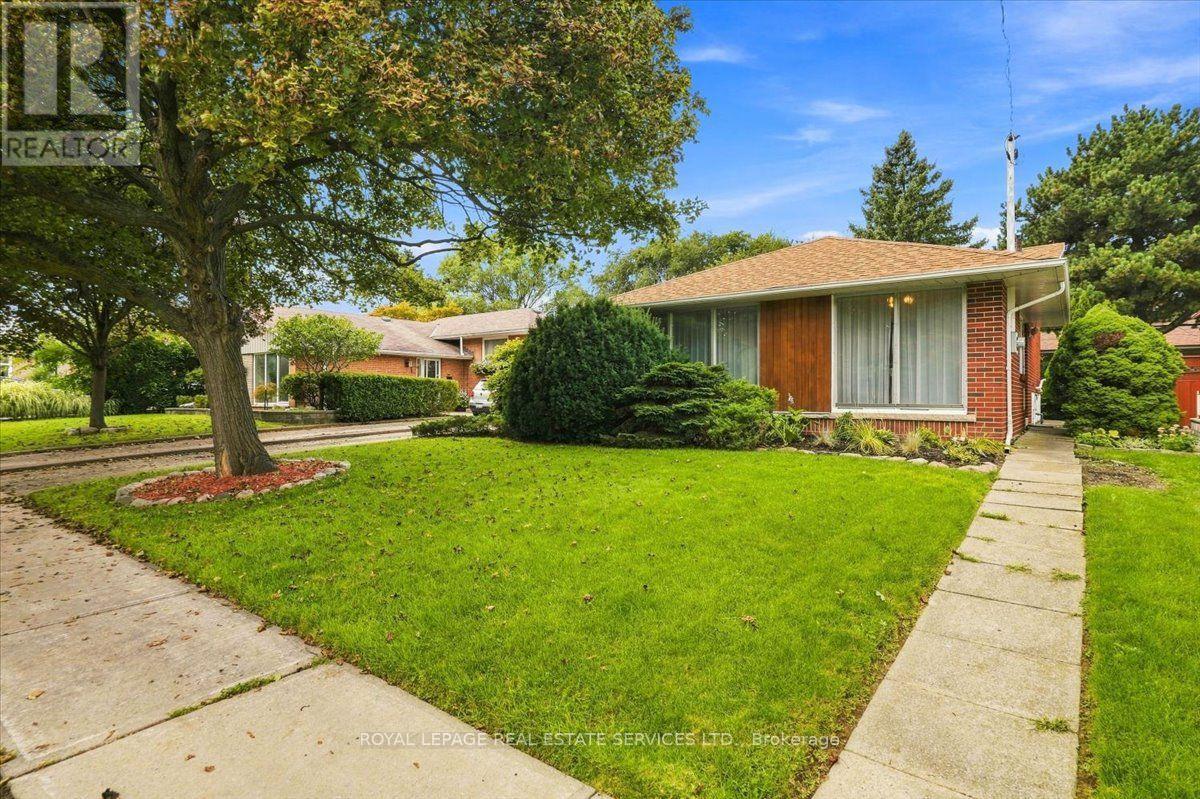
$899,000
142 Cass Avenue
Toronto (Tam O'Shanter-Sullivan) · MLS # E13764858
3 bed · 2 bath
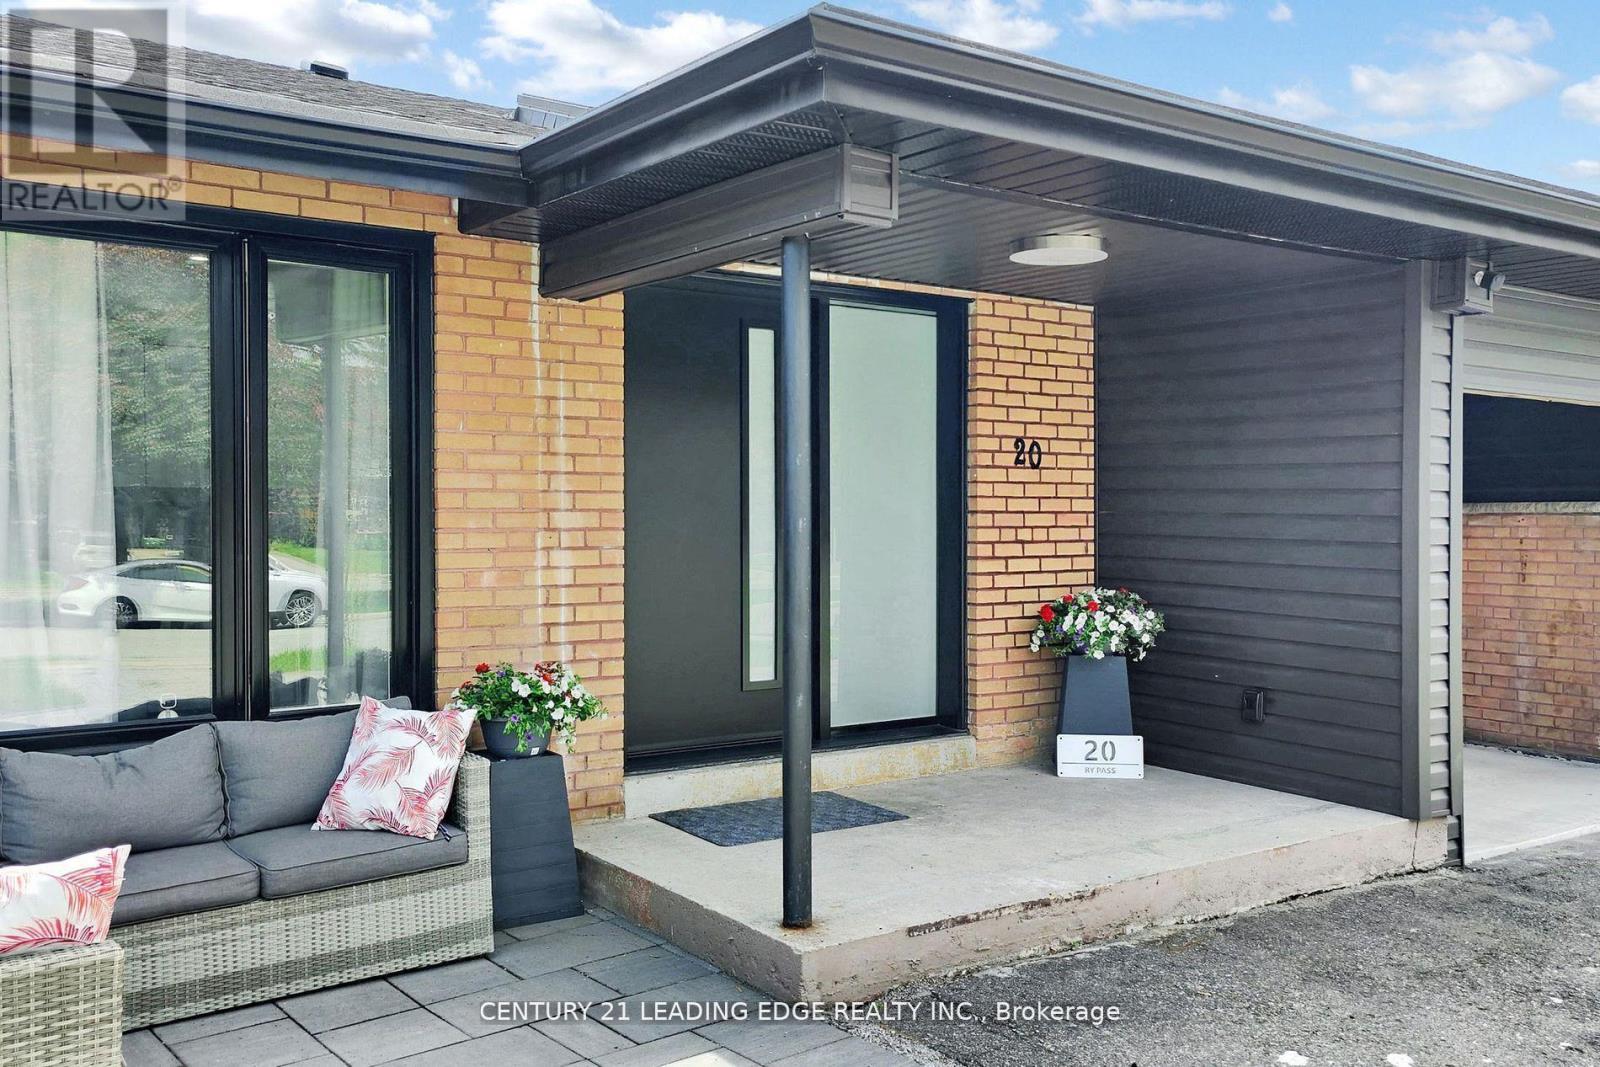
$899,000
20 Bypass Court
Toronto (Tam O'Shanter-Sullivan) · MLS # E13714938
3 bed · 2 bath
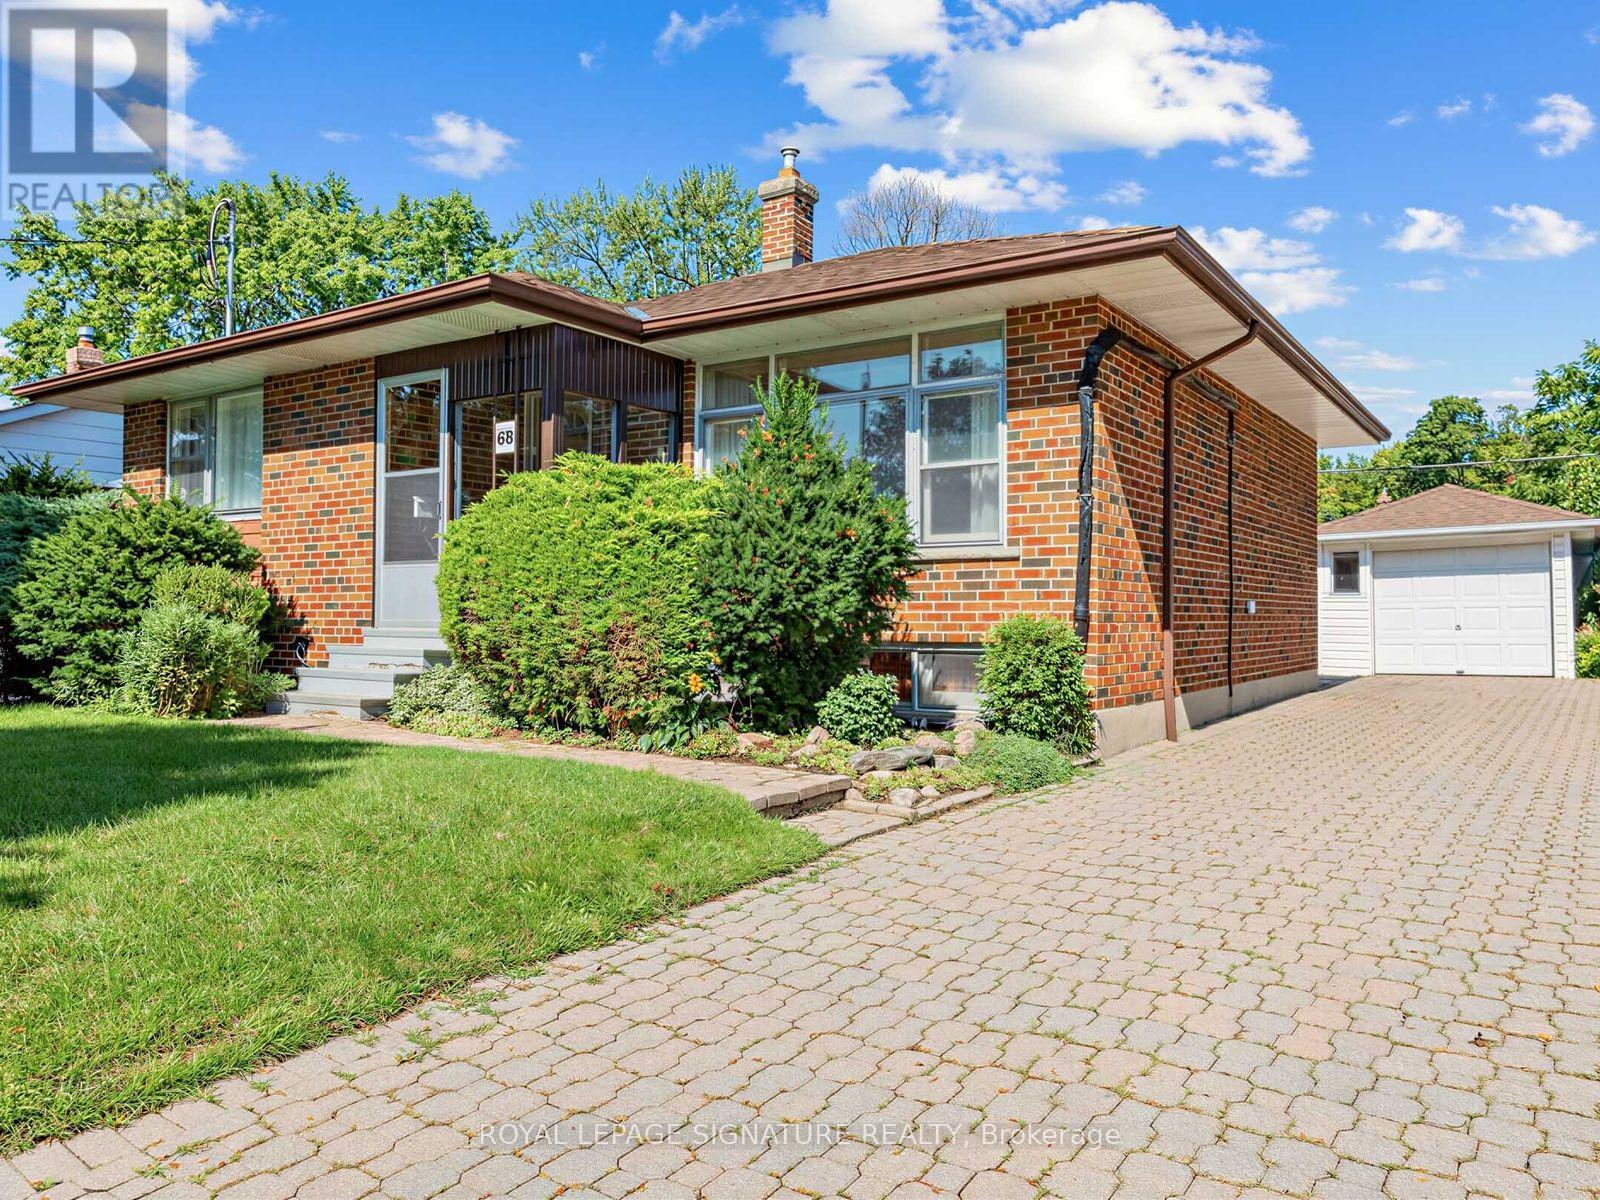
$859,000
68 Beacham Crescent
Toronto (Tam O'Shanter-Sullivan) · MLS # E13753164
3 bed · 1 bath