Videos & Virtual Tours
Open available video, 3D tour, or virtual-tour media for this listing.
1787 St. Clair Avenue
Toronto (Weston-Pellam Park), Ontario M6N0B7
MLS # W13848792
Property Details
Type
Condo Apartment
Beds
2
Baths
2
Status
For Sale
More homes like this
About this property
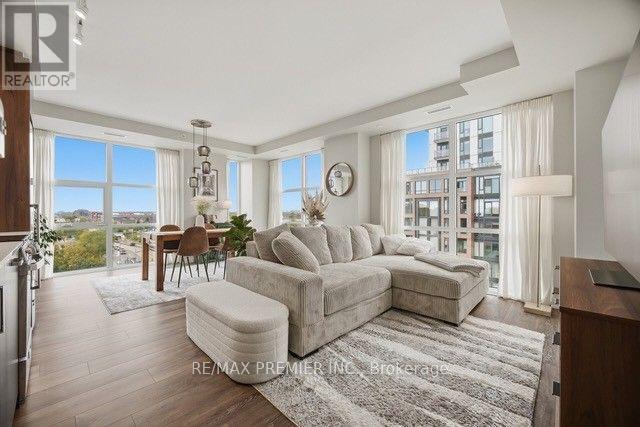
2 parking spots. 860 sq ft. A northwest corner suite drenched in light. Welcome to Suite 610 at Scout Condos. Floor to ceiling windows frame this beautifully upgraded 2 bedroom, 2 bathroom corner suite, with an open concept layout that flows straight out to your balcony. Bedrooms sit on opposite sides for true privacy. Custom solid wood doors, an upgraded quartz countertop, a new Kohler kitchen faucet and fresh paint throughout mean all you have to do is move in. And two parking spaces in Toronto? That's a luxury. Bakeries, parks and transit surround you, with the Stockyards, The Junction and Corso Italia minutes away. The 512 streetcar is at your door and Black Creek Drive gets you to the 401 fast.The space. The light. The location. Suite 610
Mortgage Estimate
Estimated monthly payment
Calculating…
Estimate only. Taxes, insurance, condo fees, and lender terms are not included.
Monthly costs to verify
Property taxes: about $278/month based on listed annual taxes.
Condo / Maintenance Fee: $894.54/mo
Estimate only. Confirm taxes, condo/maintenance fees, insurance, utilities, and lender terms before making decisions.
Rooms
| Room | Level | Dimensions |
|---|---|---|
| Primary Bedroom | Main level | 3.12 x 3.15 |
| Bedroom 2 | Main level | 3.15 x 2.84 |
| Bathroom | Main level | 3.1 x 2.9 |
| Bathroom | Main level | 2.29 x 1.45 |
| Laundry room | Main level | 1.24 x 0.79 |
Facts & Location
Interior Size
860 sq ft
Parking
2 spaces
Annual Taxes
$3,330
Condo / Maintenance Fee
$894.54/mo
Listing data
Listing information is provided for personal, non-commercial use and should be independently verified before making real estate decisions.
Last refreshed: Oct 1, 2026 7:30 PM
Explore nearby searches
SEO-friendly searches for this area, property type, and nearby neighbourhoods.
Similar Properties
More nearby listings that may fit the same search.
$735,000
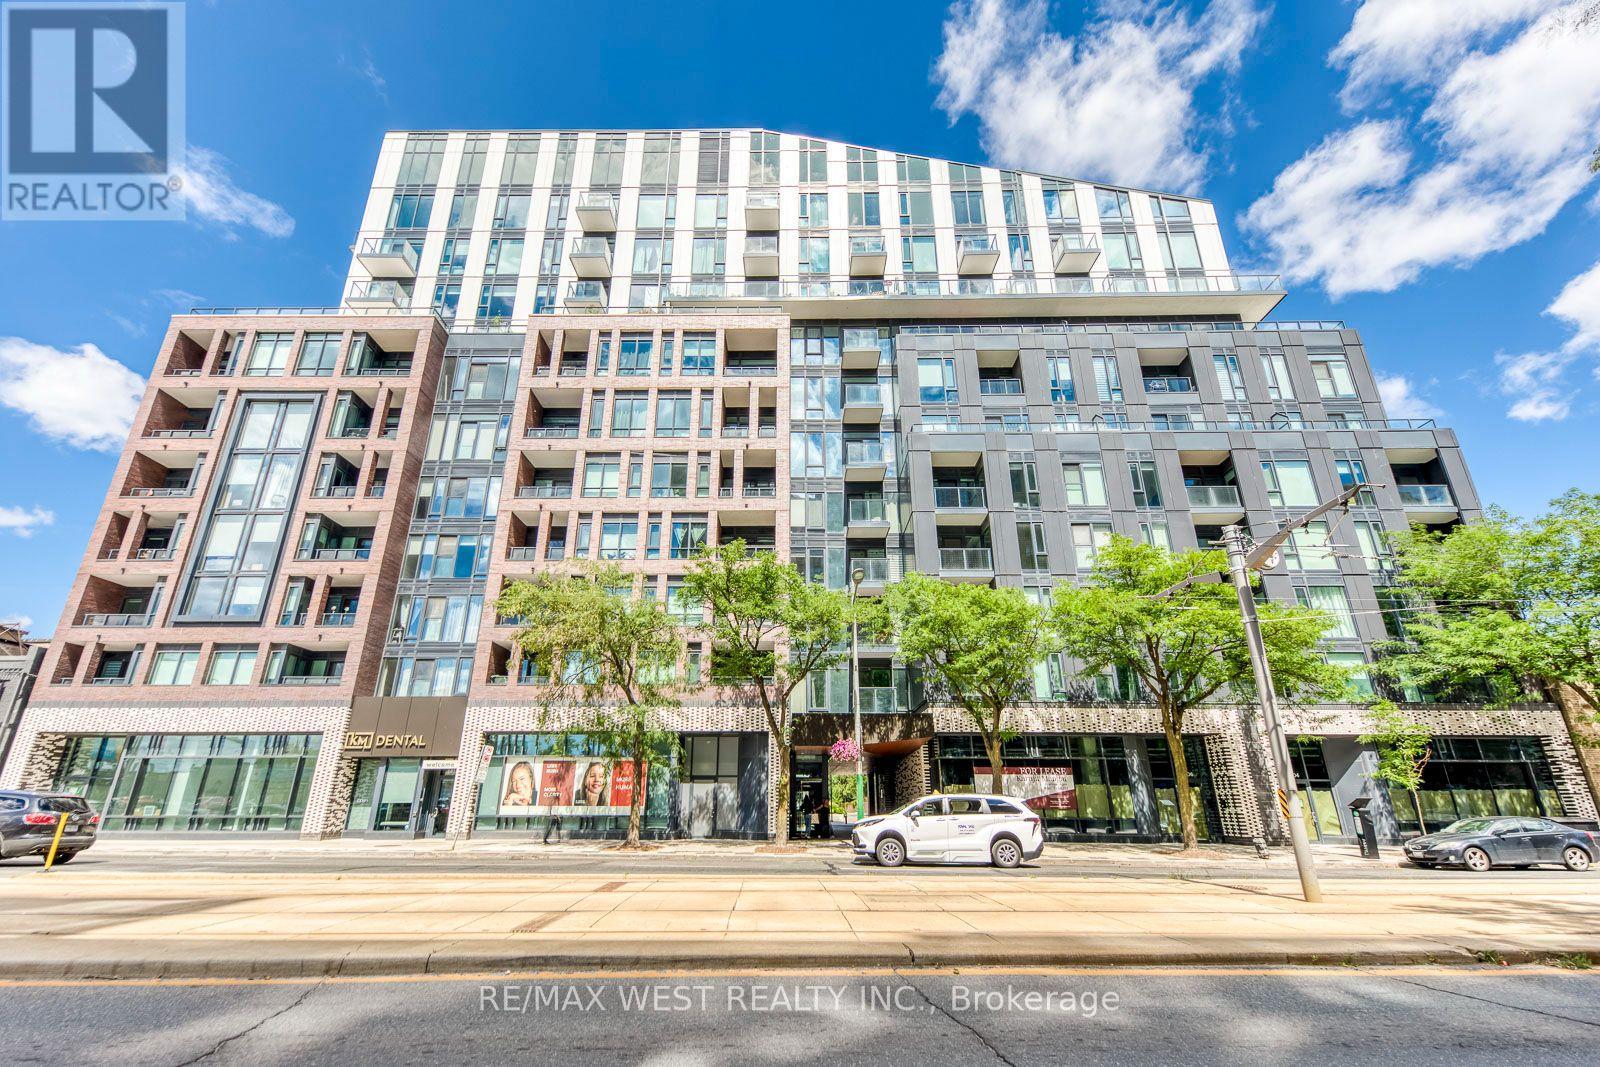
1808 St. Clair Avenue
Toronto (Weston-Pellam Park) · MLS # W13688316
2 bed · 2 bath · 803 sq ft
$710,000
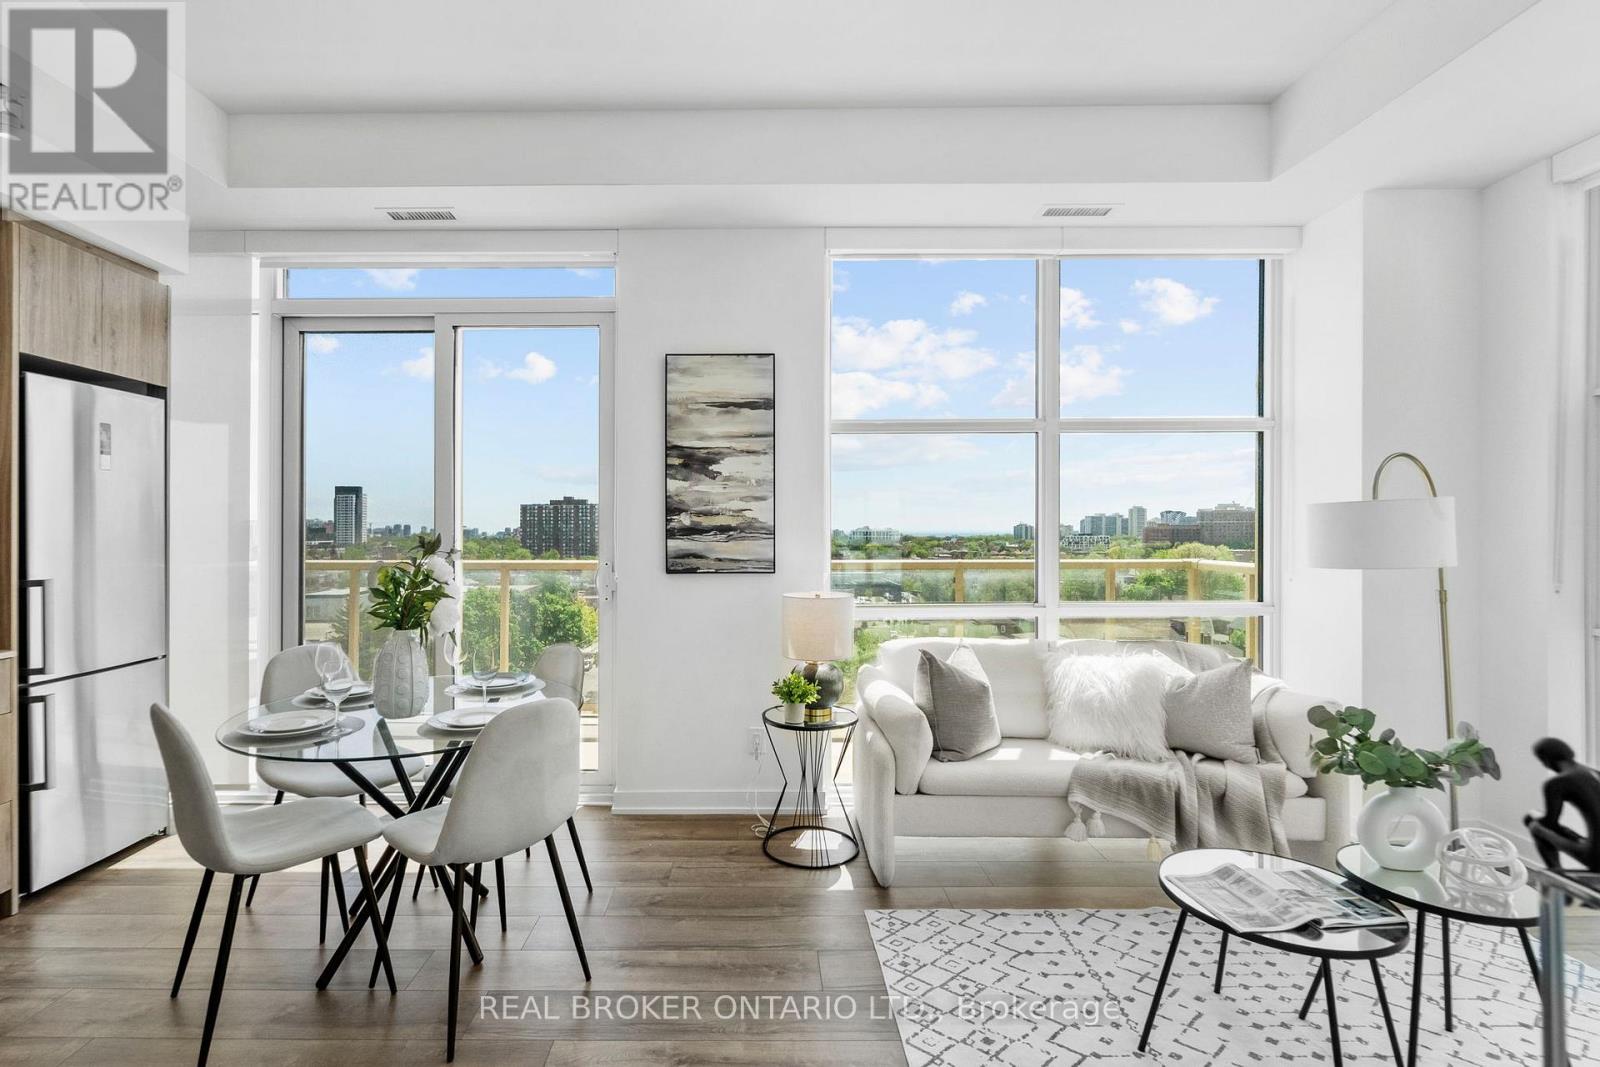
1787 St Clair Avenue
Toronto (Weston-Pellam Park) · MLS # W13706468
3 bed · 2 bath · 891 sq ft
$678,800
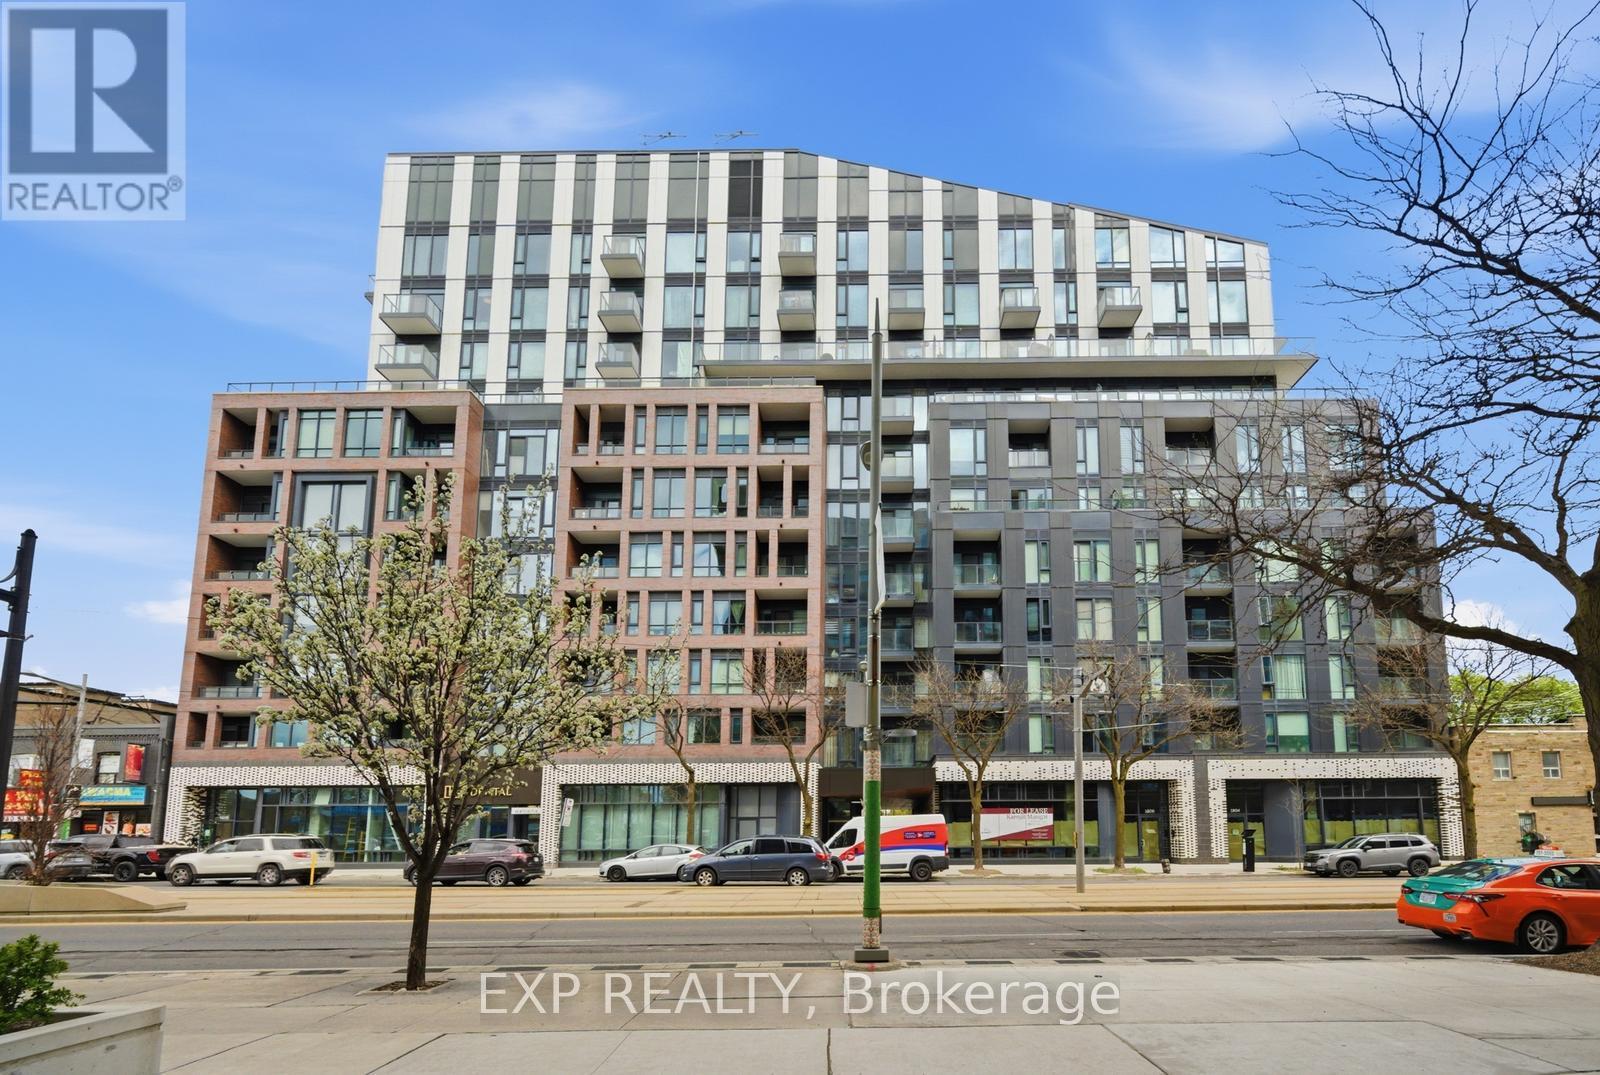
1808 St Clair Avenue
Toronto (Weston-Pellam Park) · MLS # W13718672
2 bed · 2 bath