Videos & Virtual Tours
Open available video, 3D tour, or virtual-tour media for this listing.
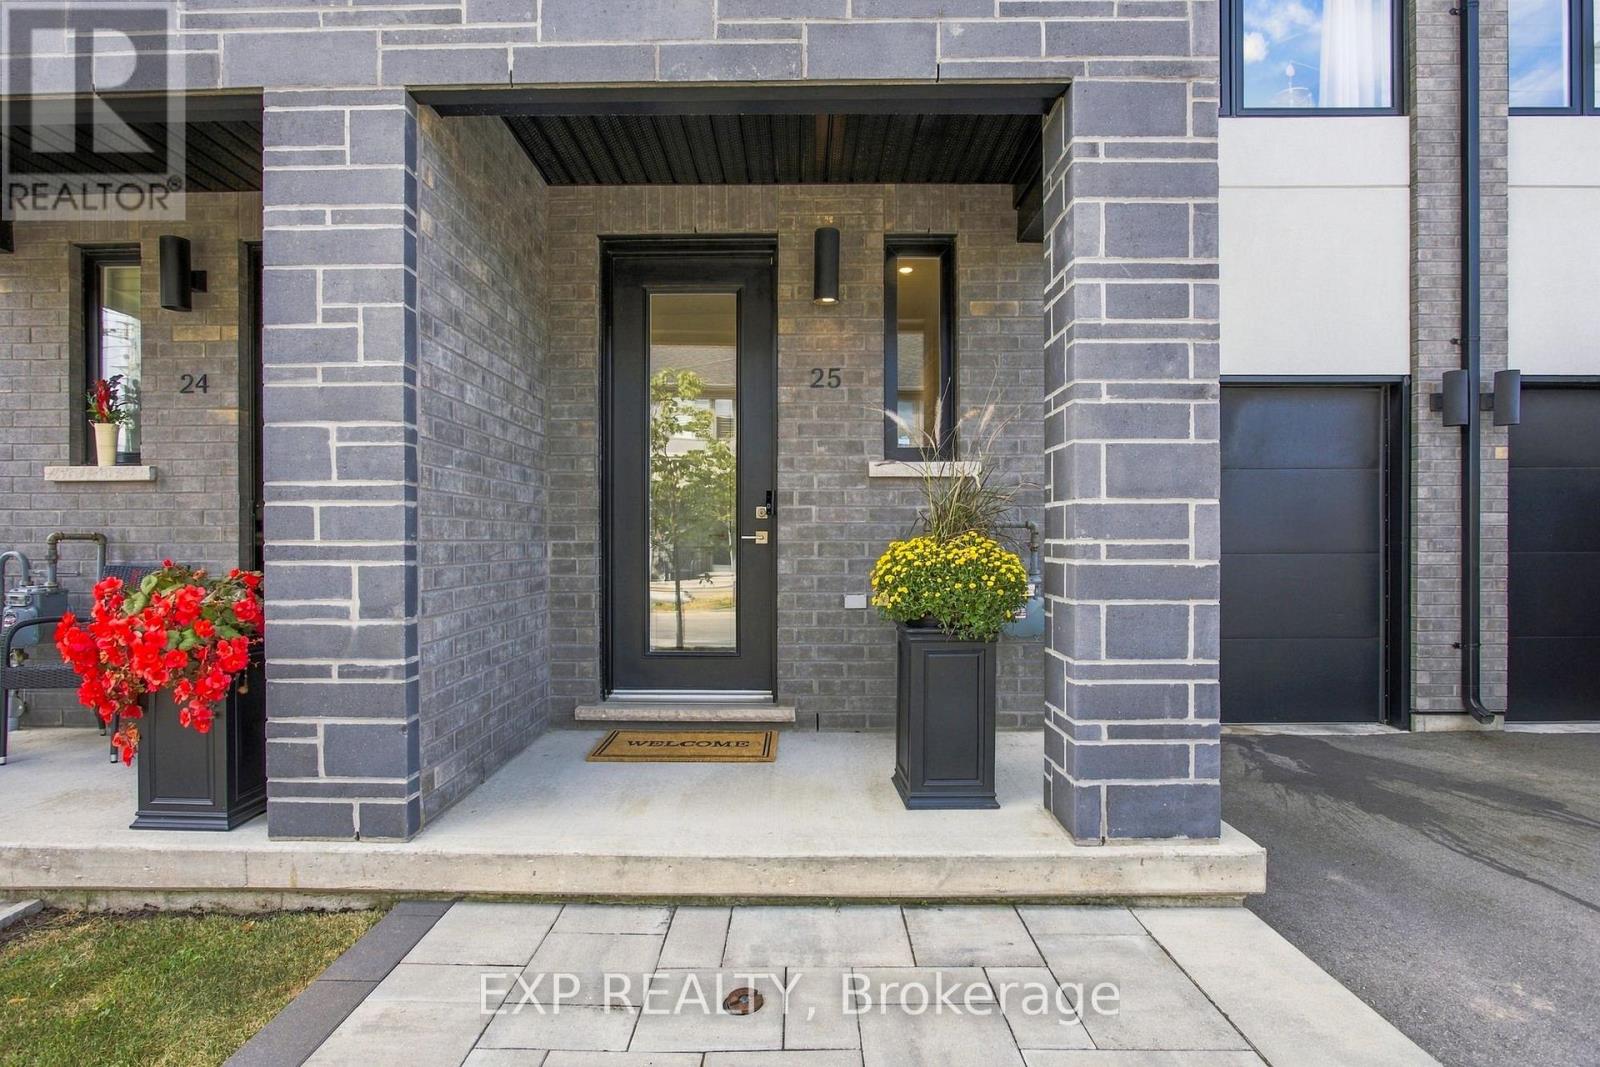
166 Mount Albion Road
Hamilton (Red Hill), Ontario L8K5S8
MLS # X13848210
Property Details
Type
Townhouse
Beds
3
Baths
4
Status
For Sale
More homes like this
About this property
Welcome to 166 Mount Albion Rd, Unit 25, a beautifully upgraded home offering style, comfort, and thoughtful finishes in a fantastic Stoney Creek location. With over $60,000 in upgrades, this home has been carefully enhanced to create a space that is both functional and inviting. The main level features a modern kitchen with quartz countertops, high-end light pendants and dining chandelier, and premium KitchenAid appliances, flowing seamlessly into the bright and welcoming living spaces. Upstairs, the spacious primary bedroom features a large walk-in closet and a primary ensuite complete with a freestanding soaker tub. With three bedrooms and three full bathrooms plus a convenient powder room, there is plenty of room for the whole family. The finished basement adds valuable living space and offers endless possibilities for a family room, home office, gym, or entertaining area. Step outside to a private, fully fenced backyard designed for enjoying the warmer months, entertaining guests, or simply relaxing at home. Situated within walking distance to schools and parks, additional highlights include extensive motorized blinds, upgraded finishes, a finished basement, and a beautifully enhanced backyard. Every detail has been thoughtfully considered, making this move-in ready home an opportunity you will not want to miss.
Mortgage Estimate
Estimated monthly payment
Calculating…
Estimate only. Taxes, insurance, condo fees, and lender terms are not included.
Monthly costs to verify
Property taxes: about $458/month based on listed annual taxes.
Estimate only. Confirm taxes, condo/maintenance fees, insurance, utilities, and lender terms before making decisions.
Rooms
| Room | Level | Dimensions |
|---|---|---|
| Foyer | Main level | 2.69 x 4.67 |
| Family room | Basement | 5.69 x 3.76 |
| Utility room | Basement | 3.2 x 2.18 |
| Bathroom | Main level | 1.52 x 1.7 |
| Kitchen | Main level | 3 x 2.82 |
| Dining room | Main level | 3 x 3.23 |
| Living room | Main level | 2.69 x 4.39 |
| Bedroom | Second level | 2.82 x 3.78 |
| Bedroom 2 | Second level | 2.79 x 3.56 |
| Bathroom | Second level | 2.79 x 1.52 |
| Primary Bedroom | Second level | 3.58 x 4.39 |
| Bathroom | Basement | 1.4 x 3.43 |
Facts & Location
Parking
2 spaces
Lot Size
20 x 83.3 FT
Annual Taxes
$5,496
Listing data
Listing information is provided for personal, non-commercial use and should be independently verified before making real estate decisions.
Last refreshed: Oct 22, 2026 3:31 AM
Explore nearby searches
SEO-friendly searches for this area, property type, and nearby neighbourhoods.
Similar Properties
More nearby listings that may fit the same search.
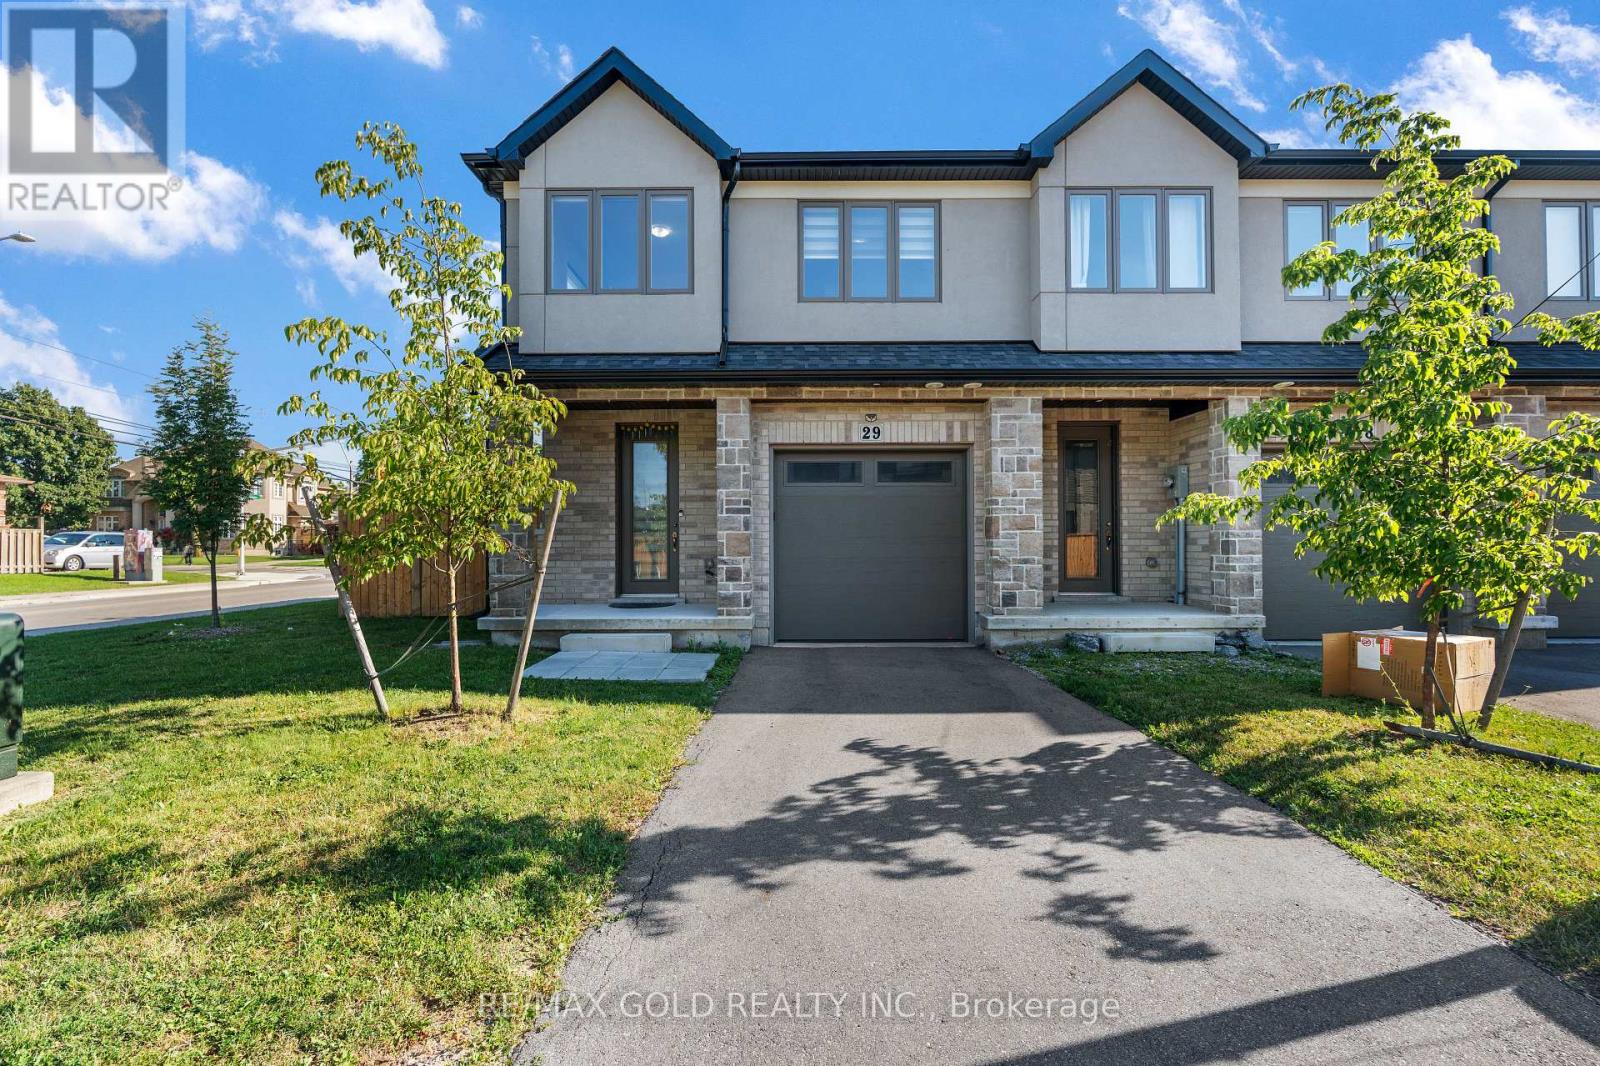
$689,000
166 Mount Albion Road
Hamilton (Red Hill) · MLS # X13646894
3 bed · 3 bath
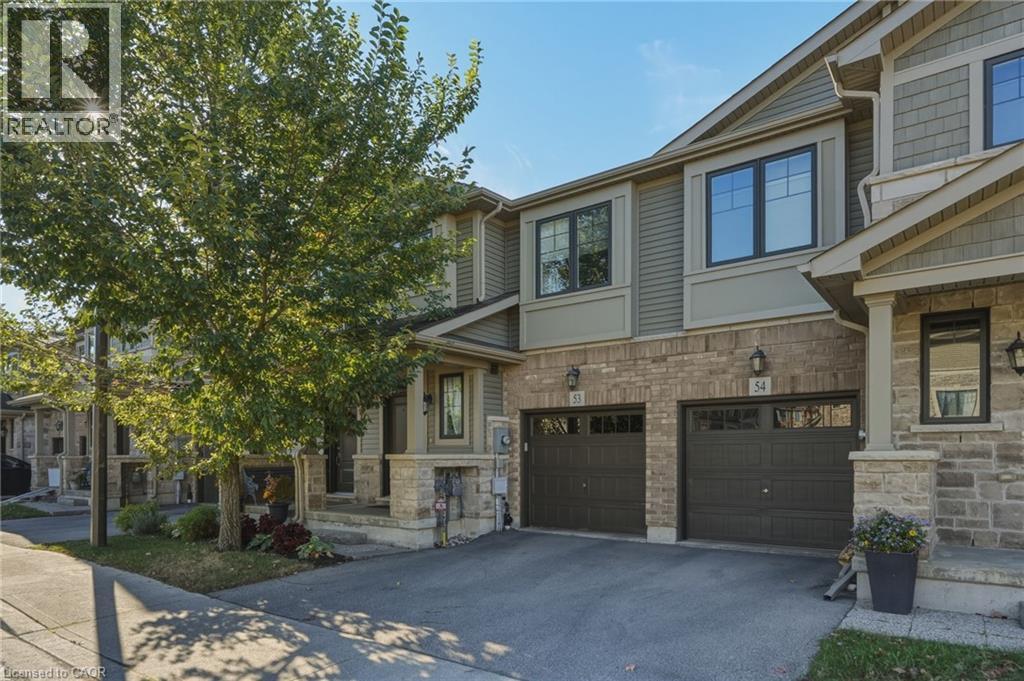
$699,800
1890 RYMAL Road
Hamilton · MLS # 40873020
3 bed · 3 bath · 1,594 sq ft
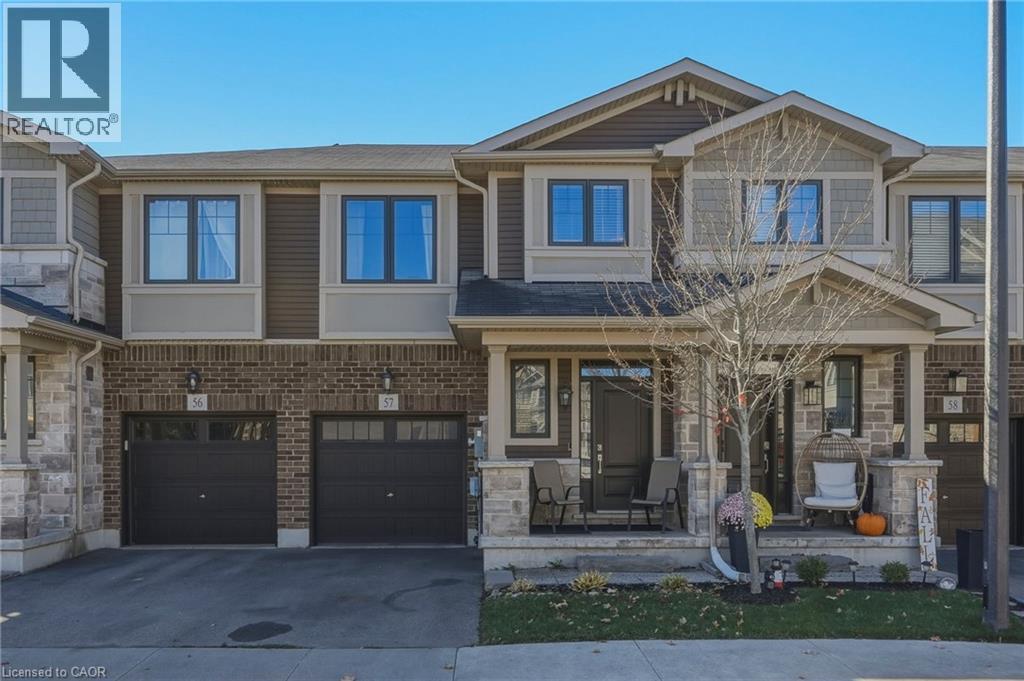
$699,800
1890 RYMAL Road
Hamilton · MLS # 40873104
3 bed · 3 bath · 1,582 sq ft