Videos & Virtual Tours
Open available video, 3D tour, or virtual-tour media for this listing.
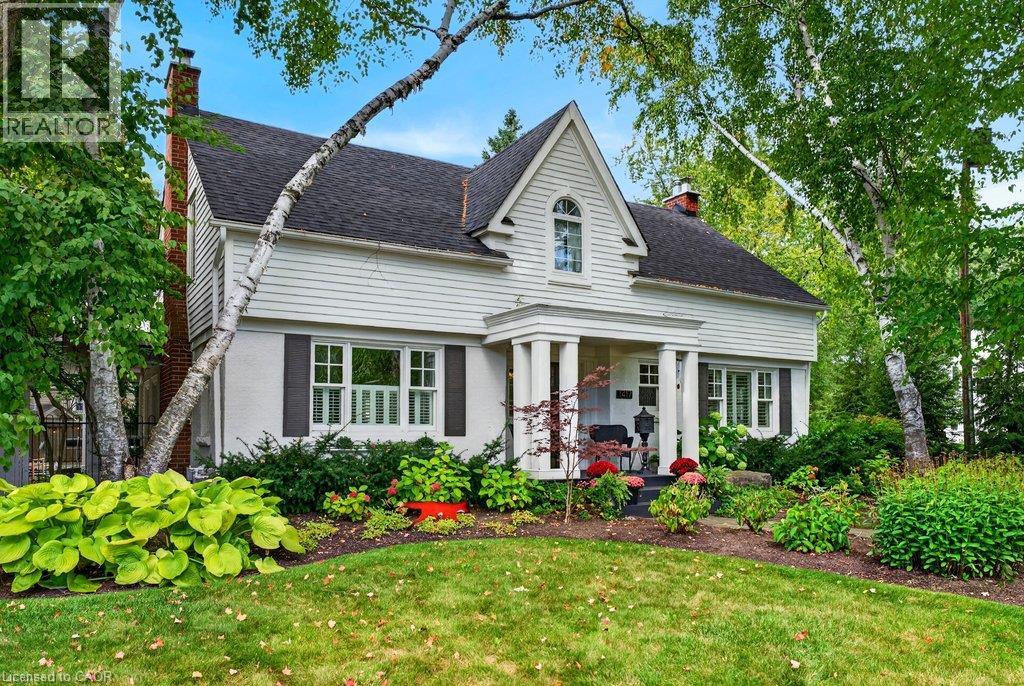
1417 HALIFAX Place
Burlington, Ontario L7S1J7
MLS # 40864498
Property Details
Type
Detached
Beds
4
Baths
4
Status
For Sale
More homes like this
About this property
Upgraded classic charm on one of Burlington's most sought-after streets! Quiet family neighbourhood just steps to downtown shops, restaurants, waterfront park, schools and all that the downtown core has to offer! Beautifully updated kitchen with quartz countertops, subway tile backsplash, centre island, coffee bar and walk-out to a private deck. Spacious living room with gas fireplace opens to a separate dining room and a main level family room with walk-out to the gorgeous private yard. The upper level features three bedrooms and two full bathrooms including the primary with recent 3-piece ensuite (2026). The extremely spacious second bedroom has a large walk-in closet and a walk-out to an upper level sundeck overlooking the professionally landscaped backyard oasis with heated, inground saltwater pool, sauna, multiple sitting areas and outdoor television! Hardwood floors, crown moulding, wainscoting, pot lighting, California shutters, central vac, 200-amp electrical service, irrigation and a fully finished lower level with additional bedroom, 3-piece bathroom, family room with gas fireplace, laundry and a walk-up to the yard! Recent updates include roof shingles (2025), A/C (2026), central vac (2026), poolside deck (2026) and upper level deck and flat roof (2026). 3+1 bedrooms, 3.5 bathrooms, double drive and a double garage with inside entry.
Mortgage Estimate
Estimated monthly payment
Calculating…
Estimate only. Taxes, insurance, condo fees, and lender terms are not included.
Monthly costs to verify
Property taxes: about $1,296/month based on listed annual taxes.
Estimate only. Confirm taxes, condo/maintenance fees, insurance, utilities, and lender terms before making decisions.
Rooms
| Room | Level | Dimensions |
|---|---|---|
| Utility room | Basement | 13'1'' x 3'4'' |
| Laundry room | Basement | 14'3'' x 11'9'' |
| Family room | Basement | 23'11'' x 12'10'' |
| Bedroom | Basement | 14'11'' x 12'2'' |
| 3pc Bathroom | Basement | 6'2'' x 7'10'' |
| Primary Bedroom | Second level | 19'3'' x 11'11'' |
| Bedroom | Second level | 8'11'' x 16'3'' |
| Bedroom | Second level | 17'11'' x 13'9'' |
| 5pc Bathroom | Second level | 9'11'' x 13'8'' |
| 3pc Ensuite bath | Second level | 9'2'' x 7'4'' |
| Mud room | Main level | 11'6'' x 9'6'' |
| Living room | Main level | 24'2'' x 13'3'' |
| Foyer | Main level | 7'7'' x 8'3'' |
| Family room | Main level | 13'1'' x 26'4'' |
| Eat in kitchen | Main level | 24'3'' x 13'8'' |
| Dining room | Main level | 15'9'' x 11'5'' |
| 2pc Bathroom | Main level | 4'8'' x 5'2'' |
Facts & Location
Interior Size
2,582 sq ft
Parking
4 spaces
Annual Taxes
$15,554
Year Built
1947
Listing data
Listing information is provided for personal, non-commercial use and should be independently verified before making real estate decisions.
Last refreshed: Oct 2, 2026 2:01 AM
Explore nearby searches
SEO-friendly searches for this area, property type, and nearby neighbourhoods.
Similar Properties
More nearby listings that may fit the same search.
$2,595,000
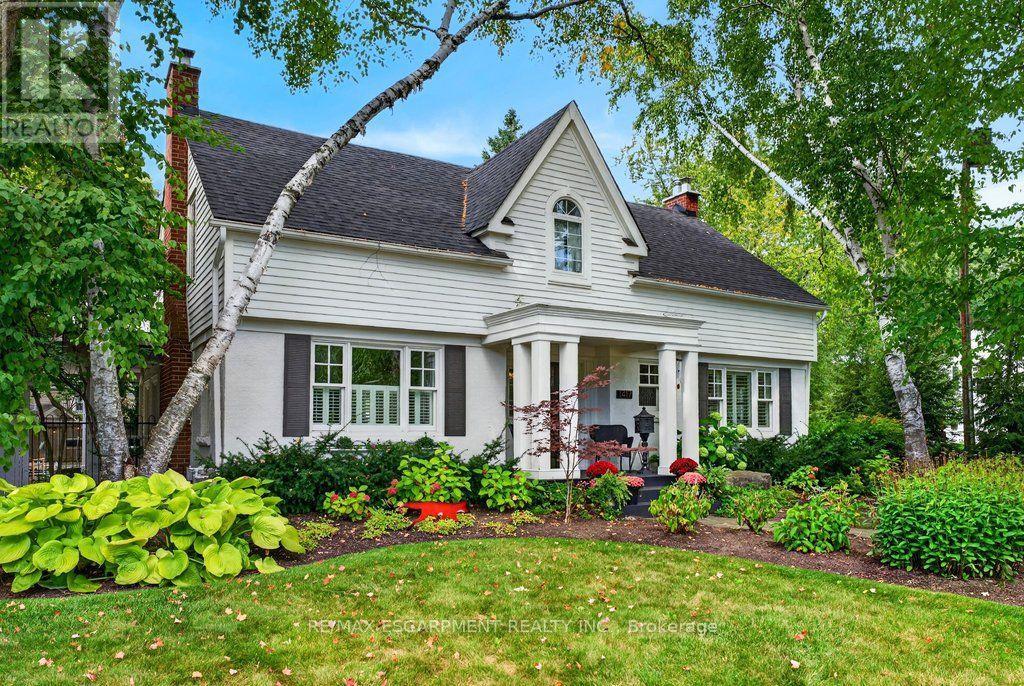
1417 Halifax Place
Burlington (Brant) · MLS # W13848628
4 bed · 4 bath

$2,595,000
3151 Lakeshore Road
Burlington (Roseland) · MLS # W13766514
5 bed · 4 bath · 3,053 sq ft

$2,595,000
3151 LAKESHORE Road
Burlington · MLS # 40856207
5 bed · 4 bath · 3,053 sq ft