
Videos & Virtual Tours
Open available video, 3D tour, or virtual-tour media for this listing.
68 Allenby Avenue
Toronto (Elms-Old Rexdale), Ontario M9W1S6
MLS # W13848582
Property Details
Type
Detached
Beds
3
Baths
1
Status
For Sale
More homes like this
About this property
Opportunity is knocking! Attention first-time buyers, renovators and investors-this charming 1.5-storey home is being offered for the first time in over 60 years. Ideally located in Etobicoke near the Humber River, it sits on a generous 49 x 132-ft lot offering space, flexibility and exciting potential. Renovate the existing home, reimagine the layout, add an addition or explore the possibility of building something larger-the possibilities are yours to explore. The main level features a spacious living area, good-sized kitchen with a dining area, 4-piece bathroom and convenient main-floor bedroom. Upstairs are two well-sized bedrooms, while the finished basement provides additional living space and a separate workshop. The expansive, extra-deep backyard provides a wonderful setting for summer entertaining and outdoor enjoyment. Enjoy exceptional everyday convenience with Costco and Walmart just a short walk away. Easy access to Highways 401, 427 and 400 makes commuting a breeze, with Toronto Pearson Airport approximately 10 minutes away. Pine Point Park, tennis club, banquet hall and outdoor pool are located just off the street, while the Humber River Trail is just minutes away. Whether you're looking to renovate, invest or create your forever home, this is a rare opportunity to bring your vision to life on a larger-than-average lot in a well-connected Etobicoke neighbourhood.
Mortgage Estimate
Estimated monthly payment
Calculating…
Estimate only. Taxes, insurance, condo fees, and lender terms are not included.
Monthly costs to verify
Property taxes: about $282/month based on listed annual taxes.
Estimate only. Confirm taxes, condo/maintenance fees, insurance, utilities, and lender terms before making decisions.
Rooms
| Room | Level | Dimensions |
|---|---|---|
| Kitchen | Main level | 2.49 x 2.18 |
| Dining room | Main level | 2.49 x 2.01 |
| Living room | Main level | 5.11 x 3.38 |
| Bedroom 3 | Main level | 2.97 x 3.48 |
| Primary Bedroom | Second level | 3.58 x 3.89 |
| Bedroom 2 | Second level | 2.97 x 4.06 |
| Family room | Lower level | 4.72 x 4.14 |
| Recreational, Games room | Lower level | 2.87 x 2.84 |
| Laundry room | Lower level | 2.69 x 6.73 |
Facts & Location
Parking
4 spaces
Lot Size
49 x 132 FT
Annual Taxes
$3,378
Listing data
Listing information is provided for personal, non-commercial use and should be independently verified before making real estate decisions.
Last refreshed: Oct 1, 2026 1:30 PM
Explore nearby searches
SEO-friendly searches for this area, property type, and nearby neighbourhoods.
Similar Properties
More nearby listings that may fit the same search.
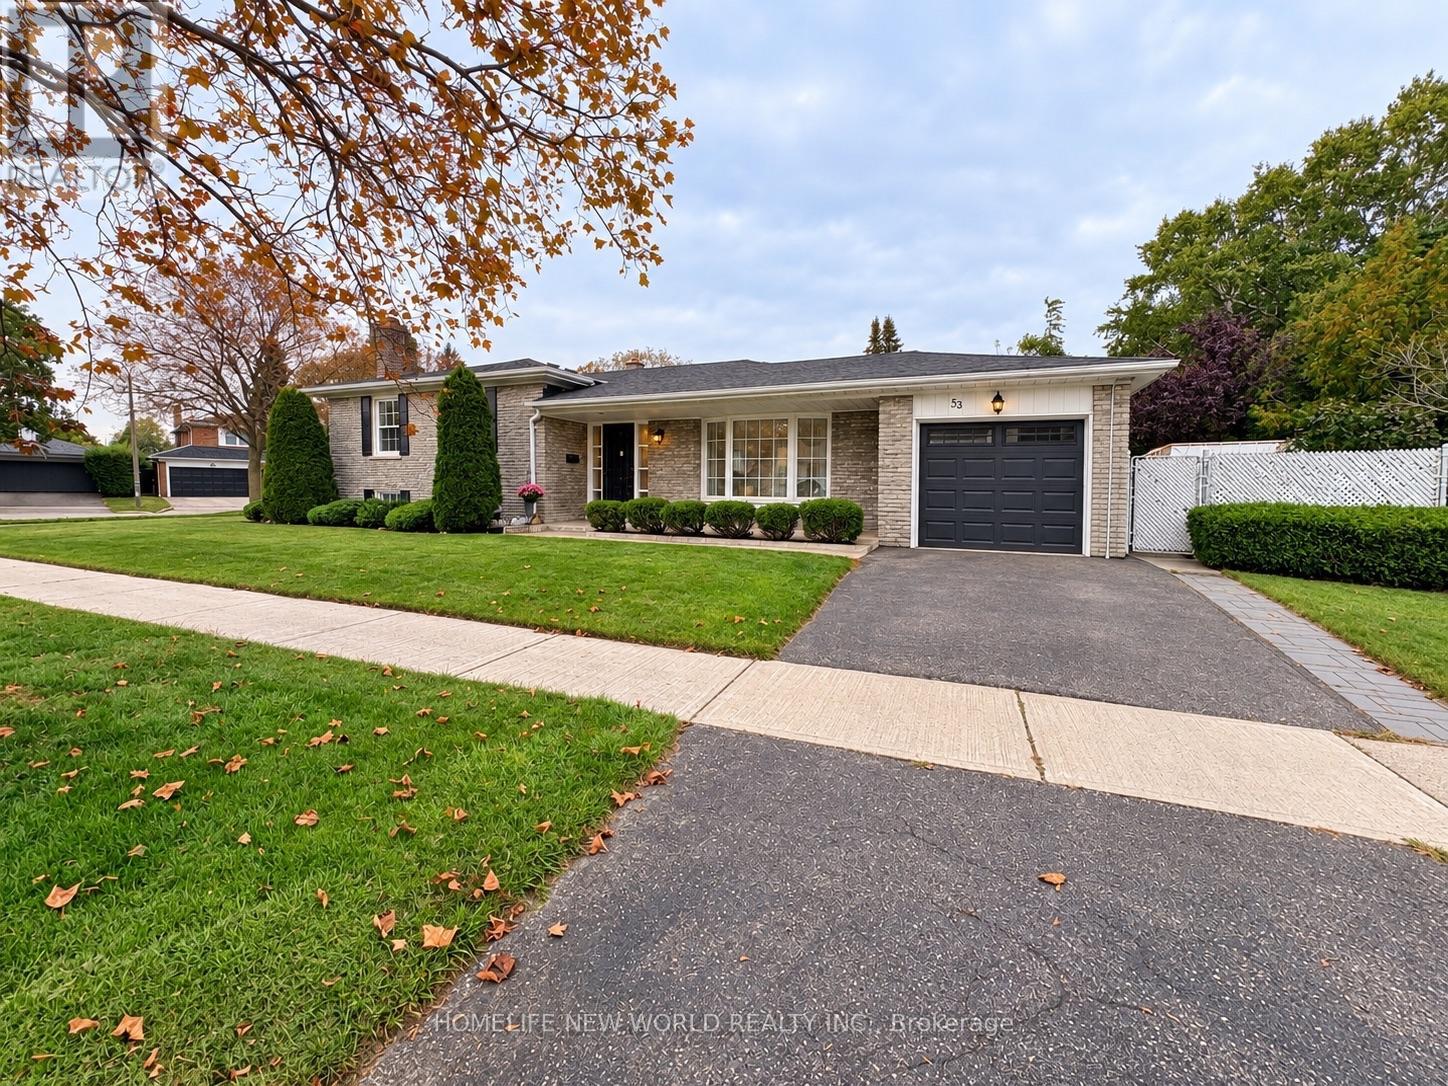
$1,148,000
53 Pebblehill Square
Toronto (Agincourt North) · MLS # E13848458
4 bed · 3 bath
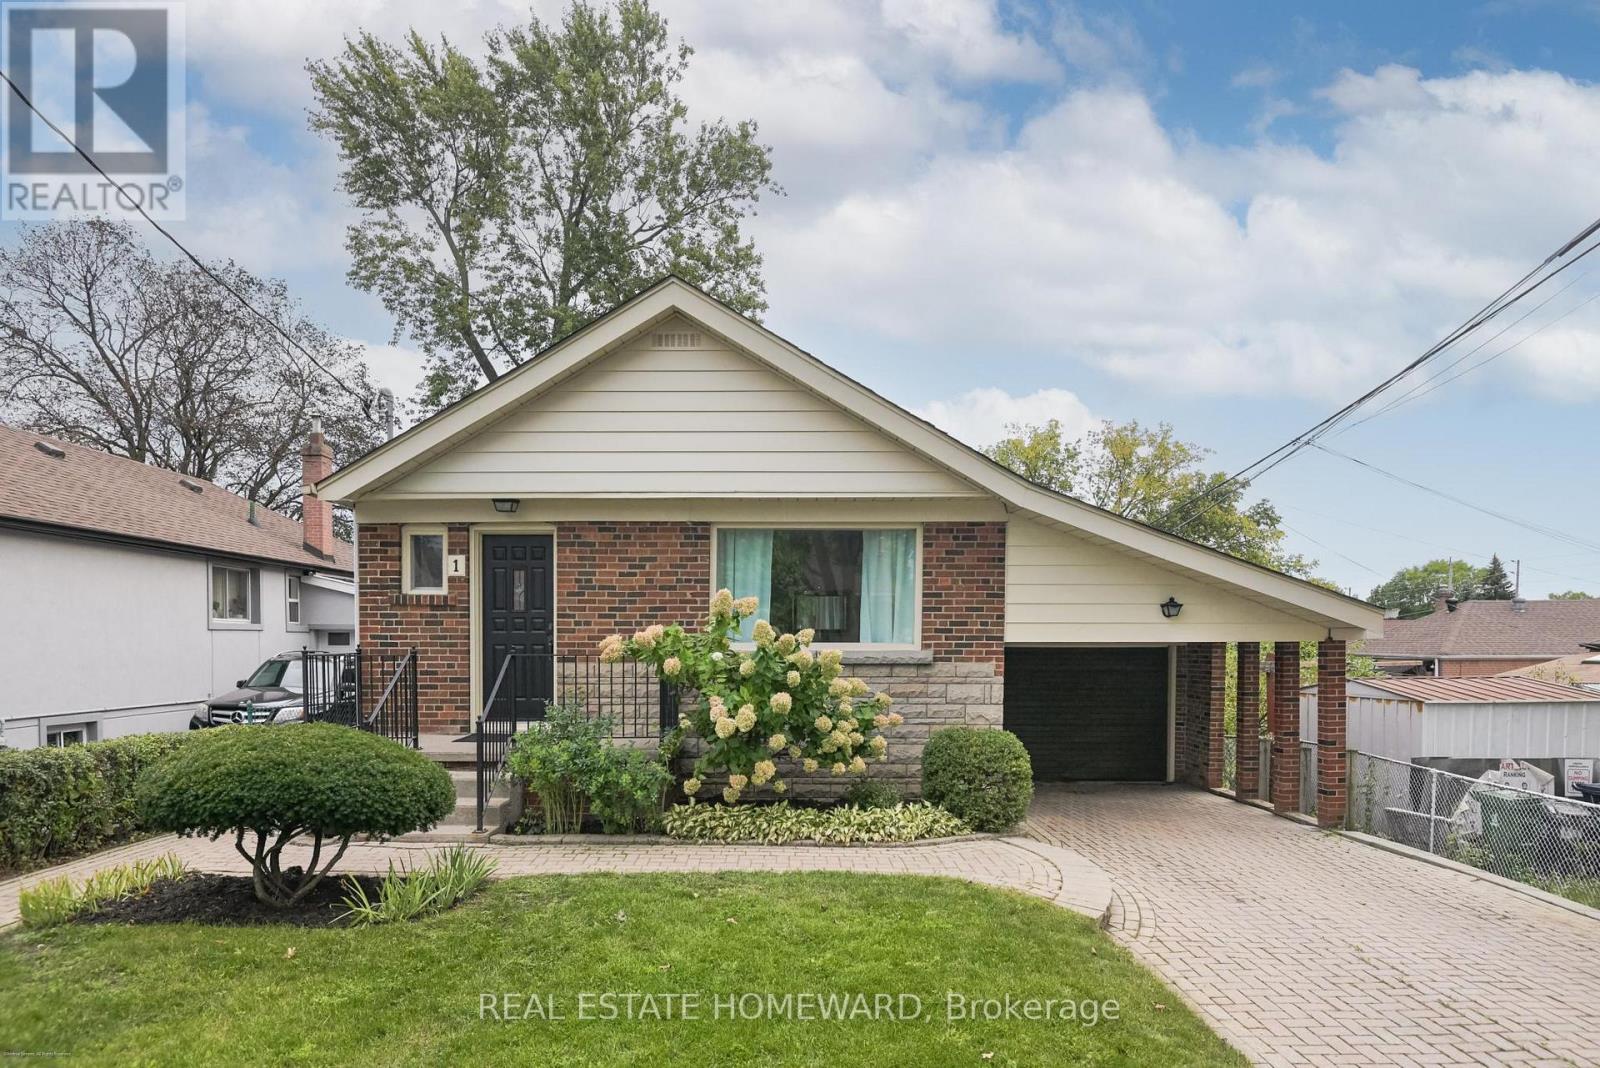
$885,000
1 Bassett Avenue
Toronto (Clairlea-Birchmount) · MLS # E13797264
4 bed · 1 bath
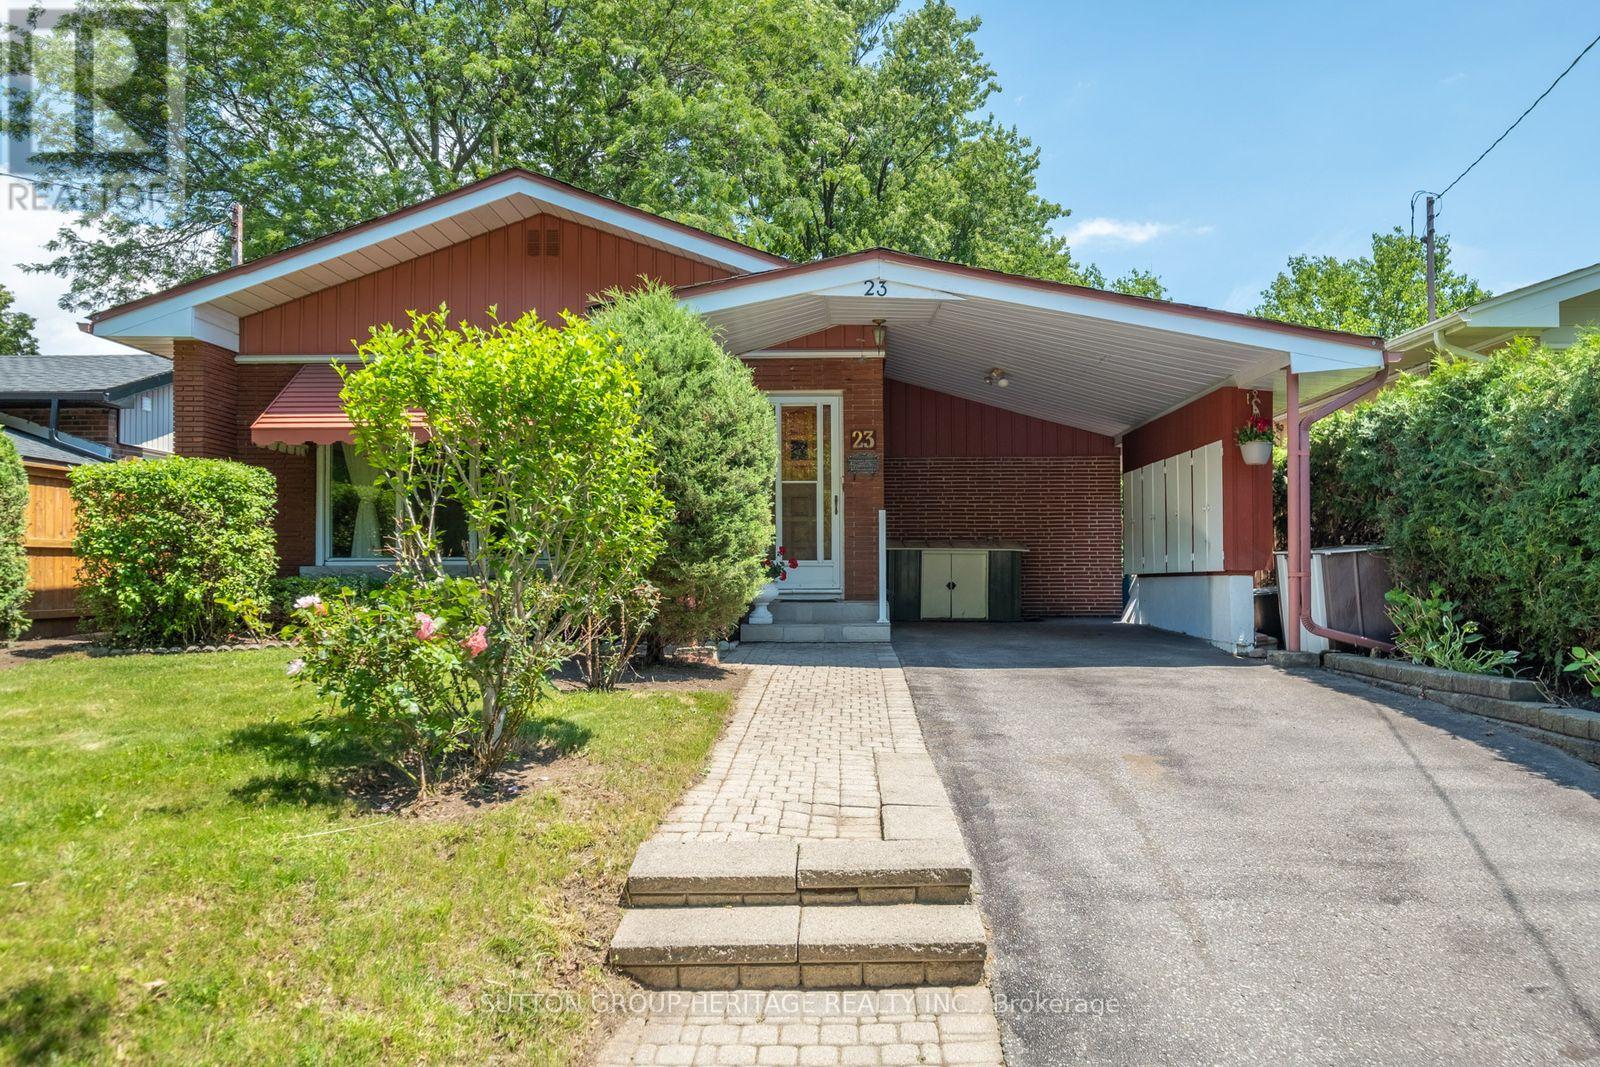
$890,000
23 Gaiety Drive
Toronto (Woburn) · MLS # E13721818
3 bed · 2 bath