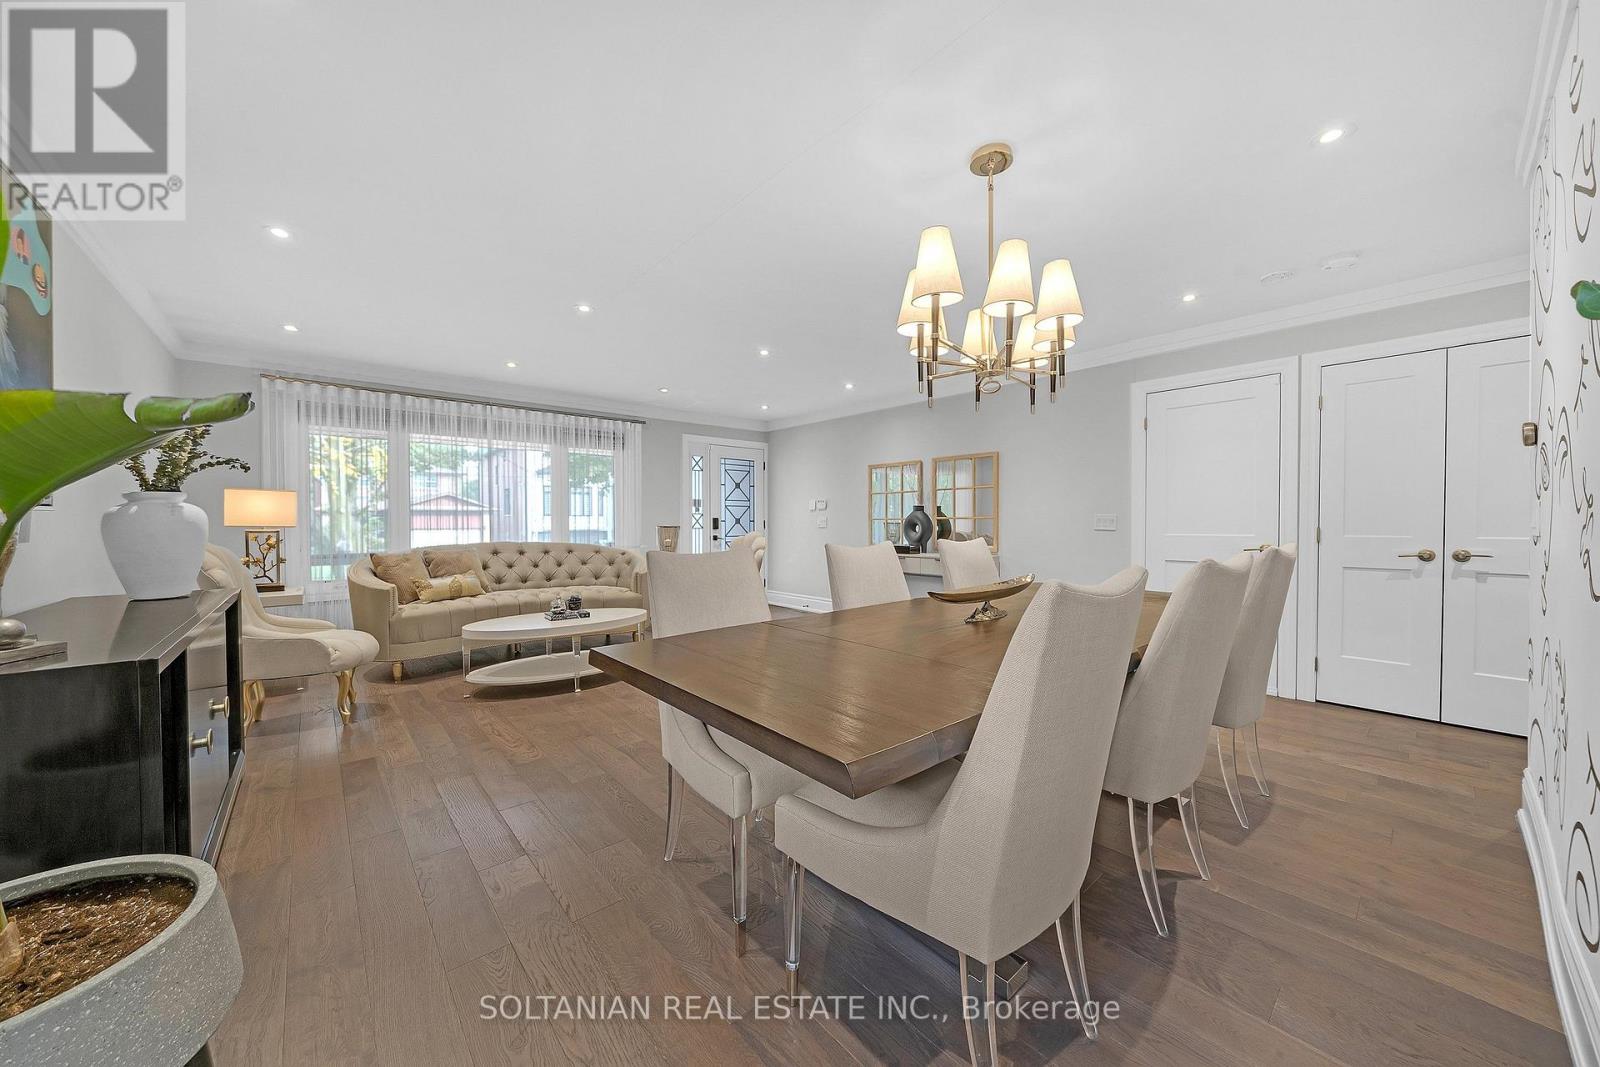
33 Madawaska Avenue
Toronto (Newtonbrook East), Ontario M2M2R1
MLS # C13848318
Property Details
Type
Detached
Beds
4
Baths
3
Status
For Sale
More homes like this
About this property
An exceptional, fully renovated, oversized bungalow that feels like a newer home from the moment you step inside. Set on a generous south-facing lot, this move-in-ready residence offers impressive space, contemporary finishes and thoughtful attention to detail. The entirely redone main level features a bright, open-concept layout, newer engineered hardwood flooring and halogen lighting throughout. The stunning newer custom kitchen showcases newer countertops, a newer backsplash, a newer pot filler, beautifully finished cabinetry and newer, top-of-the-line stainless steel Jenn-Air appliances. An adjoining dining area with a custom built-in bar creates an elegant setting for entertaining. Renovated washrooms include a primary ensuite and powder room with heated floors for added comfort. A newer deck and beautifully interlocked backyard provide an inviting outdoor retreat for dining, entertaining and relaxing. The beautifully finished in-law basement apartment features a separate entrance, kitchen, three-piece washroom and dedicated laundry, offering excellent flexibility for extended family. Laundry facilities on both levels add everyday convenience. Extensive upgrades include a water filtration system, tankless water heater, newer air conditioning, newer roof shingles, four Google cameras, a Google Hub and additional garage storage. Ideally located just a short walk from Yonge Street, public transit, shops, restaurants and everyday amenities. Beautifully transformed with quality upgrades throughout, this outstanding home delivers the space, comfort and fresh feel buyers are looking for.
Mortgage Estimate
Estimated monthly payment
Calculating…
Estimate only. Taxes, insurance, condo fees, and lender terms are not included.
Monthly costs to verify
Property taxes: about $752/month based on listed annual taxes.
Estimate only. Confirm taxes, condo/maintenance fees, insurance, utilities, and lender terms before making decisions.
Rooms
| Room | Level | Dimensions |
|---|---|---|
| Living room | Main level | 5.64 x 6.27 |
| Dining room | Main level | 5.64 x 6.27 |
| Primary Bedroom | Main level | 4.07 x 3.99 |
| Family room | Main level | 4.8 x 3.4 |
| Kitchen | Main level | 6.25 x 5 |
| Bedroom 2 | Main level | 4 x 2.84 |
| Family room | Basement | 5.51 x 5.36 |
| Living room | Basement | 5.51 x 5.36 |
| Bedroom | Basement | 3.96 x 3.4 |
| Bedroom 2 | Basement | 3.71 x 2.97 |
Facts & Location
Parking
5 spaces
Lot Size
40 x 122.7 FT
Annual Taxes
$9,019
Listing data
Listing information is provided for personal, non-commercial use and should be independently verified before making real estate decisions.
Last refreshed: Oct 1, 2026 1:00 PM
Explore nearby searches
SEO-friendly searches for this area, property type, and nearby neighbourhoods.
Similar Properties
More nearby listings that may fit the same search.
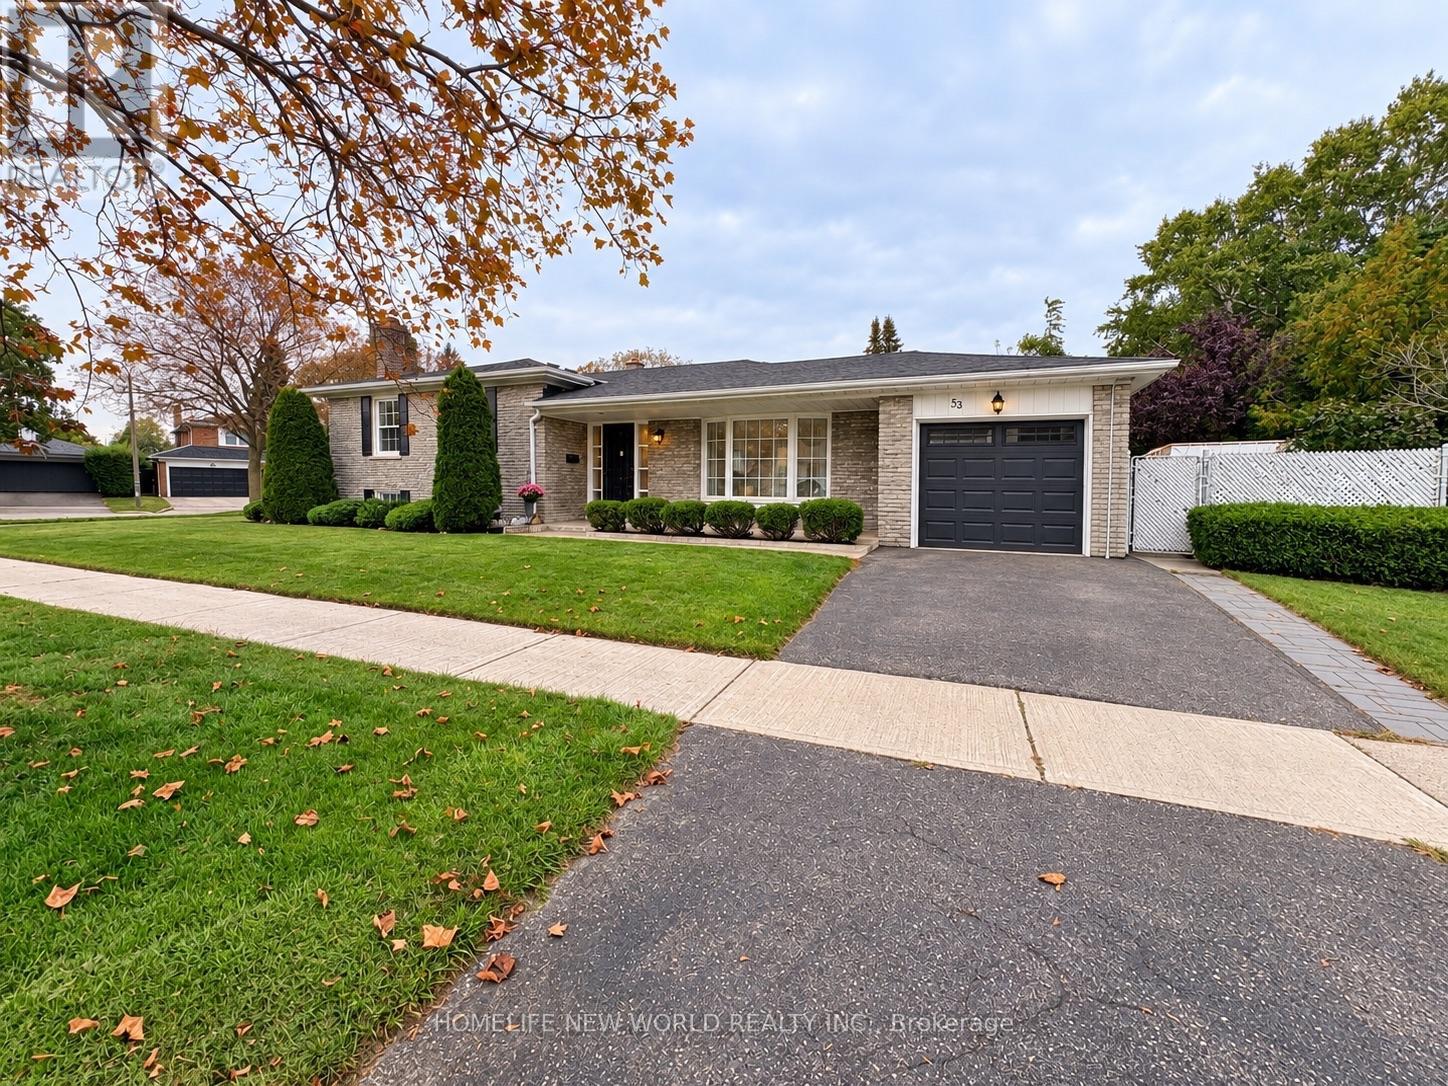
$1,148,000
53 Pebblehill Square
Toronto (Agincourt North) · MLS # E13848458
4 bed · 3 bath
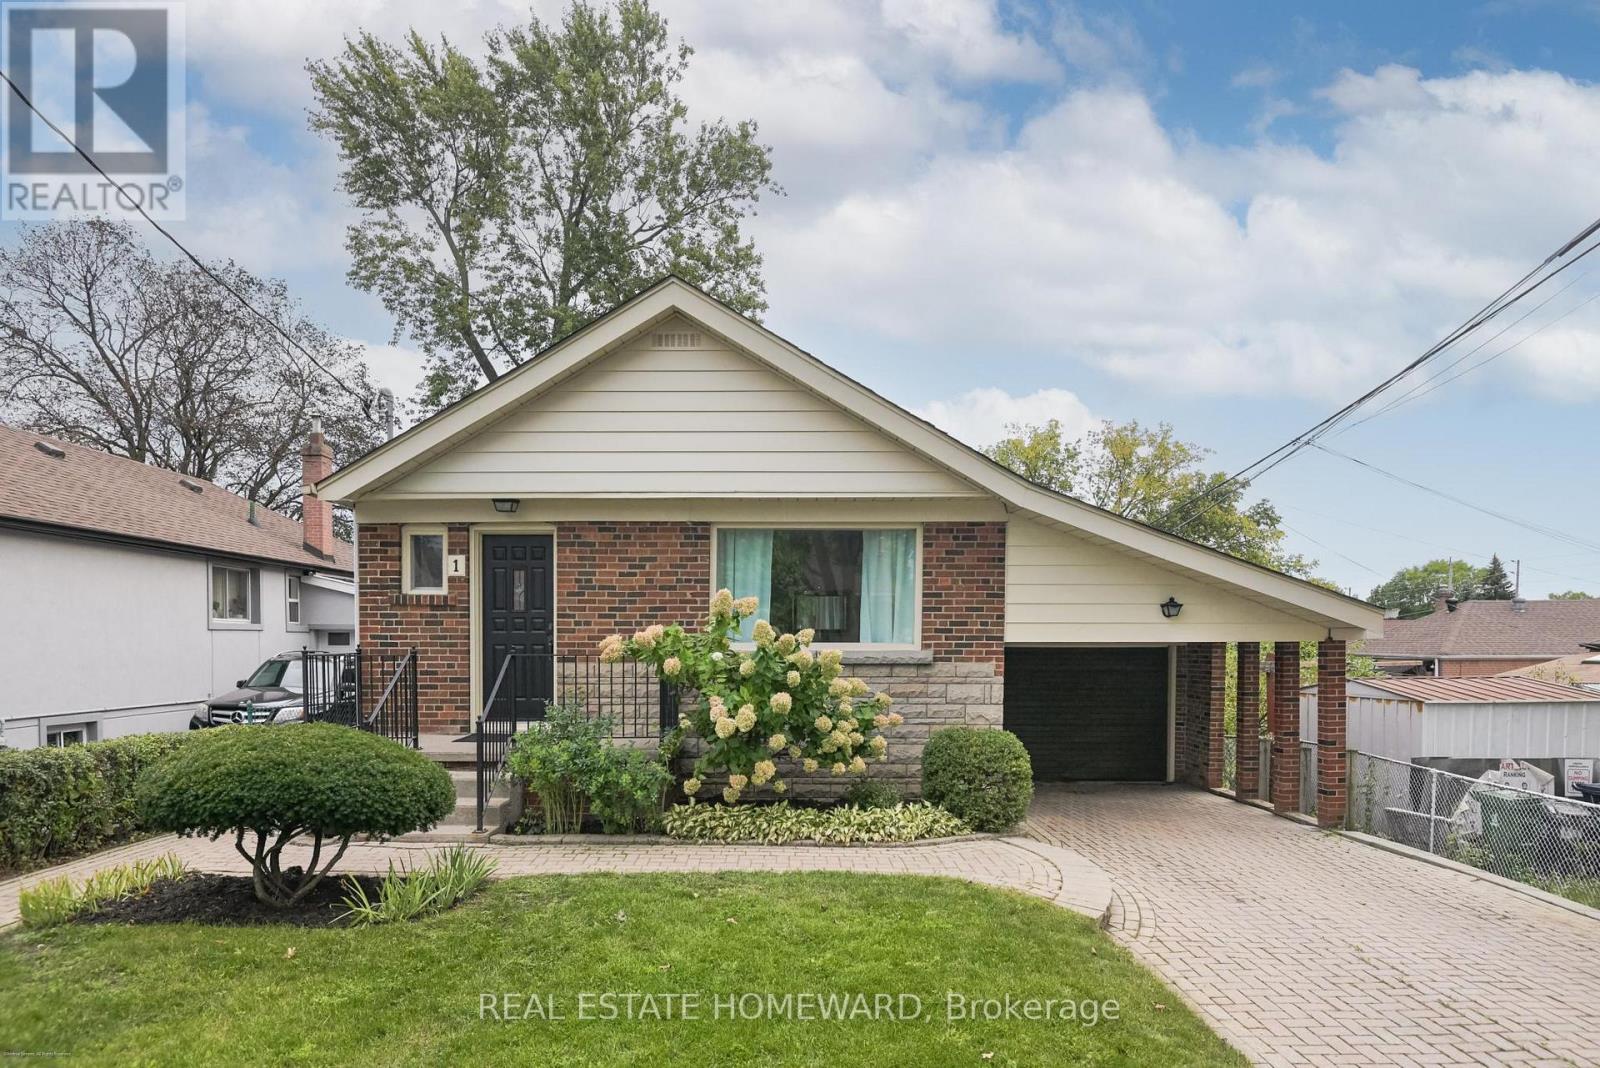
$885,000
1 Bassett Avenue
Toronto (Clairlea-Birchmount) · MLS # E13797264
4 bed · 1 bath
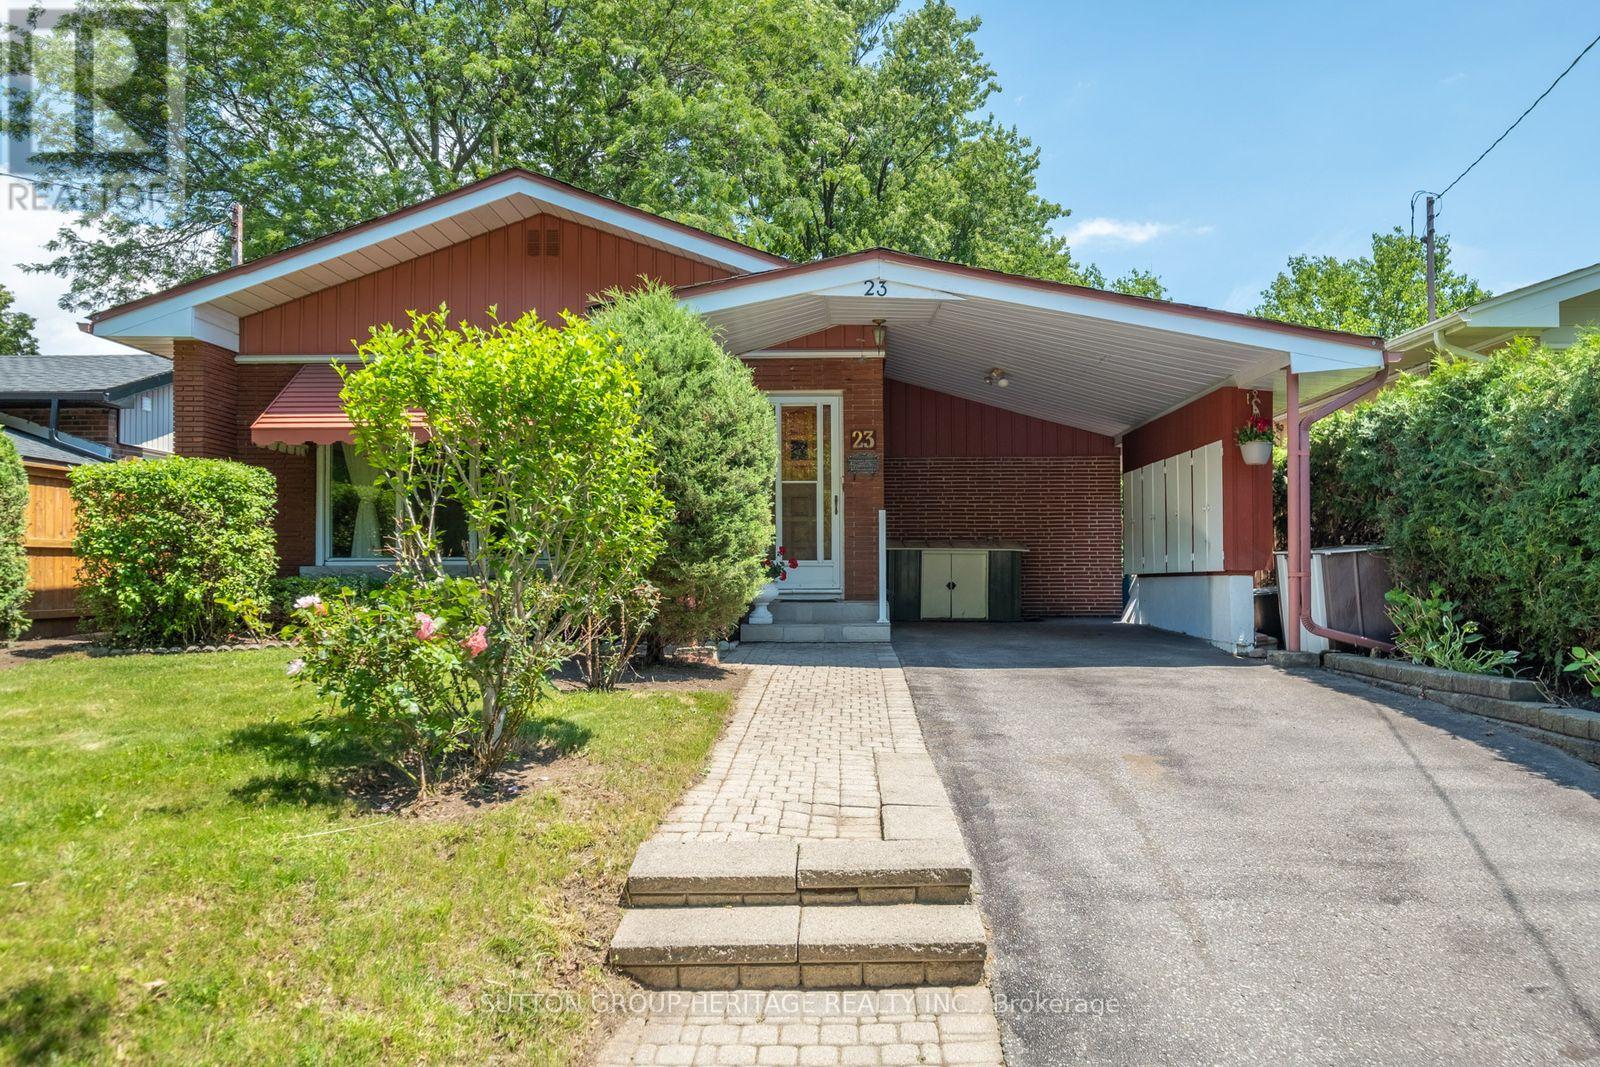
$890,000
23 Gaiety Drive
Toronto (Woburn) · MLS # E13721818
3 bed · 2 bath