Videos & Virtual Tours
Open available video, 3D tour, or virtual-tour media for this listing.
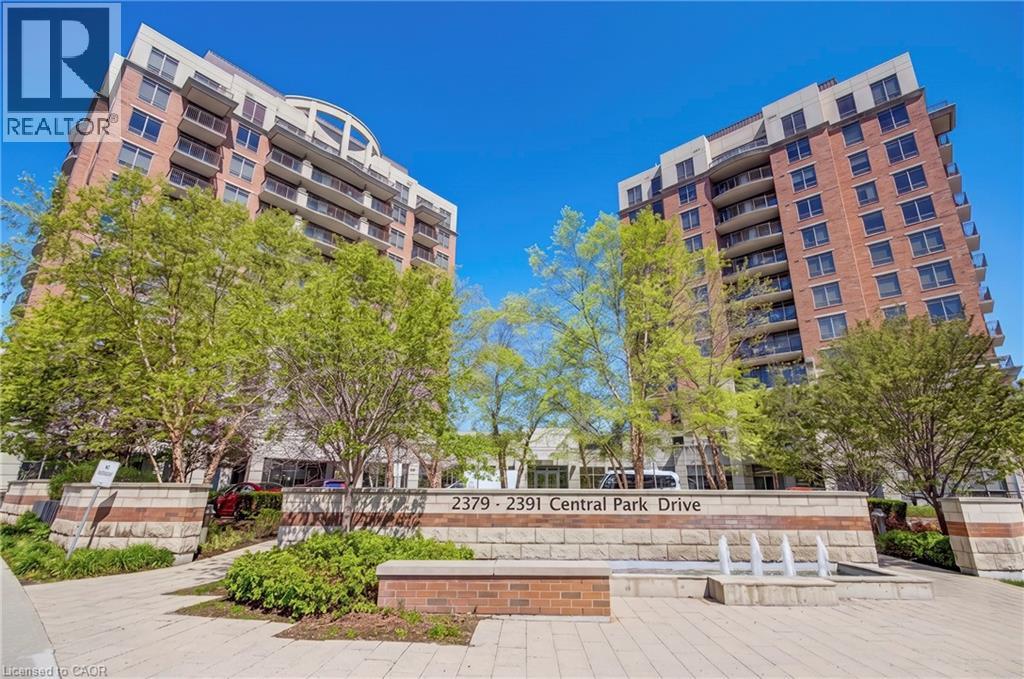
2379 CENTRAL PARK Drive
Oakville, Ontario L6H0E3
MLS # 40831540
Property Details
Type
Condo Apartment
Beds
2
Baths
2
Status
For Sale
More homes like this
About this property
Corner Suite with Park Views at the Courtyard! Immaculate Carpet Free 2 bedroom 2 bathroom condo located in Oakville’s Uptown Core- Neutral Décor Through out- Kitchen with Granite Counters & Stainless Steel Appliances- Open Concept Living Room and Dining Room- Walk out to Private Balcony & views overlooking the Parks, Pond and Escarpment- Primary Bedroom with 4 piece Ensuite Bathroom- In-suite Laundry- Spacious 2nd Bedroom- 3 piece Main/ Guest Bathroom- 1 Underground Parking & Locker included- Pet-friendly Complex with Concierge- Outdoor Pool- Gym/ Exercise Facilities- Party Room and more- The Courtyard Condos are adjacent to Memorial Park & the uptown dog park all quick walking distance to shopping, public transit, and restaurants, easy access to the 407 etr, 403/ QEW and Dundas Street. Sought after mature Oakville community with scenic parks & nature trails & all the “big city” amenities you need, top schools, the new Oakville Hospital, Go Transit and Sheridan College- All making this area a top choice for professionals, first time buyers, downsizers, commuters, students and families alike.
Mortgage Estimate
Estimated monthly payment
Calculating…
Estimate only. Taxes, insurance, condo fees, and lender terms are not included.
Monthly costs to verify
Property taxes: about $227/month based on listed annual taxes.
Condo / Maintenance Fee: $747.20/mo
Estimate only. Confirm taxes, condo/maintenance fees, insurance, utilities, and lender terms before making decisions.
Rooms
| Room | Level | Dimensions |
|---|---|---|
| 3pc Bathroom | Main level | x |
| Bedroom | Main level | 9'4'' x 9'8'' |
| Full bathroom | Main level | x |
| Primary Bedroom | Main level | 12'0'' x 15'8'' |
| Kitchen | Main level | 7'4'' x 7'7'' |
| Dining room | Main level | 7'11'' x 9'5'' |
| Living room | Main level | 10'9'' x 12'10'' |
Facts & Location
Interior Size
878 sq ft
Parking
1 spaces
Annual Taxes
$2,723
Condo / Maintenance Fee
$747.20/mo
Year Built
2009
Listing data
Listing information is provided for personal, non-commercial use and should be independently verified before making real estate decisions.
Last refreshed: Aug 4, 2026 3:19 AM
Explore nearby searches
SEO-friendly searches for this area, property type, and nearby neighbourhoods.
Similar Properties
More nearby listings that may fit the same search.
$574,900
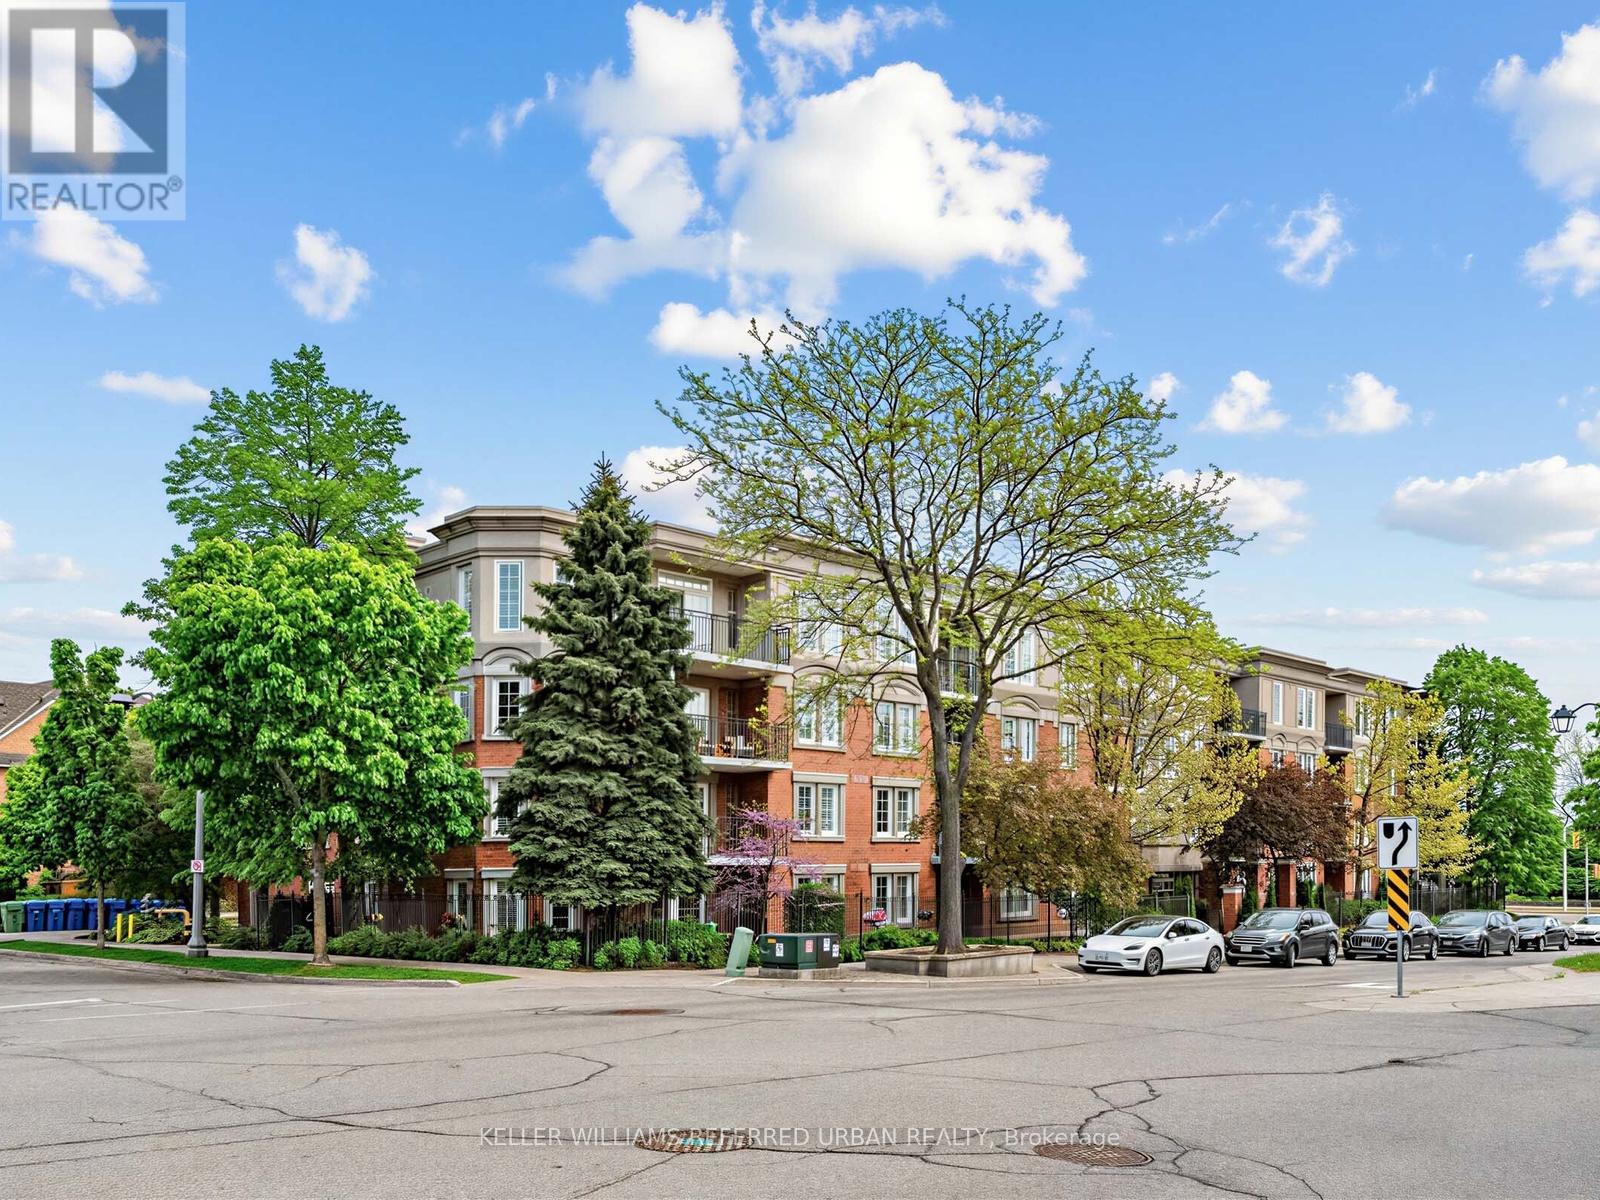
2301 Parkhaven Boulevard
Oakville (RO River Oaks) · MLS # W13159146
2 bed · 2 bath
$574,900
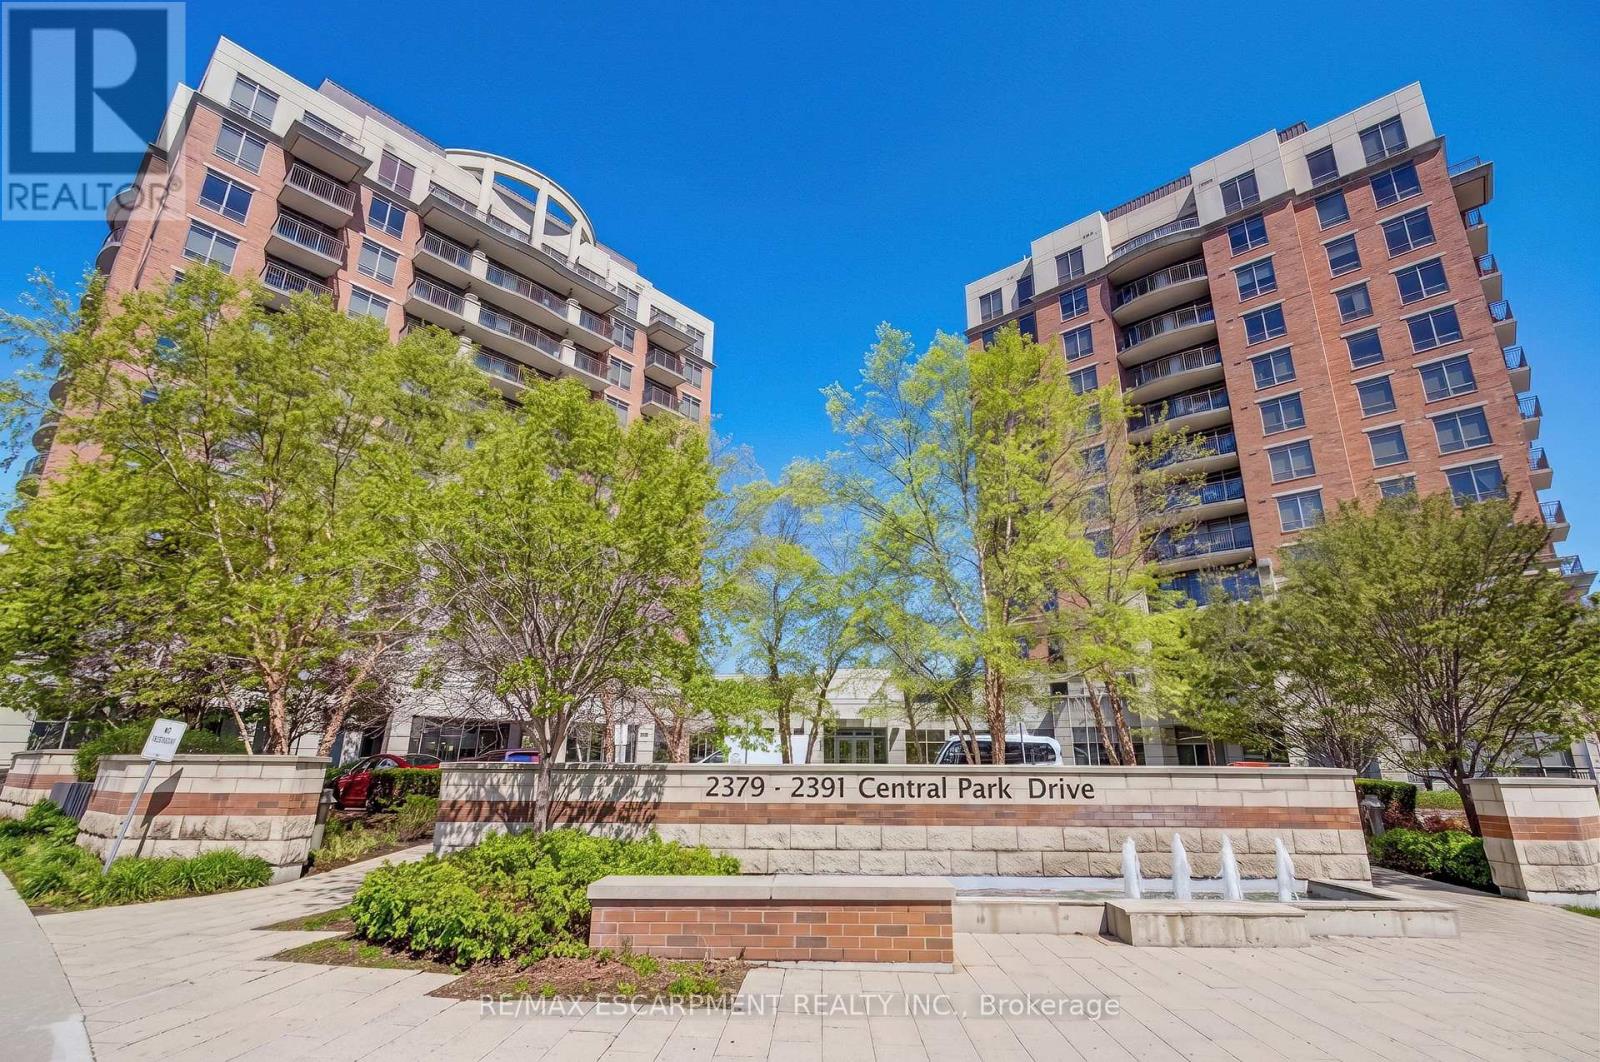
2379 Central Park Drive
Oakville (RO River Oaks) · MLS # W13160932
2 bed · 2 bath
$575,000
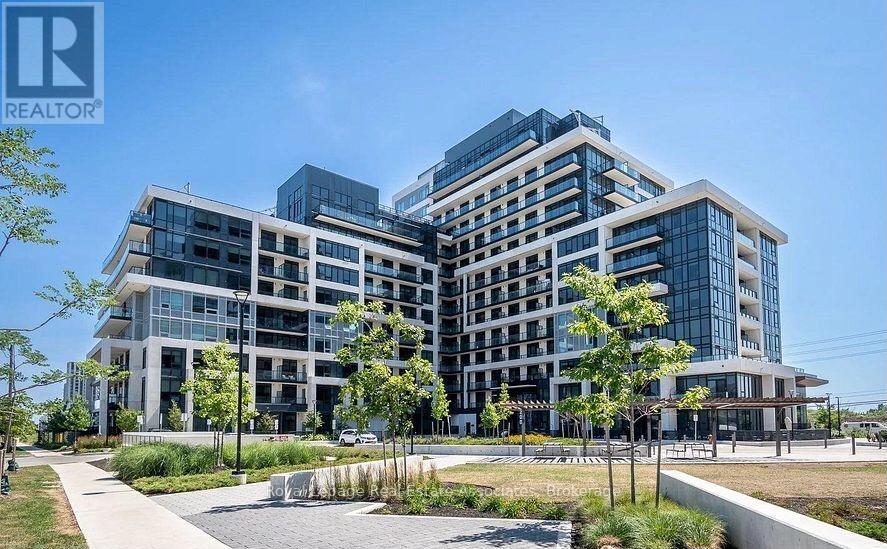
3200 William Coltson Avenue
Oakville (JM Joshua Meadows) · MLS # W13415696
2 bed · 2 bath · 845 sq ft