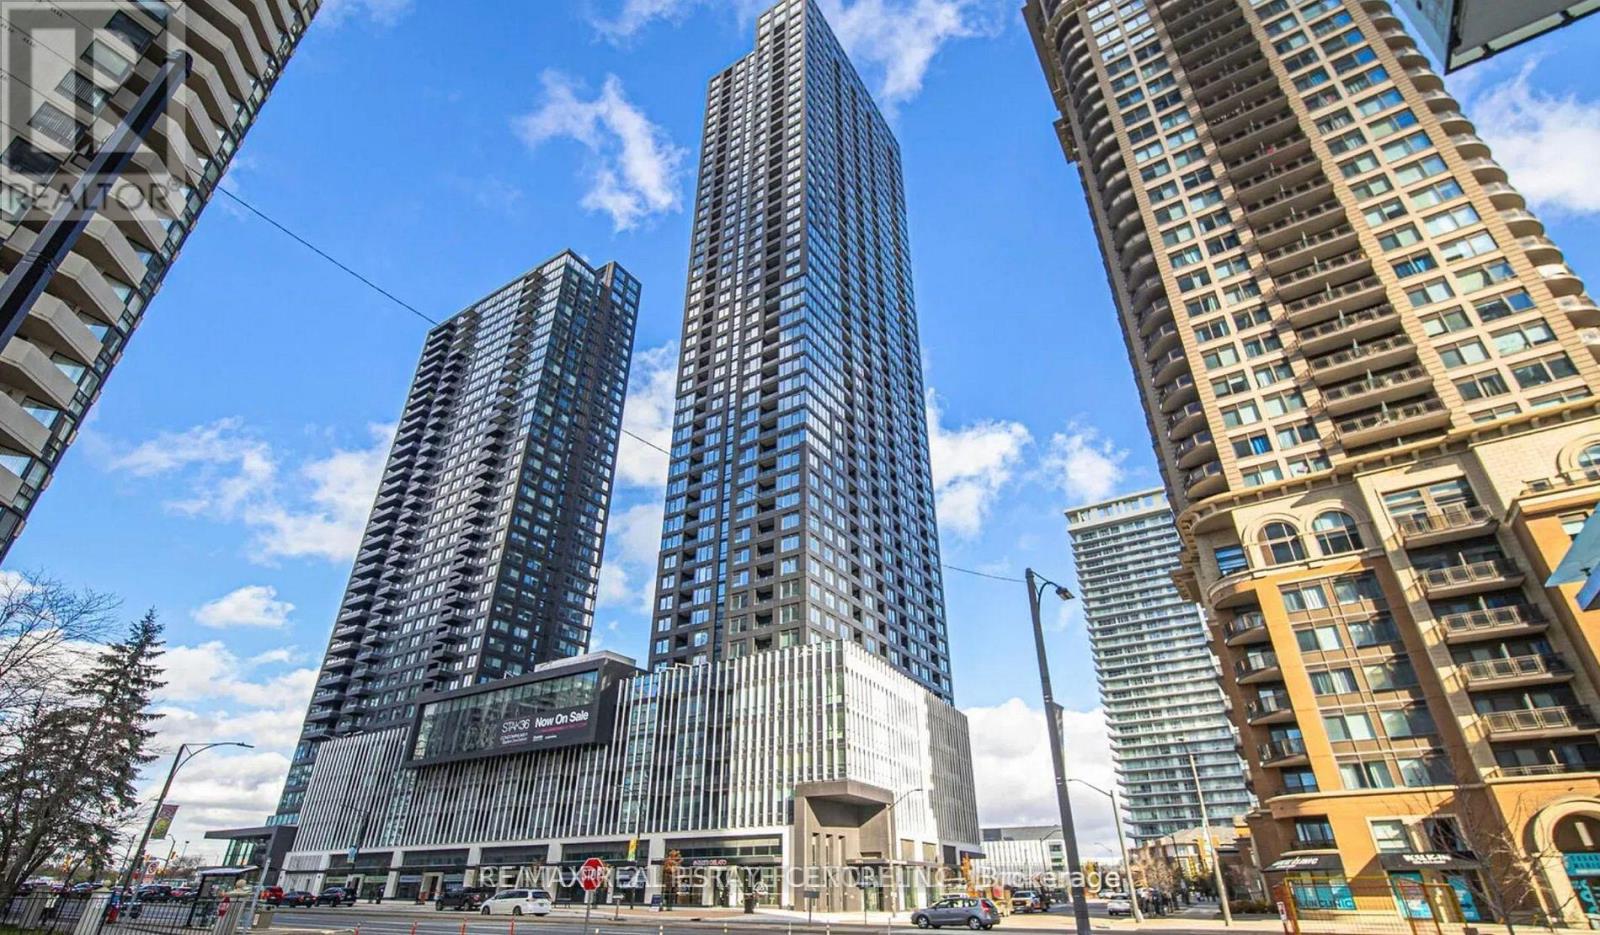
395 Square One Drive
Mississauga (City Centre), Ontario L5B0P6
MLS # W13848316
Property Details
Type
Condo Apartment
Beds
2
Baths
2
Status
For Rent
More homes like this
About this property
Welcome to Unit 4305 at STAK36 Condominiums in the heart of Square One. This bright and modern 2-bedroom, 2-bathroom suite features a well-designed open-concept layout, south exposure, large windows, and a private balcony with a walk-out from the living area. The contemporary kitchen offers sleek cabinetry, quartz countertops, built-in appliances, ceramic backsplash, ample storage, and a centre island, perfect for everyday living and entertaining. Both bedrooms are generously sized, with the primary bedroom featuring a 3-piece ensuite and the second bedroom offering a floor-to-ceiling window. Laminate flooring throughout and convenient ensuite laundry complete the suite. Includes one underground parking space and one owned locker.Enjoy an exceptional collection of resort-style amenities, including 24-hour concierge and security, state-of-the-art fitness centre, basketball court, climbing wall, rooftop terrace, BBQ and outdoor dining areas, co-working/business centre, party and media rooms, guest suites, kids' play area, sauna, and more.Ideally located in the heart of Mississauga's vibrant Square One District, just steps from Square One Shopping Centre, Sheridan College, Celebration Square, restaurants, entertainment, public transit, and the GO Bus Terminal. Easy access to Highways 403, 401 and QEW, with the Hurontario LRT corridor nearby. A fantastic opportunity to enjoy modern condo living in one of Mississauga's newest and most amenity-rich communities.
Rent Affordability
Affordability guide
Enter income
A common guideline is keeping rent near 30% of gross monthly income. This is an estimate only.
Rooms
| Room | Level | Dimensions |
|---|---|---|
| Bedroom 2 | Main level | 3.06 x 2.44 |
| Dining room | Main level | 3.66 x 2.74 |
| Laundry room | Main level | 0 x 0 |
| Kitchen | Main level | 3.15 x 2.88 |
| Primary Bedroom | Main level | 5.79 x 3.05 |
| Living room | Main level | 3.66 x 2.74 |
| Foyer | Main level | 3.3 x 1.1 |
Facts & Location
Parking
1 spaces
Listing data
Listing information is provided for personal, non-commercial use and should be independently verified before making real estate decisions.
Last refreshed: Oct 2, 2026 3:17 AM
Explore nearby searches
SEO-friendly searches for this area, property type, and nearby neighbourhoods.
Similar Properties
More nearby listings that may fit the same search.
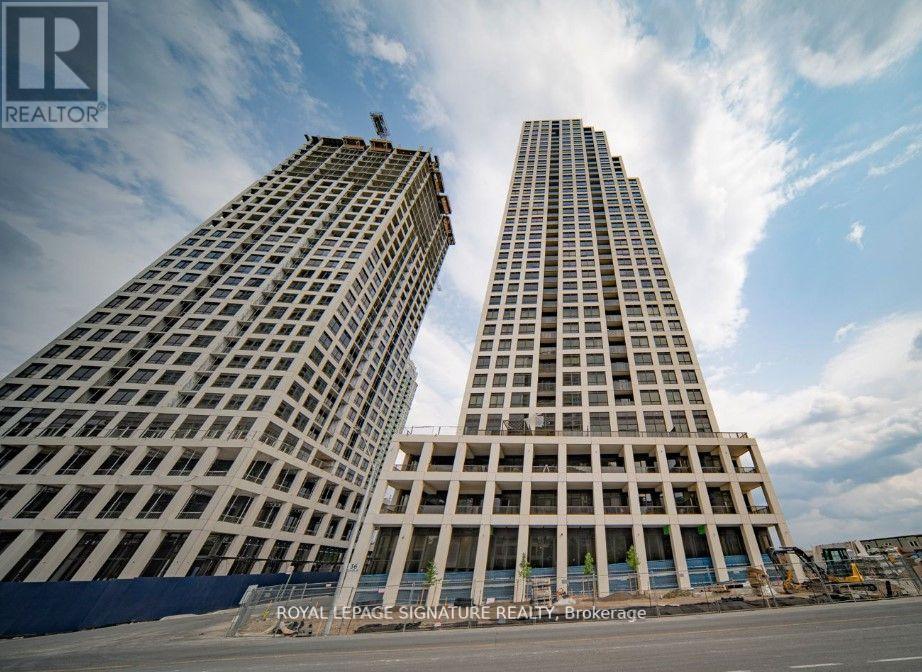
$2,600/mo
36 Elm Drive
Mississauga (City Centre) · MLS # W13855250
2 bed · 2 bath
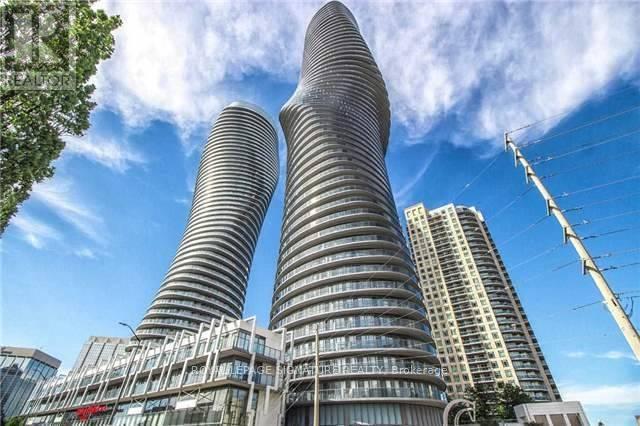
$2,600/mo
60 Absolute Avenue
Mississauga (City Centre) · MLS # W13844830
2 bed · 2 bath · 860 sq ft
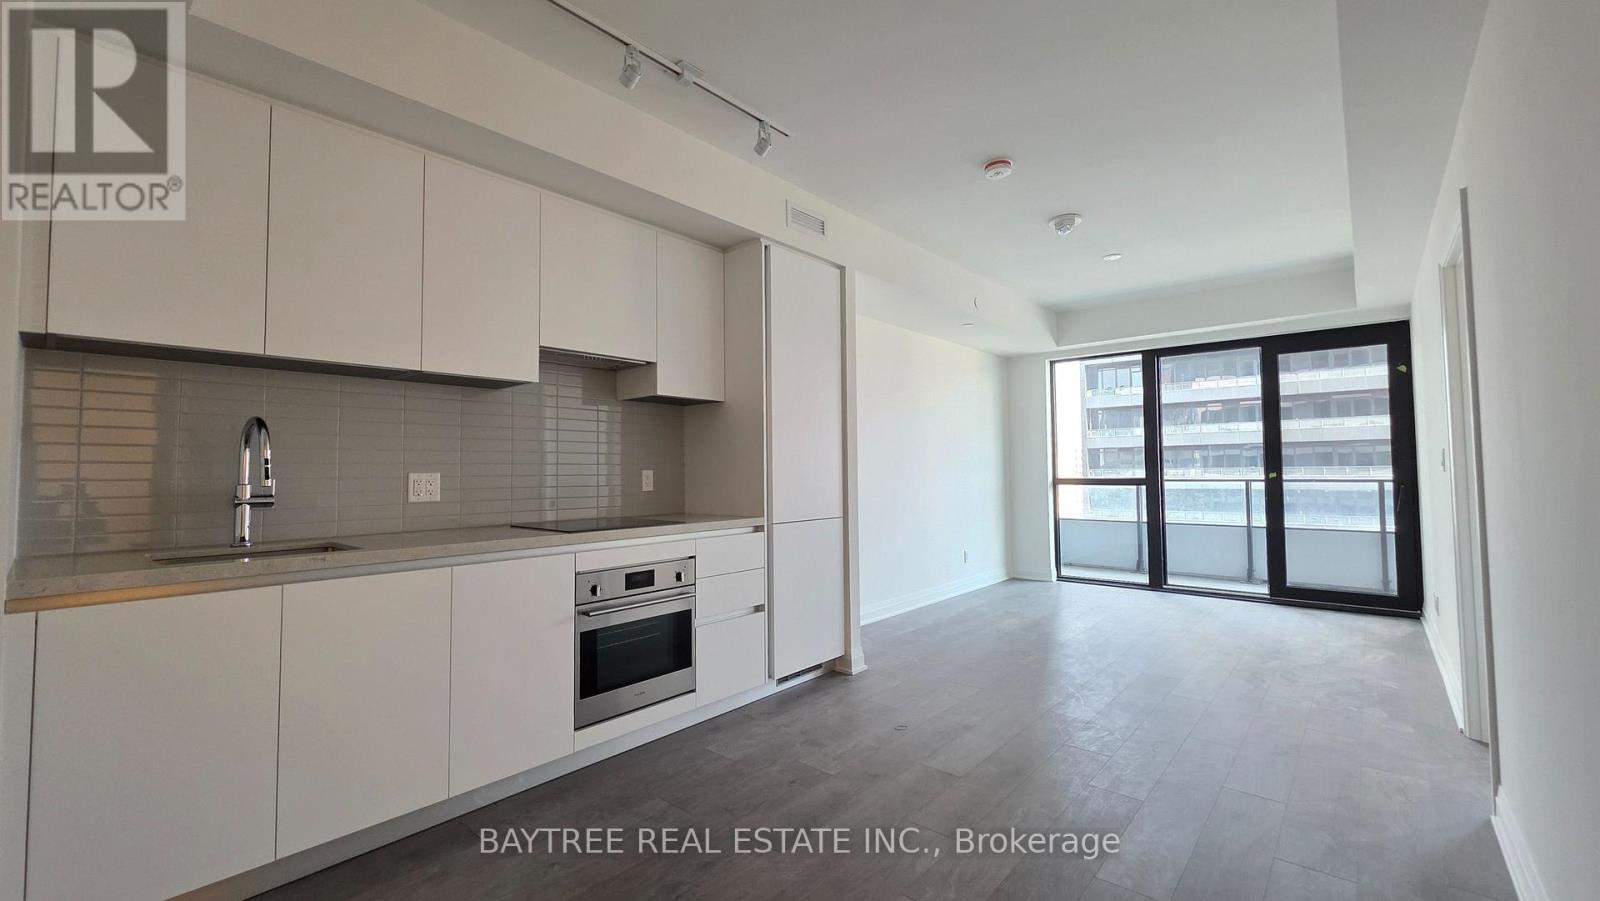
$2,600/mo
4015 The Exchange
Mississauga (City Centre) · MLS # W13798220
2 bed · 2 bath