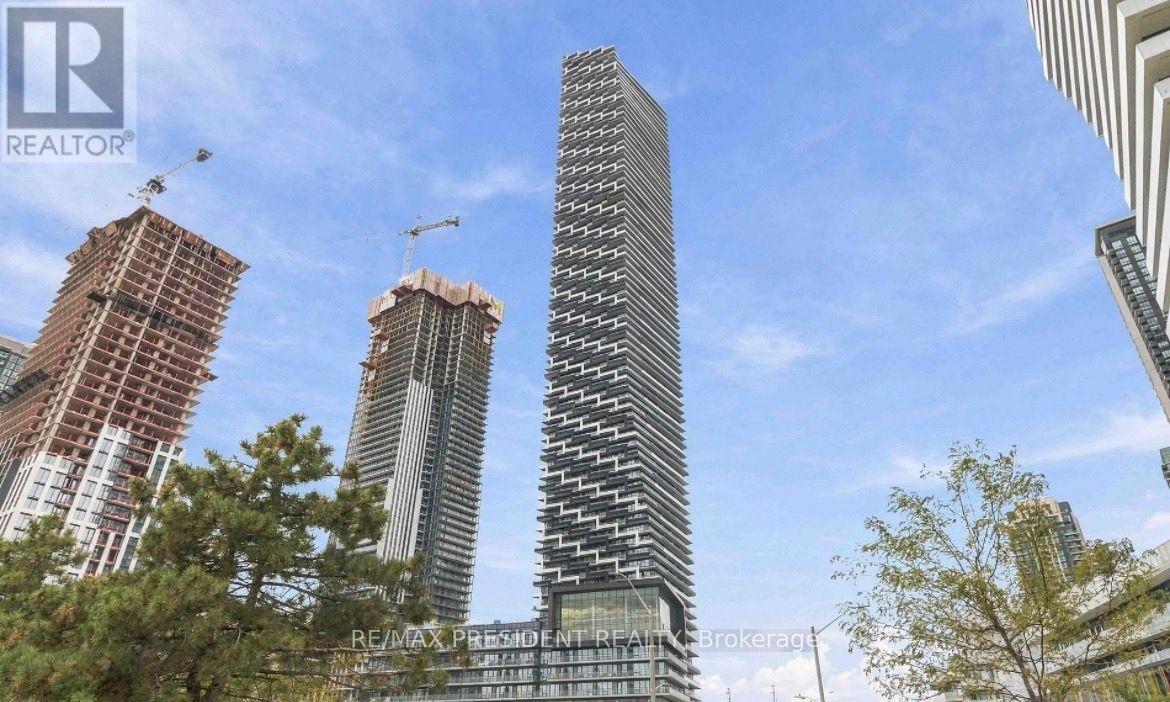
448 Burnhamthorpe Road
Mississauga (City Centre), Ontario L5B0R4
MLS # W13848594
Property Details
Type
Condo Apartment
Beds
1
Baths
1
Status
For Sale
More homes like this
About this property
Welcome to M City 3, one of Mississauga's most prestigious new condominium residences. This 1-bedroom Spanning An Impressive 522 Sq. Ft Of Thoughtfully Designed Interior Space Complemented By A 107 sq. ft. private balcony with panoramic views, large unit, suite featuring a bright open-concept layout, 9-ft ceilings, floor-to-ceiling windows, and spectacular south-facing city views toward Lake Ontario. Modern kitchen with sleek cabinetry and built-in appliances, laminate flooring, upgraded 4-piece bath, and in-suite laundry. Exceptional resort-style amenities include fitness centre, saltwater infinity pool, outdoor lounges, BBQ areas, theatre, party rooms, playground, and 24-hour concierge. Steps to Square One, Celebration Square, restaurants, parks, transit, and major highways 403, 401 & 410. A perfect blend of luxury, convenience, and contemporary urban living. One parking and Locker included in Price.
Mortgage Estimate
Estimated monthly payment
Calculating…
Estimate only. Taxes, insurance, condo fees, and lender terms are not included.
Monthly costs to verify
Property taxes: about $0/month based on listed annual taxes.
Estimate only. Confirm taxes, condo/maintenance fees, insurance, utilities, and lender terms before making decisions.
Rooms
| Room | Level | Dimensions |
|---|---|---|
| Living room | Flat | 5.6832 x 3.2 |
| Kitchen | Flat | 5.68 x 3.2 |
| Bedroom | Flat | 3.1 x 2.9 |
Facts & Location
Interior Size
522 sq ft
Parking
1 spaces
Annual Taxes
$1
Listing data
Listing information is provided for personal, non-commercial use and should be independently verified before making real estate decisions.
Last refreshed: Oct 4, 2026 3:17 AM
Explore nearby searches
SEO-friendly searches for this area, property type, and nearby neighbourhoods.
Similar Properties
More nearby listings that may fit the same search.
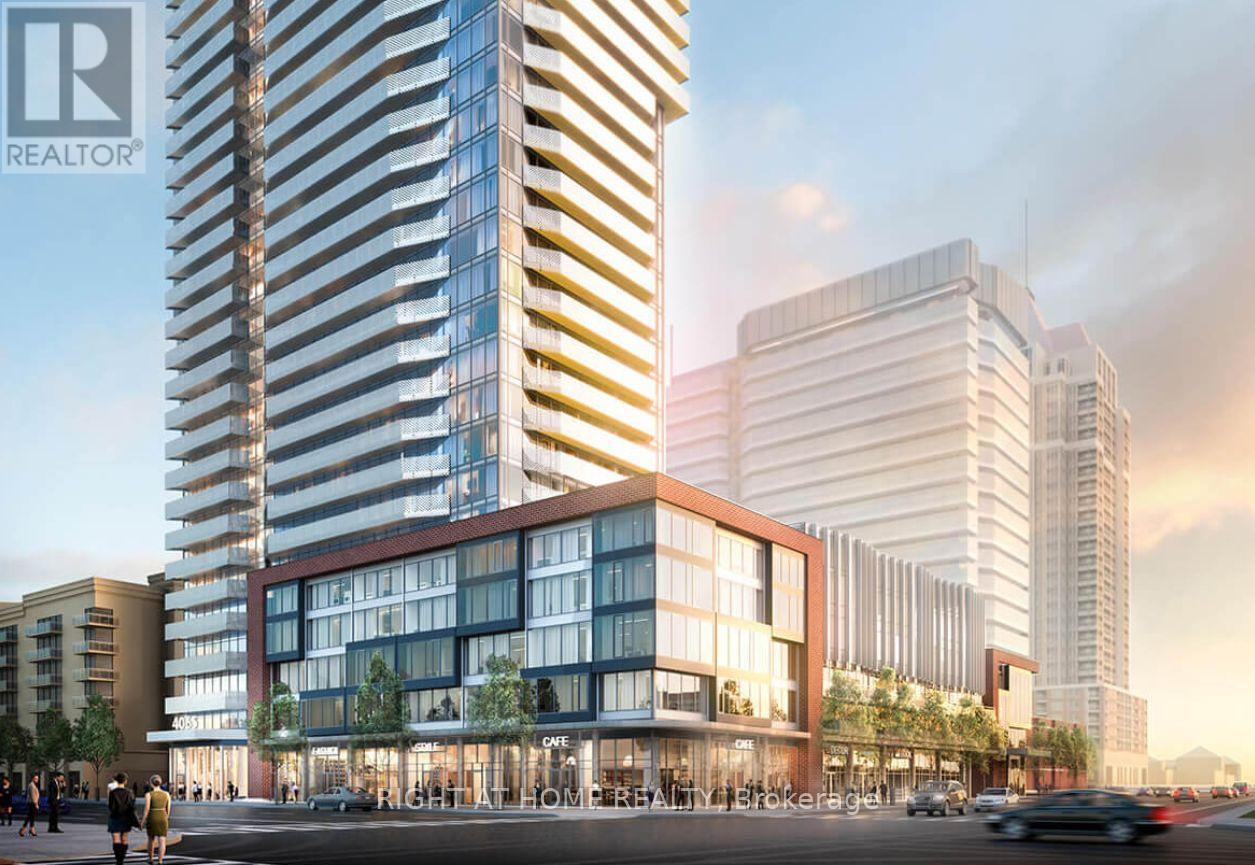
$419,900
4065 Confederation Parkway
Mississauga (City Centre) · MLS # W13648752
2 bed · 1 bath
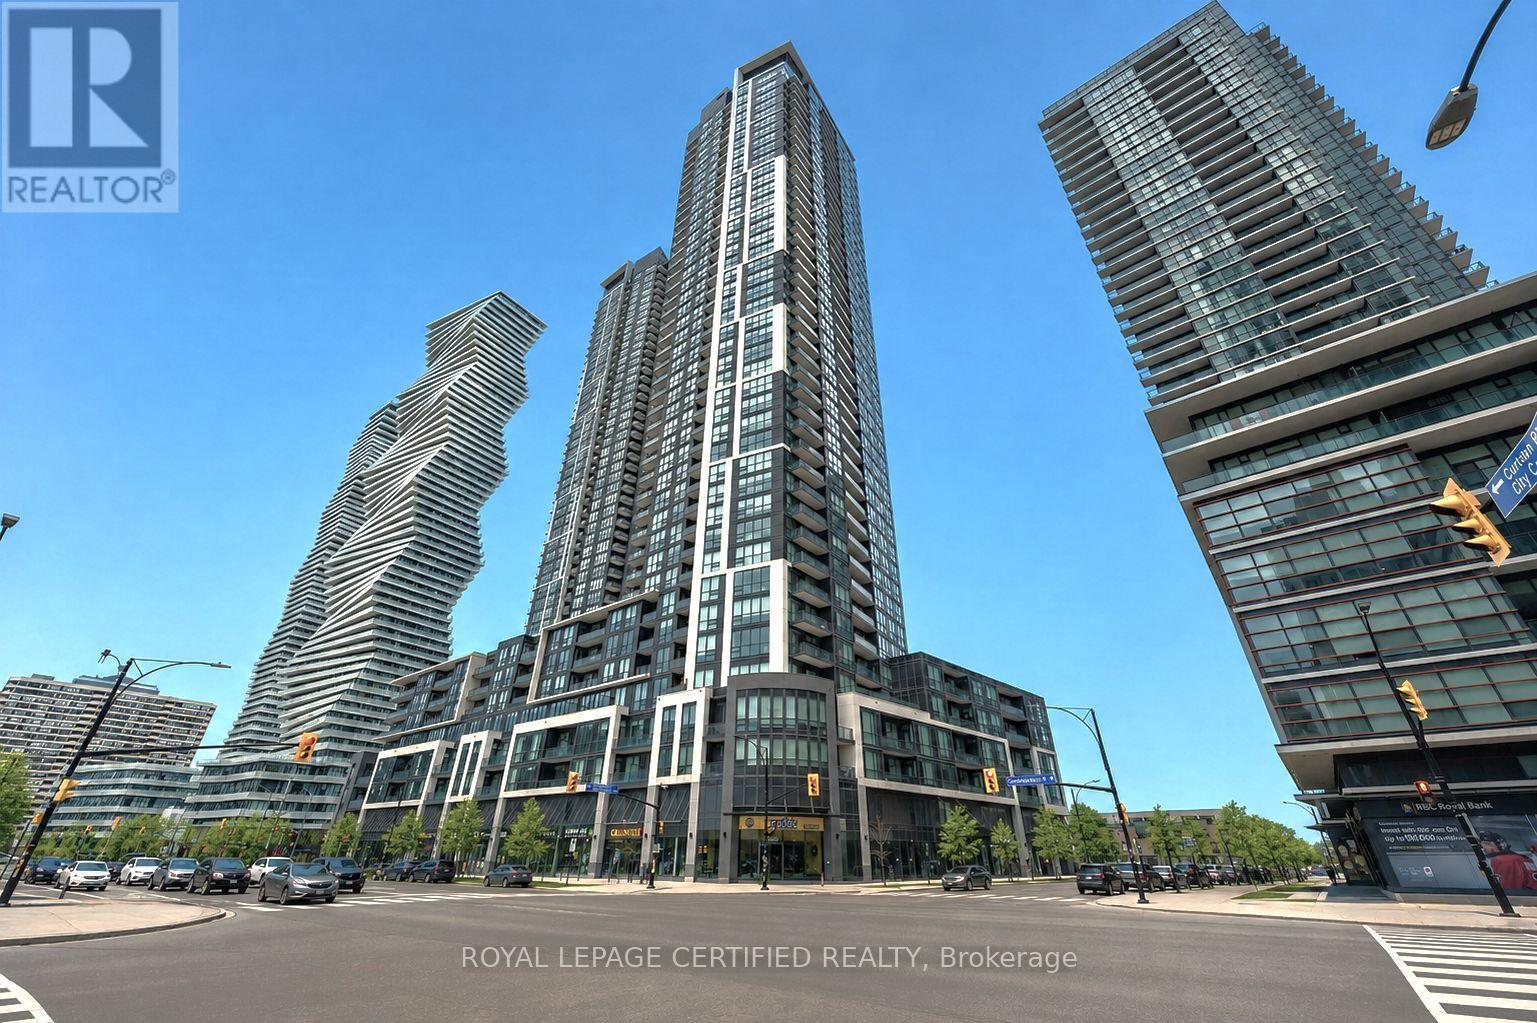
$419,999
510 Curran Place
Mississauga (City Centre) · MLS # W13808336
1 bed · 1 bath · 600 sq ft
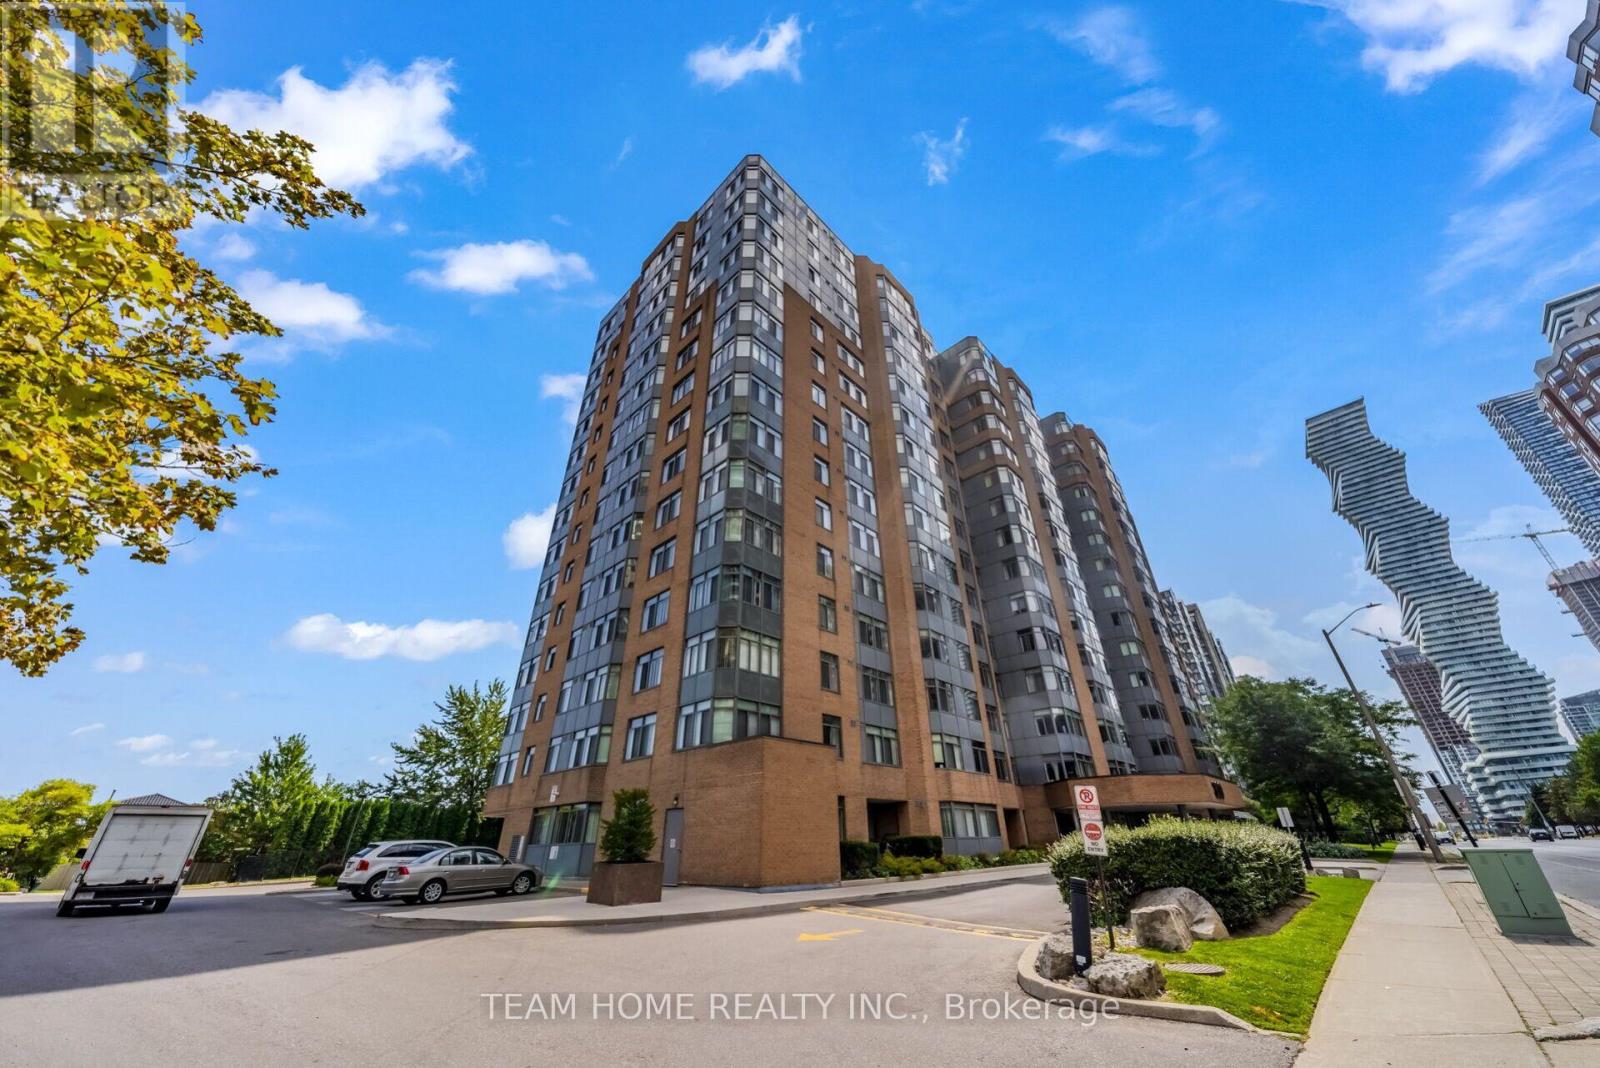
$419,999
300 Webb Drive
Mississauga (City Centre) · MLS # W13720204
2 bed · 1 bath · 700–799 sq ft