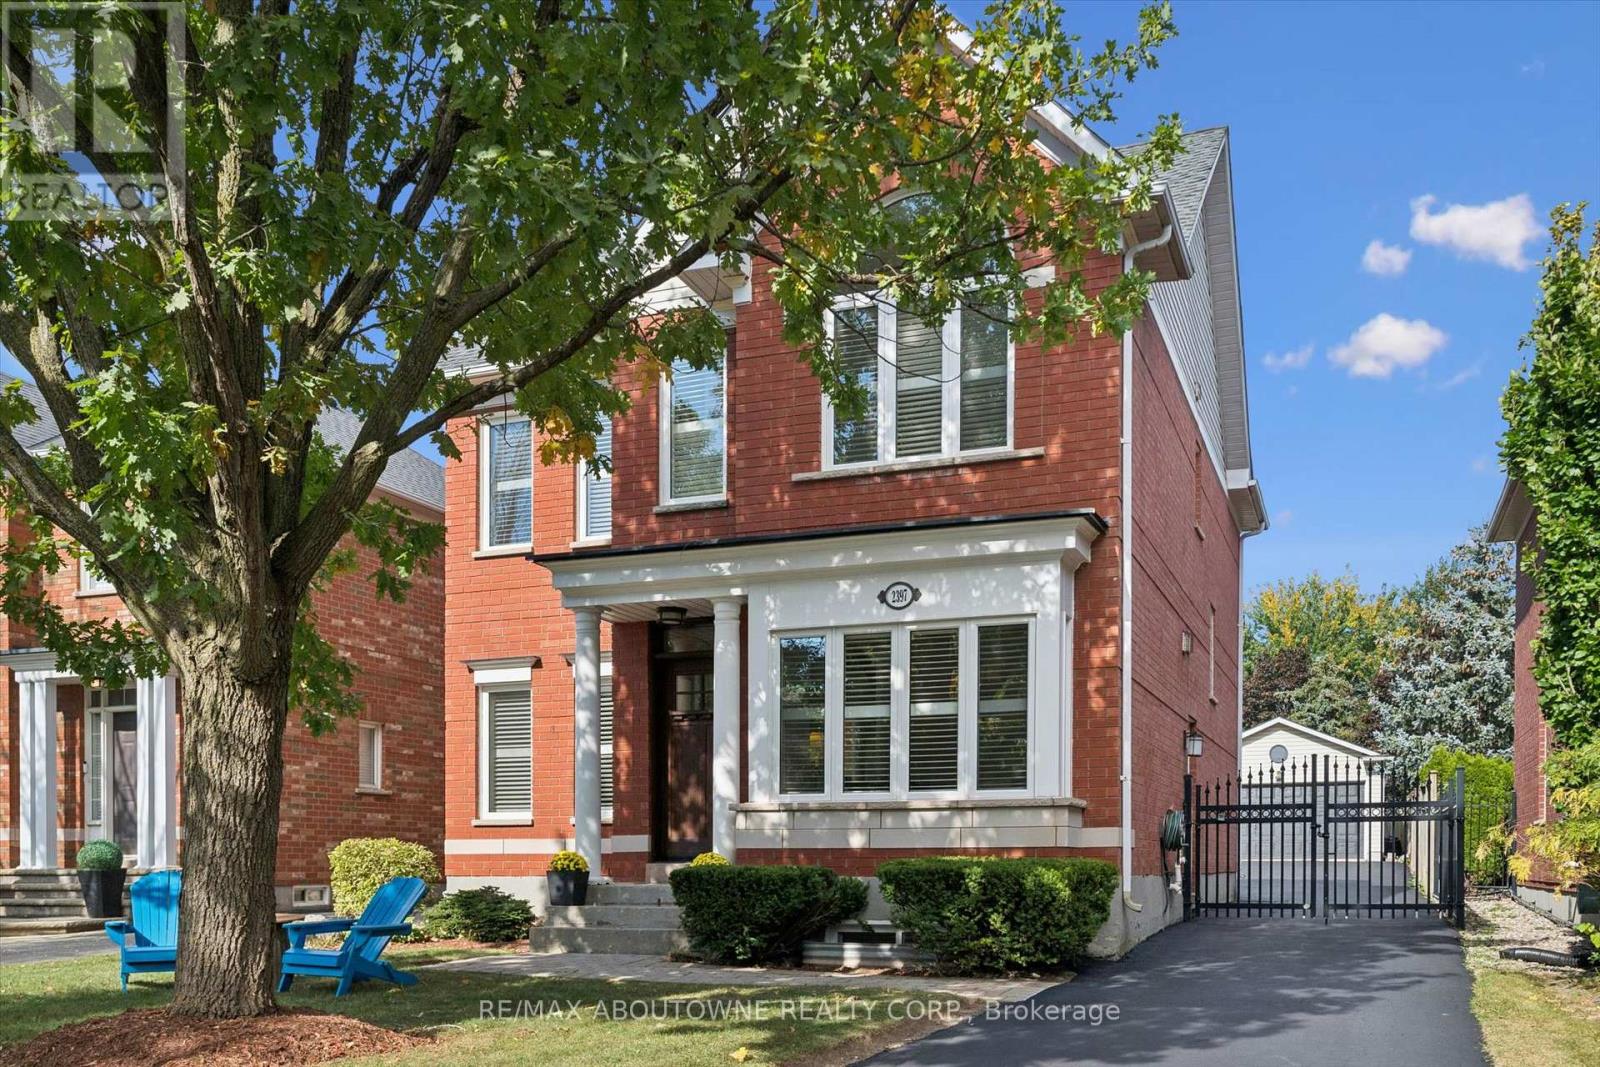
2397 Ennerdale Road
Oakville (RO River Oaks), Ontario L6H6N5
MLS # W13847914
Property Details
Type
Detached
Beds
5
Baths
3
Status
For Sale
More homes like this
About this property
*OPEN HOUSES SATURDAY, OCT 3rd, 2-4pm & SUNDAY, OCT 4th, 2-4pm - 2397 Ennerdale Rd, Oakville* Ideally located on a quiet street in family-friendly River Oaks, close to parks, trails, top-rated schools, shopping, two rec centres, transit and major highways-everything you need is right at your doorstep! 3+2 bedroom, 2.5-bath carriage-style beauty on an extra-deep lot. With over 3,000 sq. ft. of finished living space, this well-designed home offers plenty of room for the whole family.The main level features hardwood floors, 9-ft ceilings, and a bright, functional layout. The kitchen offers solid wood cabinetry and newer appliances, overlooking the family room with a cozy gas fireplace. A convenient mudroom provides walk-out access to the deck and fully fenced backyard, complete with plenty of grassy space for kids and pets, plus access to the double detached garage. Upstairs, enjoy new carpeting (Sept. 2026) and 3 generously sized bedrooms. The finished lower level adds excellent flexibility with a large rec room, two additional bedrooms (one currently being used as a home office), and ample storage. Newer front door and front windows. Main and upper levels freshly painted in September 2026.
Mortgage Estimate
Estimated monthly payment
Calculating…
Estimate only. Taxes, insurance, condo fees, and lender terms are not included.
Monthly costs to verify
Property taxes: about $527/month based on listed annual taxes.
Estimate only. Confirm taxes, condo/maintenance fees, insurance, utilities, and lender terms before making decisions.
Rooms
| Room | Level | Dimensions |
|---|---|---|
| Living room | Ground level | 4.55 x 3.07 |
| Dining room | Ground level | 3.99 x 2.84 |
| Recreational, Games room | Basement | 7.62 x 3.3 |
| Bedroom 4 | Basement | 4.45 x 3.2 |
| Bedroom 5 | Basement | 3.63 x 2.74 |
| Other | Basement | 4.04 x 3.35 |
| Utility room | Basement | 1.83 x 1.19 |
| Utility room | Basement | 3.86 x 1.85 |
| Kitchen | Ground level | 5.61 x 3.02 |
| Family room | Ground level | 4.37 x 3.28 |
| Laundry room | Ground level | 1.75 x 1.65 |
| Foyer | Ground level | 1.55 x 1.35 |
| Mud room | Ground level | 2.13 x 1.78 |
| Primary Bedroom | Second level | 7.44 x 4.37 |
| Bedroom 2 | Second level | 3.25 x 3.25 |
| Bedroom 3 | Second level | 3.35 x 3.28 |
Facts & Location
Interior Size
3,000 sq ft
Parking
8 spaces
Lot Size
39.6 x 143.9 FT
Annual Taxes
$6,322
Listing data
Listing information is provided for personal, non-commercial use and should be independently verified before making real estate decisions.
Last refreshed: Oct 4, 2026 11:00 PM
Explore nearby searches
SEO-friendly searches for this area, property type, and nearby neighbourhoods.
Similar Properties
More nearby listings that may fit the same search.
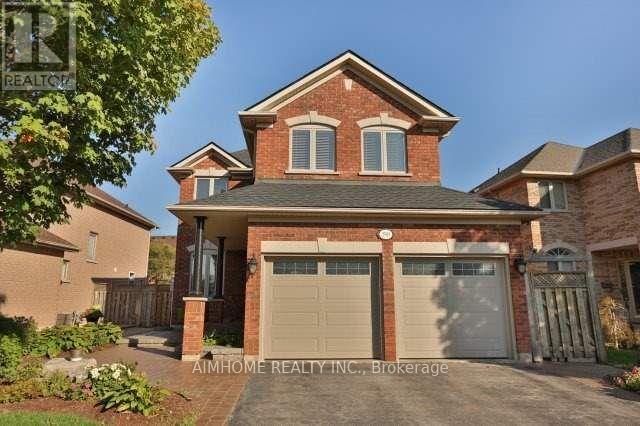
$1,399,999
390 Grovehill Road
Oakville (RO River Oaks) · MLS # W13800532
4 bed · 3 bath
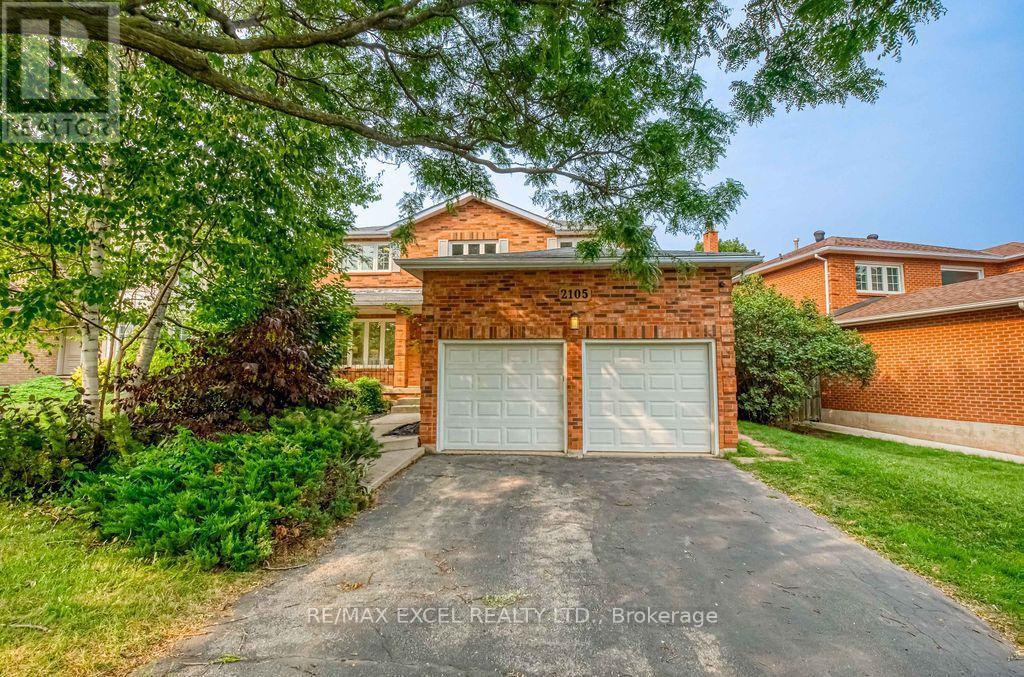
$1,499,900
2105 Oakmead Boulevard
Oakville (RO River Oaks) · MLS # W13816310
6 bed · 4 bath
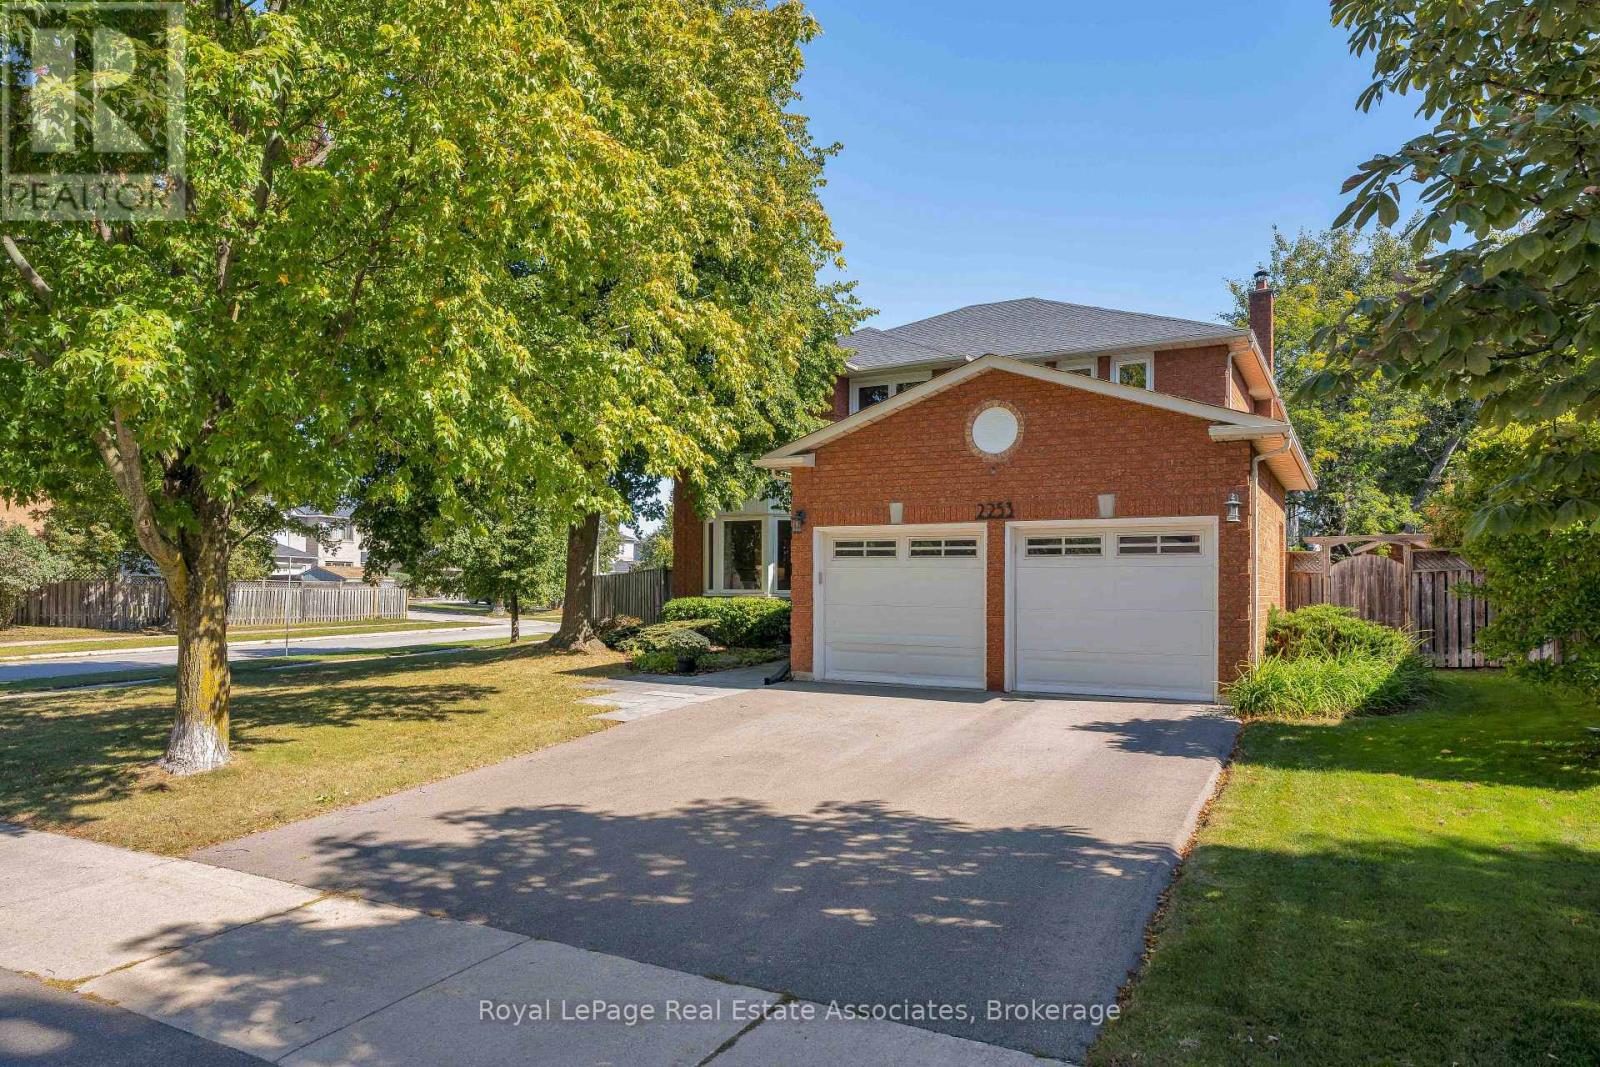
$1,549,000
2253 Towne Boulevard
Oakville (RO River Oaks) · MLS # W13828744
4 bed · 3 bath · 2,624 sq ft