Videos & Virtual Tours
Open available video, 3D tour, or virtual-tour media for this listing.
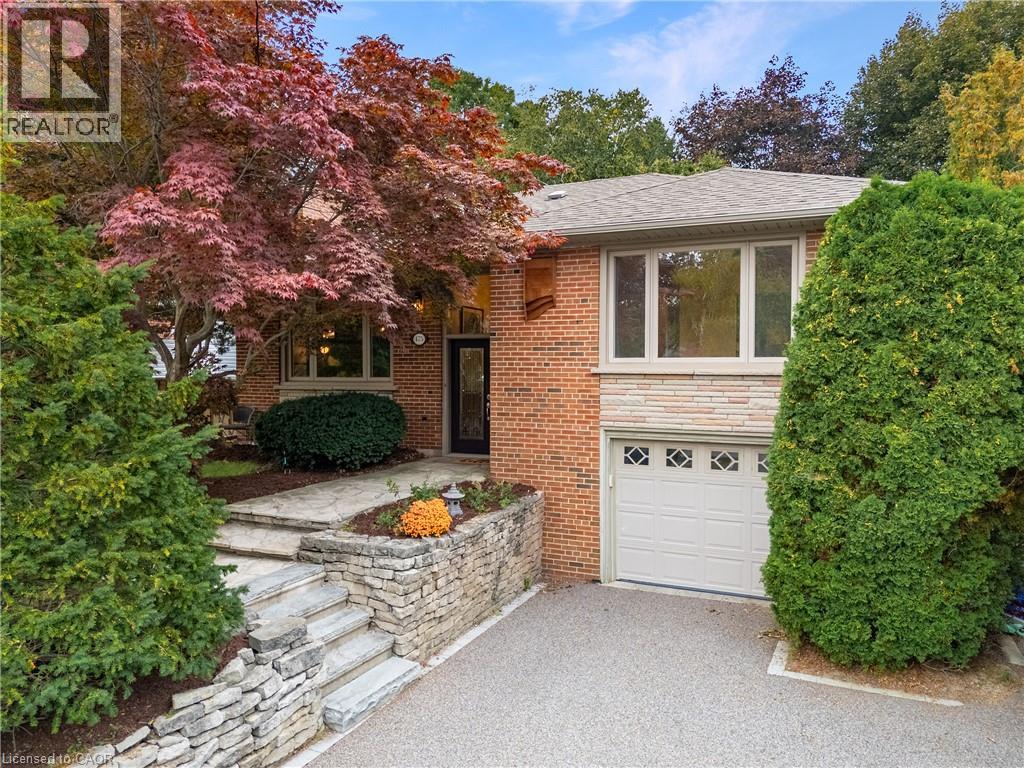
475 WILLIS Drive
Oakville, Ontario L6L4V6
MLS # 40868051
Property Details
Type
Detached
Beds
3
Baths
2
Status
For Sale
More homes like this
About this property
Thoughtfully renovated with a distinct mid-century modern feel, this inviting raised bungalow pairs clean lines, warm natural finishes and open-concept living with a flexible layout designed for today. Set on a 60 x 123 ft. lot on a welcoming residential street in West Oakville, the home was extensively renovated on the main level in 2022 by Cedar Row. Canadian wire-brushed hickory hardwood brings warmth throughout, complemented by upgraded doors and trim, custom built-ins and beautifully updated kitchen and baths. The open-concept living, dining and kitchen areas create an easy sense of connection. A wood-burning fireplace and custom built-ins anchor the living room, while the dining area opens to the rear deck. The kitchen features custom cabinetry by Trends Kitchens, Caesarstone counters, a breakfast bar and a well-appointed appliance package including a Cafe six-burner gas range with dual ovens.Three bedrooms and a renovated four-piece bathroom complete the main level. Downstairs, the finished lower level extends the living space with a recreation room featuring a natural gas fireplace, games or office area with heated floors and built-in wet bar, three-piece bathroom with heated flooring and a separate side entrance.Outside, a generous 23' x 14' PVC deck with glass railing overlooks the property featuring large mature trees and offers wonderful privacy, while the permeable driveway accommodates four vehicles in addition to the single-car garage. A polished, comfortable home with thoughtful updates throughout.
Mortgage Estimate
Estimated monthly payment
Calculating…
Estimate only. Taxes, insurance, condo fees, and lender terms are not included.
Monthly costs to verify
Property taxes: about $460/month based on listed annual taxes.
Estimate only. Confirm taxes, condo/maintenance fees, insurance, utilities, and lender terms before making decisions.
Rooms
| Room | Level | Dimensions |
|---|---|---|
| Mud room | Basement | 5'3'' x 8'11'' |
| Laundry room | Basement | 7'5'' x 13'8'' |
| 3pc Bathroom | Basement | x |
| Games room | Basement | 12'1'' x 12'9'' |
| Recreation room | Basement | 12'9'' x 14'11'' |
| 4pc Bathroom | Main level | x |
| Bedroom | Main level | 8'8'' x 11'0'' |
| Bedroom | Main level | 10'0'' x 10'5'' |
| Primary Bedroom | Main level | 11'0'' x 16'11'' |
| Living room | Main level | 13'8'' x 16'3'' |
| Dining room | Main level | 9'5'' x 11'9'' |
| Kitchen | Main level | 10'9'' x 14'1'' |
| Foyer | Main level | 6'7'' x 13'6'' |
Facts & Location
Interior Size
2,211 sq ft
Parking
5 spaces
Lot Size
0.17
Annual Taxes
$5,514
Year Built
1958
Listing data
Listing information is provided for personal, non-commercial use and should be independently verified before making real estate decisions.
Last refreshed: Oct 4, 2026 11:00 PM
Explore nearby searches
SEO-friendly searches for this area, property type, and nearby neighbourhoods.
Similar Properties
More nearby listings that may fit the same search.
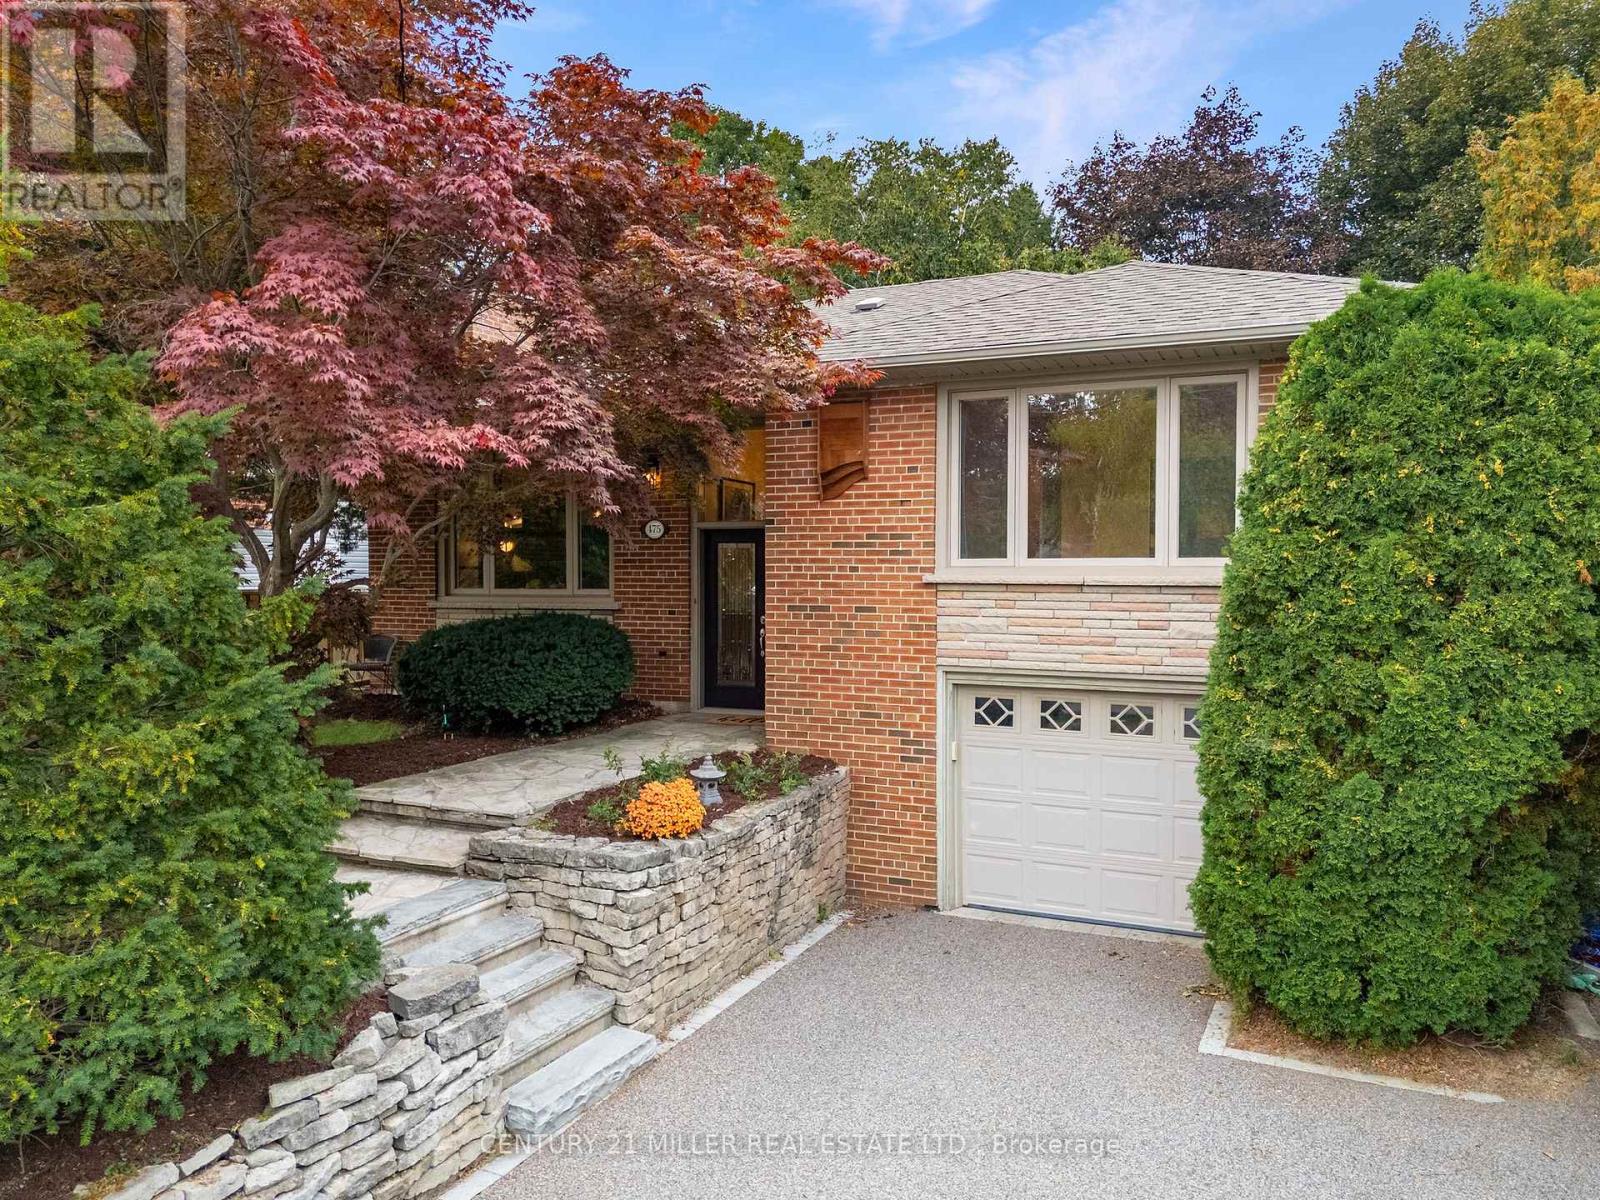
$1,449,900
475 Willis Drive
Oakville (WO West) · MLS # W13848506
3 bed · 2 bath
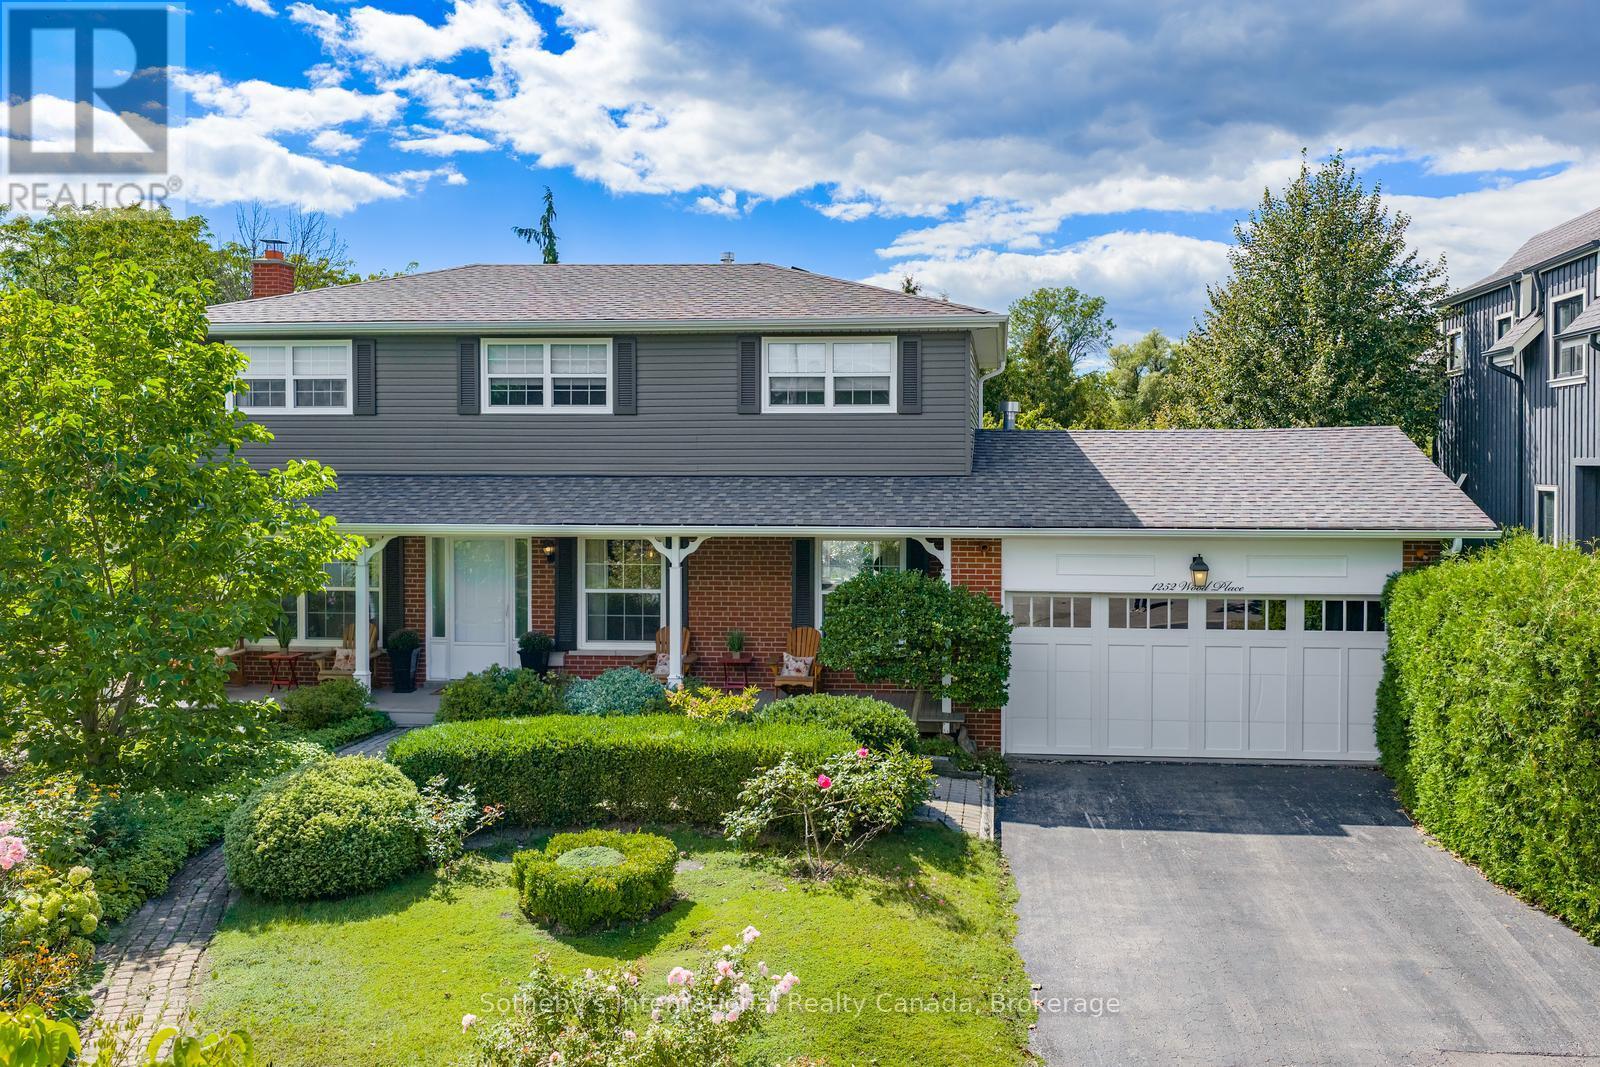
$1,449,900
1252 Wood Place
Oakville (WO West) · MLS # W13790452
4 bed · 3 bath
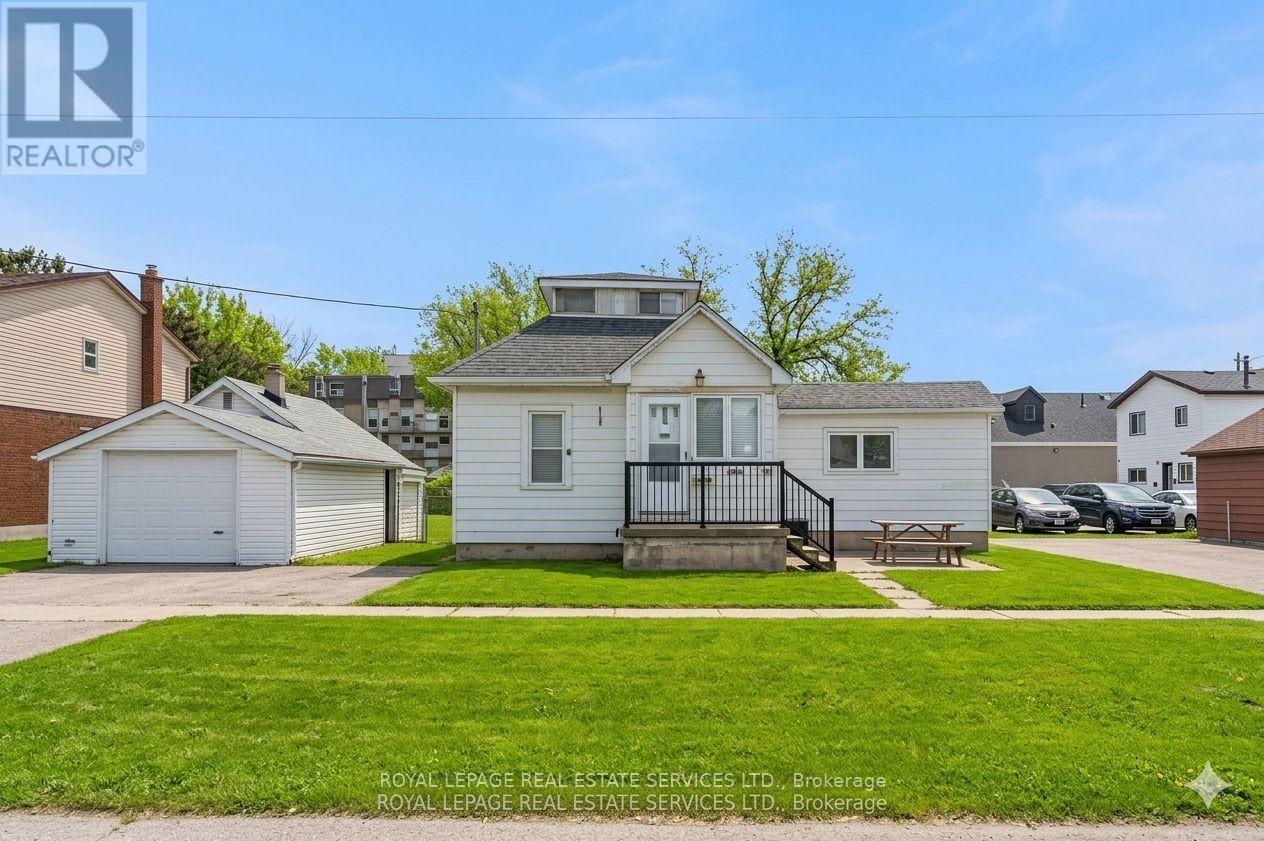
$1,469,900
2386 Sovereign Street
Oakville (BR Bronte) · MLS # W13802634
3 bed · 1 bath