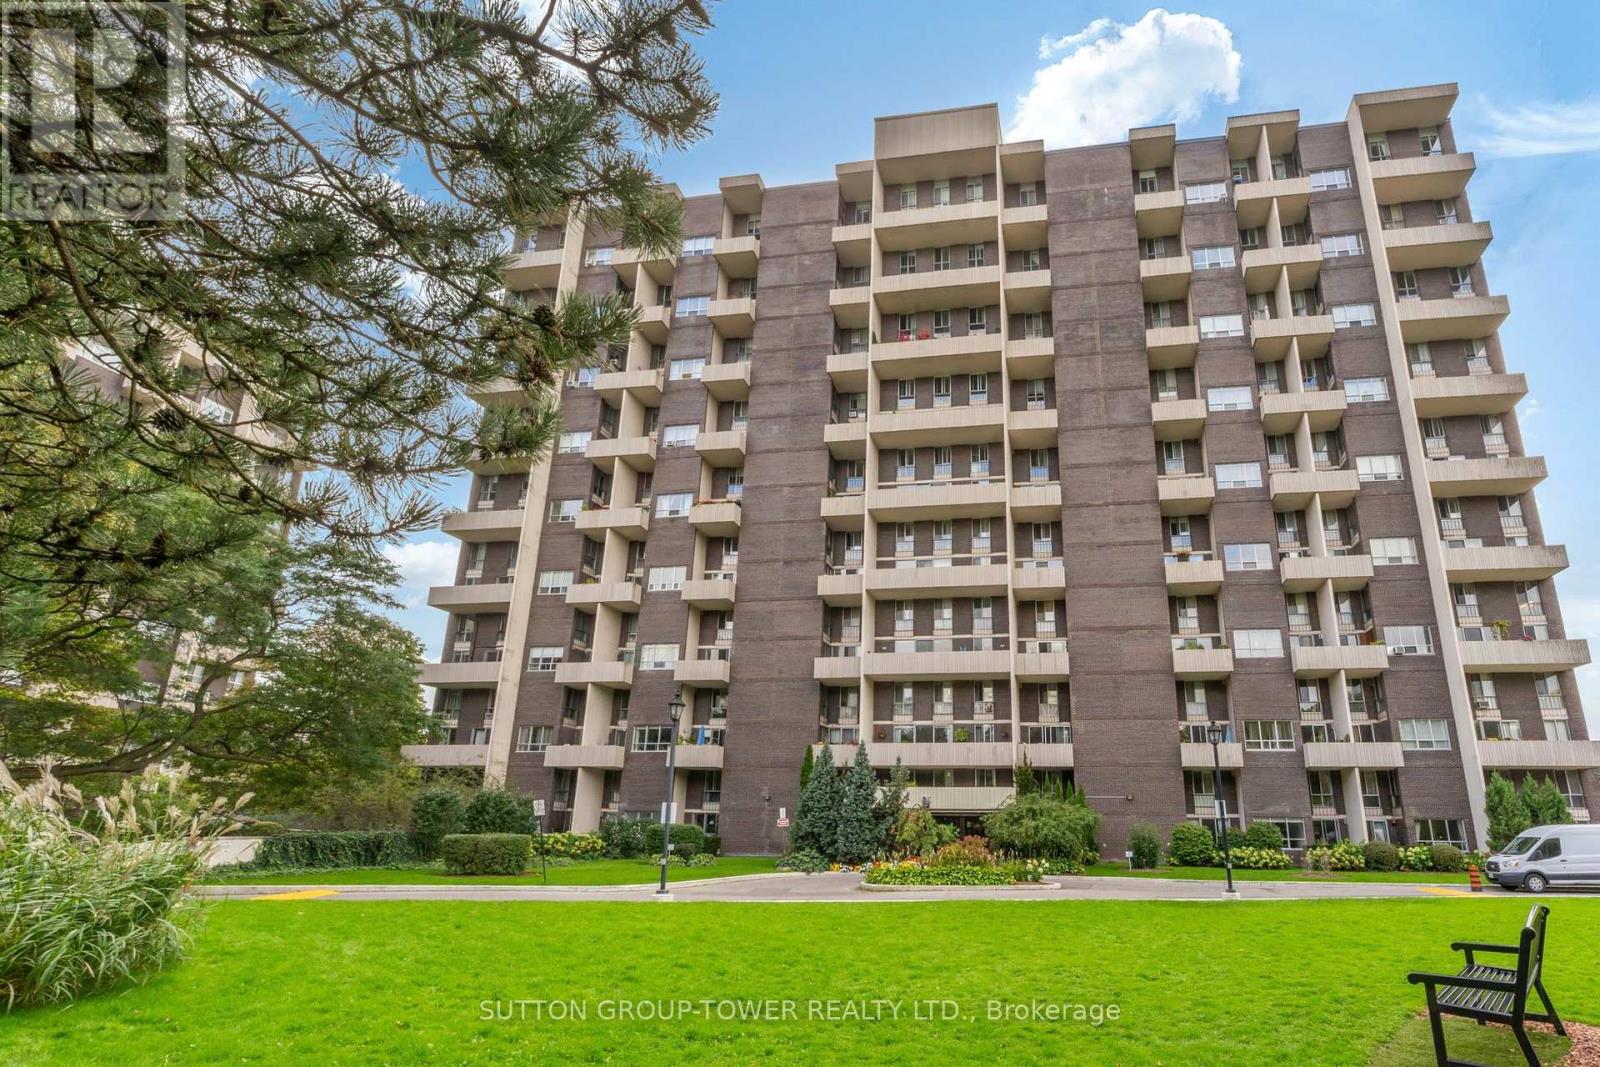
35 Ormskirk Avenue
Toronto (High Park-Swansea), Ontario M6S1A8
MLS # W13848038
Property Details
Type
Condo Apartment
Beds
2
Baths
1
Status
For Sale
More homes like this
About this property
This Absolutely Stunning, Up-dated, 2-Level 2 Br + Den Condo (Approx. 1004 Sq Ft As Per MPAC), Situated In A Desirable High Park - Swansea Neighbourhood Is The Perfect Place To Make It Your Home. Bright, Open Concept Living/Dining/Kitchen Featuring A Spacious Living And Dining Area For Everyday Living And Easy Entertainment. Gleaming Engineered Wood Flooring On Main, High End Broadloom On 2nd Floor. Southwest-Facing Window Floods The Space With Natural Light And Leads To A Private Balcony - The Ideal Spot To Relax And Enjoy Warm Afternoon Sun. Recently Freshly Painted Bedrooms And Stair Well, Stainless Steel Appliances. Den On Second Floor Is Perfect As A Home Office Or Reading Room, Combined With A Spacious Ensuite Rough-In Laundry Room With Additional Storage Space. A 3-Piece Bathroom. Storage Is Abundant Throughout The Unit, Under-Stair Storage And Oversized Closets. Underground Parking Space. This Well-Managed Building Residents Enjoy An Exceptional Amenities Include, Outdoor Shared Tennis Court, Shared Pool, Billiard Room, Visitors Parking, Shared Laundry Room In Lower Level, Party/Meeting Room, Fenced Park, Dedicated Dog Area. Electric BBQ Allowed. Utilities Included In Monthly Fee: Common Elements, Water, Heat, Hydro, Bell Internet, And Basic TV! Truly A Must See!! Will Not Disappoint!!
Mortgage Estimate
Estimated monthly payment
Calculating…
Estimate only. Taxes, insurance, condo fees, and lender terms are not included.
Monthly costs to verify
Property taxes: about $254/month based on listed annual taxes.
Condo / Maintenance Fee: $843.52/mo
Estimate only. Confirm taxes, condo/maintenance fees, insurance, utilities, and lender terms before making decisions.
Rooms
| Room | Level | Dimensions |
|---|---|---|
| Living room | Main level | 5.09 x 3.05 |
| Dining room | Main level | 3.43 x 2.38 |
| Kitchen | Main level | 3.66 x 2.21 |
| Primary Bedroom | Second level | 4.67 x 3.05 |
| Bedroom 2 | Second level | 3.4 x 2.62 |
| Bathroom | Second level | 0.01 x 0.01 |
| Den | Second level | 3.71 x 2.29 |
Facts & Location
Interior Size
1,004 sq ft
Parking
1 spaces
Annual Taxes
$3,046
Condo / Maintenance Fee
$843.52/mo
Listing data
Listing information is provided for personal, non-commercial use and should be independently verified before making real estate decisions.
Last refreshed: Oct 21, 2026 4:16 AM
Explore nearby searches
SEO-friendly searches for this area, property type, and nearby neighbourhoods.
Similar Properties
More nearby listings that may fit the same search.
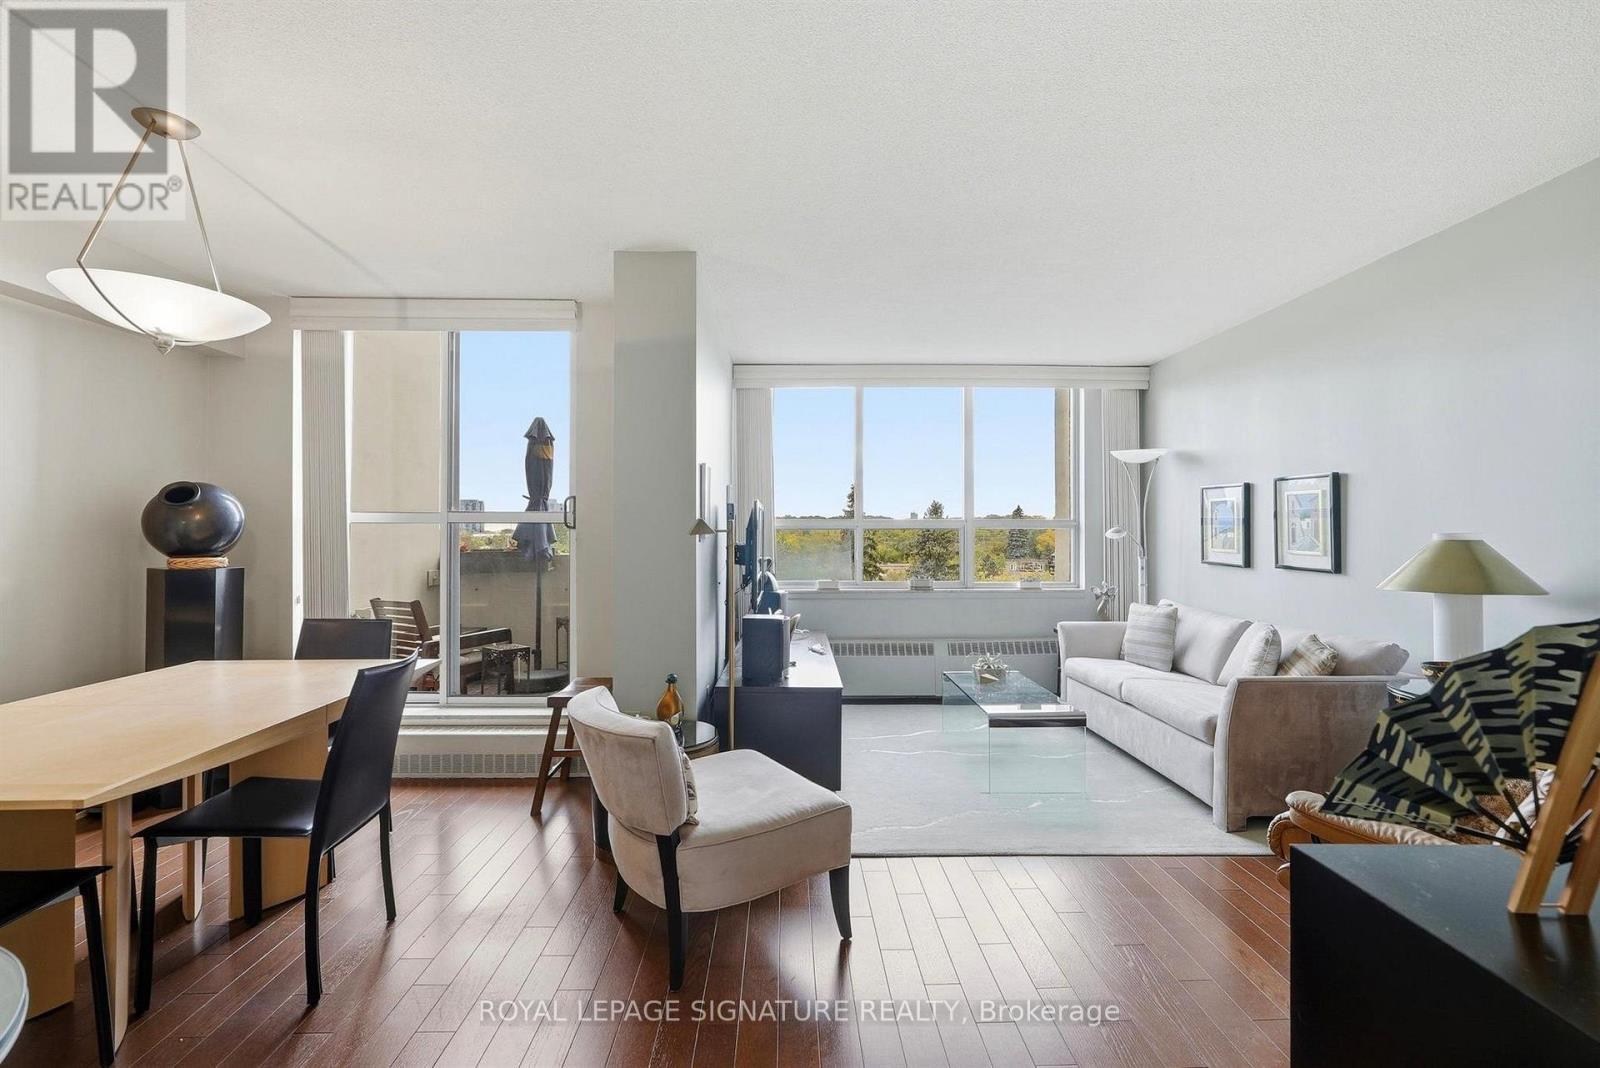
$650,000
35 Ormskirk Avenue
Toronto (High Park-Swansea) · MLS # W14103112
2 bed · 1 bath
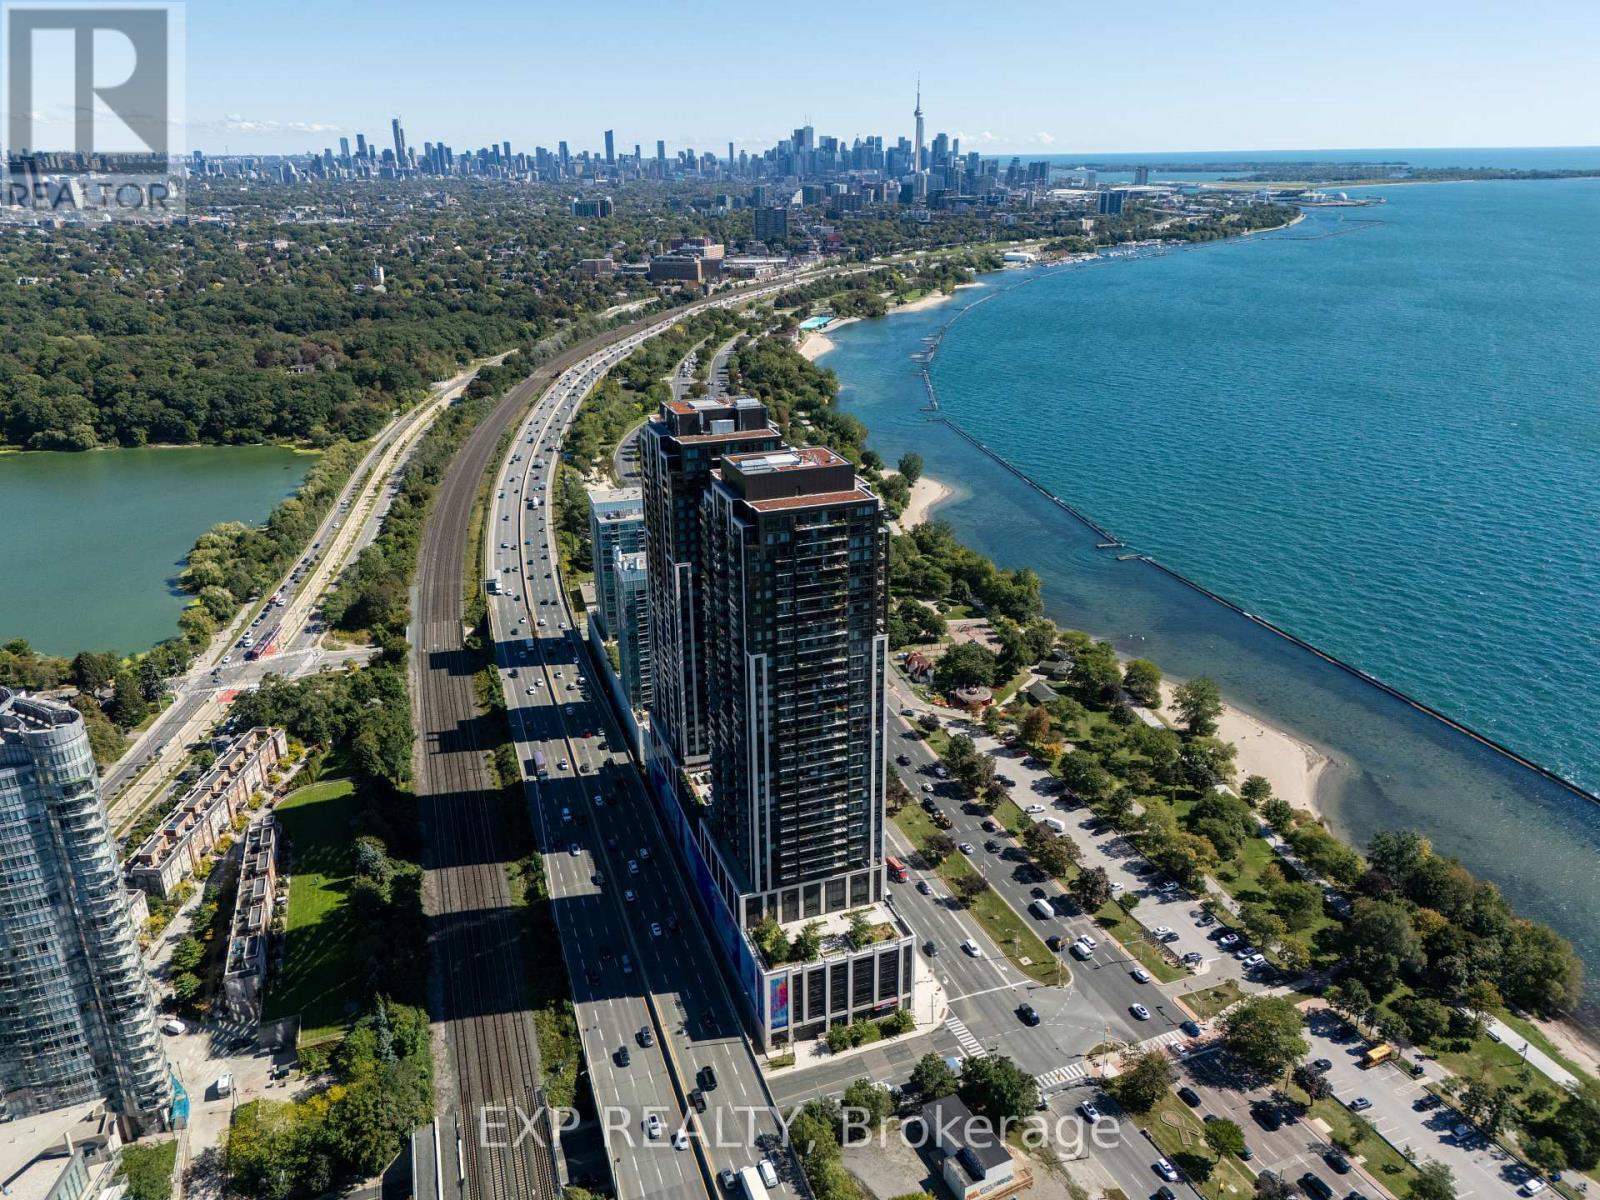
$649,999
1928 Lake Shore Boulevard
Toronto (High Park-Swansea) · MLS # W13837606
3 bed · 2 bath
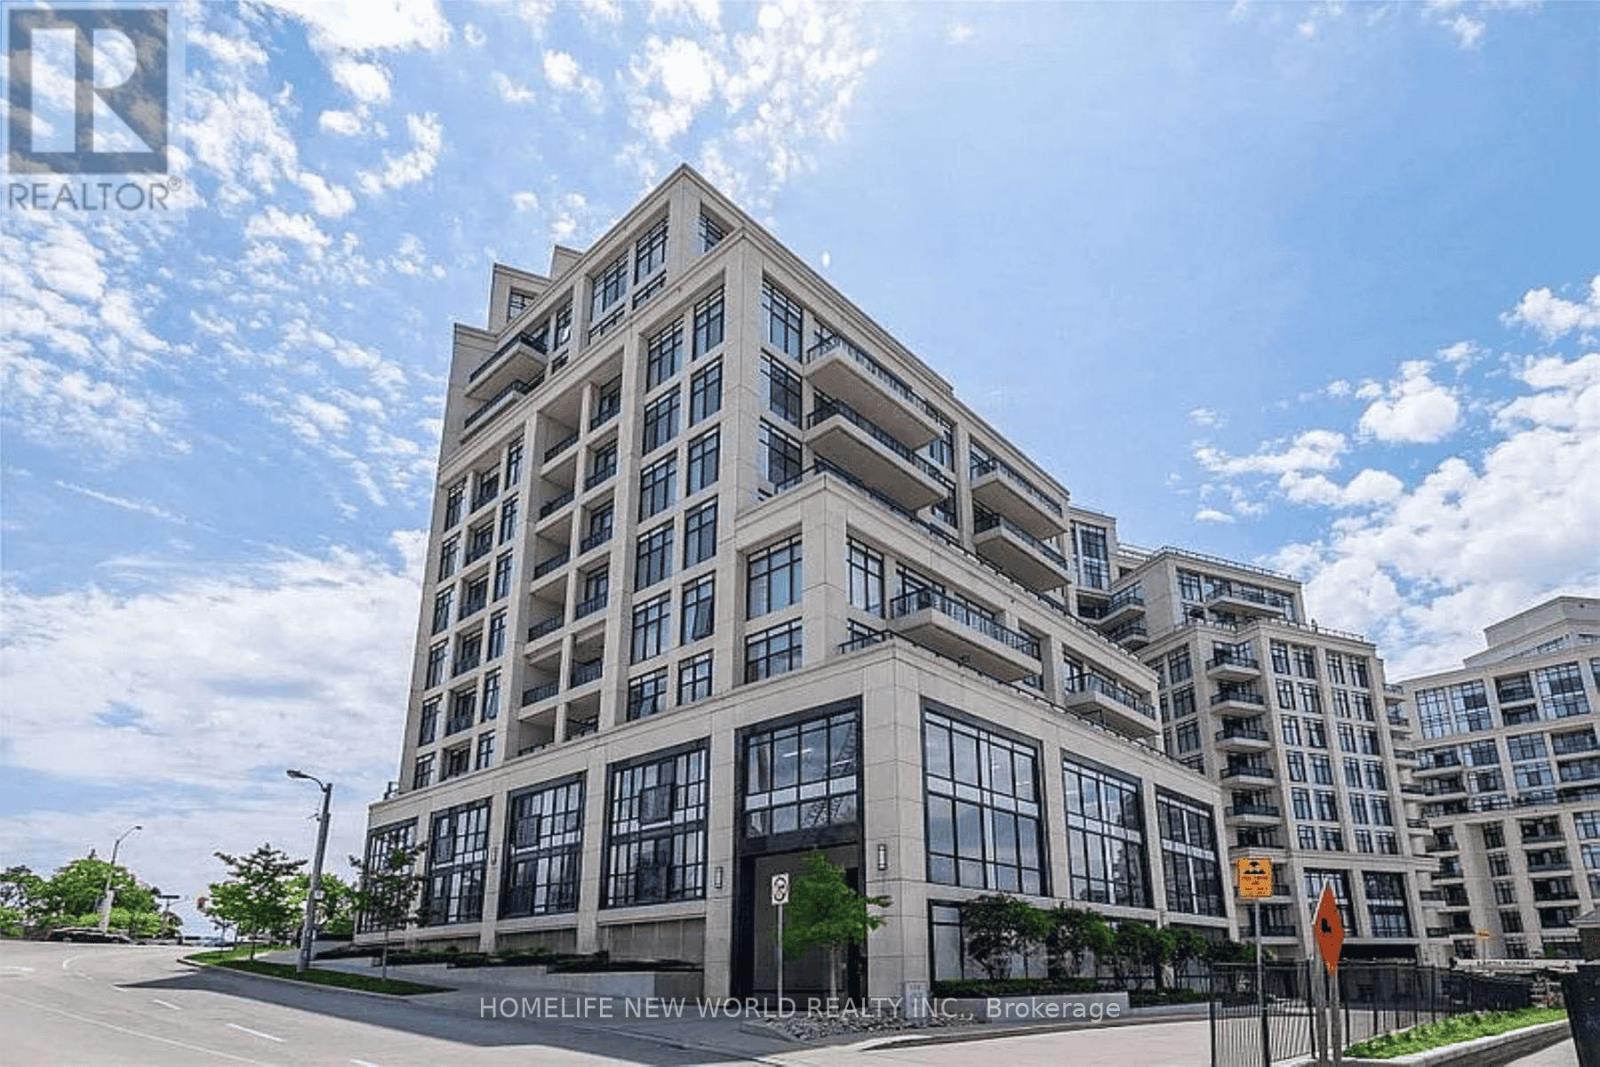
$679,999
1 Old Mill Drive
Toronto (High Park-Swansea) · MLS # W13690860
2 bed · 1 bath