80 DELAWANA Drive
Hamilton, Ontario L8E1G4
MLS # 40867799
Property Details
Type
Townhouse
Beds
3
Baths
1
Status
For Rent
More homes like this
About this property
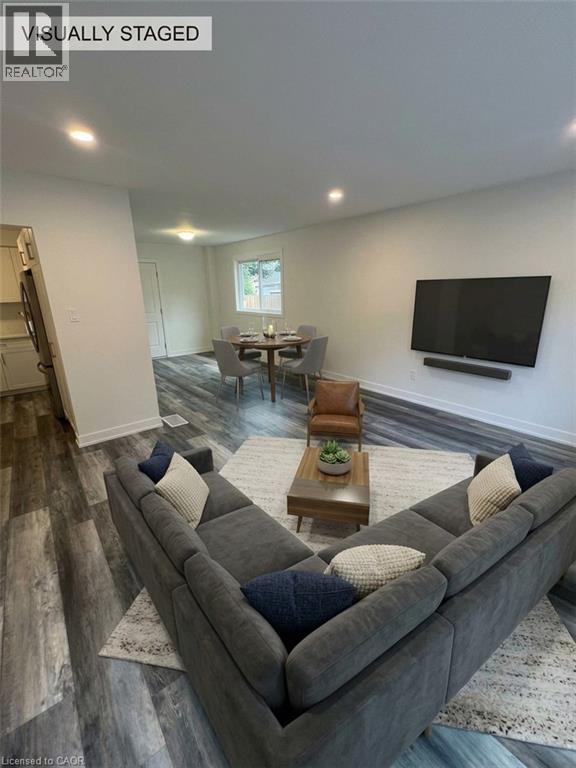
Fully Renovated 3 Bedroom Townhome!!! Welcome to this beautifully renovated 3-bedroom, 1-bathroom townhome located in a quiet, family-friendly neighborhood. Step inside to experience a completely refreshed, modern open-concept space designed for stylish, low-maintenance living. Freshly Renovated Throughout: Complete top-to-bottom refresh featuring crisp, neutral paint tones, smooth ceilings with modern pot lights, and premium wide-plank flooring. 3 Bedrooms & 1 Full Bathroom: Generously sized bedrooms filled with natural light, ideal for families, working professionals, or a dedicated home office setup. Brand-New Appliances: Updated kitchen equipped with brand-new modern appliances ready for home cooking and daily convenience. Bright Open-Concept Living: Spacious main floor layout easily accommodating an L-shaped sectional sofa and media setup. Sunlit Dining Area: Dining area positioned right by the window for bright, natural light during meals. Prime Location & Nearby Amenities: Just minutes away from Eastgate Square / local shopping centers, offering quick access to major retailers, groceries, dining, and daily essentials. Nearby Secondary Schools: Close to reputable local high schools including St. John Henry Newman Catholic Secondary School and Glendale Secondary School. Commuter Friendly: Easy access to public transit stops and major highways (QEW) for an effortless commute. Utilities: Water is included, tenant is to pay Hydro. Parking: Driveway parking for 2 cars.
Rent Affordability
Affordability guide
Enter income
A common guideline is keeping rent near 30% of gross monthly income. This is an estimate only.
Rooms
| Room | Level | Dimensions |
|---|---|---|
| Recreation room | Basement | 18'1'' x 12'7'' |
| 4pc Bathroom | Second level | 11'1'' x 8'3'' |
| Bedroom | Second level | 11'6'' x 8'7'' |
| Bedroom | Second level | 7'1'' x 8'8'' |
| Primary Bedroom | Second level | 11'7'' x 10'3'' |
| Kitchen | Main level | 11'3'' x 8'3'' |
| Dining room | Main level | 11'9'' x 9'4'' |
| Living room | Main level | 13'8'' x 14'8'' |
Facts & Location
Interior Size
1,074 sq ft
Parking
2 spaces
Listing data
Listing information is provided for personal, non-commercial use and should be independently verified before making real estate decisions.
Last refreshed: Oct 23, 2026 3:30 PM
Explore nearby searches
SEO-friendly searches for this area, property type, and nearby neighbourhoods.
Similar Properties
More nearby listings that may fit the same search.
$2,750/mo
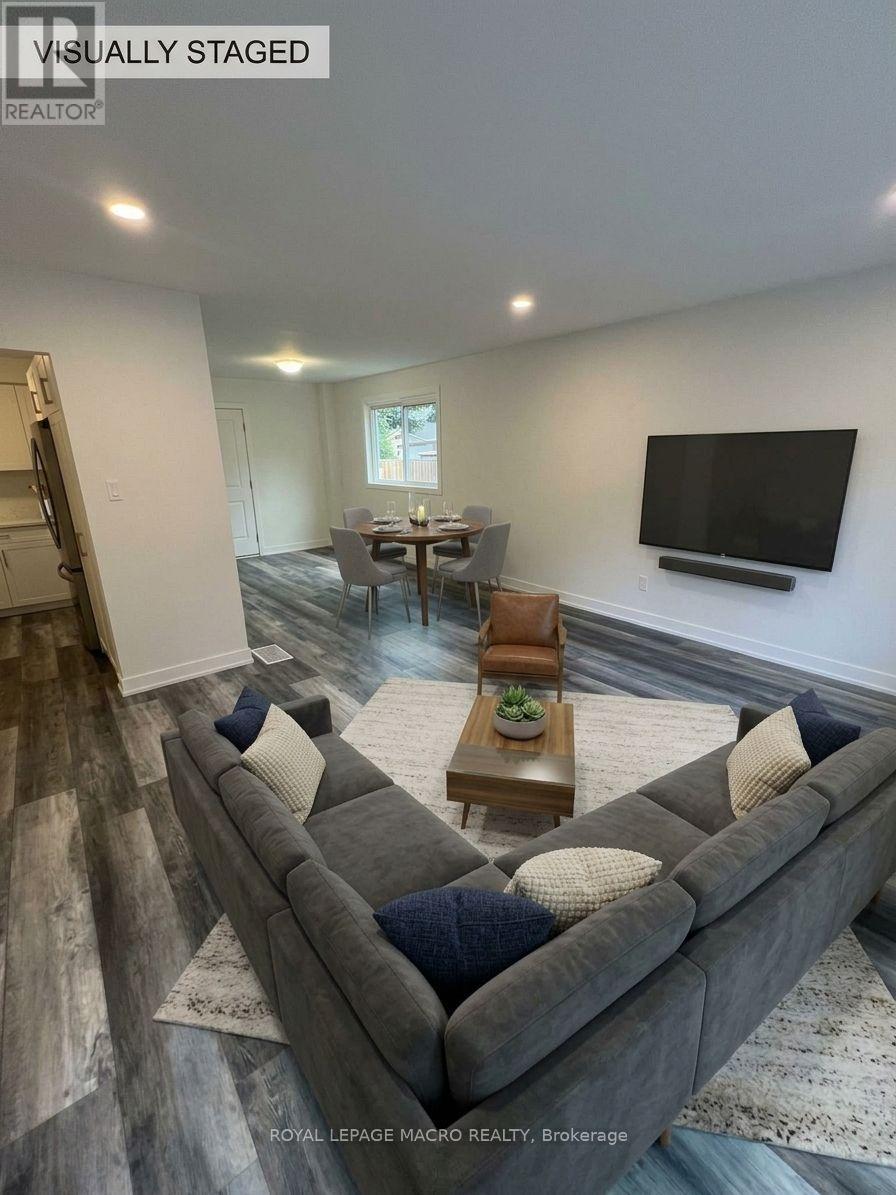
80 Delawana Drive
Hamilton (Riverdale) · MLS # X13847956
3 bed · 1 bath
$2,750/mo
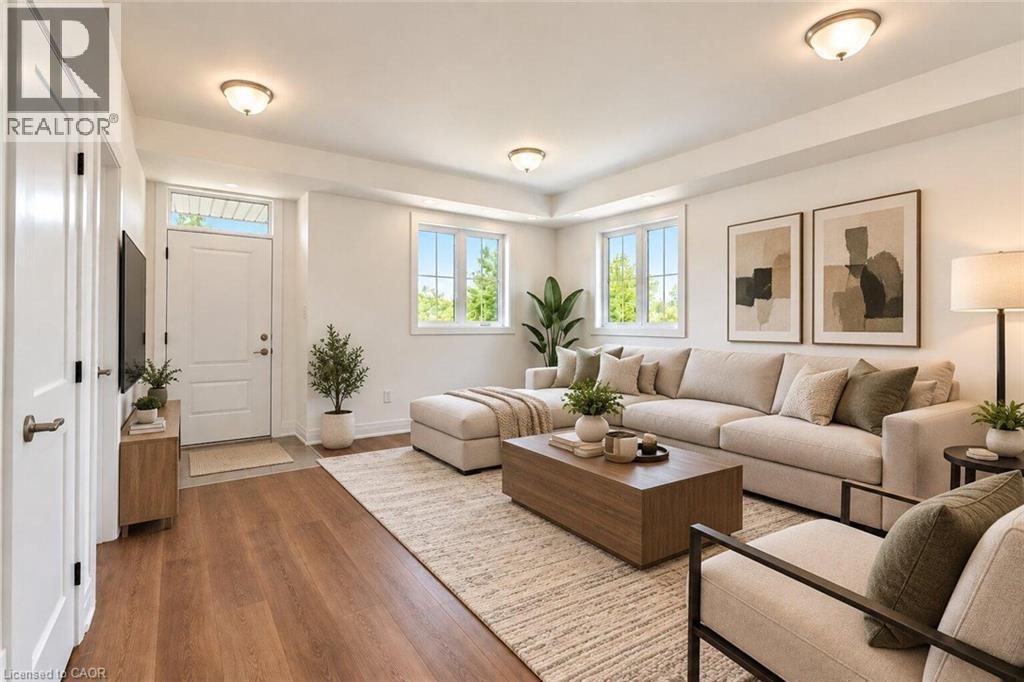
86 POULETTE Street
Hamilton · MLS # 40861467
2 bed · 2 bath · 920 sq ft
$2,750/mo
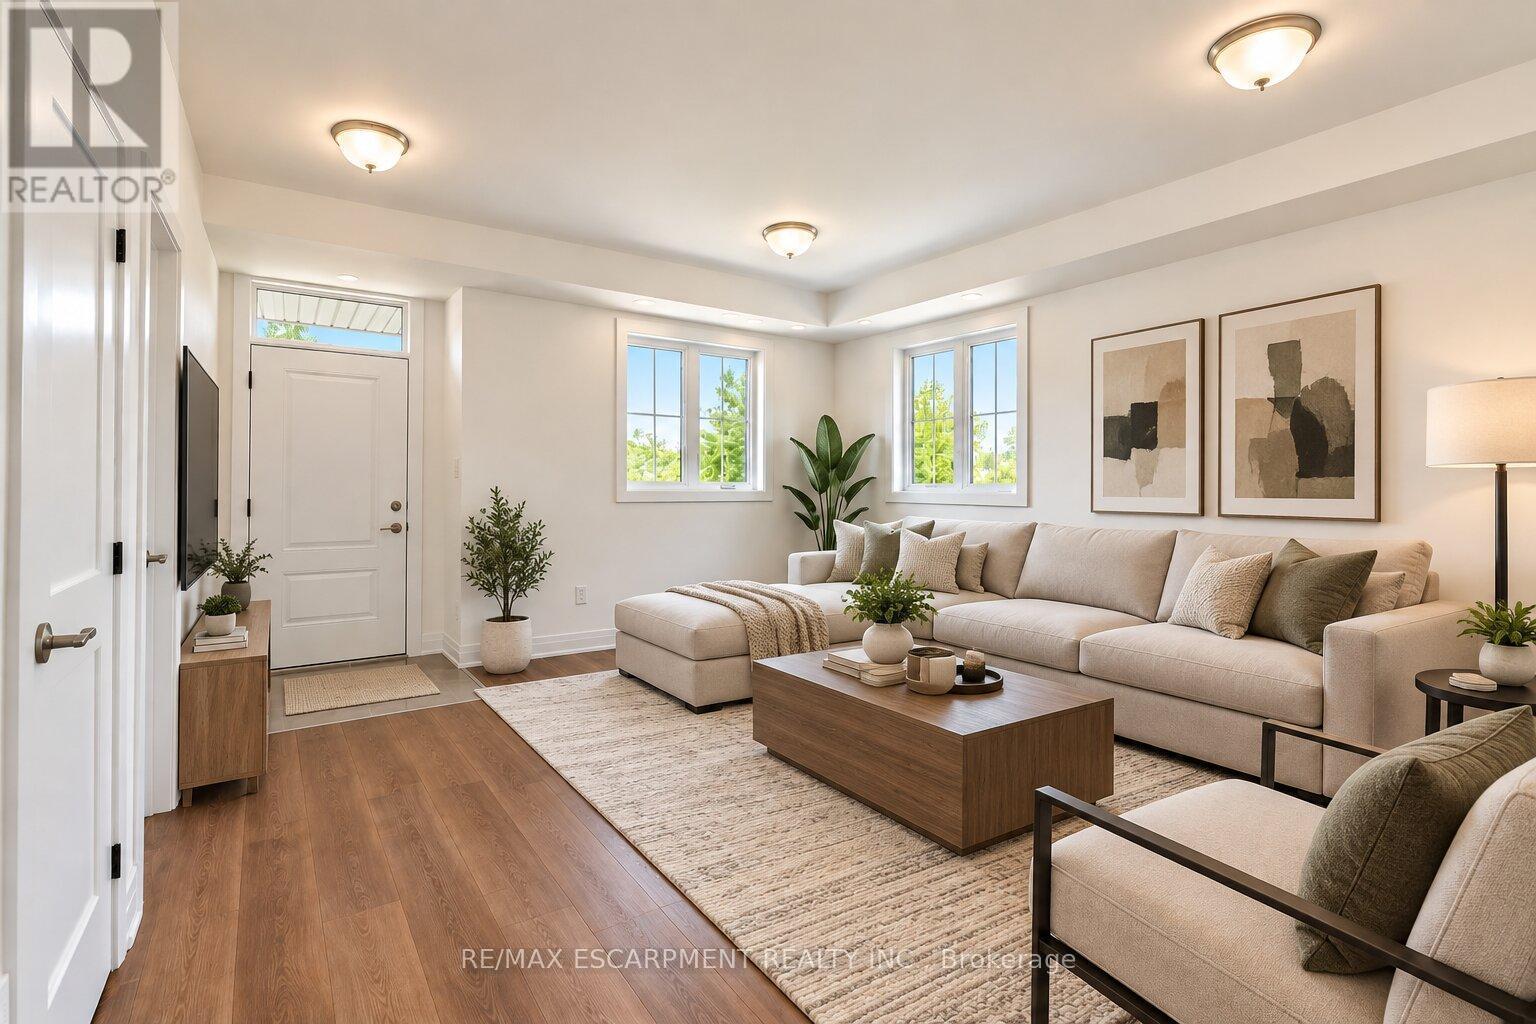
86 Poulette Street
Hamilton (Kirkendall) · MLS # X13763568
2 bed · 2 bath