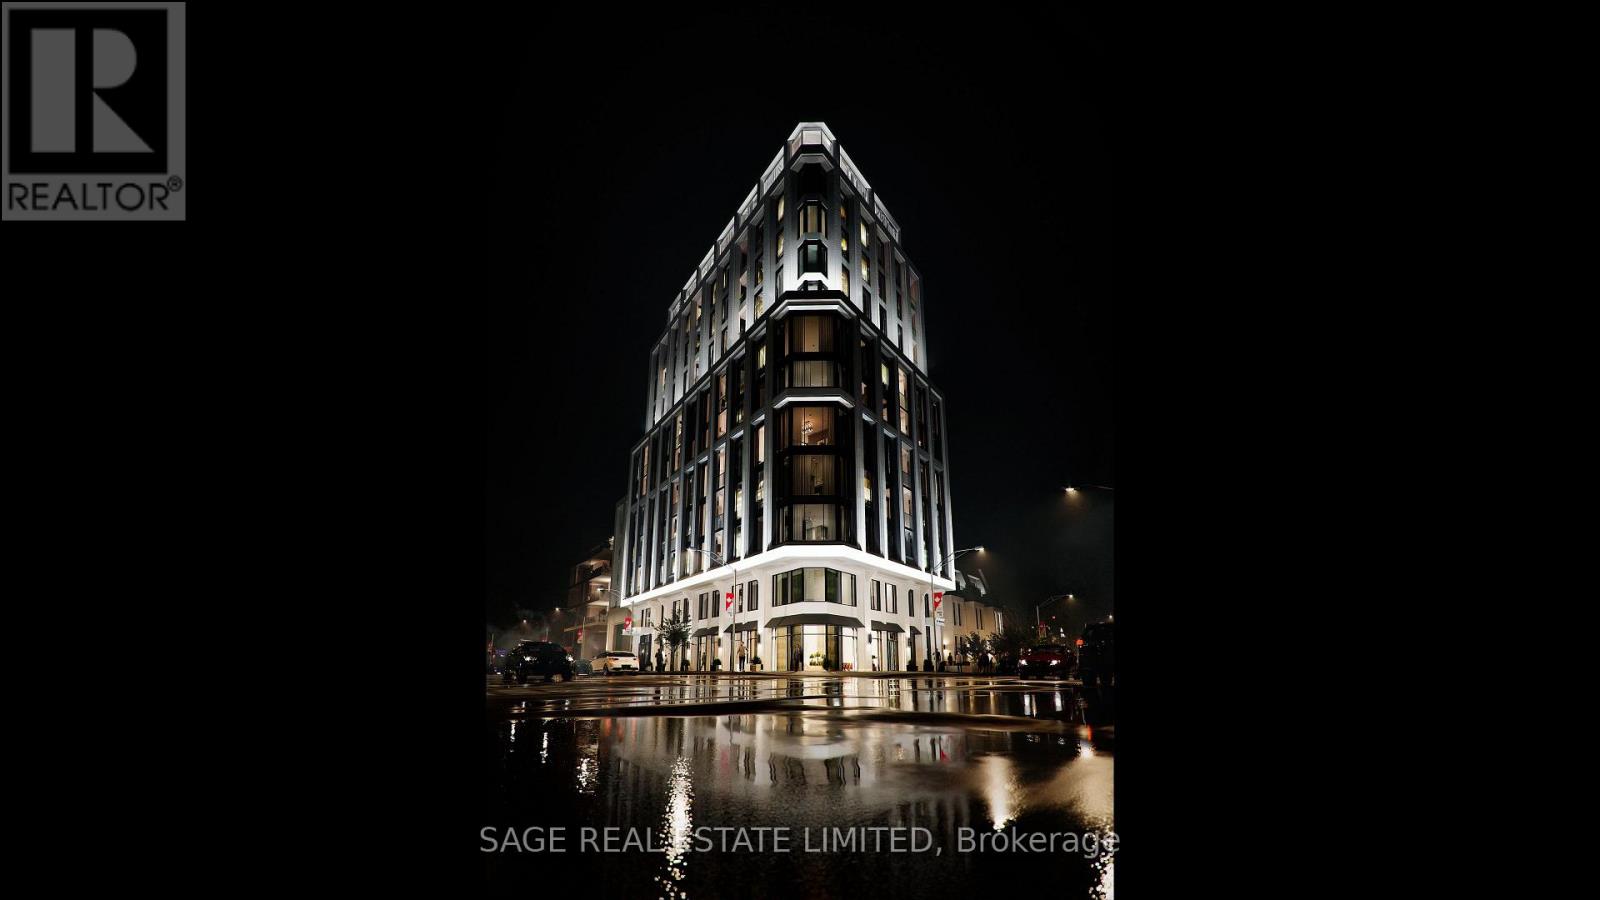
287 Davenport Road
Toronto (Annex), Ontario M5R1J9
MLS # C13847530
Property Details
Type
Condo Apartment
Beds
2
Baths
3
Status
For Sale
More homes like this
About this property
Welcome to The Bedford on the quiet side of Yorkville where construction is well underway and suite customization is still possible.. Designed for modern convenience and refined living, this 1,607 sq. ft. two-bedroom plus powder room suite on the 8th floor opens onto an expansive 230 sq. ft. terrace for quiet moments or entertaining outdoors. The open living and dining areas are filled with natural light, with wide plank flooring and 10' ceilings creating a sense of elegance and space. The primary suite is a luxurious retreat with a walk-in closet and a Studio Paolo Ferrari ensuite featuring his-and-her sinks, floating vanities, integrated storage, stone slab countertops, and a rain-style shower. The second bedroom also offers a private ensuite. A large laundry room complements the Studio Paolo Ferrari kitchen, designed with soft-close cabinetry, stone slab countertops and backsplash, and a six-piece Miele appliance package, seamlessly connecting to the open living spaces. Individually controlled HVAC for year-round comfort and effortless functionality. This suite captures sunlight, sophistication, and a lifestyle The Bedford is an intimate collection of only 57 residences, currently under construction in Toronto's Yorkville-Annex. Haussmann-inspired architecture by Audax that embodies the streets of Paris, interiors by Studio Paolo Ferrari. Visit www.thebedford.ca to book a private appointment. Renderings are for illustrative purposes only.
Mortgage Estimate
Estimated monthly payment
Calculating…
Estimate only. Taxes, insurance, condo fees, and lender terms are not included.
Monthly costs to verify
Condo / Maintenance Fee: $1,848.05/mo
Estimate only. Confirm taxes, condo/maintenance fees, insurance, utilities, and lender terms before making decisions.
Rooms
| Room | Level | Dimensions |
|---|---|---|
| Living room | Main level | 5.94 x 4.88 |
| Dining room | Main level | 4.06 x 3.35 |
| Kitchen | Main level | 3.86 x 3.68 |
| Primary Bedroom | Main level | 4.32 x 3.71 |
| Bedroom 2 | Main level | 3.05 x 3.05 |
Facts & Location
Interior Size
1,607 sq ft
Parking
2 spaces
Condo / Maintenance Fee
$1,848.05/mo
Listing data
Listing information is provided for personal, non-commercial use and should be independently verified before making real estate decisions.
Last refreshed: Oct 21, 2026 4:16 AM
Explore nearby searches
SEO-friendly searches for this area, property type, and nearby neighbourhoods.
Similar Properties
More nearby listings that may fit the same search.
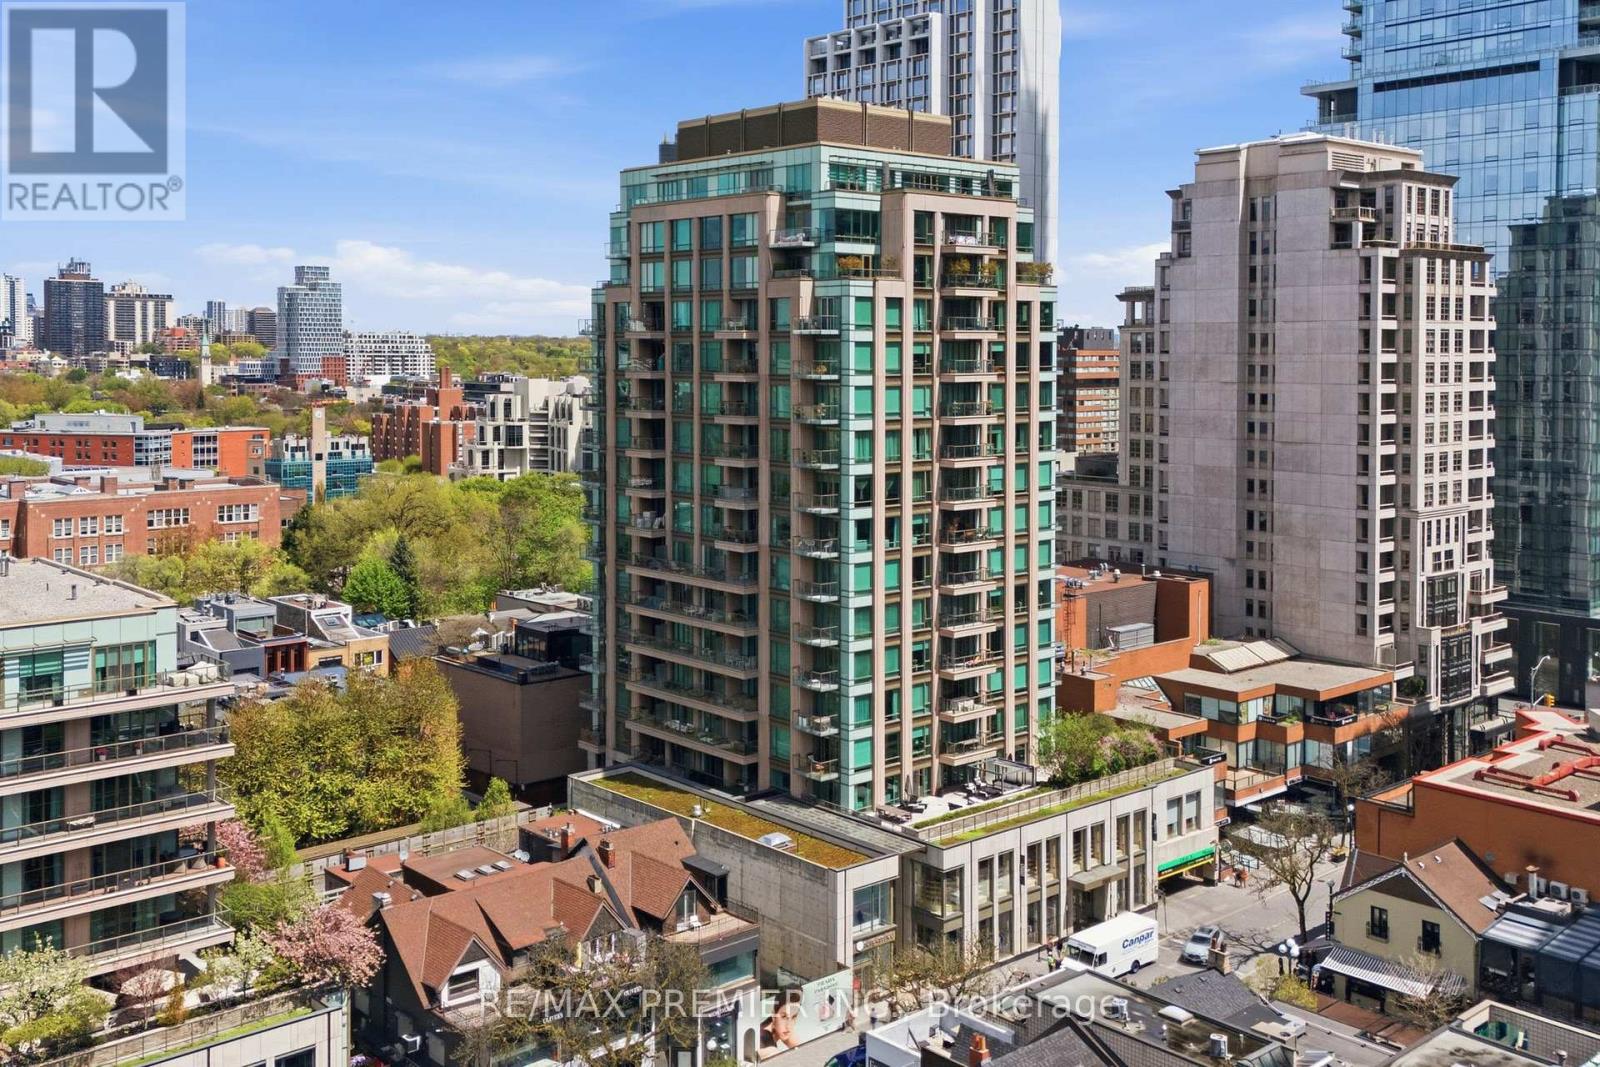
$3,499,000
80 Yorkville Avenue
Toronto (Annex) · MLS # C14083810
2 bed · 3 bath
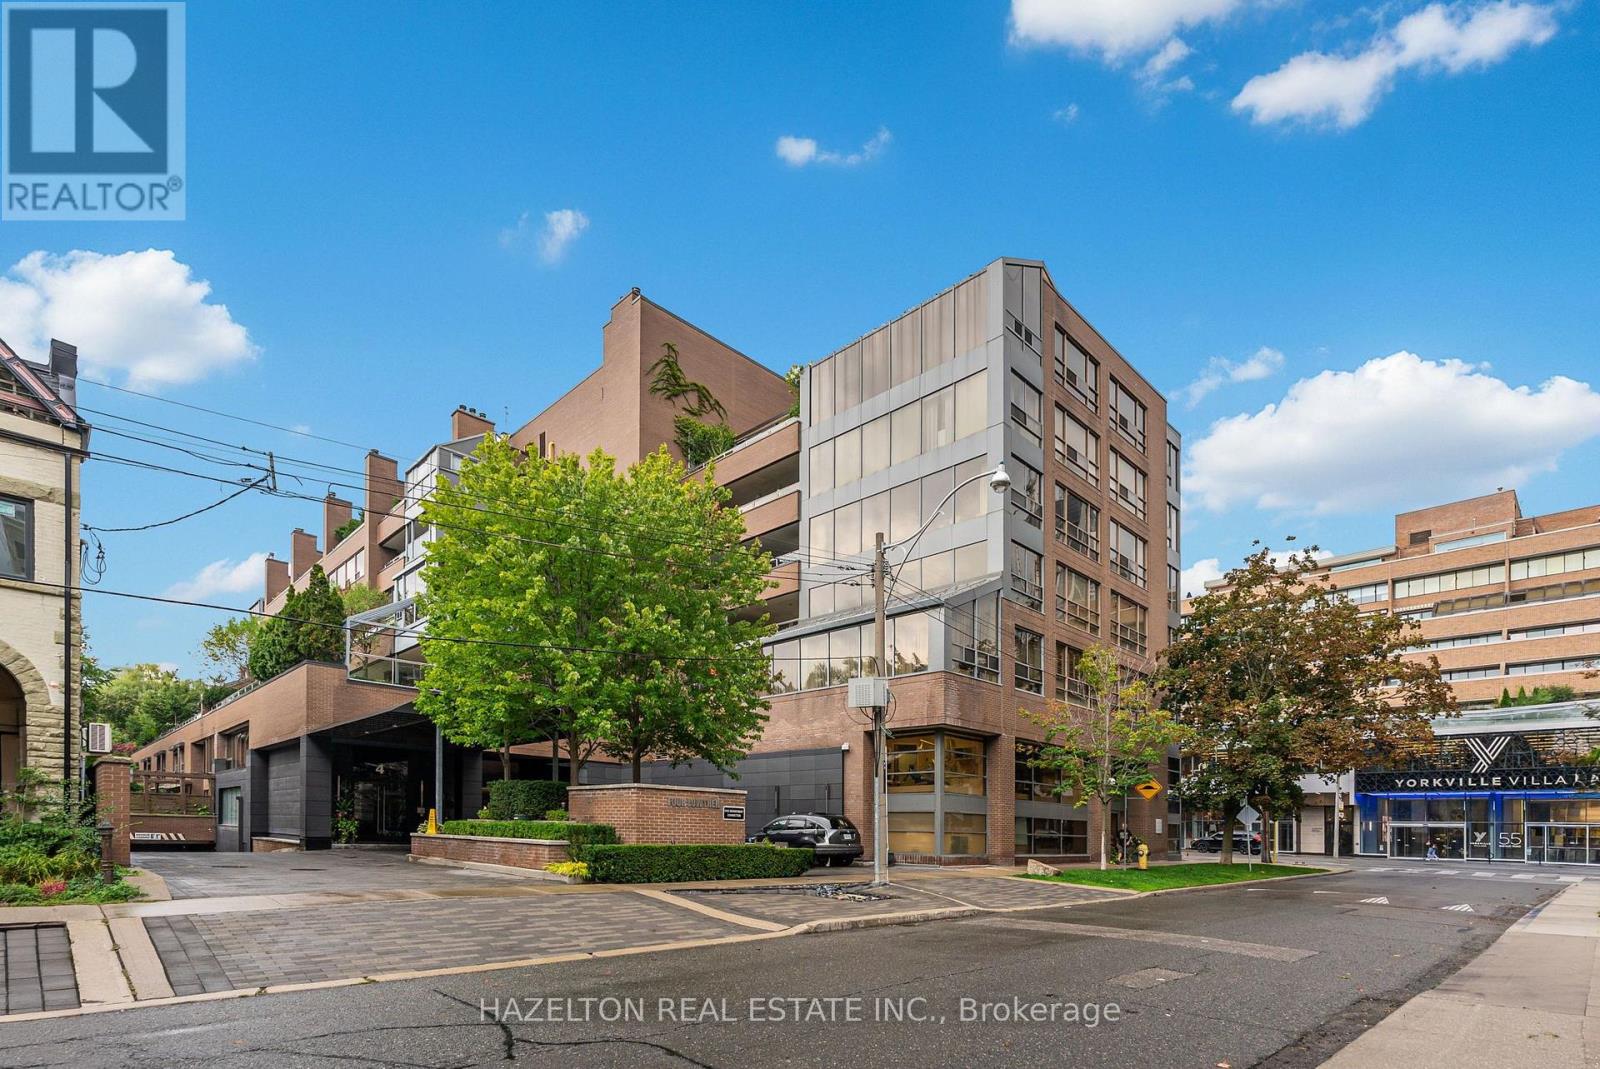
$3,498,000
4 Lowther Avenue
Toronto (Annex) · MLS # C13782722
2 bed · 3 bath · 2,300 sq ft
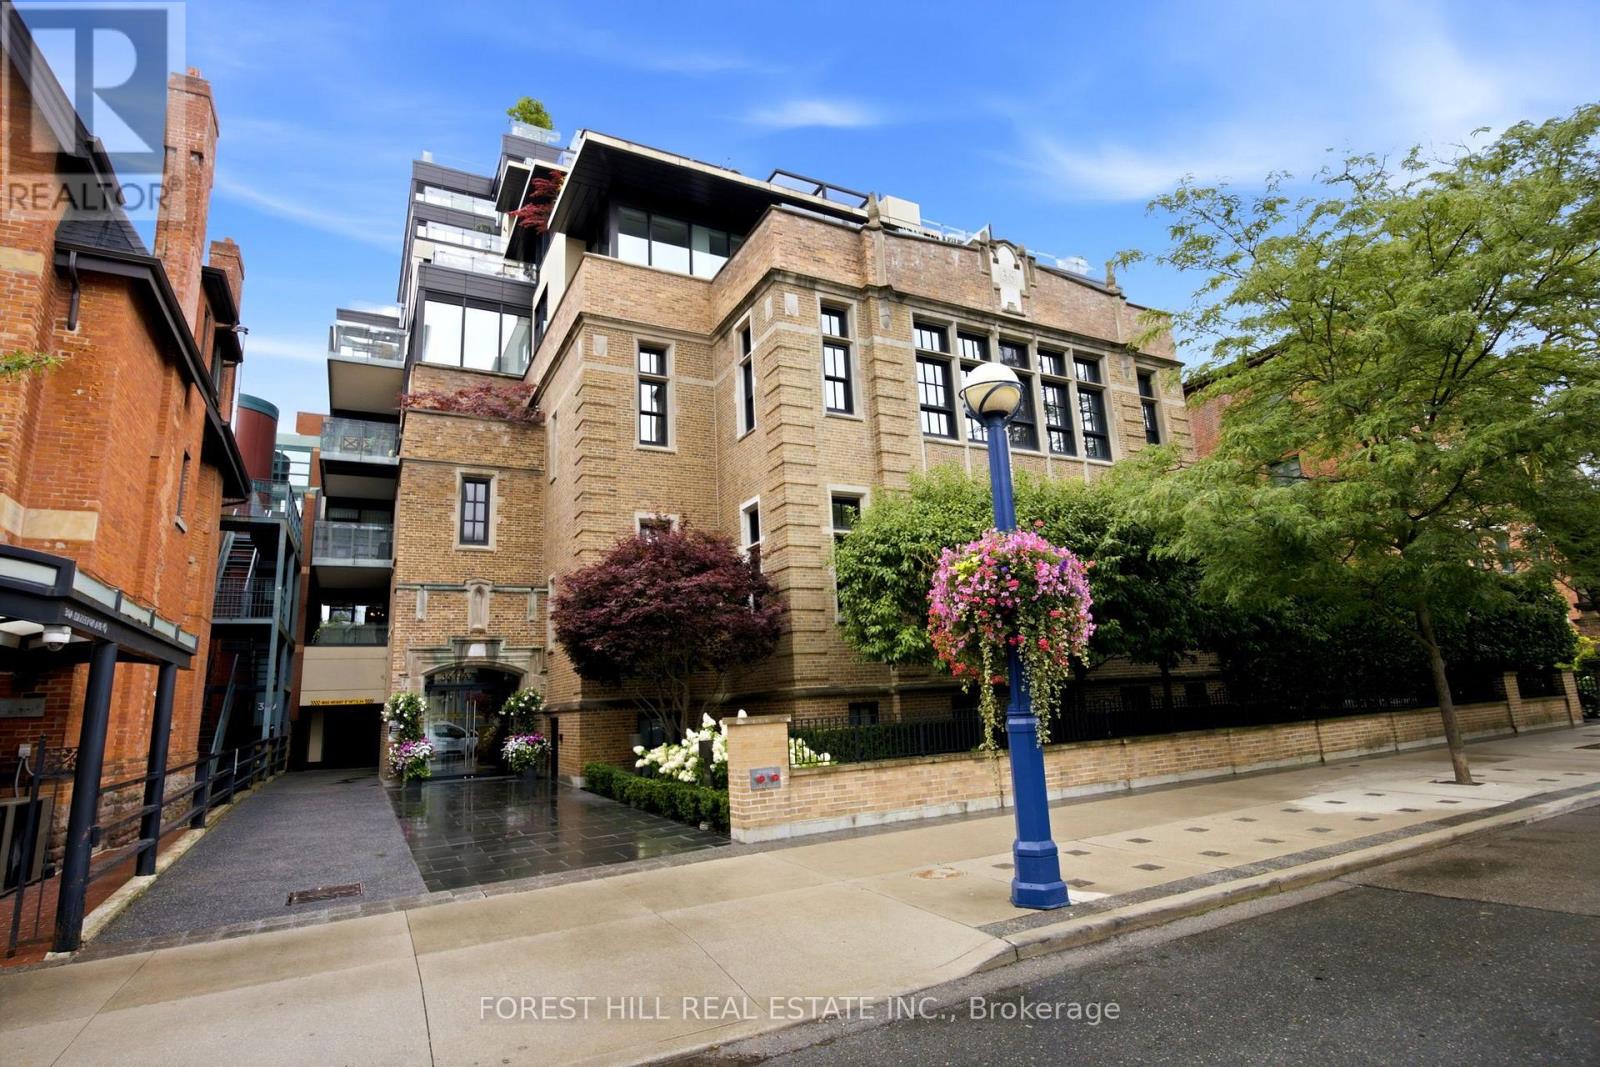
$3,550,000
36 Hazelton Avenue
Toronto (Annex) · MLS # C13735362
2 bed · 2 bath