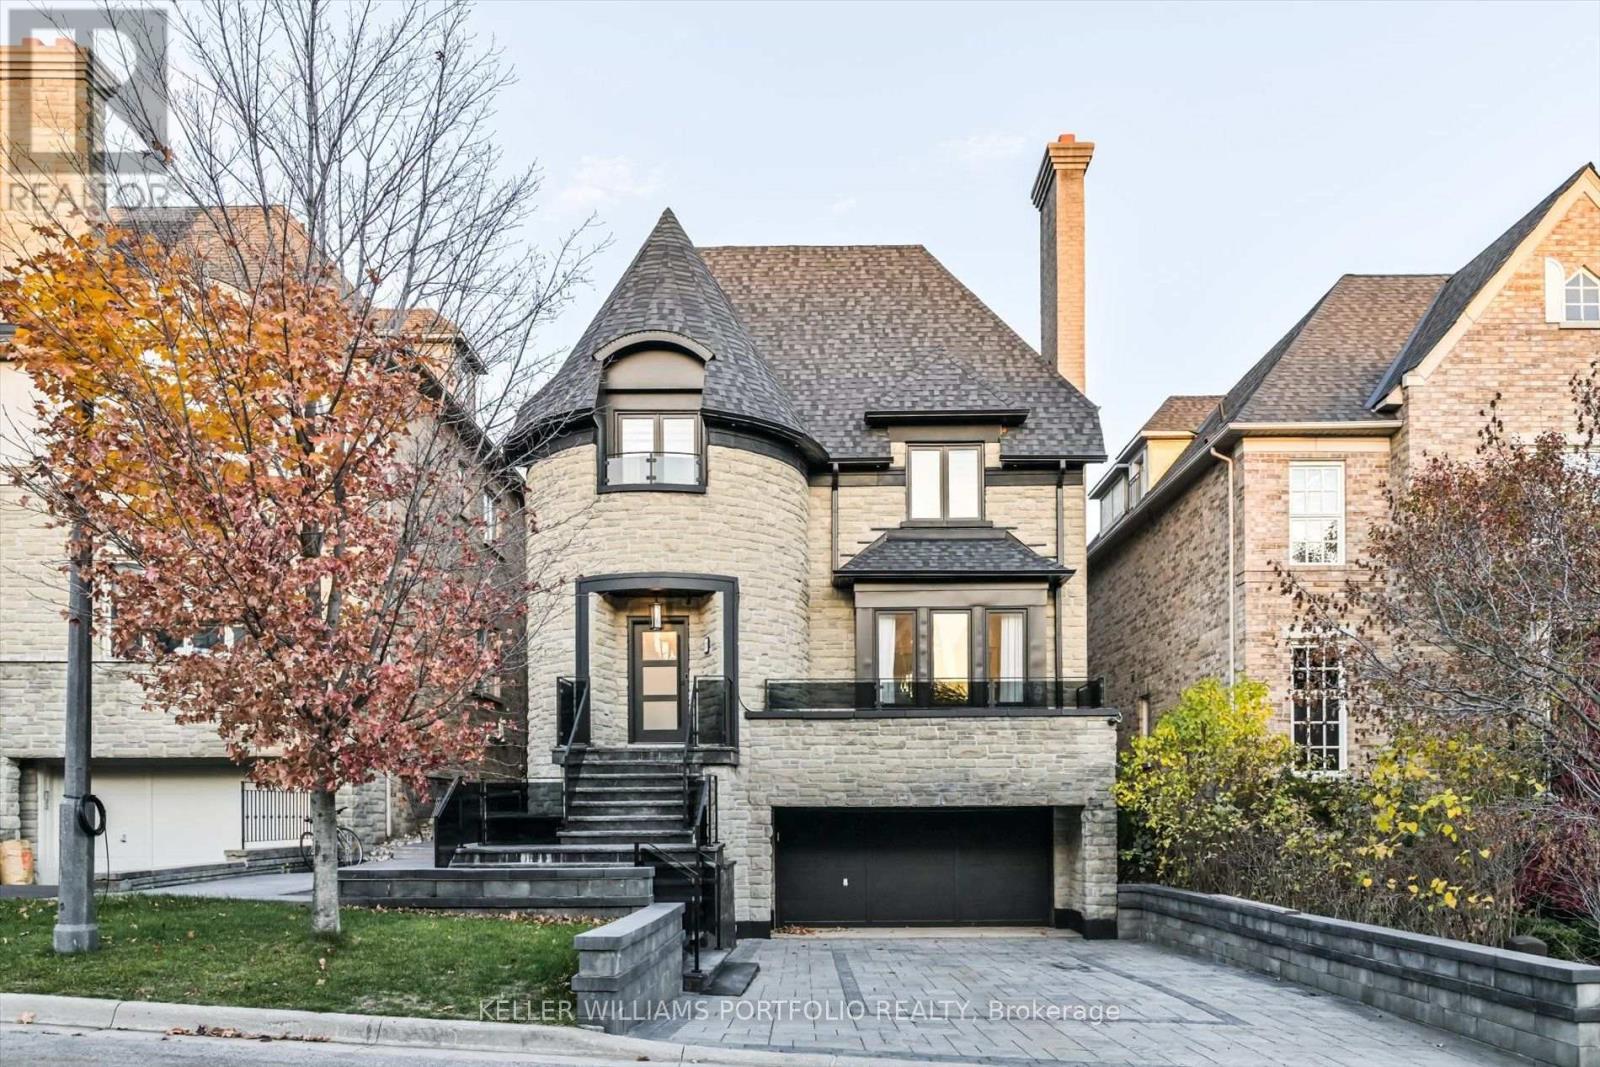
27 True Davidson Drive
Toronto (Leaside), Ontario M4W3X3
MLS # C13847732
Property Details
Type
Basement Apartment
Beds
5
Baths
6
Status
For Rent
More homes like this
About this property
Discover an exceptional turnkey residence in Toronto's prestigious Governors Bridge enclave, where privacy, luxury and resort-style living come together. Tucked away on an exclusive cul-de-sac just off the Bayview Extension, this fully furnished home offers over 5,000 sq. ft. of beautifully finished living space, simply bring your clothes and move in.Thoughtfully designed interiors feature elegant herringbone flooring, sophisticated finishes and ensuite bathrooms for every bedroom. At the heart of the home, the expansive open-concept kitchen is equipped with premium Wolf appliances and flows seamlessly to a raised deck overlooking the pool.The impressive primary retreat features a romantic two-way fireplace, dual walk-in closets, an oversized spa-inspired ensuite and Juliette balcony overlooking the backyard oasis.The fully finished lower level is designed for relaxation and entertaining, with a sauna, dedicated wine cellar and walk-out to the private backyard. Outside, enjoy your own urban resort complete with a saltwater pool, patio and beautifully landscaped surroundings. Fully furnished and equipped with an alarm system, this is effortless luxury living from the moment you arrive. Located within this coveted community, with only one way in and out, residents enjoy a rare sense of privacy and exclusivity while remaining minutes from Downtown Toronto, Rosedale, Moore Park, Leaside and Bennington Heights. Steps to parks, ravine trails, the Don River and Evergreen Brick Works.
Rent Affordability
Affordability guide
Enter income
A common guideline is keeping rent near 30% of gross monthly income. This is an estimate only.
Rooms
| Room | Level | Dimensions |
|---|---|---|
| Office | Main level | 2.77 x 3.52 |
| Family room | Lower level | 7.86 x 5 |
| Other | Lower level | 1.75 x 2.65 |
| Laundry room | Lower level | 3.25 x 6.27 |
| Other | Lower level | 0.89 x 4.2 |
| Living room | Main level | 4.2 x 4.99 |
| Dining room | Main level | 4.2 x 4.89 |
| Kitchen | Main level | 4.2 x 6.04 |
| Family room | Main level | 4.75 x 5.8 |
| Primary Bedroom | Second level | 4.62 x 6.03 |
| Bedroom 2 | Second level | 4.25 x 6.37 |
| Bedroom 3 | Second level | 4.01 x 4.73 |
| Bedroom 4 | Third level | 5.13 x 4.4 |
| Bedroom 5 | Third level | 5.4 x 4.1 |
Facts & Location
Interior Size
5,000 sq ft
Parking
6 spaces
Listing data
Listing information is provided for personal, non-commercial use and should be independently verified before making real estate decisions.
Last refreshed: Oct 23, 2026 4:16 AM
Explore nearby searches
SEO-friendly searches for this area, property type, and nearby neighbourhoods.
Similar Properties
More nearby listings that may fit the same search.
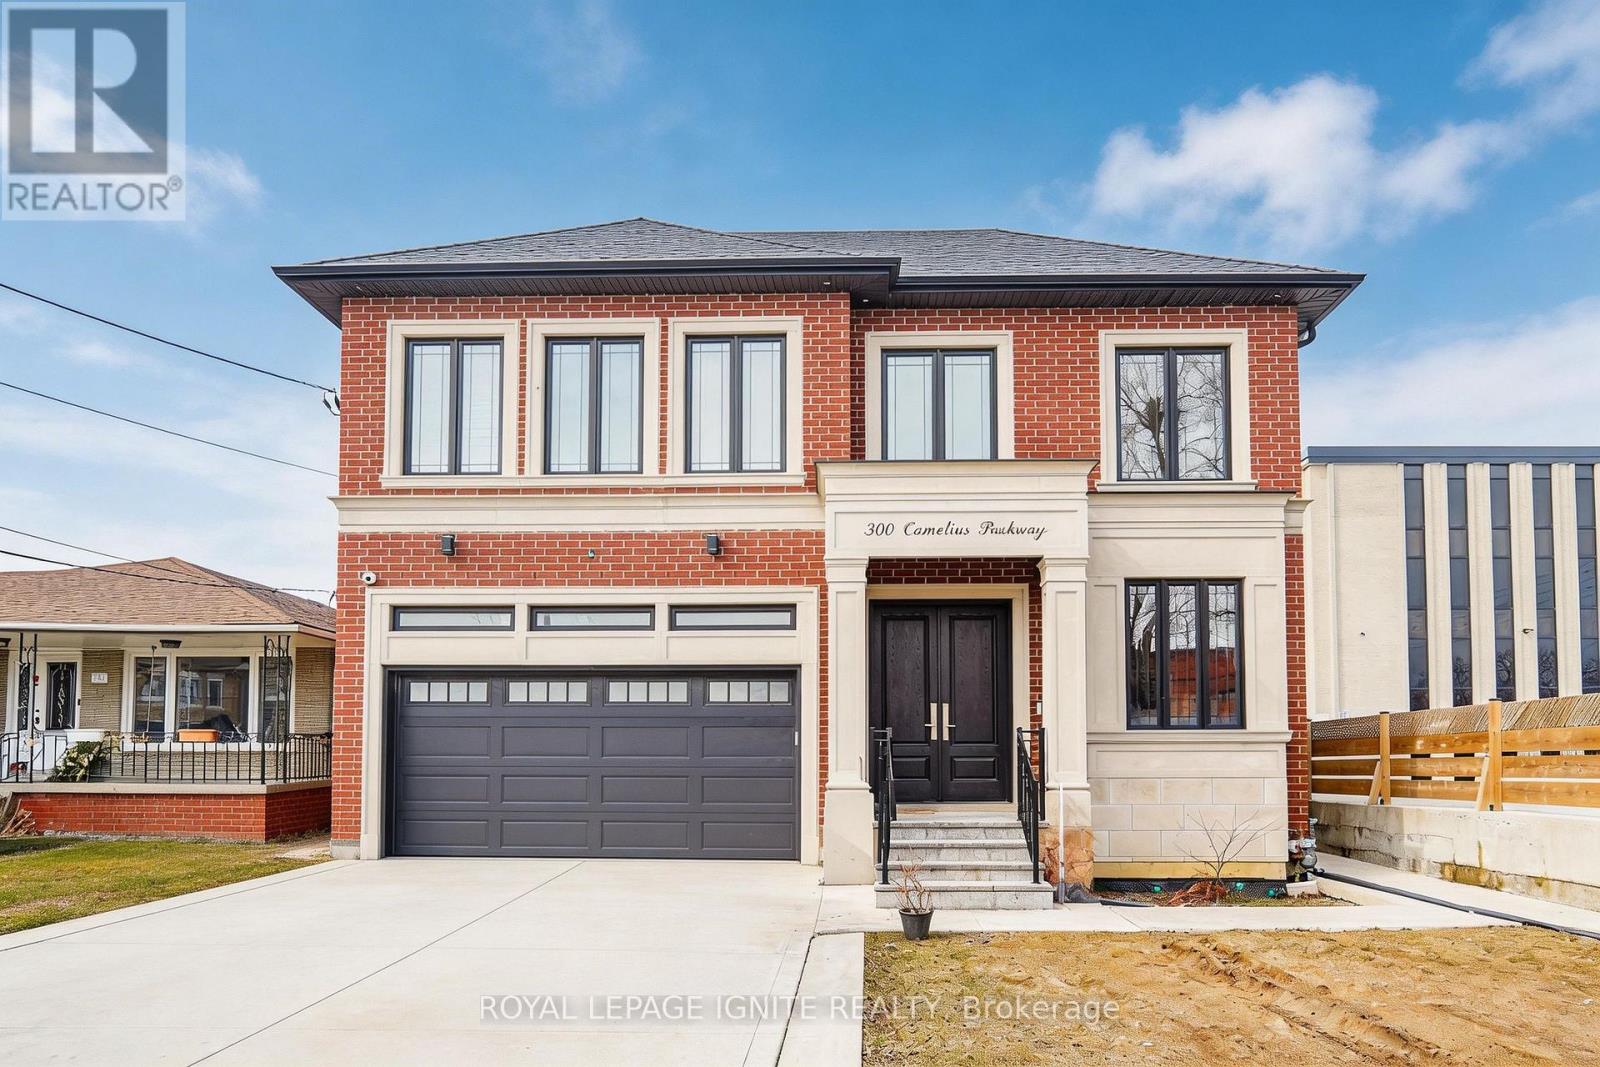
$3,000/mo
300 Cornelius Parkway
Toronto (Downsview-Roding-CFB) · MLS # W14111798
4 bed · 2 bath
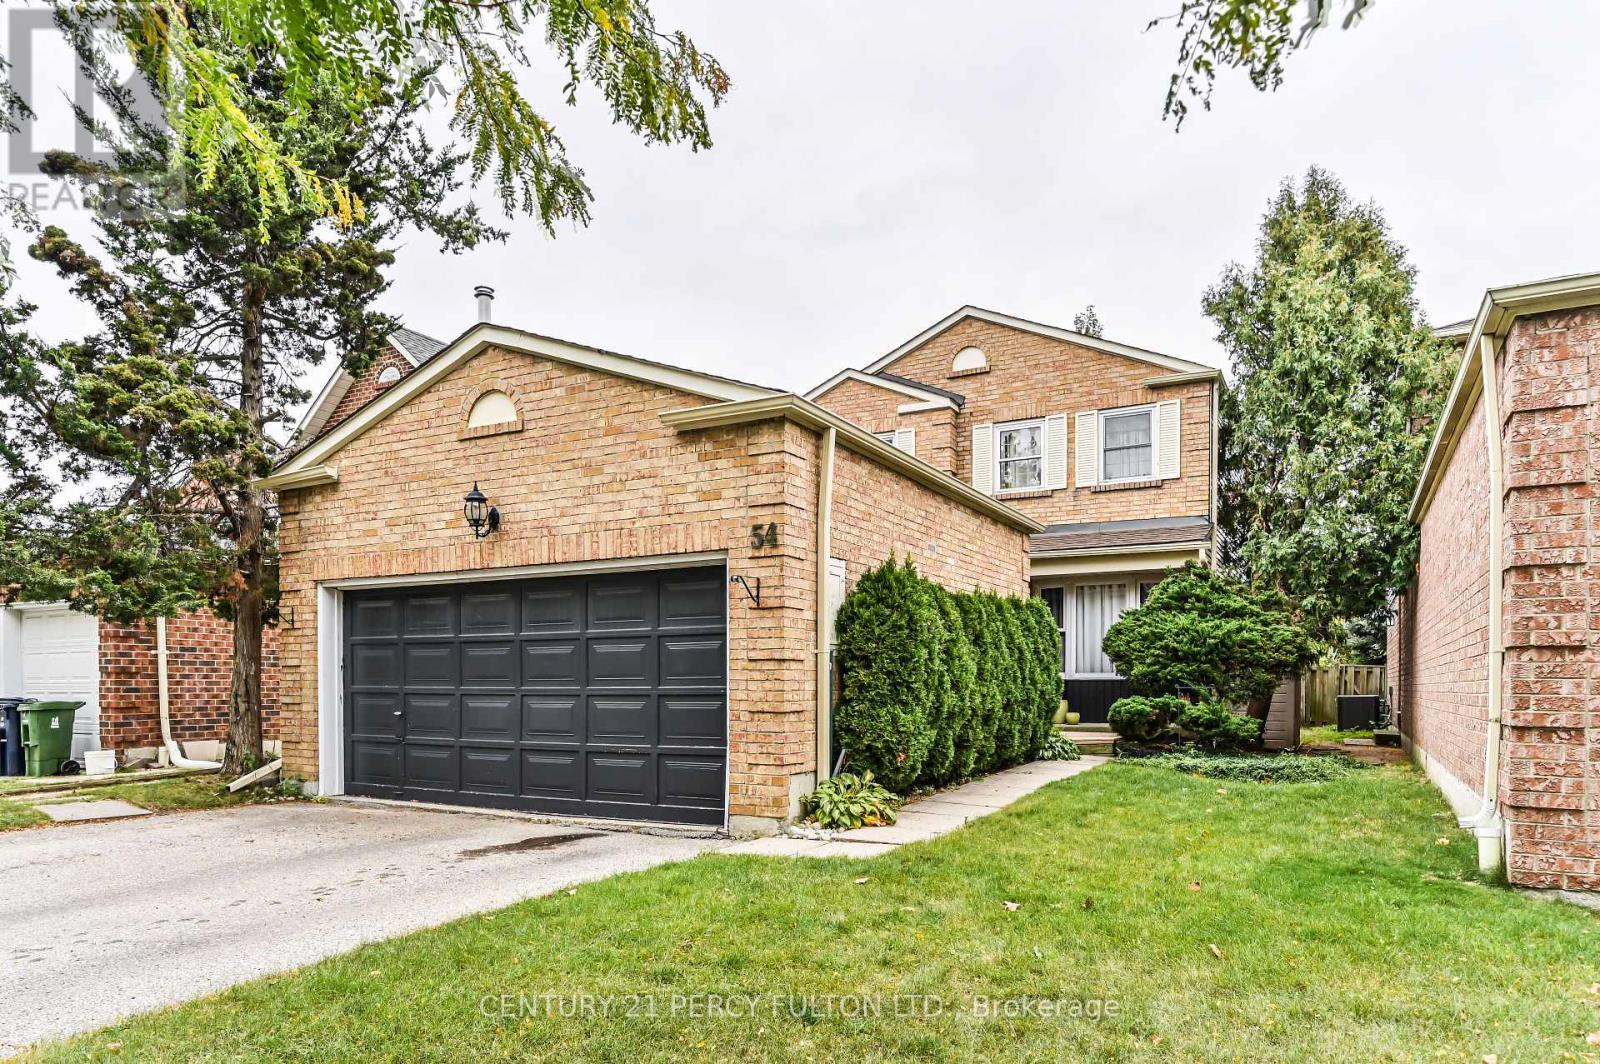
$1,495/mo
54 Chapel Park Square
Toronto (Steeles) · MLS # E14111356
2 bed · 1 bath
$2,700/mo
68 Follis Avenue
Toronto (Annex) · MLS # C14111614
2 bed · 1 bath