Videos & Virtual Tours
Open available video, 3D tour, or virtual-tour media for this listing.
9 Clay Court
Toronto (Edenbridge-Humber Valley), Ontario M9A4S2
MLS # W13847794
Property Details
Type
Detached
Beds
6
Baths
3
Status
For Sale
More homes like this
About this property
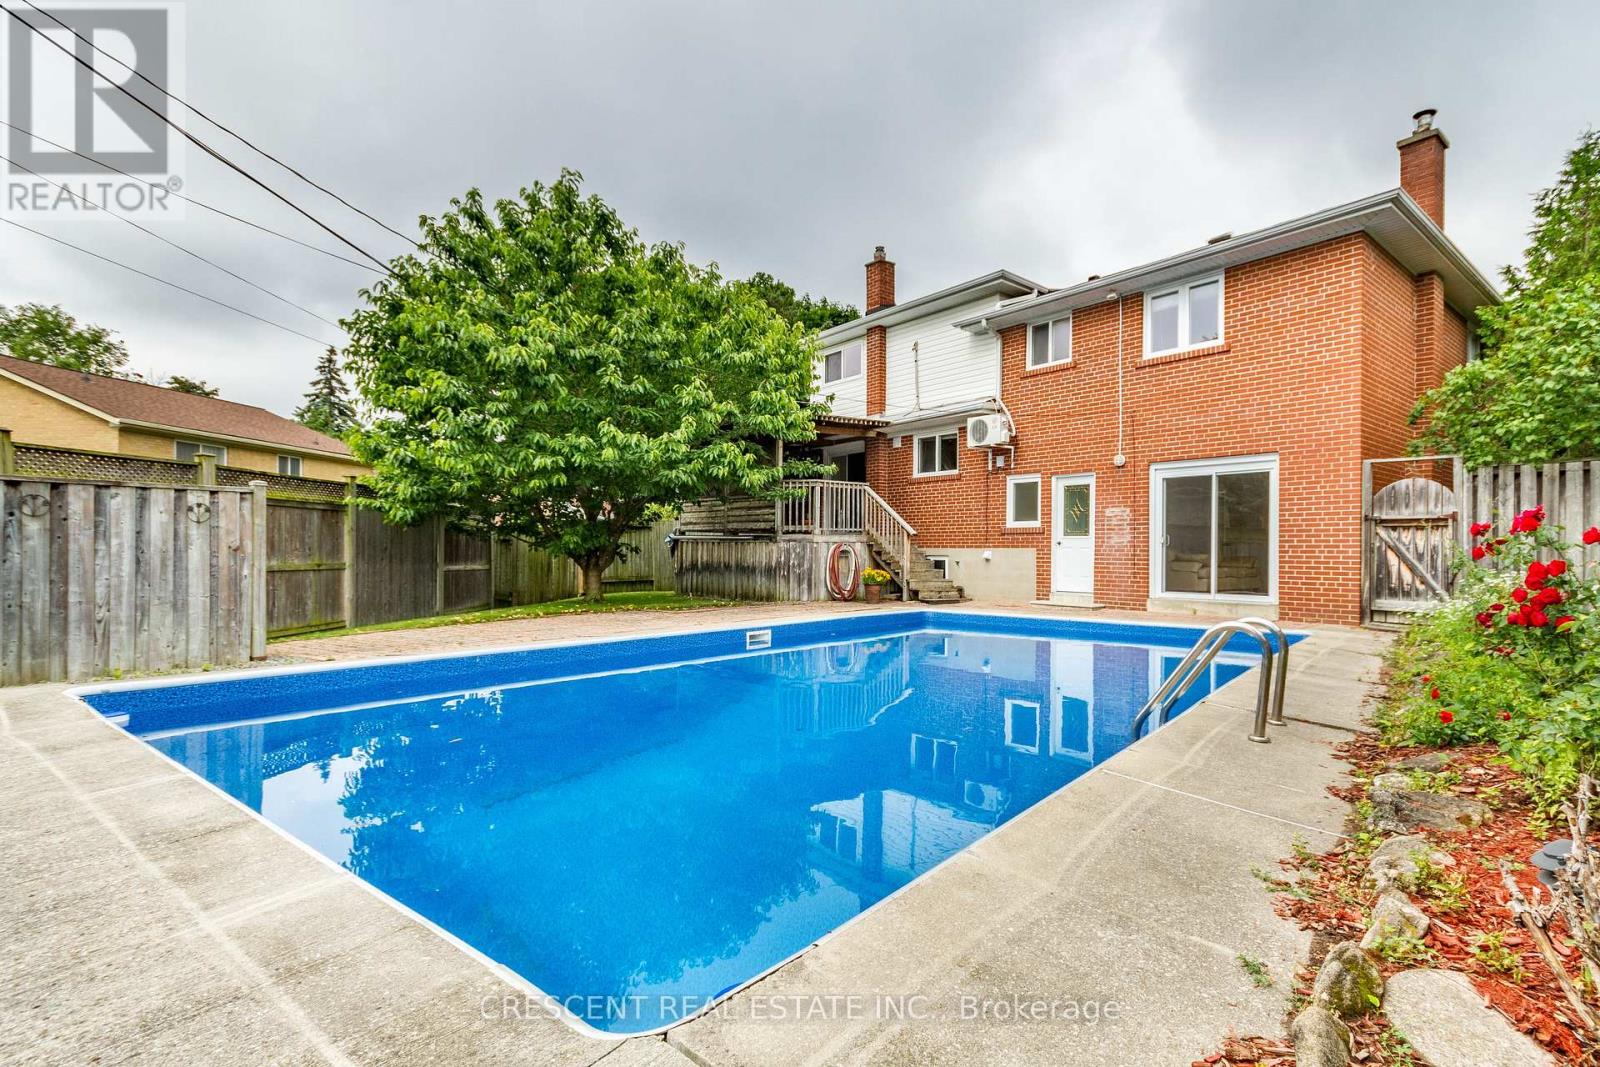
This unique 6 bed, 3 bath home nestled at the end of quiet Clay Court's private, safe court w/zero through-traffic (great for parents) is in luxurious Edenbridge. Feel like you're out of the city, but still have the city close. This home has lots of potential with a unique layout, a backyard oasis complete w/a pool, raised deck & patio area ideal for relaxation & entertaining, all waiting for you to add your personal touch. Spread across the 2nd & 3rd floors, you'll find 6 spacious bedrooms, each w/bright windows & their own closet, making this home versatile for a large family or creating home offices. The kitchen's breakfast area opens to the backyard's raised deck, while the adjacent dining & living rooms provide a perfect setting for gatherings. The family room provides more space for entertaining, equipped w/a wood fireplace for cozy evenings & walks out to the inground pool. The basement's large recreation room offers endless possibilities - from home gym to playroom, or additional lounge. The garage has room for 2 cars and the driveway for 4 more. The location is an absolute haven for outdoor enthusiasts, w/the beautiful James Gardens just a 5 minute walk away & the Humber River's scenic walking & cycling trails ready to be explored. Tennis enthusiasts will appreciate the nearby Edenbridge Tennis Club. James Gardens Lawn Bowling is nearby & golfers can enjoy the prestigious Lambton Country Clubs. Public transit is conveniently close w/easy access to bus & subway routes, making your commute & city adventures effortless. Hwy 401 & 427 are close by for commuting & travels out of the city. Additionally, the vibrant Kingsway neighbourhood offers an array of restaurants, shops, bars, & entertainment options to enjoy, blending the serene ambiance of quiet country living in a natural environment w/the accessibility & excitement of a thriving city life. Don't miss out on this rare opportunity make this house your own! Images/Virtual Tour from 2024, no major changes.
Mortgage Estimate
Estimated monthly payment
Calculating…
Estimate only. Taxes, insurance, condo fees, and lender terms are not included.
Monthly costs to verify
Property taxes: about $627/month based on listed annual taxes.
Estimate only. Confirm taxes, condo/maintenance fees, insurance, utilities, and lender terms before making decisions.
Rooms
| Room | Level | Dimensions |
|---|---|---|
| Living room | Main level | 5.22 x 3.58 |
| Bedroom | Third level | 4.87 x 2.68 |
| Recreational, Games room | Basement | 7.57 x 3.49 |
| Bathroom | Basement | 2.18 x 2.03 |
| Dining room | Main level | 3.56 x 3.39 |
| Kitchen | Main level | 5.48 x 3.87 |
| Family room | Main level | 5 x 3.47 |
| Primary Bedroom | Second level | 5 x 3.33 |
| Bedroom 2 | Second level | 3.56 x 3.1 |
| Bedroom 3 | Second level | 4.01 x 3.56 |
| Bathroom | Second level | 2.87 x 2.01 |
| Bedroom 4 | Third level | 4.88 x 2.65 |
| Bedroom 5 | Third level | 3.8 x 2.76 |
Facts & Location
Parking
6 spaces
Lot Size
45 x 113.3 FT
Annual Taxes
$7,520
Listing data
Listing information is provided for personal, non-commercial use and should be independently verified before making real estate decisions.
Last refreshed: Oct 22, 2026 4:16 AM
Explore nearby searches
SEO-friendly searches for this area, property type, and nearby neighbourhoods.
Similar Properties
More nearby listings that may fit the same search.
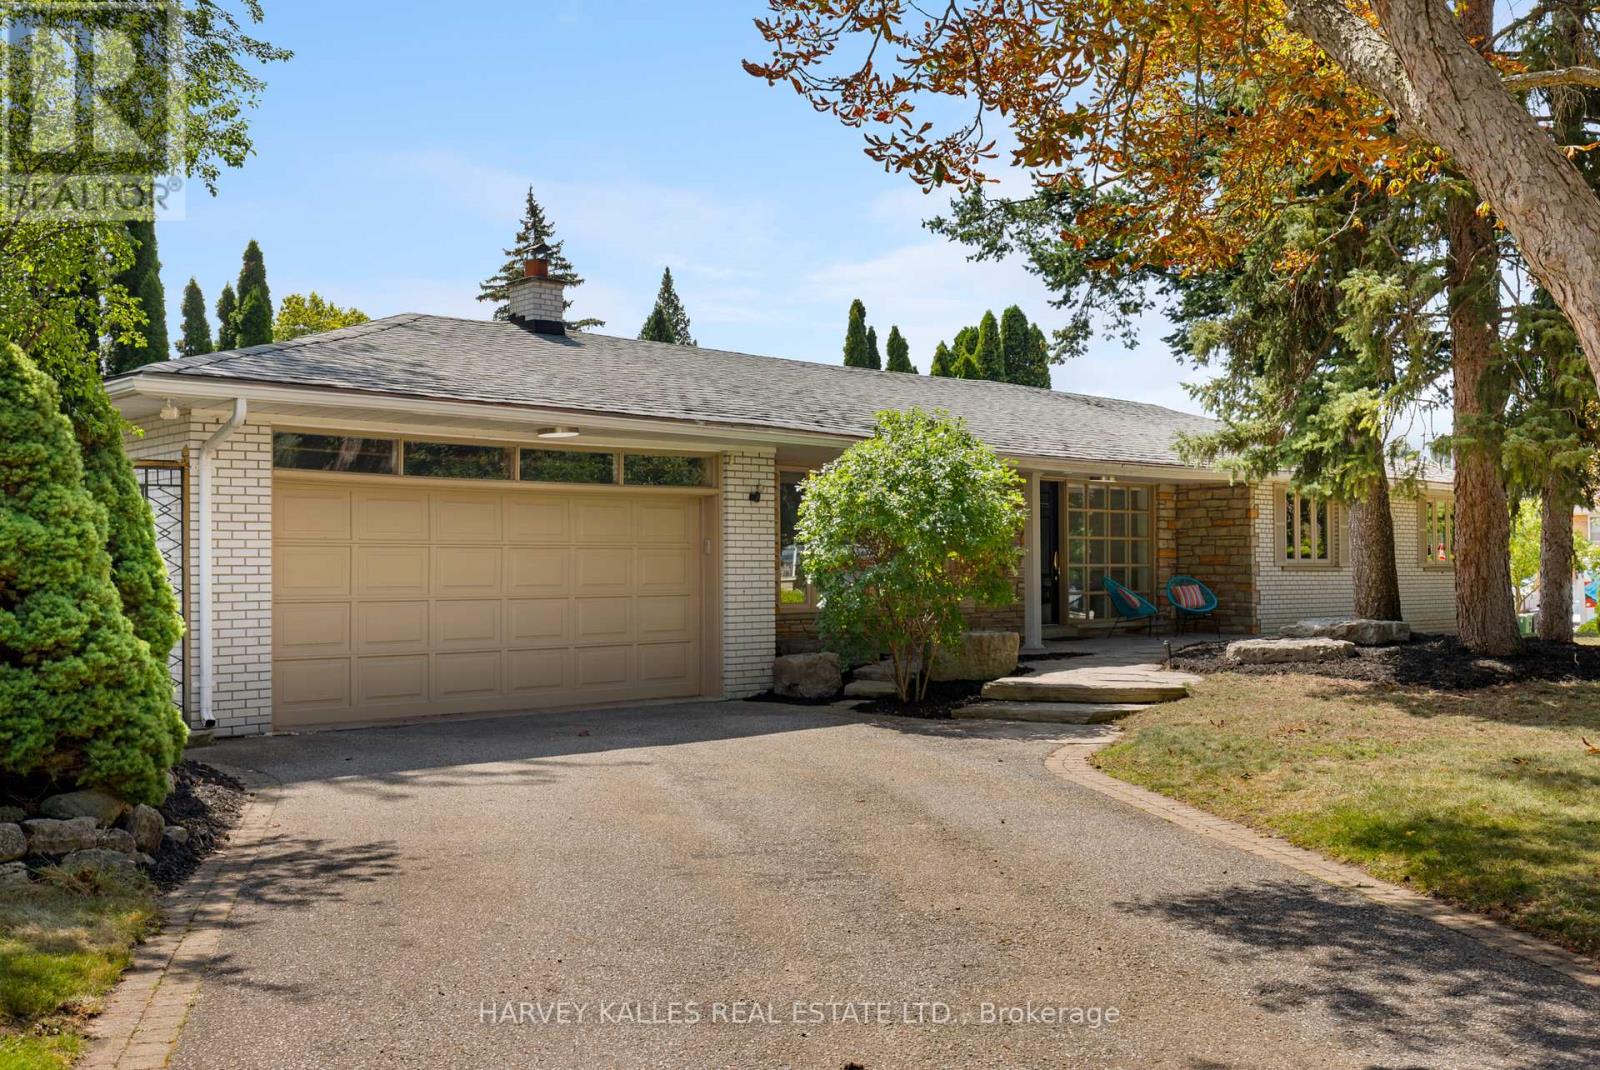
$1,998,000
215 Edenbridge Drive
Toronto (Edenbridge-Humber Valley) · MLS # W13868088
6 bed · 4 bath
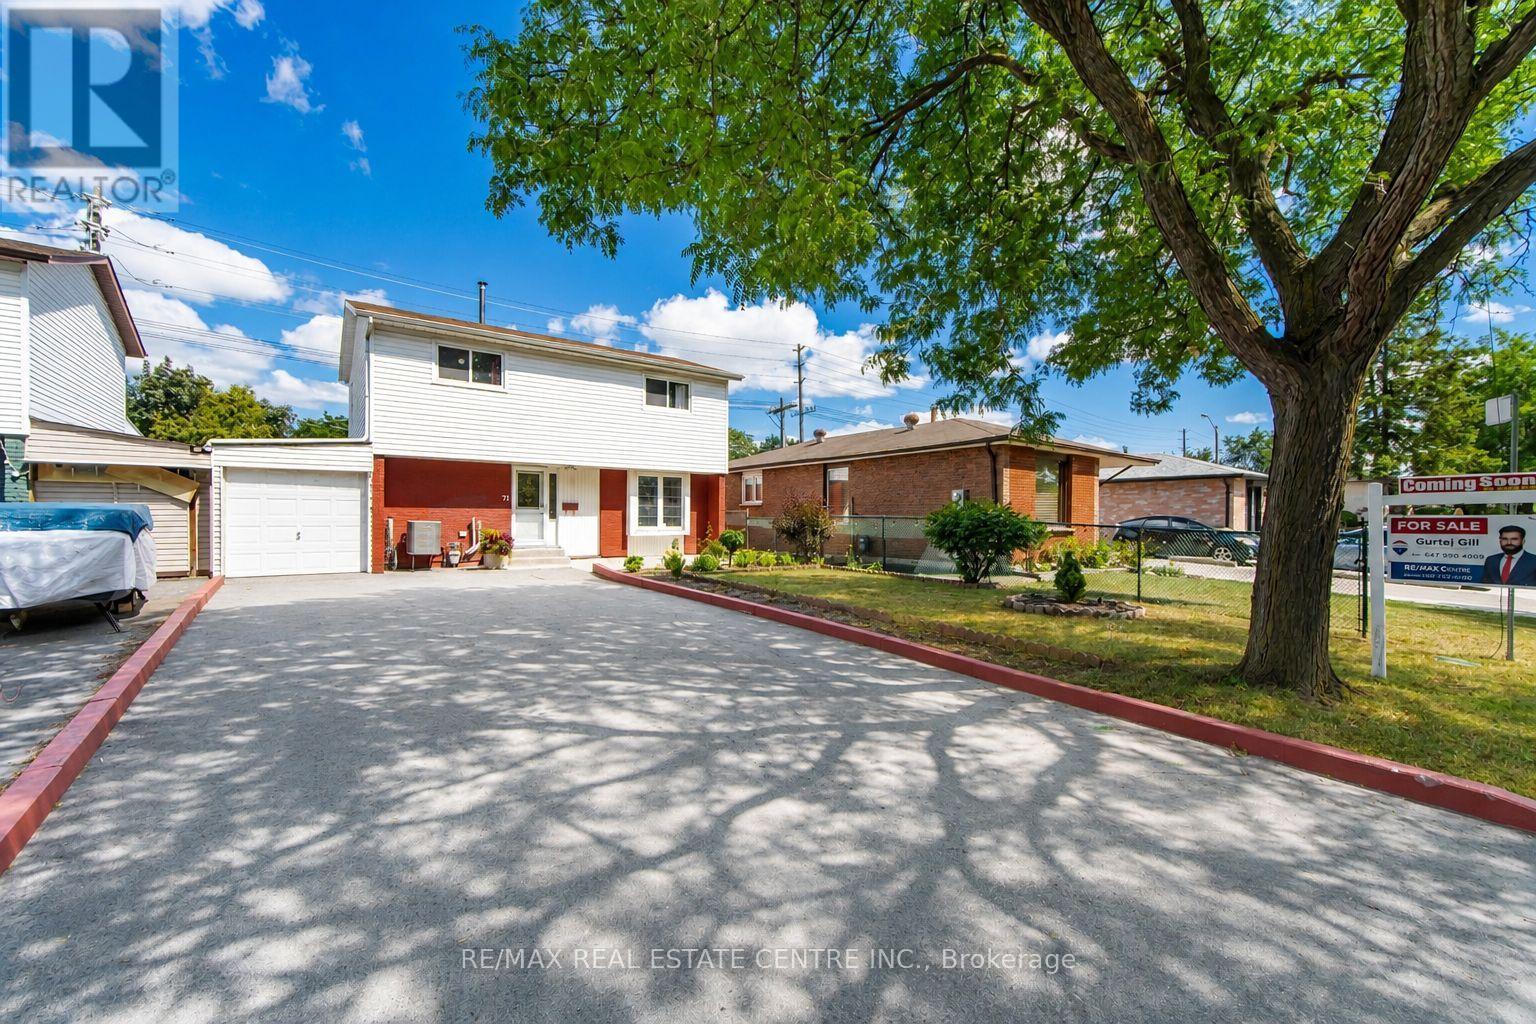
$799,999
71 Sultan Pool Drive
Toronto (West Humber-Clairville) · MLS # W14104698
5 bed · 3 bath
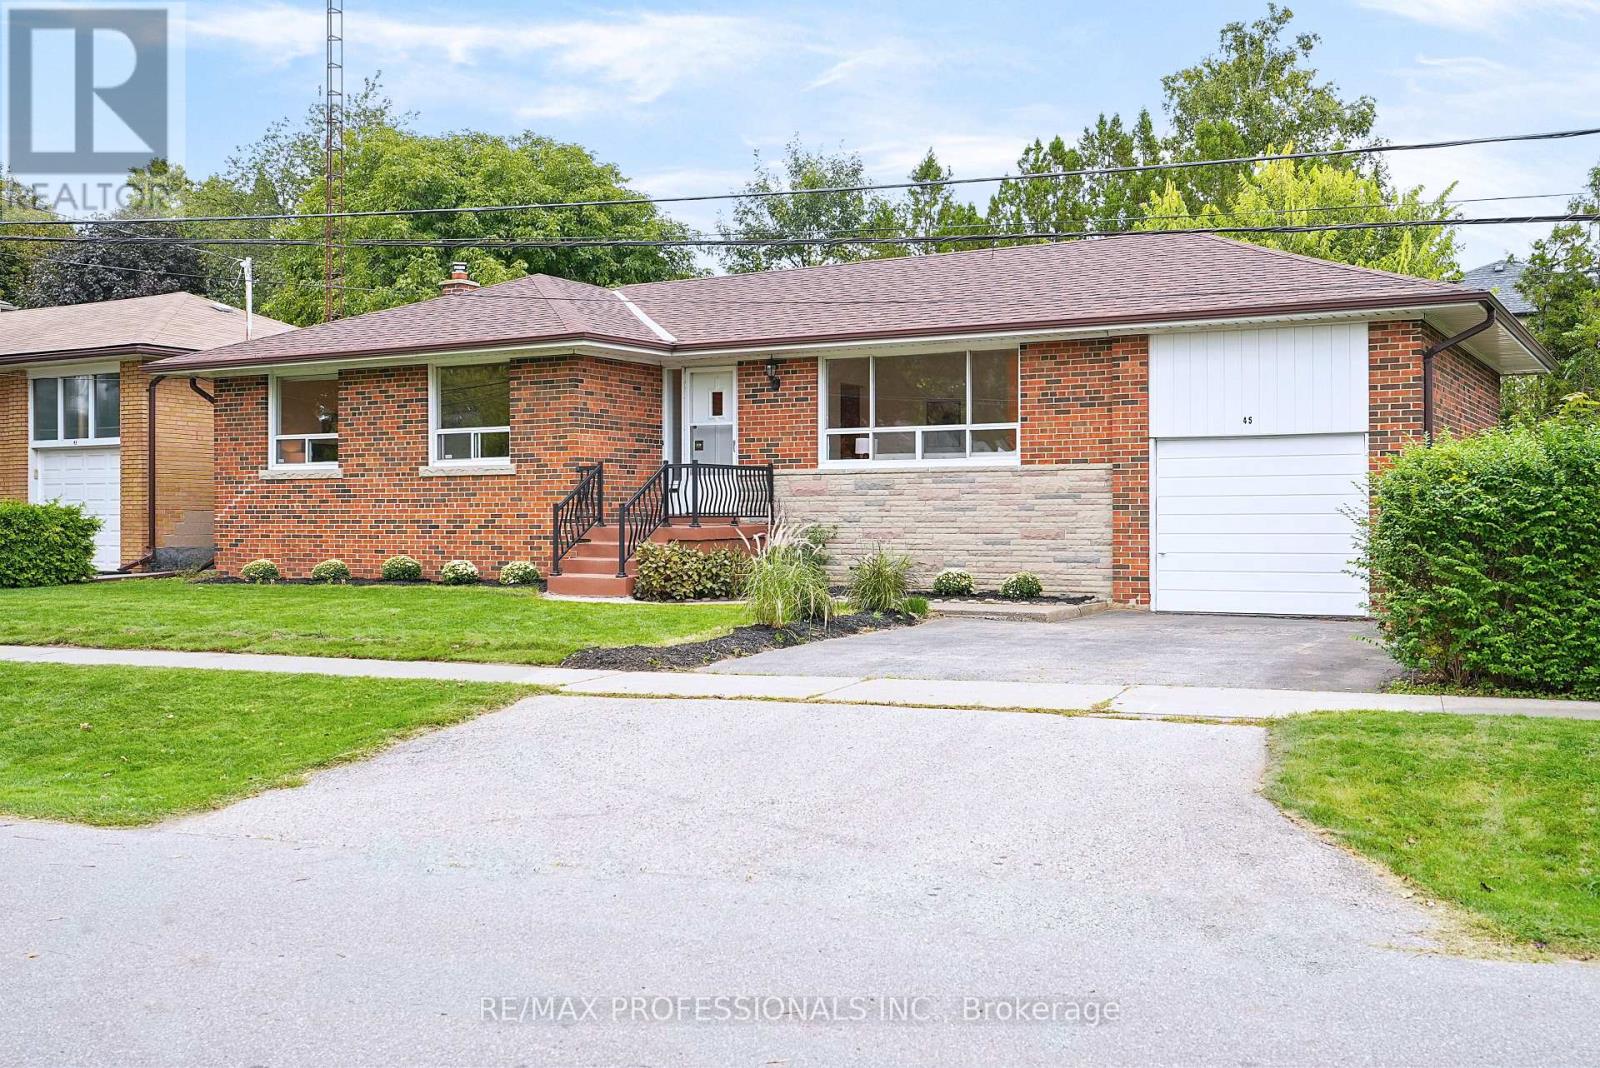
$1,398,000
45 Fernalroy Boulevard
Toronto (Stonegate-Queensway) · MLS # W14032276
3 bed · 2 bath