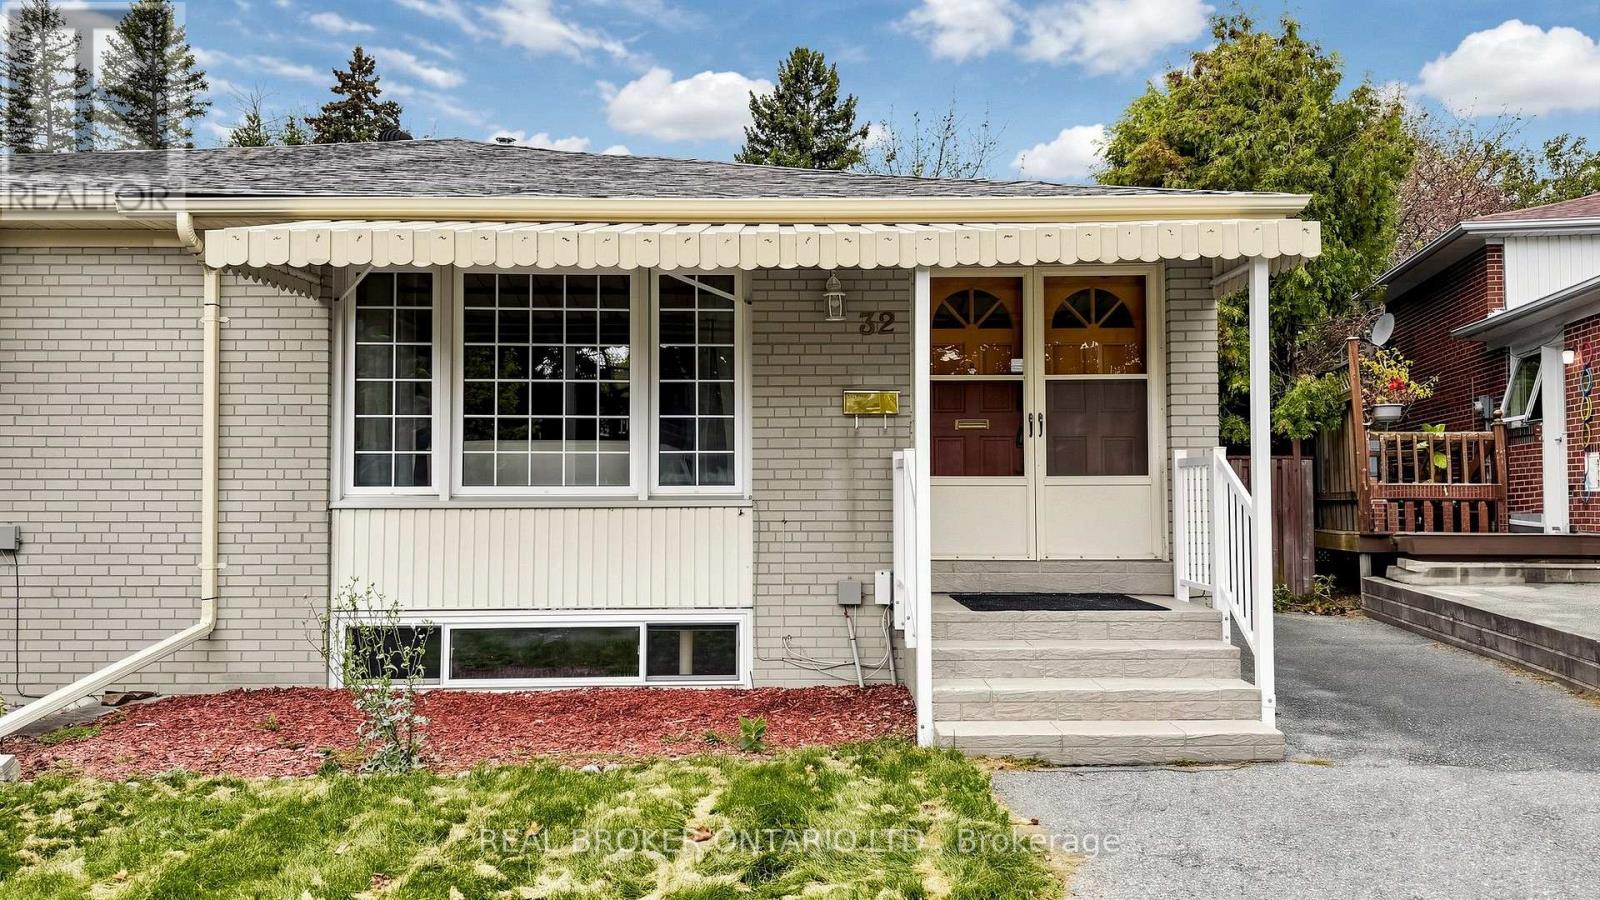
32 Cairnside Crescent
Toronto (Pleasant View), Ontario M2J3M8
MLS # C13847810
Property Details
Type
Semi-Detached
Beds
4
Baths
2
Status
For Sale
More homes like this
About this property
Welcome to 32 Cairnside Crescent, an exceptionally well-maintained, upgraded, and move-in ready home situated on a quiet crescent in the sought-after Pleasant View community. An excellent opportunity for first-time buyers, families or downsizers, this inviting home offers the convenience of all principal living spaces on one level, with a double-door front entry and a bright, functional layout. The main floor features hardwood flooring, spacious principal rooms, large windows offering plenty of natural light, an updated kitchen with ample cabinetry and counter space, and comfortable bedrooms with large closets. Separate side entrance to the partially finished lower level provides plenty of additional living space and storage with multiple versatile rooms, a 3-piece bathroom, laundry area and excellent potential for a recreation room, home office, gym or guest space. Outside, enjoy a private driveway, backyard patio, garden shed and a mature, private setting surrounded by greenery.Ideally located in the established Pleasant View community close to schools, parks, shopping, restaurants and everyday amenities, with convenient TTC access and easy connections to Hwy 401, Hwy 404 and the DVP.
Mortgage Estimate
Estimated monthly payment
Calculating…
Estimate only. Taxes, insurance, condo fees, and lender terms are not included.
Monthly costs to verify
Property taxes: about $418/month based on listed annual taxes.
Estimate only. Confirm taxes, condo/maintenance fees, insurance, utilities, and lender terms before making decisions.
Rooms
| Room | Level | Dimensions |
|---|---|---|
| Living room | Main level | 4.88 x 3.28 |
| Dining room | Main level | 3.14 x 3.98 |
| Kitchen | Main level | 3.78 x 3 |
| Primary Bedroom | Main level | 4.22 x 3.15 |
| Bedroom 2 | Main level | 3.58 x 2.51 |
| Bedroom 3 | Main level | 2.5 x 2.99 |
| Bedroom | Basement | 4.15 x 2.76 |
| Recreational, Games room | Basement | 4.15 x 3.58 |
| Other | Basement | 7.6 x 3.33 |
Facts & Location
Parking
2 spaces
Lot Size
26.7 x 107.5 FT
Annual Taxes
$5,018
Listing data
Listing information is provided for personal, non-commercial use and should be independently verified before making real estate decisions.
Last refreshed: Oct 4, 2026 4:31 AM
Explore nearby searches
SEO-friendly searches for this area, property type, and nearby neighbourhoods.
Similar Properties
More nearby listings that may fit the same search.
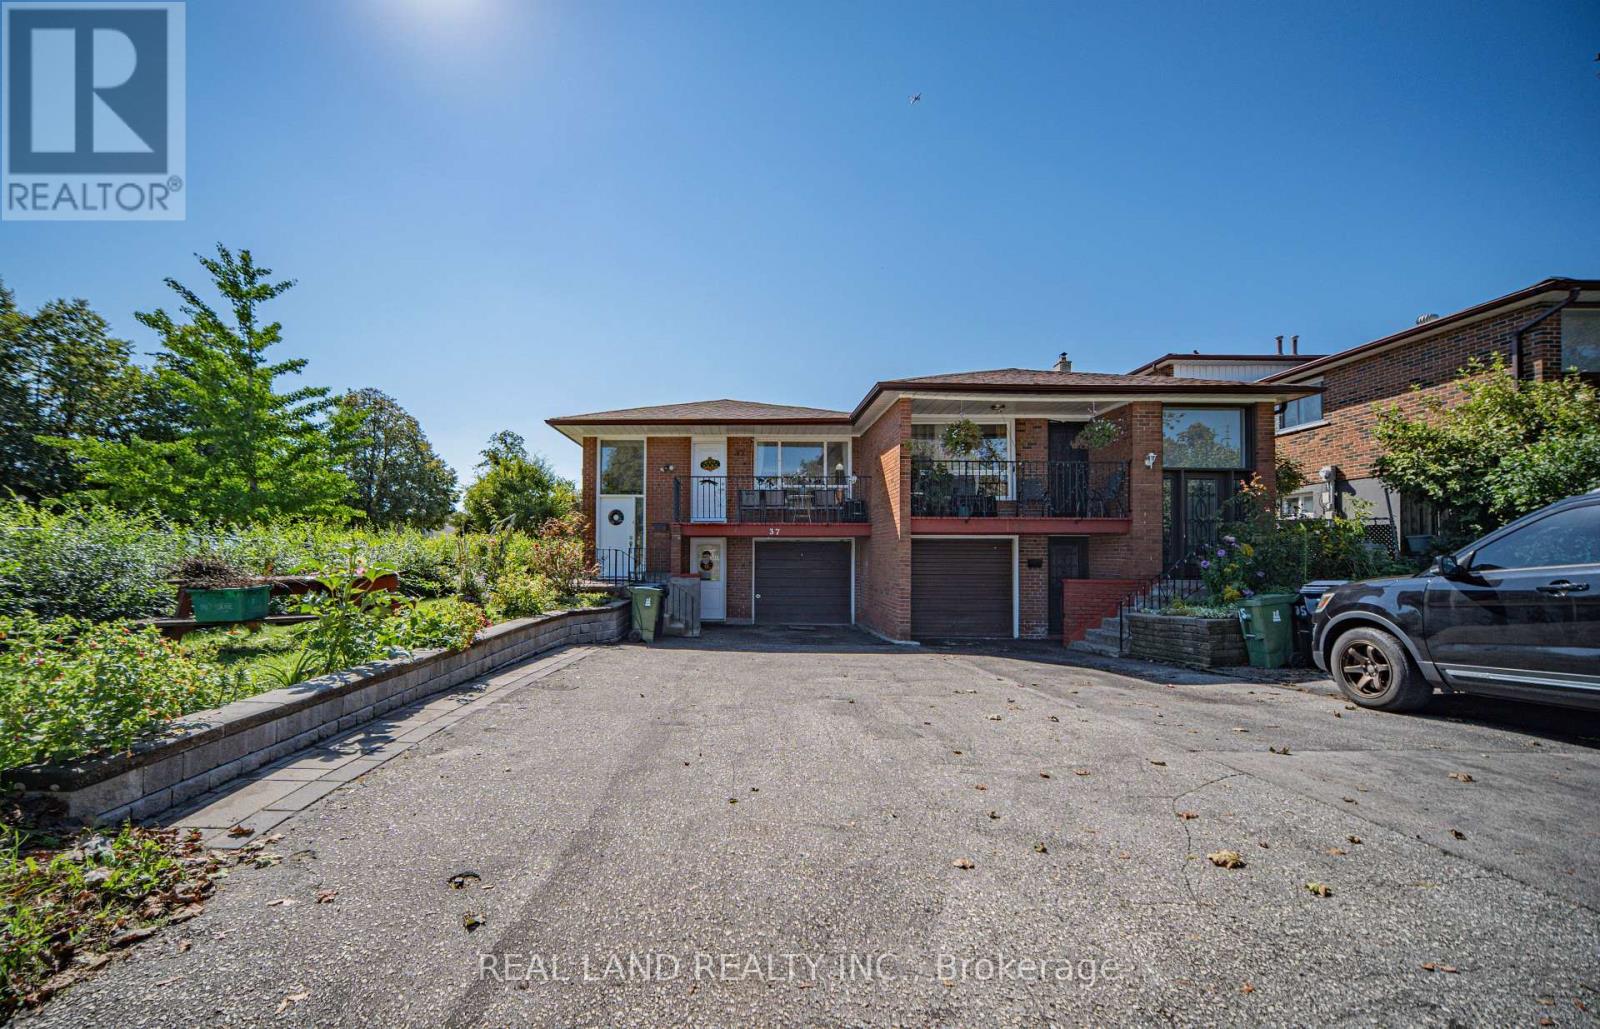
$898,000
37 Pawnee Avenue
Toronto (Pleasant View) · MLS # C13833700
5 bed · 2 bath
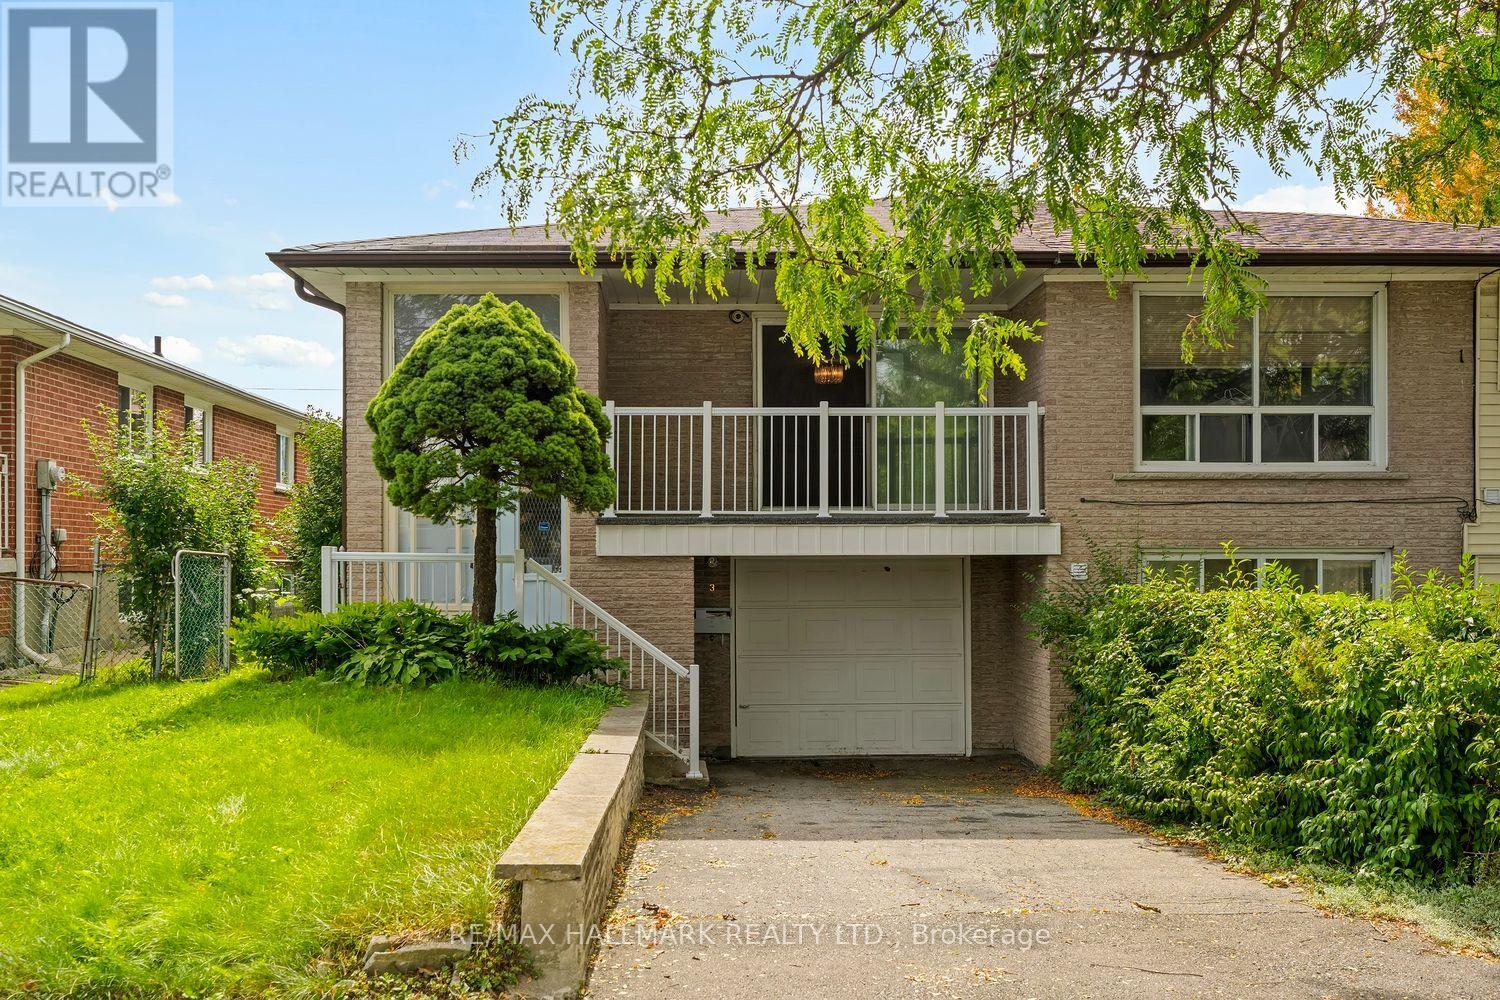
$898,000
3 Pindar Crescent
Toronto (Pleasant View) · MLS # C13800350
3 bed · 3 bath
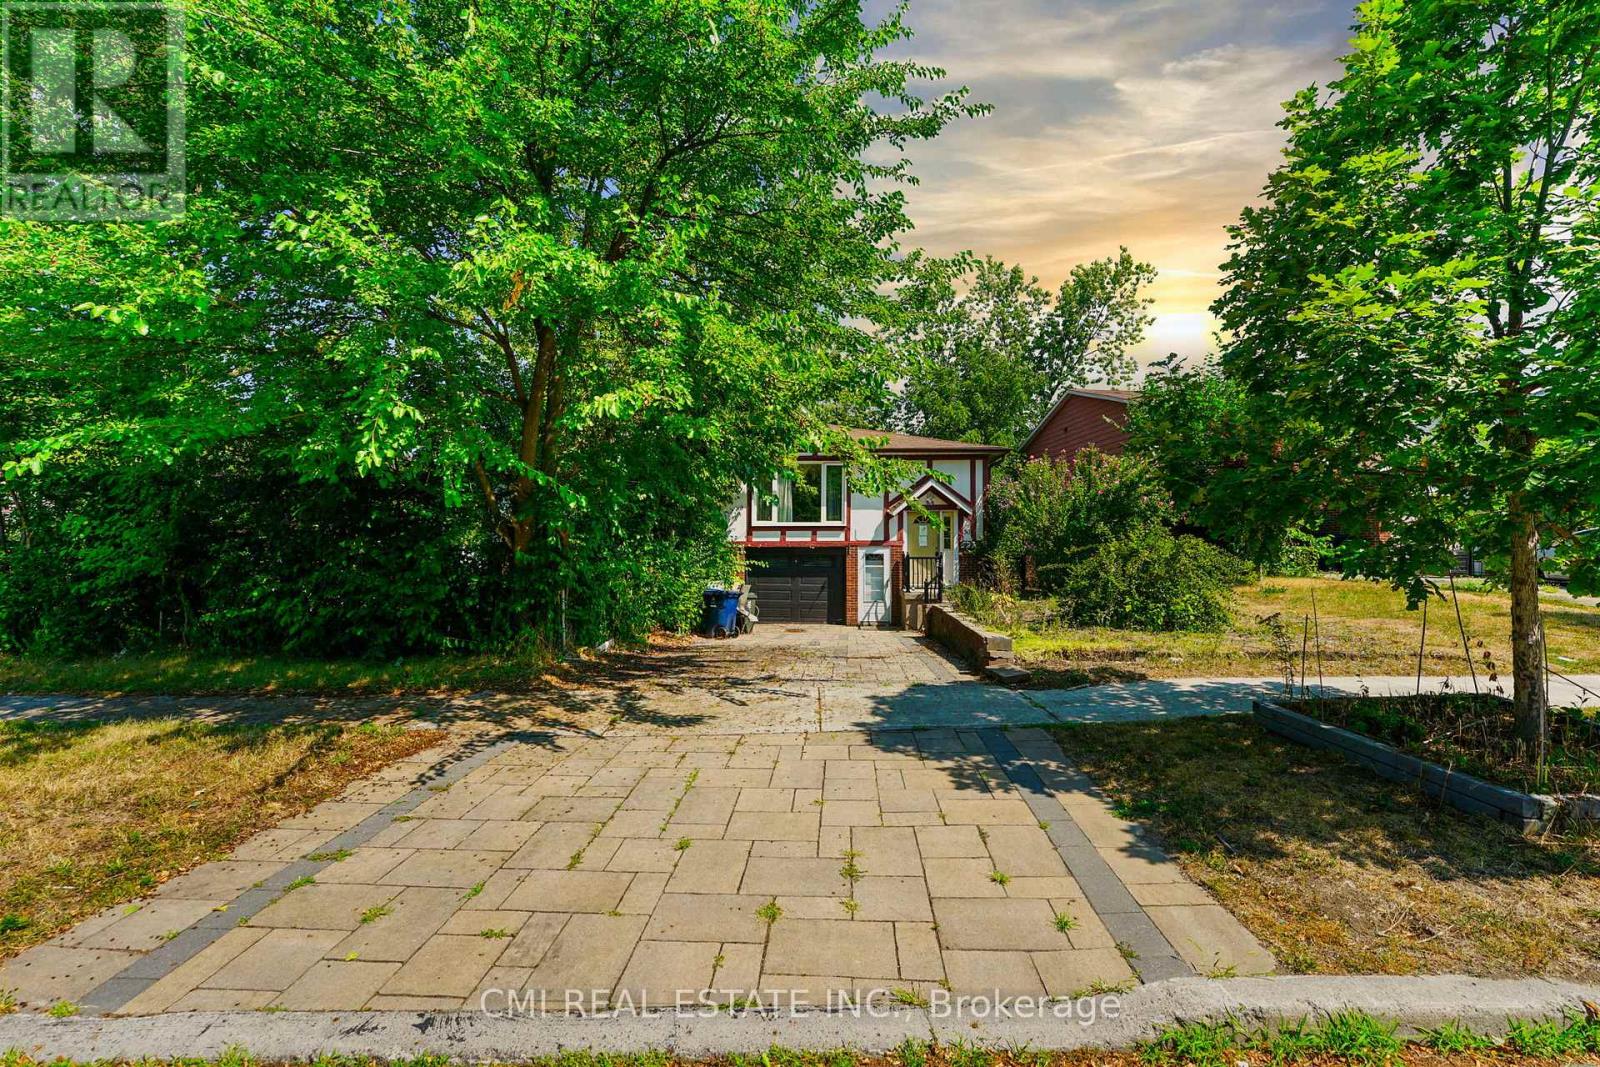
$899,000
50 Apache Trail
Toronto (Pleasant View) · MLS # C13214070
5 bed · 2 bath