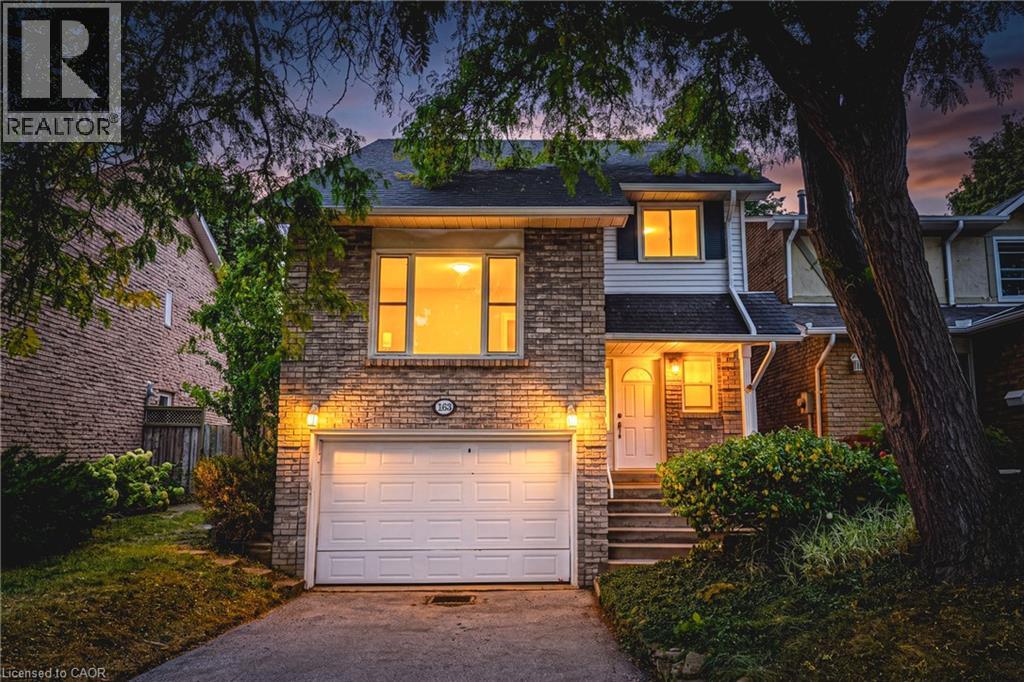
3453 HANNIBAL Road
Burlington, Ontario L7M1Z5
MLS # 40865479
Property Details
Type
Detached
Beds
3
Baths
2
Status
For Sale
More homes like this
About this property
Amazing value in Palmer! This spacious detached home offers 3+1 bedrooms, 1.5 baths and sits on a mature lot along a quiet, family-friendly street. Enjoy an oversized 1.5-car garage, a 3-car driveway and a large, private backyard. The bright main level features a spacious eat-in kitchen with stainless steel appliances and plenty of cabinetry, along with a large living room complete with a wood-burning fireplace and walkout to the private backyard. A separate, oversized family room offers vaulted ceilings and a convenient 2-piece powder room. The bedroom level features 3 spacious bedrooms and a large 4-piece bathroom. The finished lower level includes a rec room/4th bedroom and plenty of storage space. Outside, the backyard is perfect for entertaining with a large stone patio, gazebo and plenty of grassy space. Exceptional location for young families—directly across from newly rebuilt parks with playgrounds, splash pad, soccer, baseball and pickleball, and walking distance to outstanding schools, recreation centres, pools, tennis and countless kids’ activities.
Mortgage Estimate
Estimated monthly payment
Calculating…
Estimate only. Taxes, insurance, condo fees, and lender terms are not included.
Monthly costs to verify
Property taxes: about $407/month based on listed annual taxes.
Estimate only. Confirm taxes, condo/maintenance fees, insurance, utilities, and lender terms before making decisions.
Rooms
| Room | Level | Dimensions |
|---|---|---|
| Storage | Basement | 8'0'' x 7'8'' |
| Storage | Basement | 11'4'' x 6'9'' |
| Utility room | Basement | 9'1'' x 11'8'' |
| Living room | Main level | 19'5'' x 13'3'' |
| Dining room | Main level | 11'2'' x 9'11'' |
| Kitchen | Main level | 13'8'' x 9'11'' |
| Family room | Main level | 19'1'' x 10'4'' |
| 2pc Bathroom | Main level | x |
| Primary Bedroom | Second level | 15'0'' x 11'1'' |
| Bedroom | Second level | 15'0'' x 9'0'' |
| Bedroom | Second level | 10'9'' x 10'5'' |
| 4pc Bathroom | Second level | x |
| Recreation room | Basement | 16'7'' x 15'9'' |
Facts & Location
Interior Size
1,708 sq ft
Parking
4 spaces
Annual Taxes
$4,884
Year Built
1980
Listing data
Listing information is provided for personal, non-commercial use and should be independently verified before making real estate decisions.
Last refreshed: Oct 1, 2026 11:45 PM
Explore nearby searches
SEO-friendly searches for this area, property type, and nearby neighbourhoods.
Similar Properties
More nearby listings that may fit the same search.
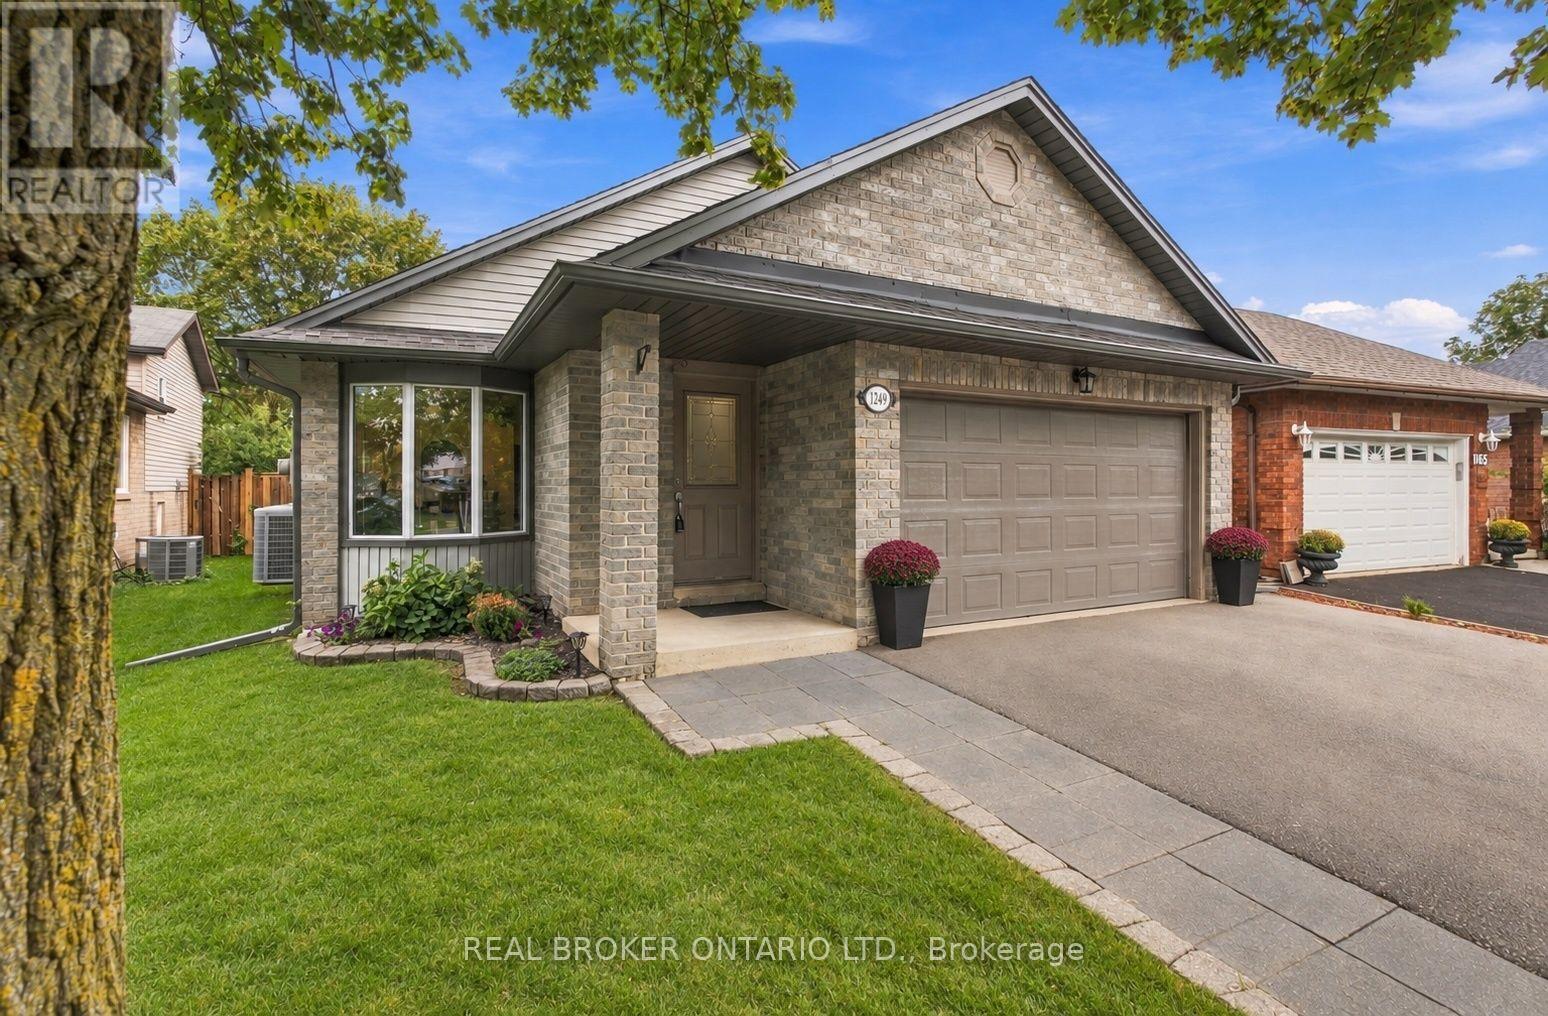
$949,000
1249 Thorpe Road
Burlington (Brant) · MLS # W13801686
3 bed · 2 bath
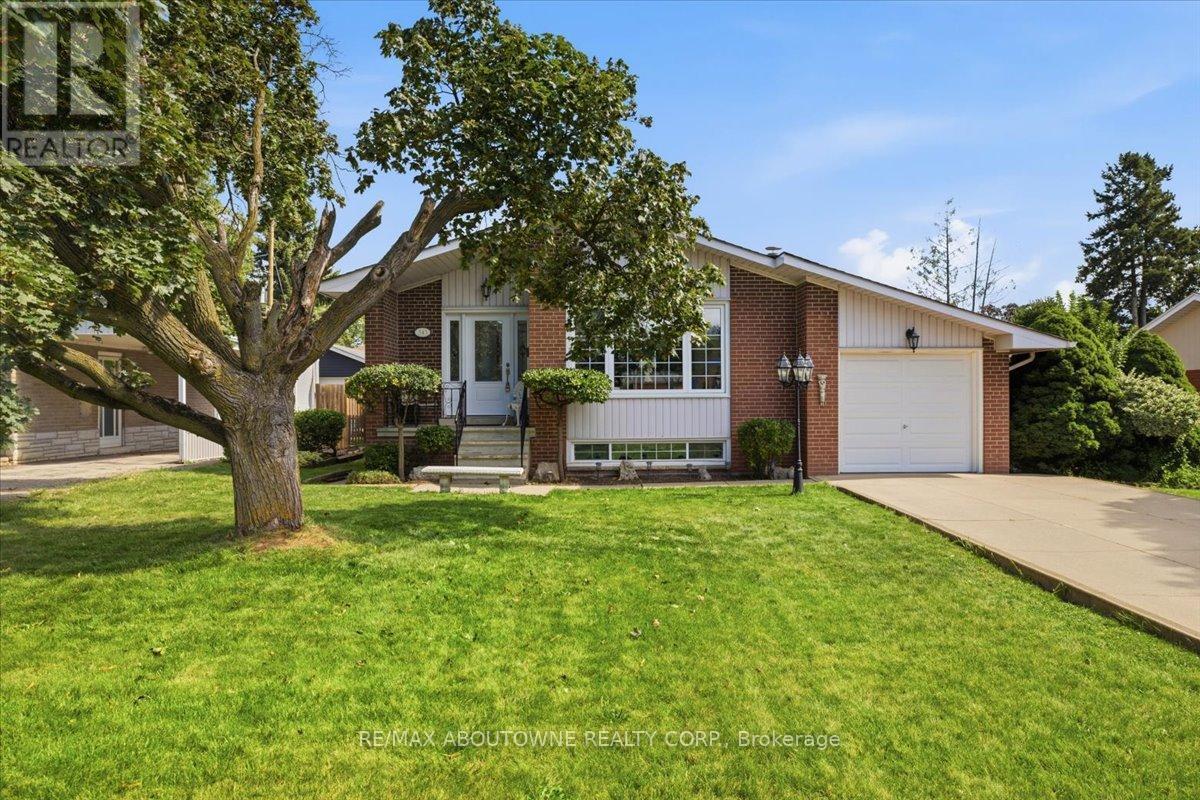
$949,000
343 Duncombe Drive
Burlington (Appleby) · MLS # W13795800
3 bed · 3 bath
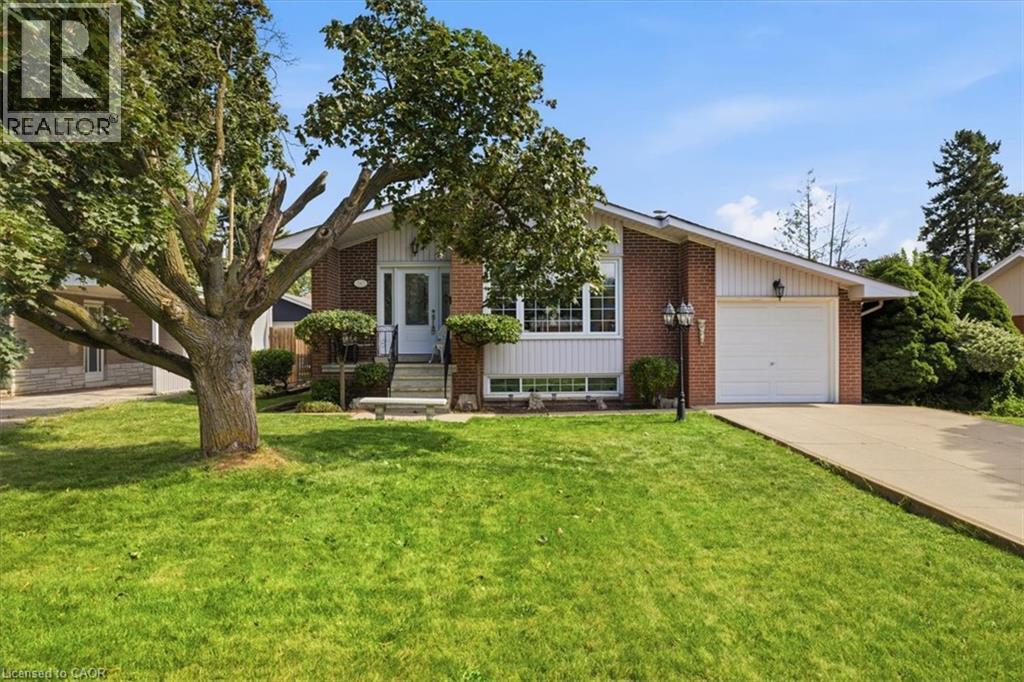
$949,000
343 DUNCOMBE Drive
Burlington · MLS # 40864149
3 bed · 3 bath · 2,598 sq ft