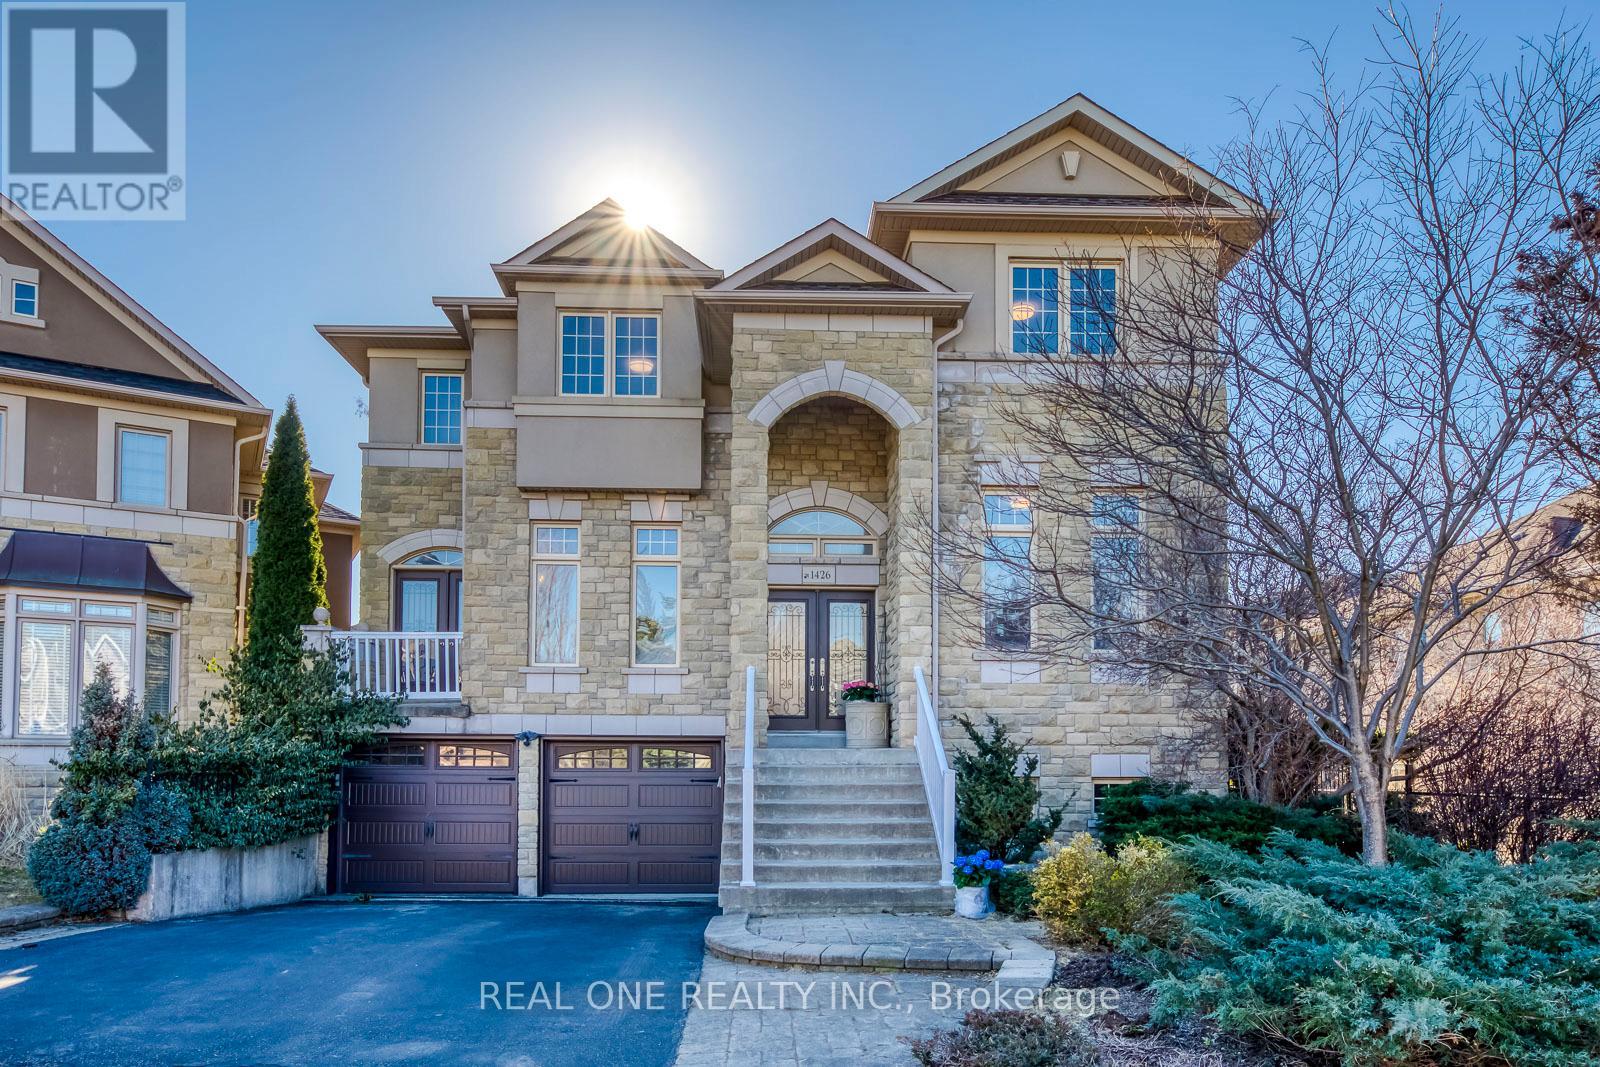
1426 Redwing Court
Oakville (WT West Oak Trails), Ontario L6M5E6
MLS # W13846796
Property Details
Type
Detached
Beds
6
Baths
6
Status
For Sale
More homes like this
About this property
Discover Unparalleled Family Living in West Oak TrailsNestled at the end of a quiet, child-friendly cul-de-sac, this exceptional residence offers a rare blend of luxury and functional design. Set on a premium lot within one of Oakville's most sought-after communities, this home is a masterclass in comfort-just moments from top-tier schools, scenic trails, and every essential amenity.The magazine-worthy interior unfolds across a spacious floor plan, boasting 4+2 bedrooms and 6 bathrooms to accommodate multi-generational living with ease. At the heart of the home, a gourmet kitchen overlooks an expansive great room, creating a seamless environment for both intimate family evenings and grand-scale hosting.The resort-style experience continues outdoors in the beautifully landscaped backyard, featuring multiple tiered seating areas designed for alfresco entertaining. Below, a professionally finished walkout basement serves as a true secondary residence, complete with two bedrooms, two full baths, a separate entrance, and ample storage-perfect for an in-law suite or a private guest retreat.With a double-car garage, proximity to a scenic pond, and doorstep access to premier sports facilities (soccer, tennis, and basketball), this home is a rare find that must be experienced in person.
Mortgage Estimate
Estimated monthly payment
Calculating…
Estimate only. Taxes, insurance, condo fees, and lender terms are not included.
Monthly costs to verify
Property taxes: about $723/month based on listed annual taxes.
Estimate only. Confirm taxes, condo/maintenance fees, insurance, utilities, and lender terms before making decisions.
Rooms
| Room | Level | Dimensions |
|---|---|---|
| Living room | Main level | 4.65 x 3.43 |
| Bedroom | Second level | 3.89 x 3.71 |
| Dining room | Main level | 3.21 x 2.11 |
| Bedroom 5 | Basement | 3.43 x 4.37 |
| Bedroom | Basement | 3.15 x 3.81 |
| Recreational, Games room | Basement | 7.67 x 3.45 |
| Kitchen | Main level | 6.88 x 4.34 |
| Eating area | Main level | 6.88 x 4.34 |
| Family room | Main level | 5.18 x 4.19 |
| Office | Main level | 3.66 x 3.33 |
| Laundry room | Main level | 2.14 x 1.57 |
| Primary Bedroom | Second level | 5.26 x 4.24 |
| Bedroom | Second level | 4.8 x 3.66 |
| Bedroom | Second level | 3.89 x 3.33 |
Facts & Location
Parking
4 spaces
Lot Size
71.5 x 119.3 FT
Annual Taxes
$8,680
Listing data
Listing information is provided for personal, non-commercial use and should be independently verified before making real estate decisions.
Last refreshed: Oct 1, 2026 11:00 AM
Explore nearby searches
SEO-friendly searches for this area, property type, and nearby neighbourhoods.
Similar Properties
More nearby listings that may fit the same search.
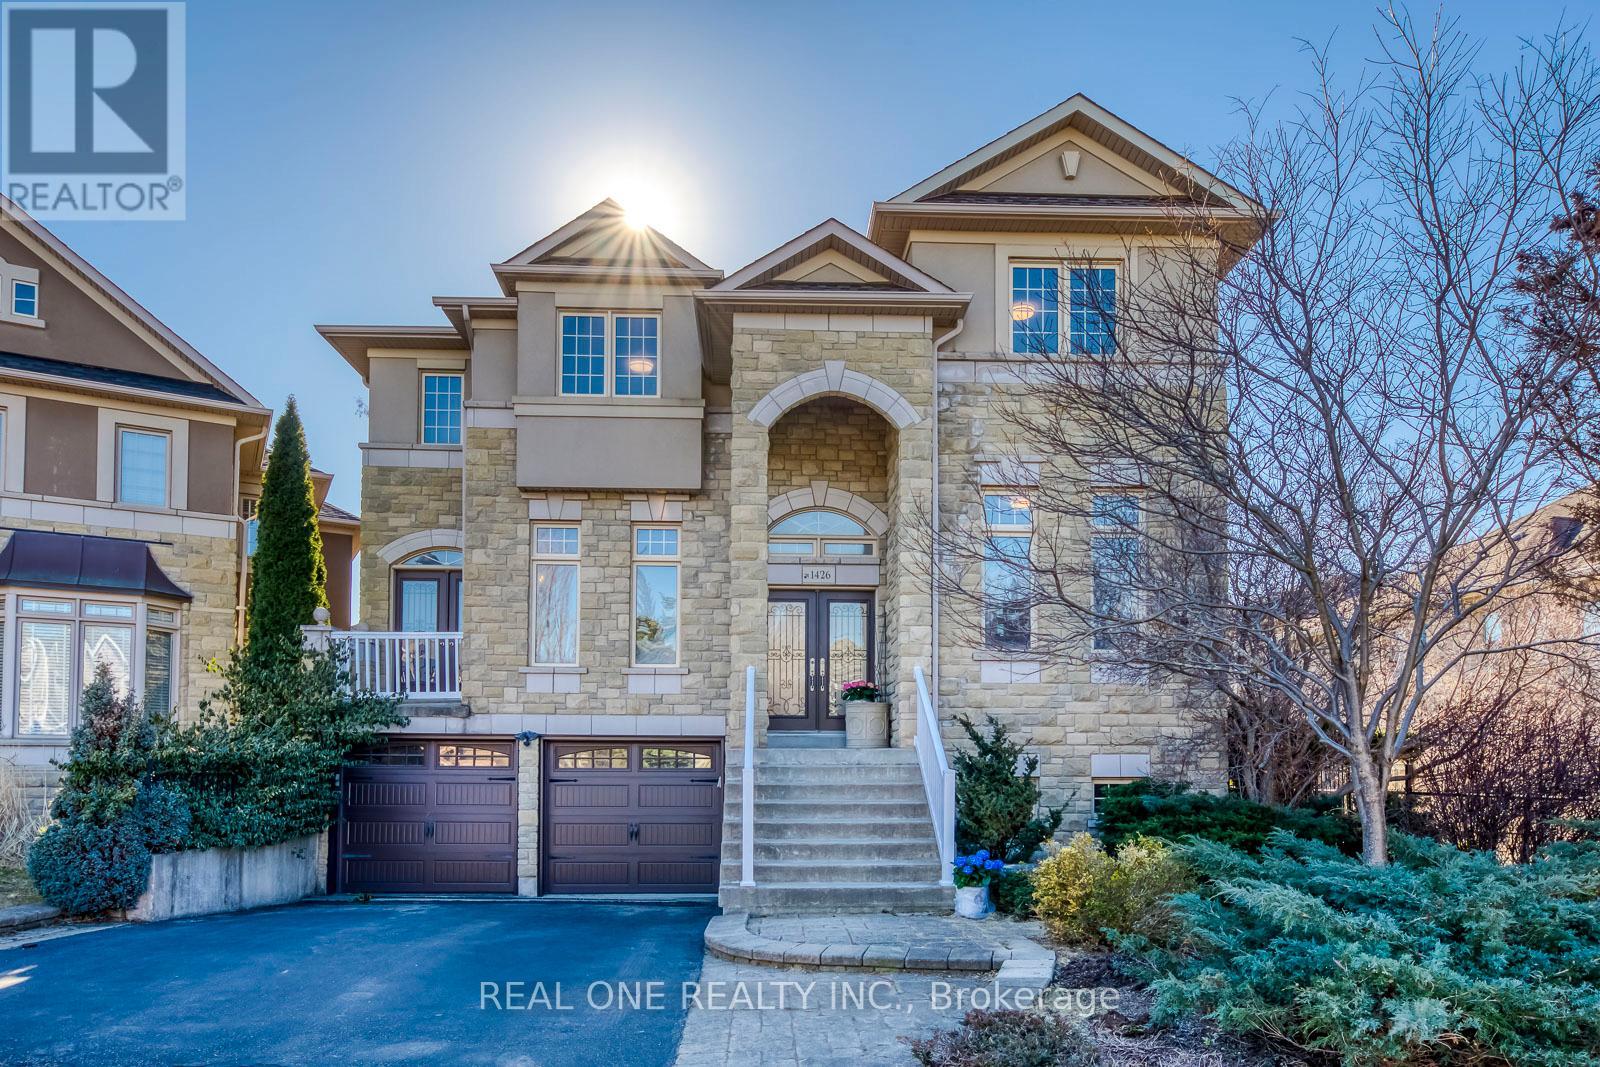
$1,849,000
1426 Redwing Court
Oakville (WT West Oak Trails) · MLS # W13509652
6 bed · 6 bath
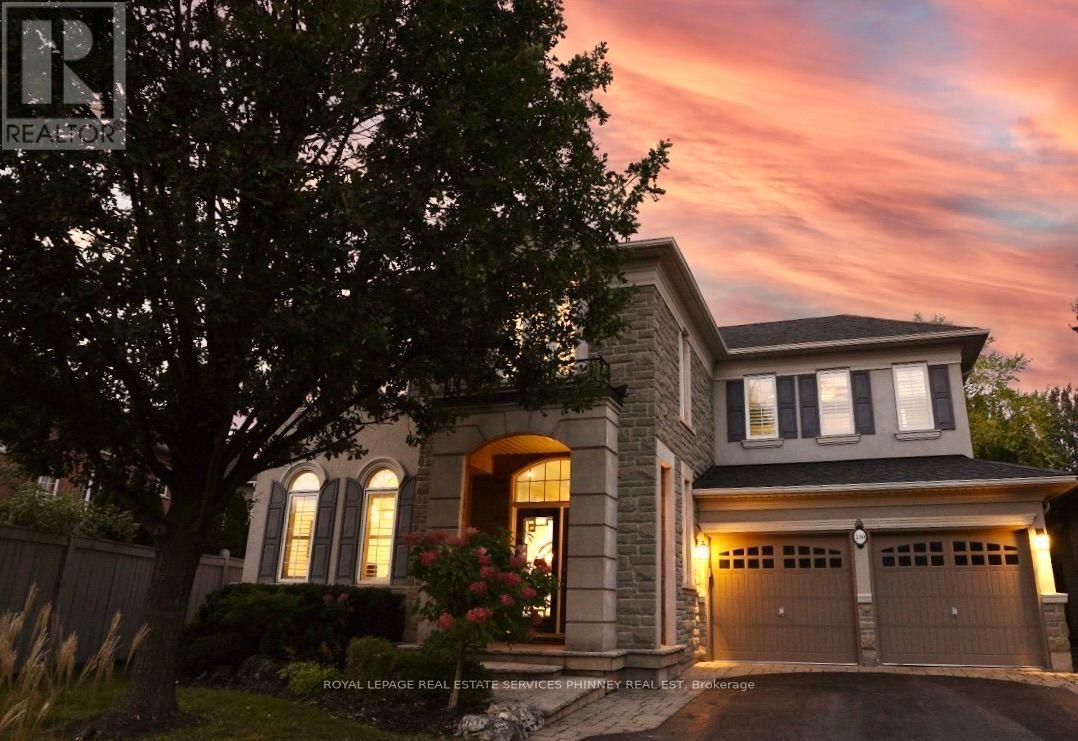
$1,900,000
130 Innville Crescent
Oakville (BR Bronte) · MLS # W13843790
5 bed · 4 bath · 4,660 sq ft
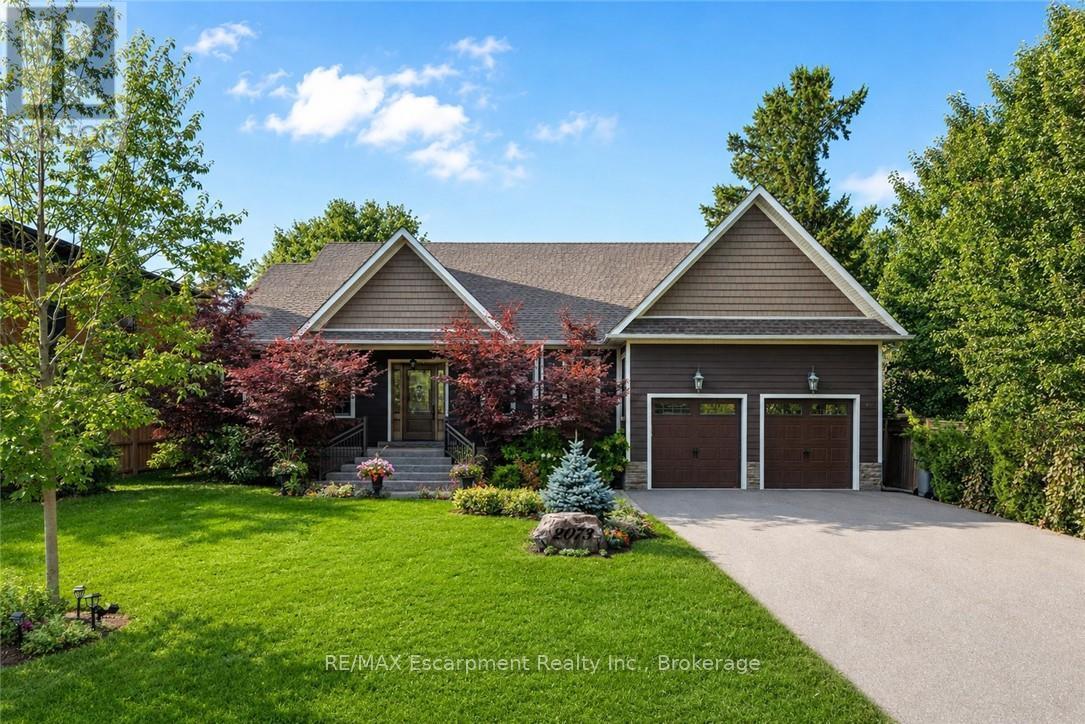
$3,050,000
2073 Deramore Drive
Oakville (FD Ford) · MLS # W13756496
5 bed · 4 bath · 4,356 sq ft