Videos & Virtual Tours
Open available video, 3D tour, or virtual-tour media for this listing.
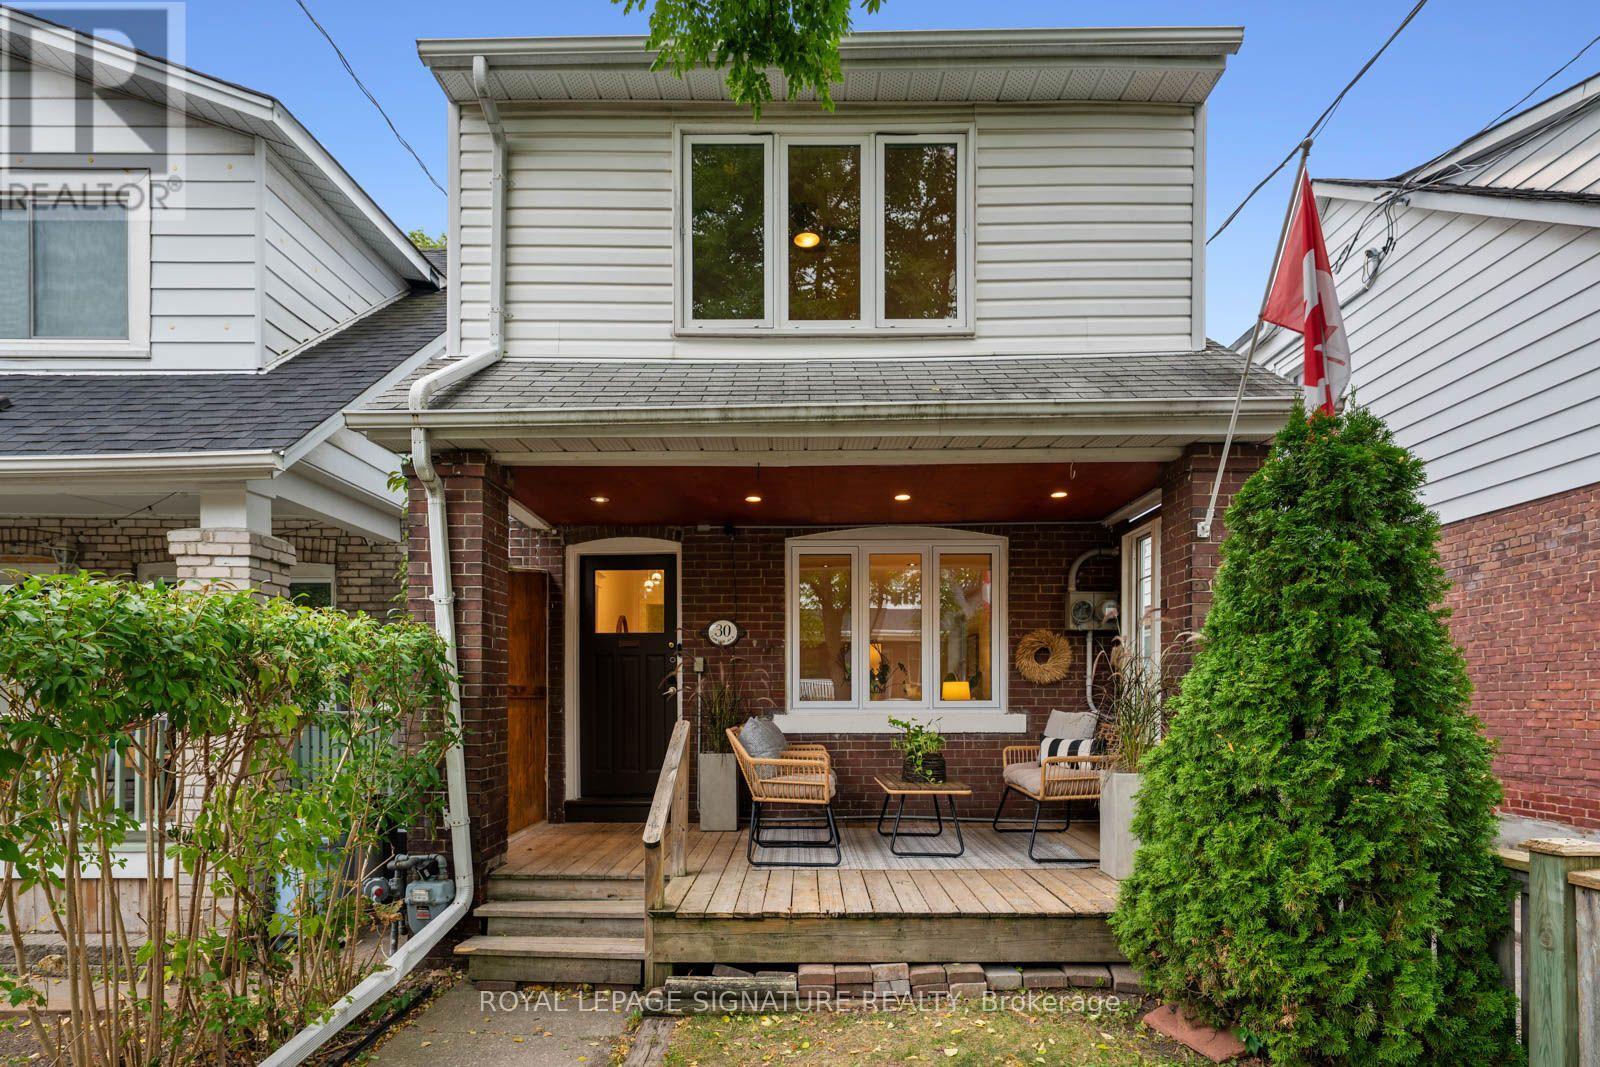
30 Lawlor Avenue
Toronto (East End-Danforth), Ontario M4E3L7
MLS # E13846778
Property Details
Type
Detached
Beds
5
Baths
3
Status
For Sale
More homes like this
About this property
Big on space, character & possibility (and parking!? YES, 5-6 spots!) - with a seriously 189ft deep lot to match. This detached home is one of those houses that keeps surprising you, with four bedrooms upstairs, loads of natural light & a generous footprint that gives you room to live now and dream about what comes next. It has personality in all the right places: the high ceilings, the front porch, spacious foyers, and our favourite - a cozy sunken cedar family room with access straight out to the deck and private backyard. Outside, there's even more. A sweet front porch for morning coffee, an upper balcony made for soaking up the sun, an extra-deep backyard with plenty of room to play, garden or entertain, PLUS the detached two-car garage with an attic and four additional parking spaces in front - a RARE find in the city. Downstairs, the lower level offers even more possibility, with the potential to be reimagined as a separate second unit, home office, guest space or additional family living. Set in the heart of Adam Beck & Kingston Rd Village with a true community feel, where you can walk to just about everything you need, this is a big, bright and character-filled home with the space, lot and flexibility to grow with you. Packed with potential - maybe even a garden suite! Adam Beck & Malvern School. 93 Walk Score/82 for Excellent Transit.
Mortgage Estimate
Estimated monthly payment
Calculating…
Estimate only. Taxes, insurance, condo fees, and lender terms are not included.
Monthly costs to verify
Property taxes: about $499/month based on listed annual taxes.
Estimate only. Confirm taxes, condo/maintenance fees, insurance, utilities, and lender terms before making decisions.
Rooms
| Room | Level | Dimensions |
|---|---|---|
| Foyer | Main level | 3.18 x 1.22 |
| Recreational, Games room | Lower level | 4.37 x 3.53 |
| Laundry room | Lower level | 1.5 x 0.86 |
| Living room | Main level | 3.76 x 3.1 |
| Dining room | Main level | 3.56 x 3.35 |
| Kitchen | Main level | 4.34 x 4.19 |
| Eating area | Main level | 3.33 x 2.36 |
| Family room | Main level | 4.6 x 2.87 |
| Primary Bedroom | Second level | 4.11 x 3.23 |
| Bedroom 2 | Second level | 3.38 x 2.44 |
| Bedroom 3 | Second level | 3.02 x 2.79 |
| Bedroom 4 | Second level | 3.02 x 2.79 |
Facts & Location
Parking
6 spaces
Lot Size
18 x 189 FT
Annual Taxes
$5,985
Listing data
Listing information is provided for personal, non-commercial use and should be independently verified before making real estate decisions.
Last refreshed: Oct 2, 2026 4:32 AM
Explore nearby searches
SEO-friendly searches for this area, property type, and nearby neighbourhoods.
Similar Properties
More nearby listings that may fit the same search.
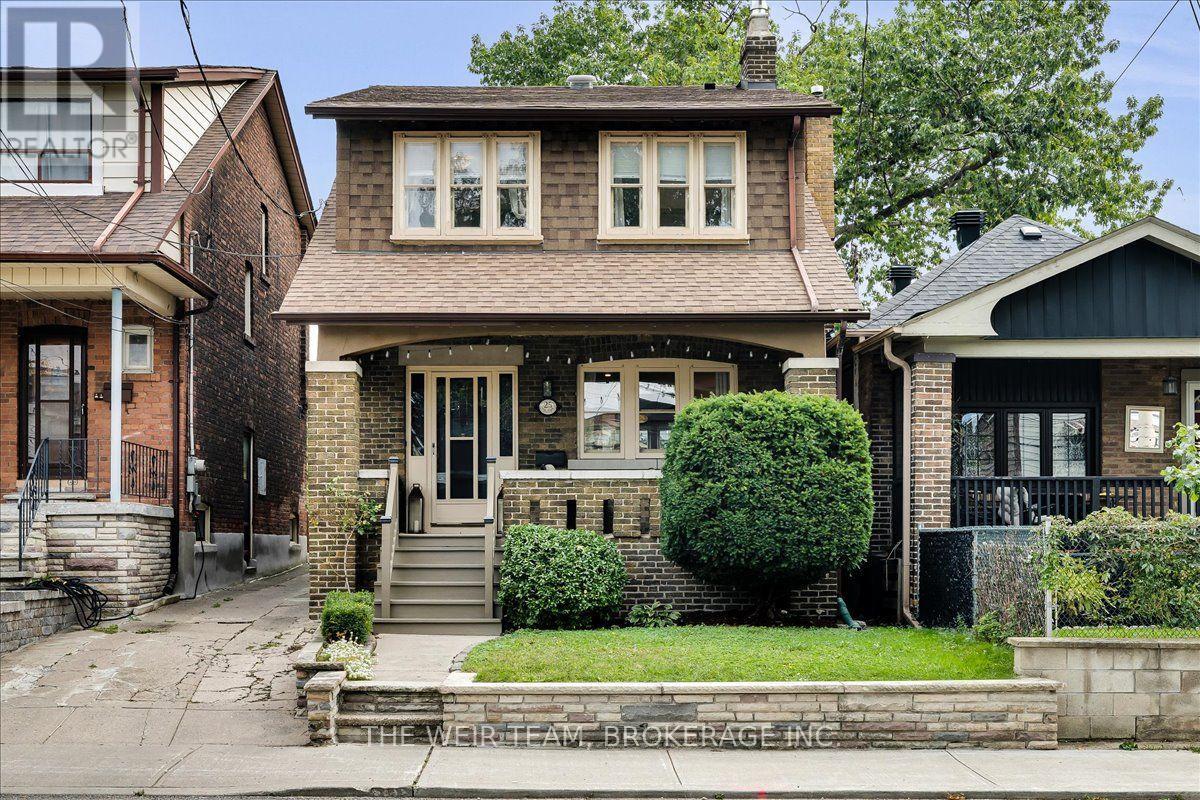
$999,000
25 Oak Park Avenue
Toronto (East End-Danforth) · MLS # E13808350
4 bed · 4 bath
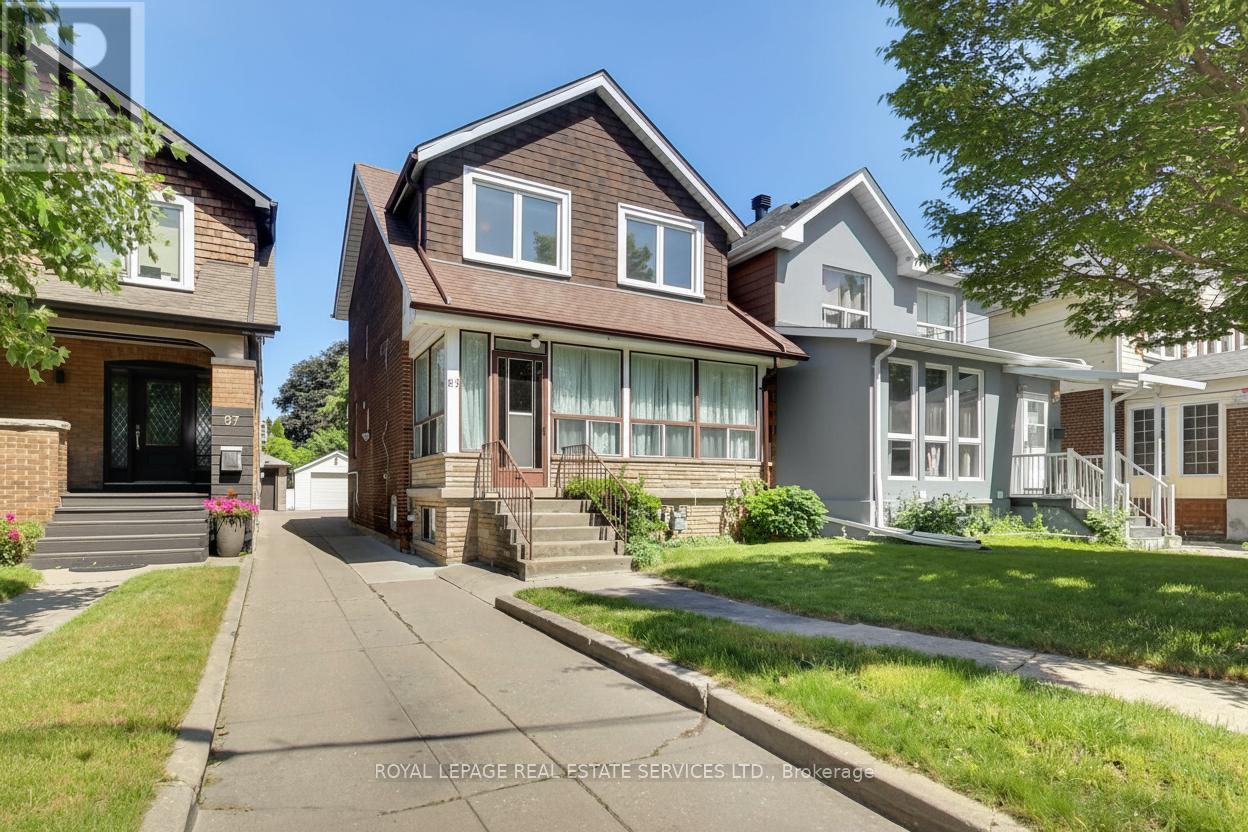
$1,100,000
85 Dawes Road
Toronto (East End-Danforth) · MLS # E13664294
4 bed · 3 bath
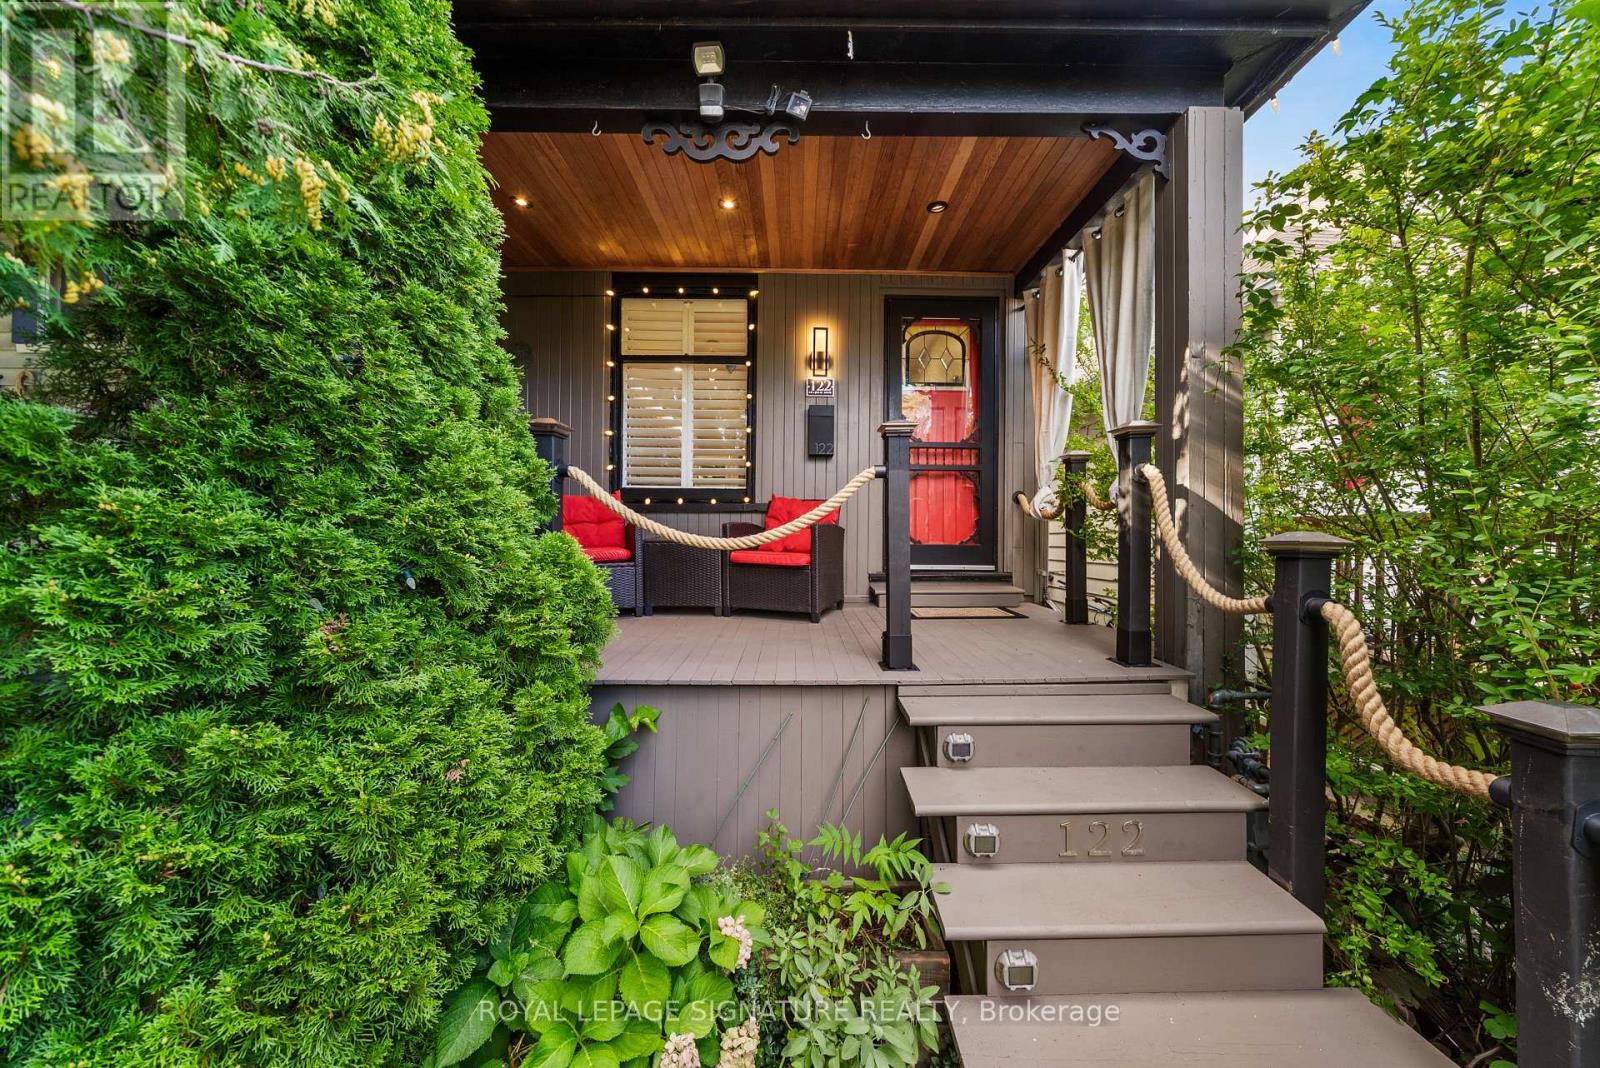
$1,199,000
122 Duvernet Avenue
Toronto (East End-Danforth) · MLS # E13834384
4 bed · 2 bath