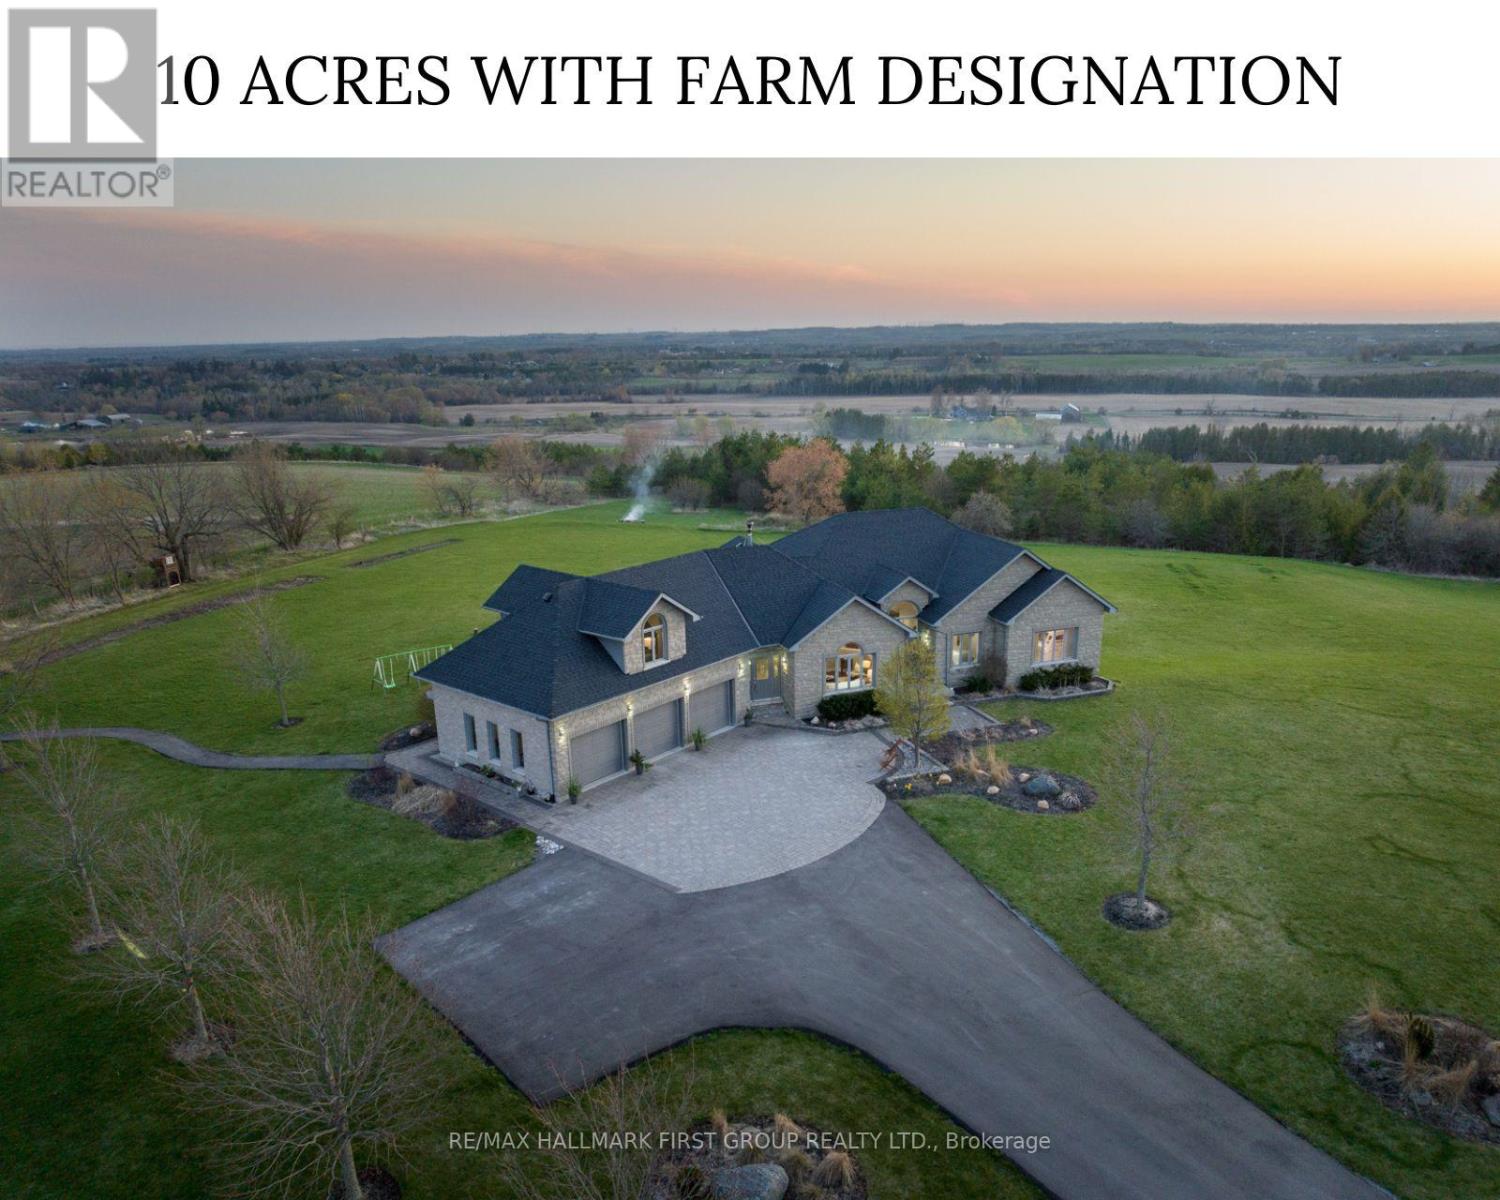
7472 Aked Road
Clarington, Ontario L1C3K6
MLS # E13620064
Property Details
Type
Detached
Beds
4
Baths
5
Status
For Sale
More homes like this
About this property
Welcome to the picturesque 7472 Aked Rd. - a masterfully designed Peter Keuning custom built bungalow situated on 10 mesmerizing acres w/ unobstructed panoramic Lake Ontario views that mimic the Swiss Alps and the rolling Tuscany countryside, this architecturally designed bungalow w/exquisite finishings is not to be missed. With over 6,000 sq ft of finished living space including a finished walk-out lower level & your very own finished upper level loft w/hardwood floors & pot lights, this rare offering exudes exceptional quality & taste. Experience resort-like seasonal activities at your doorstep, including: hiking, 4-wheeling, snowshoeing, tobogganing, snowmobiling, and much more! Your property also boasts personal ATV/snowmobile trail access to a forested area. The 1,000 sq ft. outbuilding is complete w/heat, hydro & water. 35 minutes to the DVP over 418/401 toll-free and less than 30 mins to 404 over 407. 45 Mins to Toronto Pearson Airport. Low Property Taxes Reflect Farm Designation. Extensive Hardscaping/Asphalt/Interlocking. Exquisite Celestial & Terrestrial Views Night & Day. See Feature Sheet for More! Seller offering a $20,000 credit on closing, allowing Buyers the flexibility to complete upgrades or customizations to suit their personal style and vision.
Mortgage Estimate
Estimated monthly payment
Calculating…
Estimate only. Taxes, insurance, condo fees, and lender terms are not included.
Monthly costs to verify
Property taxes: about $830/month based on listed annual taxes.
Estimate only. Confirm taxes, condo/maintenance fees, insurance, utilities, and lender terms before making decisions.
Rooms
| Room | Level | Dimensions |
|---|---|---|
| Kitchen | Main level | 4.8 x 4.8 |
| Recreational, Games room | Basement | 8.1 x 5.5 |
| Bedroom 4 | Basement | 5.6 x 4.5 |
| Dining room | Main level | 5.6 x 4.6 |
| Living room | Main level | 6.2 x 5.5 |
| Family room | Main level | 4.6 x 4.5 |
| Primary Bedroom | Main level | 5.5 x 4.65 |
| Bedroom 2 | Main level | 4.6 x 3.5 |
| Bedroom 3 | Main level | 3.8 x 2.9 |
| Loft | Upper Level | 8.75 x 6.75 |
| Recreational, Games room | Basement | 8.1 x 4.7 |
| Games room | Basement | 8.1 x 4.7 |
Facts & Location
Interior Size
6,000 sq ft
Parking
15 spaces
Lot Size
388.3 x 1315.8 FT
Annual Taxes
$9,954
Listing data
Listing information is provided for personal, non-commercial use and should be independently verified before making real estate decisions.
Last refreshed: Oct 5, 2026 3:00 AM
Explore nearby searches
SEO-friendly searches for this area, property type, and nearby neighbourhoods.
Similar Properties
More nearby listings that may fit the same search.
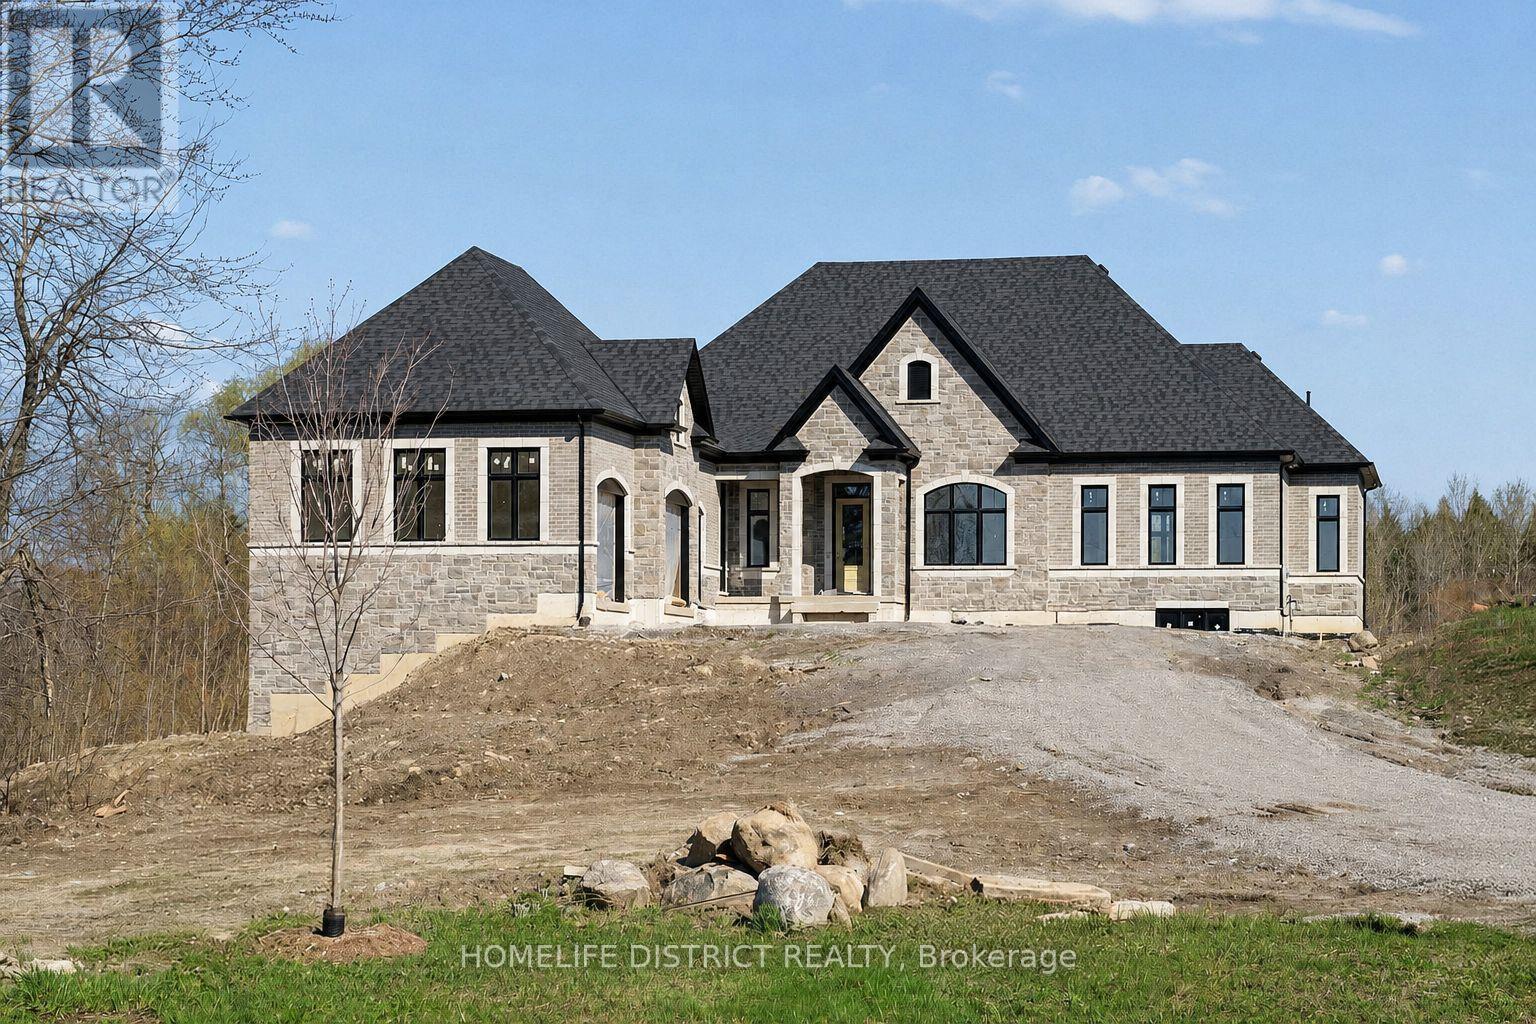
$2,299,000
32 Ormiston Street
Clarington · MLS # E13600118
3 bed · 4 bath · 2,828 sq ft
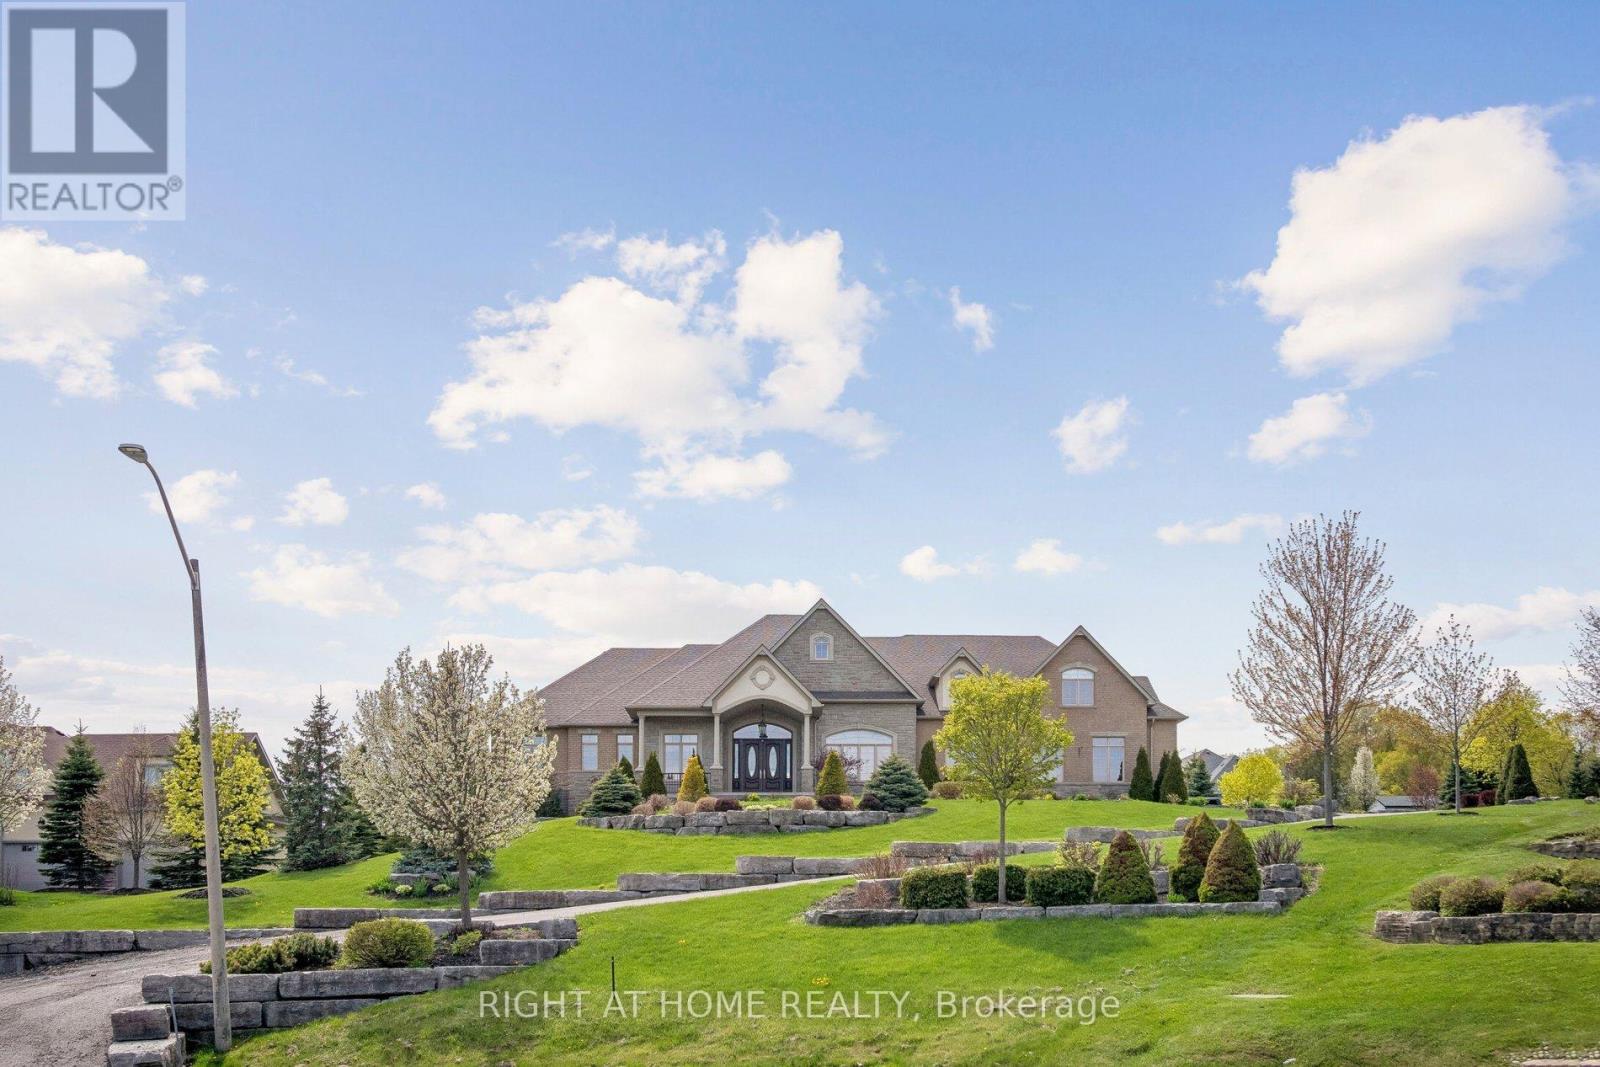
$2,199,000
18 Bice Court
Clarington · MLS # E13138682
4 bed · 5 bath · 3,820 sq ft
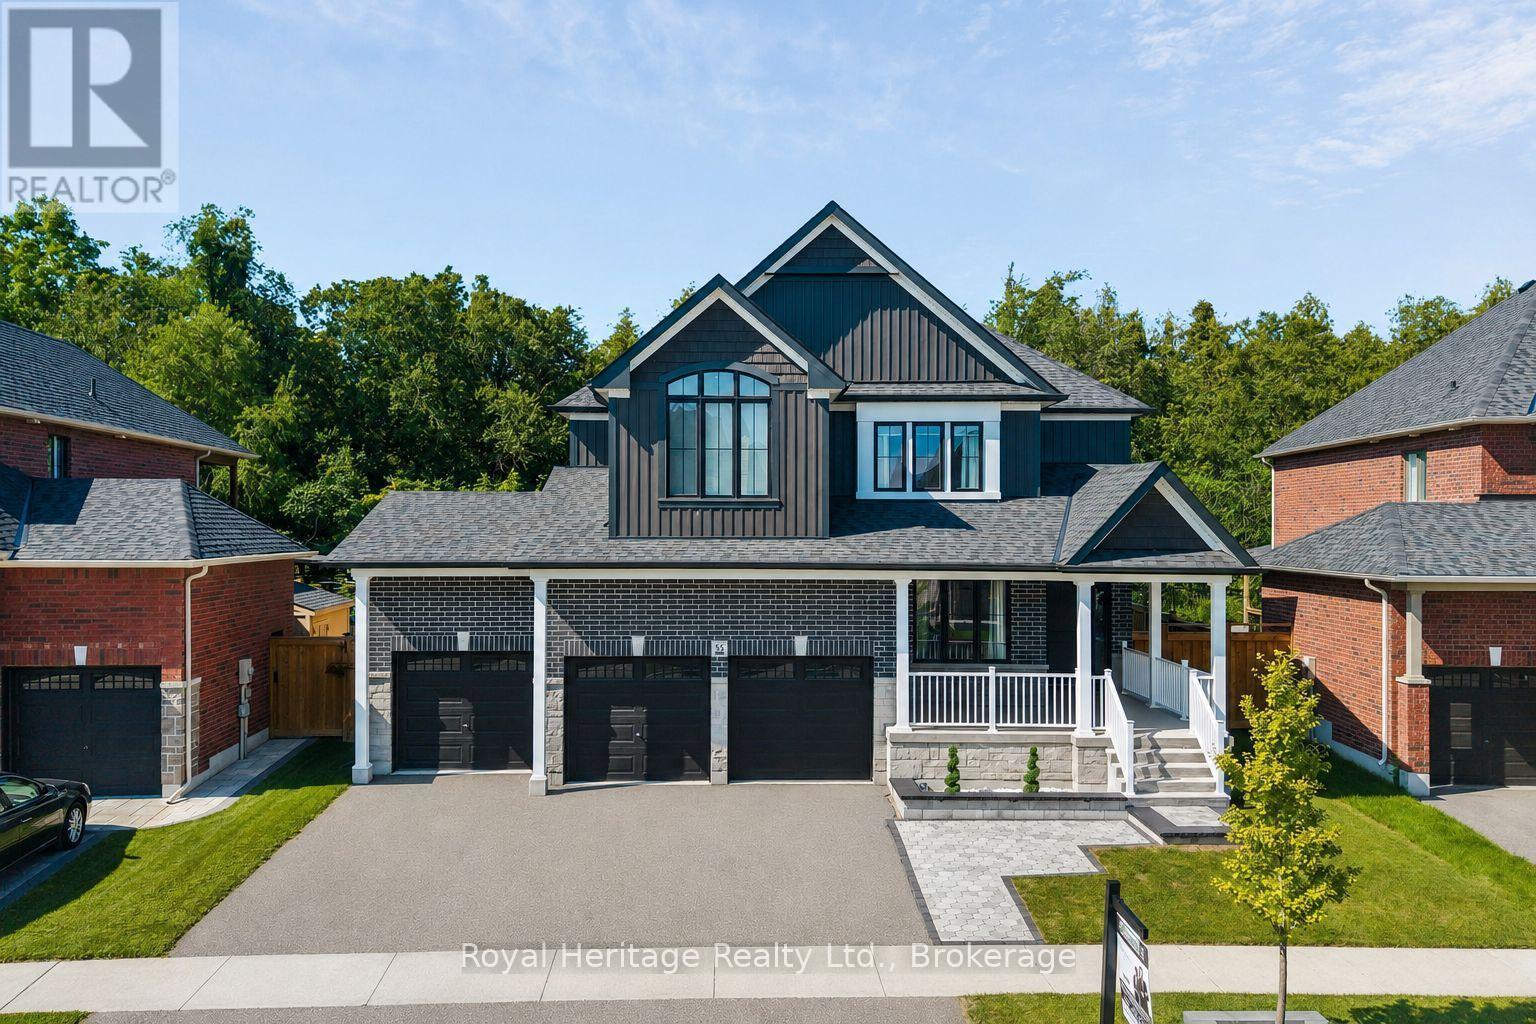
$1,499,999
55 Harry Lee Crescent
Clarington (Bowmanville) · MLS # E13647608
4 bed · 3 bath