Videos & Virtual Tours
Open available video, 3D tour, or virtual-tour media for this listing.
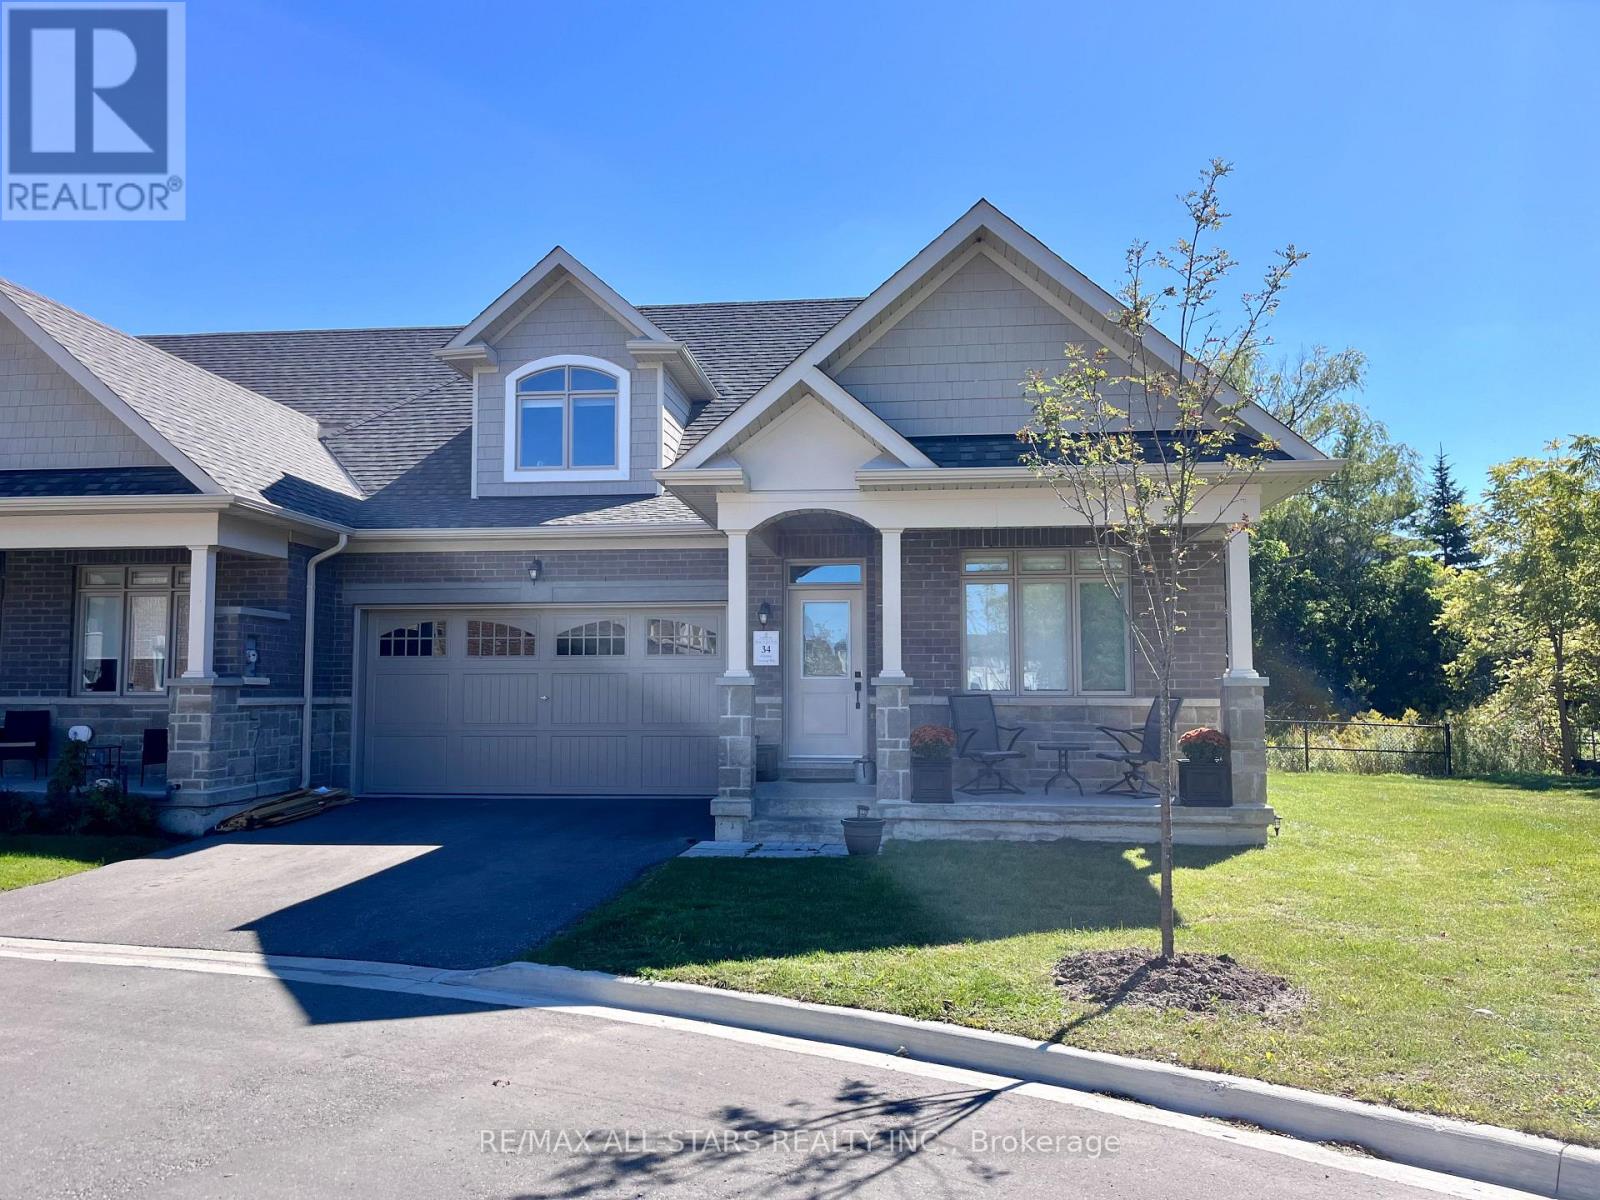
34 Hildred Cushing Way
Uxbridge, Ontario L9P0S1
MLS # N13843638
Property Details
Type
Townhouse
Beds
3
Baths
4
Status
For Rent
More homes like this
About this property
Discover upscale living in this 2,500sq' Ivy Model Bungaloft Townhouse, ideally situated close to town, restaurants, and schools in beautiful Uxbridge. This pristine home is perfect for those seeking comfort and convenience. Featuring 3 spacious bedrooms and 4 modern bathrooms, this home provides ample space for all your needs. The living area boasts a vaulted ceiling with a loft overlooking it, creating an airy and open feel. The main floor primary bedroom offers easy access and privacy. Elegant hardwood flooring runs throughout the home, complementing the gourmet kitchen equipped with stainless steel appliances. Keep warm with heated floors in the kitchen and dining area and enjoy the ambiance with upgraded lighting fixtures and a cozy upgraded fireplace for those cozy nights in. The oversized 2-car garage provides ample space for vehicles and storage, while the front door features a convenient keypad entry system, enhancing security and ease of access. This townhouse provides the perfect blend of modern amenities and sophisticated design. Enjoy privacy and all that mother nature offers, backing mature trees and siding a meandering trail that leads to scenic reservoir, pond and just steps to schools.
Rent Affordability
Affordability guide
Enter income
A common guideline is keeping rent near 30% of gross monthly income. This is an estimate only.
Rooms
| Room | Level | Dimensions |
|---|---|---|
| Office | Main level | 3.529 x 3.134 |
| Kitchen | Main level | 3.503 x 3.061 |
| Eating area | Main level | 2.943 x 3.061 |
| Living room | Main level | 6.428 x 3.641 |
| Dining room | Main level | 3.219 x 4.741 |
| Laundry room | Main level | 1.501 x 3.789 |
| Primary Bedroom | Main level | 4.554 x 3.621 |
| Loft | Upper Level | 25.915 x 3.648 |
| Bedroom 2 | Upper Level | 3.039 x 3.474 |
| Bedroom 3 | Upper Level | 5.836 x 3.686 |
Facts & Location
Parking
4 spaces
Lot Size
43.1 x 100.7 FT
Listing data
Listing information is provided for personal, non-commercial use and should be independently verified before making real estate decisions.
Last refreshed: Oct 22, 2026 2:30 AM
Explore nearby searches
SEO-friendly searches for this area, property type, and nearby neighbourhoods.
Similar Properties
More nearby listings that may fit the same search.
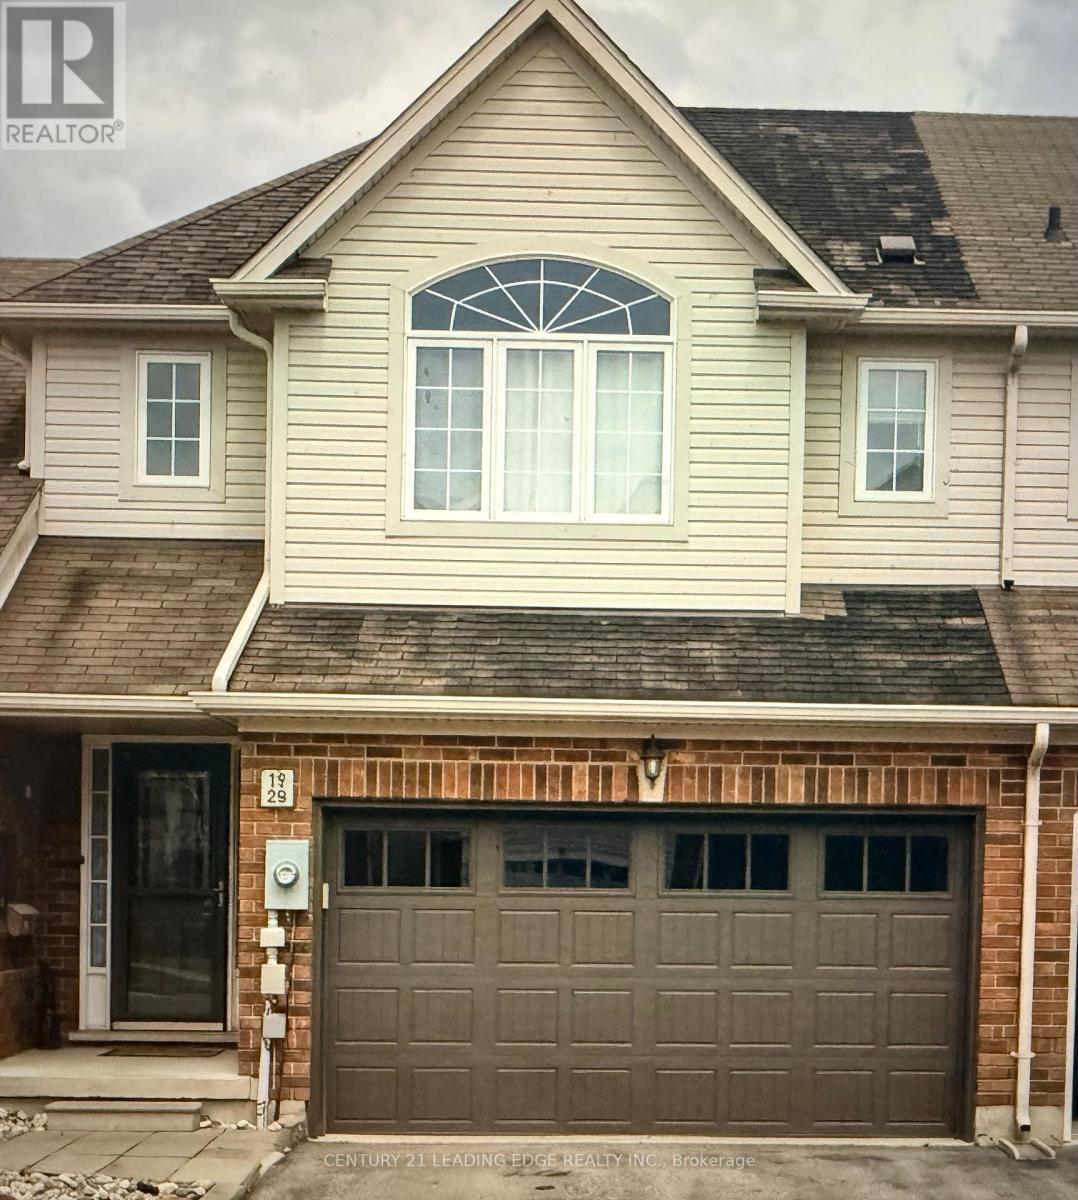
$3,750/mo
52 Apple Tree Crescent
Uxbridge · MLS # N13851006
3 bed · 3 bath · 1,667 sq ft
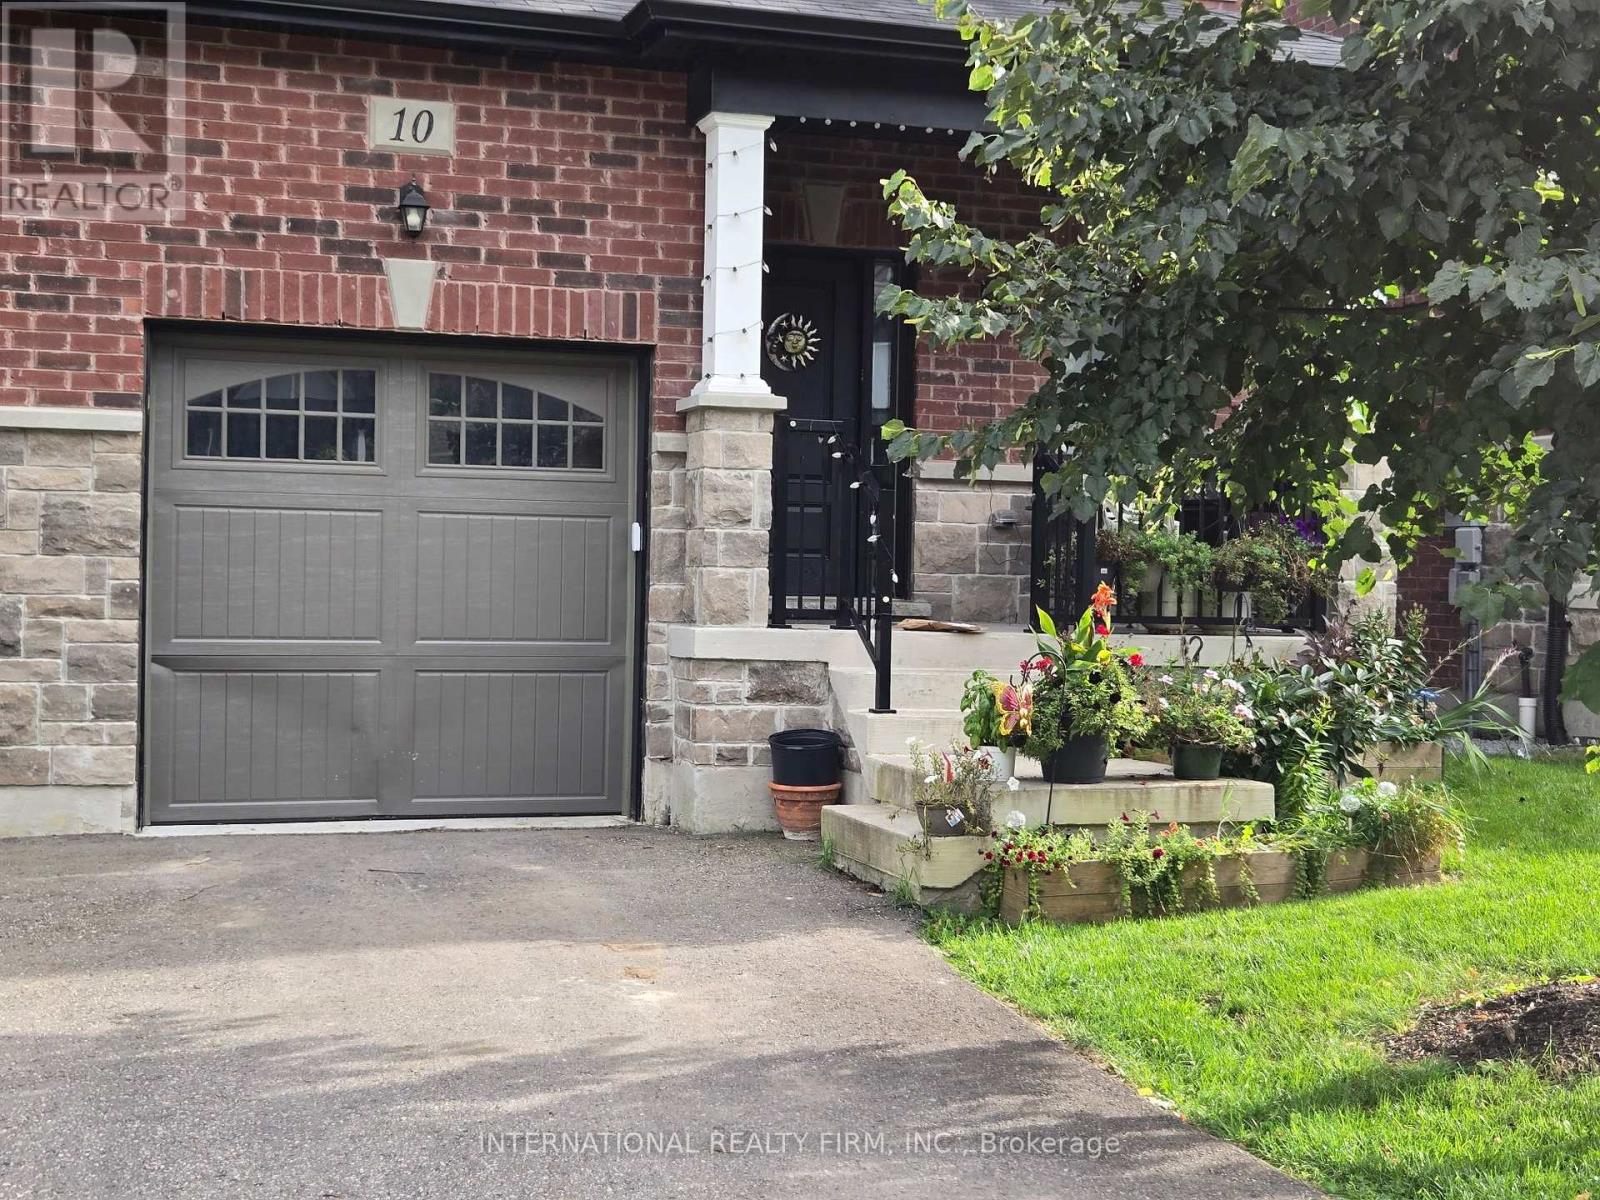
$3,600/mo
10 Gord Matthews Way
Uxbridge · MLS # N13844968
3 bed · 3 bath
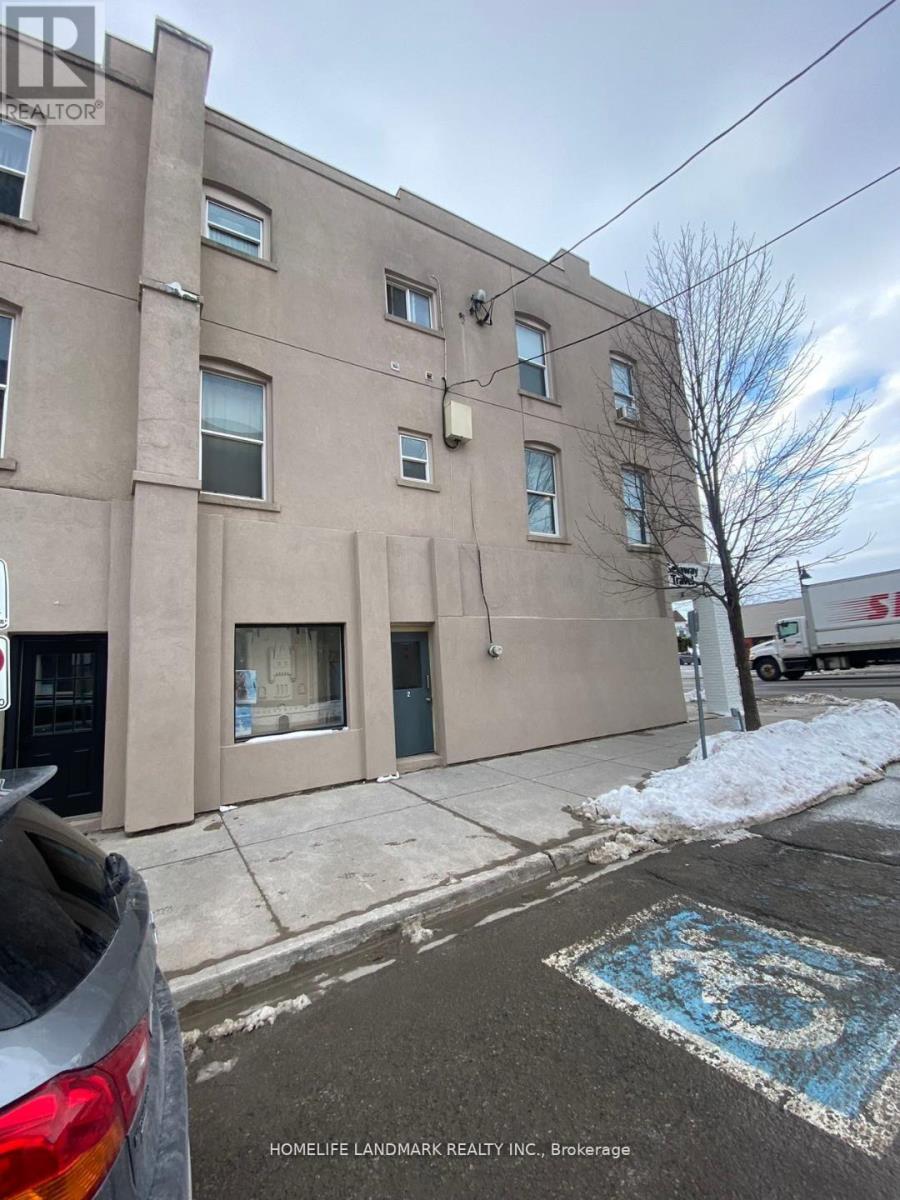
$1,380/mo
2 Bascom Street
Uxbridge · MLS # N13860354
1 bed · 1 bath