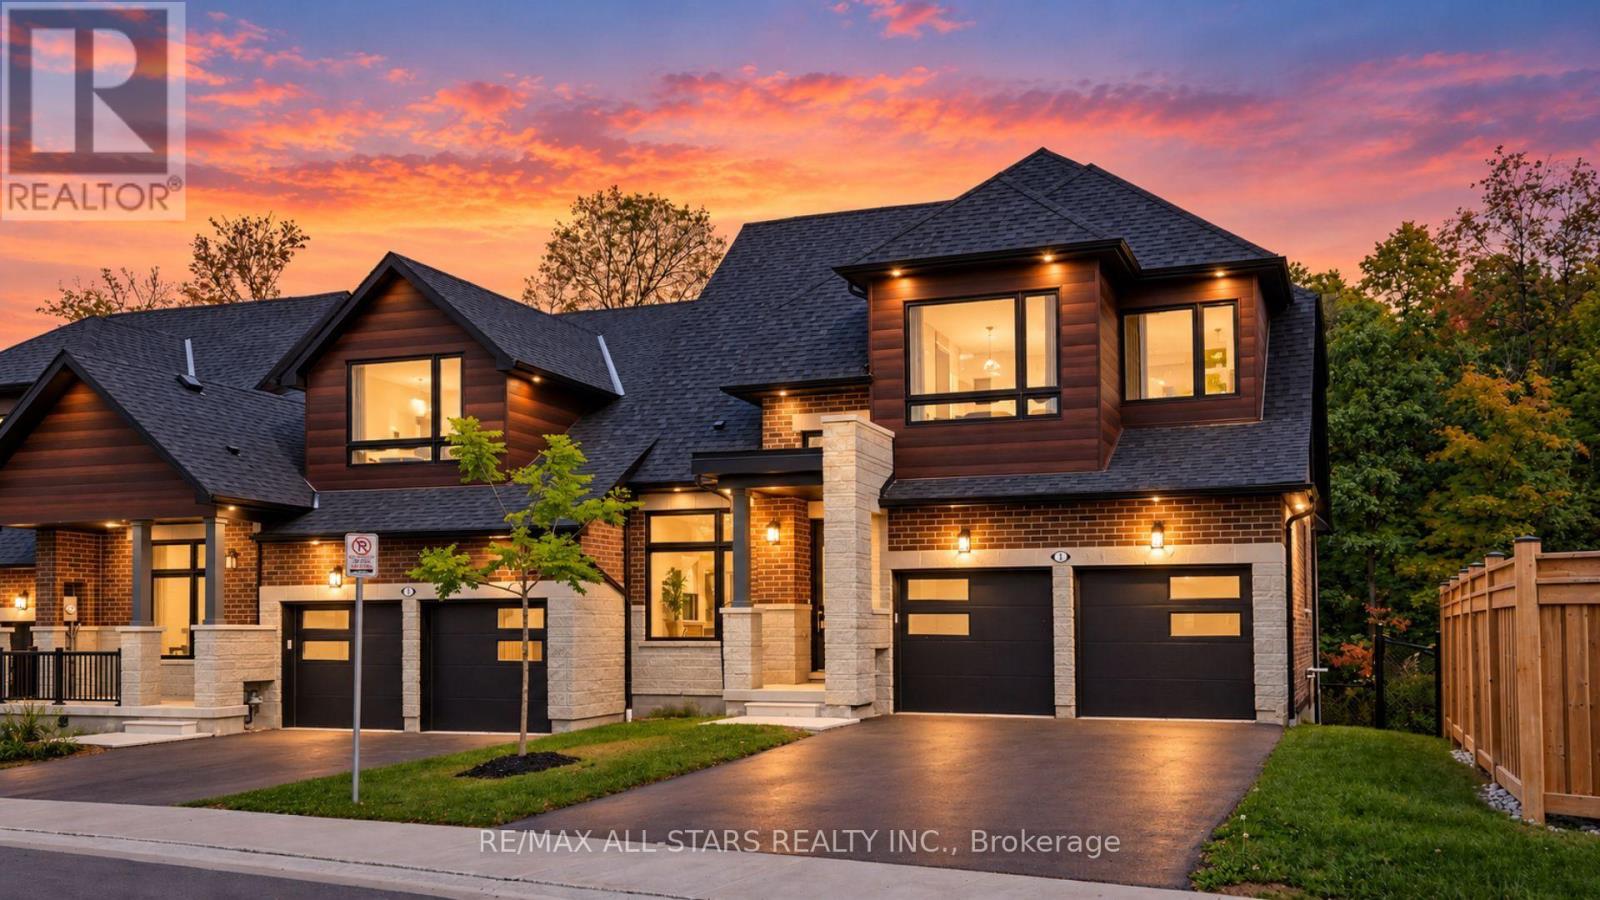
1 Lois Torrance Trail
Uxbridge, Ontario L9P0R9
MLS # N13842912
Property Details
Type
Townhouse
Beds
3
Baths
4
Status
For Sale
More homes like this
About this property
Welcome to 1 Lois Torrance Trail - the crown jewel of Montgomery Meadows and a truly exceptional end-unit residence. This beautifully appointed "Windemere" bungaloft offers thoughtfully designed living spaces across the home, complemented by an additional 834 sq. ft. of professionally finished lower-level living space. Set on one of the most desirable blocks, this remarkable residence backs onto a protected hardwood forest, offering a peaceful and private "wall of green" backdrop rarely found in a new-home setting. The property showcases an exceptional level of craftsmanship and more than $350,000 in builder-highest level upgrades and enhancements. The main level makes an immediate impression with 10-foot smooth ceilings, leading into a spectacular great room with an impressive 20-foot vaulted ceiling. A custom feature wall showcases beautiful wood-grain built-in cabinetry and shelving, complemented by a large Samsung Smart TV and an extra-wide Napoleon electric fireplace creating an impressive focal point for entertaining and everyday living. The chef-inspired kitchen is both elegant and functional, featuring premium extended-height HDF painted cabinetry, upgraded stainless-steel appliances, a full-height slab stone backsplash, designer lighting, and upgraded hardware. Premium engineered hardwood flooring flows throughout the main and upper levels, complemented by 8-foot interior doors on the main floor. The spacious main-floor primary suite provides a private retreat, featuring a large picture window overlooking the tranquil forested setting and a beautifully appointed ensuite. The upper level offers exceptional versatility with a loft and two well-appointed guest bedrooms plus a 4-piece bathroom. The professionally finished lower level further expands the home's living and entertaining possibilities, featuring an open recreation area, custom bar cabinetry, 4-piece bathroom, and a separate flex-use room that can be tailored to a variety of lifestyle needs.
Mortgage Estimate
Estimated monthly payment
Calculating…
Estimate only. Taxes, insurance, condo fees, and lender terms are not included.
Monthly costs to verify
Freehold Monthly Fee: $225.00/mo
Estimate only. Confirm taxes, condo/maintenance fees, insurance, utilities, and lender terms before making decisions.
Rooms
| Room | Level | Dimensions |
|---|---|---|
| Great room | Main level | 6.4 x 3.77 |
| Office | Basement | 3.96 x 5.02 |
| Kitchen | Main level | 2.92 x 3.71 |
| Dining room | Main level | 3.53 x 3.71 |
| Den | Main level | 3.04 x 3.04 |
| Primary Bedroom | Main level | 3.96 x 4.57 |
| Laundry room | Main level | 3.37 x 2.55 |
| Loft | Second level | 3.07 x 3.23 |
| Bedroom 2 | Second level | 3.04 x 3.84 |
| Bedroom 3 | Second level | 2.83 x 3.96 |
| Recreational, Games room | Basement | 7.31 x 6.24 |
Facts & Location
Interior Size
834 sq ft
Parking
4 spaces
Lot Size
41.4 x 114.3 FT
Freehold Monthly Fee
$225.00/mo
Listing data
Listing information is provided for personal, non-commercial use and should be independently verified before making real estate decisions.
Last refreshed: Oct 5, 2026 2:31 AM
Explore nearby searches
SEO-friendly searches for this area, property type, and nearby neighbourhoods.
Similar Properties
More nearby listings that may fit the same search.
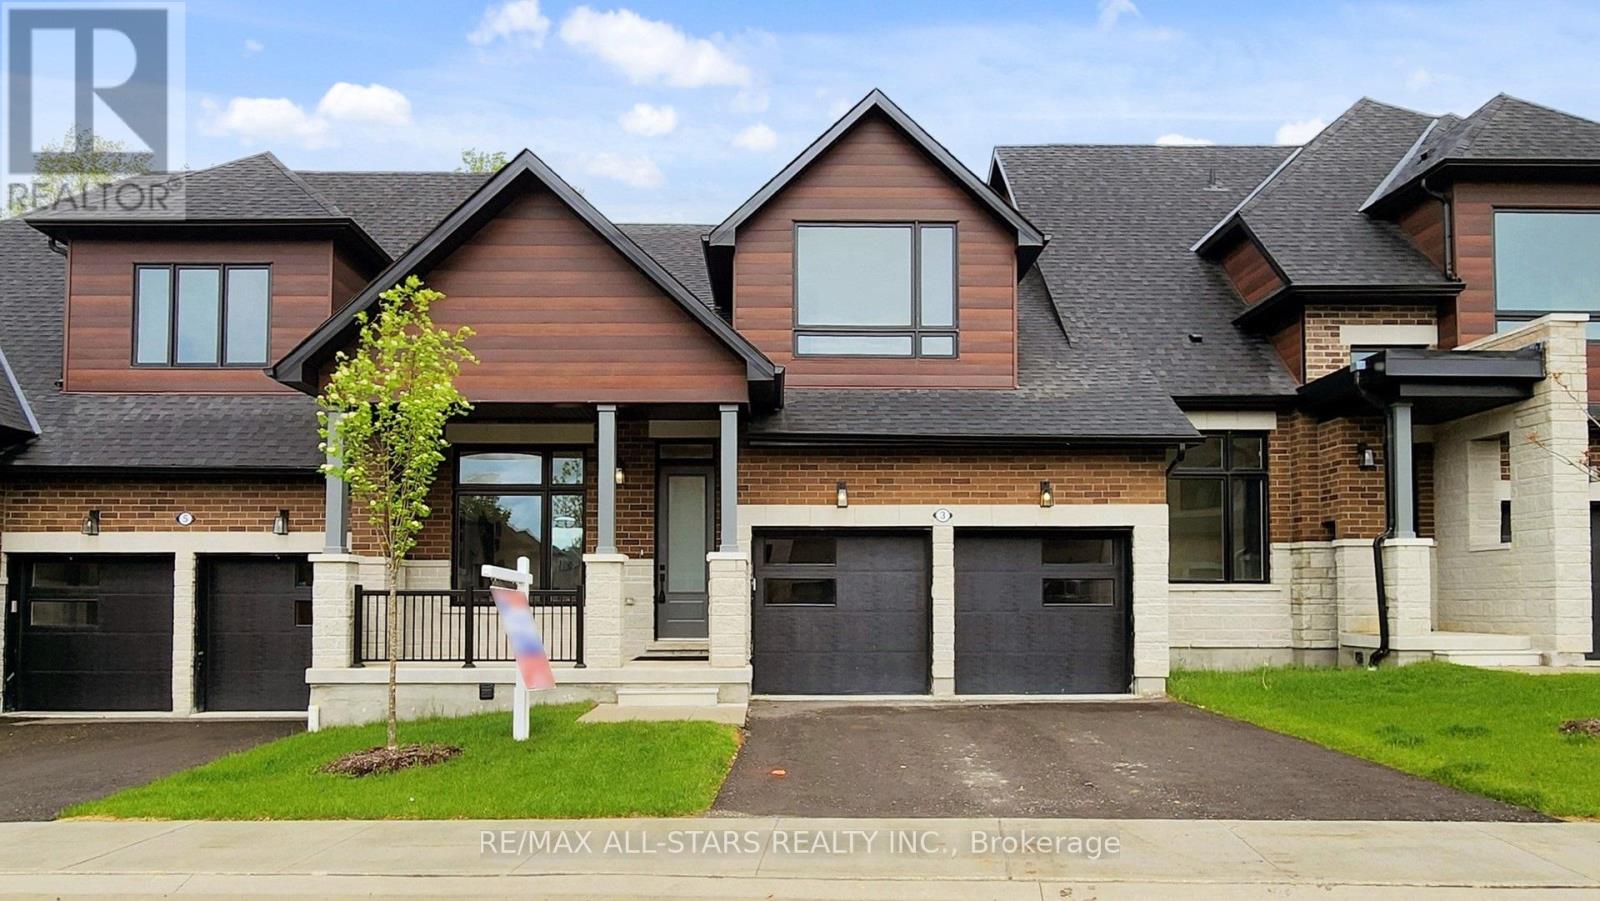
$1,289,000
3 Lois Torrance Trail
Uxbridge · MLS # N13499424
4 bed · 4 bath · 2,158 sq ft
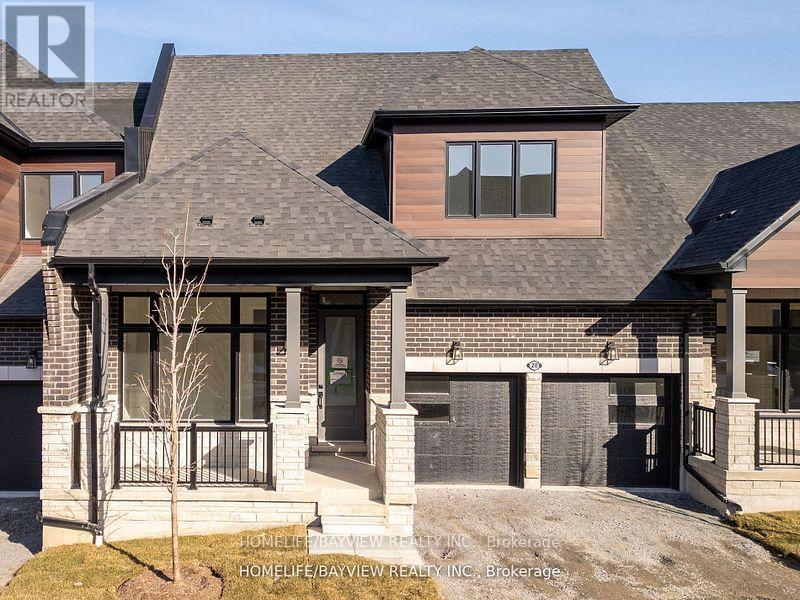
$1,099,000
20 David Worgan Trail
Uxbridge · MLS # N13827276
4 bed · 3 bath · 2,381 sq ft
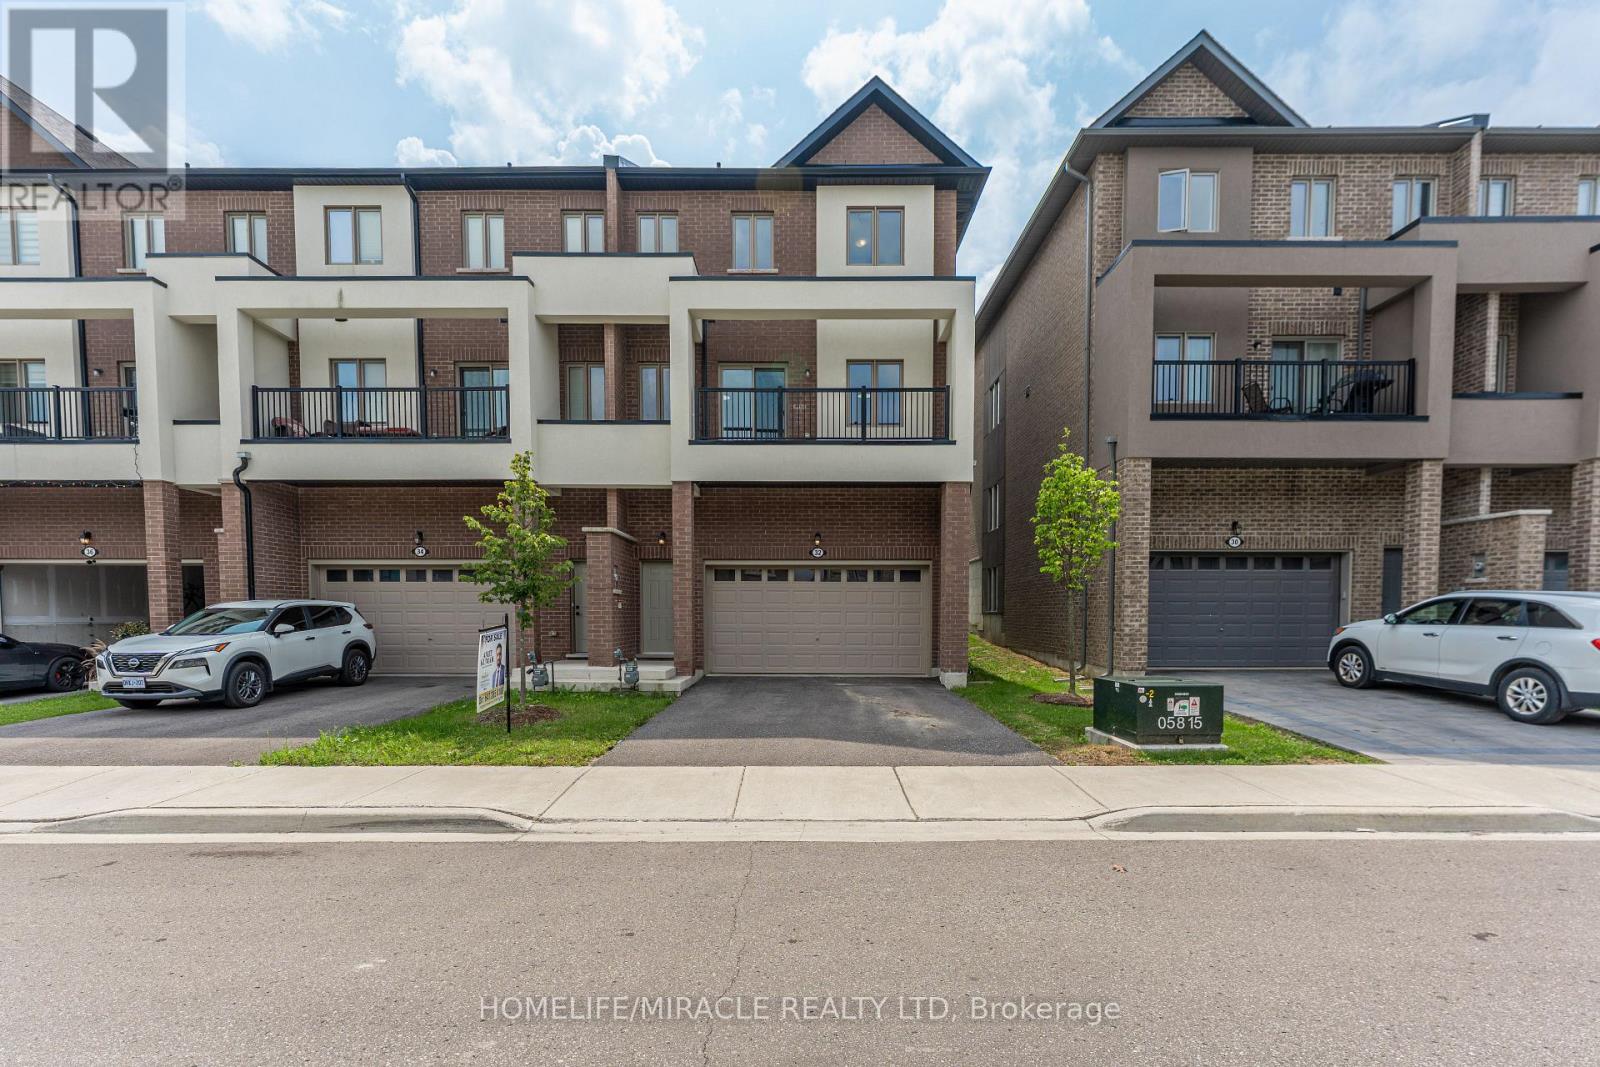
$762,000
32 Alan Williams Trail
Uxbridge · MLS # N13802094
4 bed · 3 bath · 2,580 sq ft