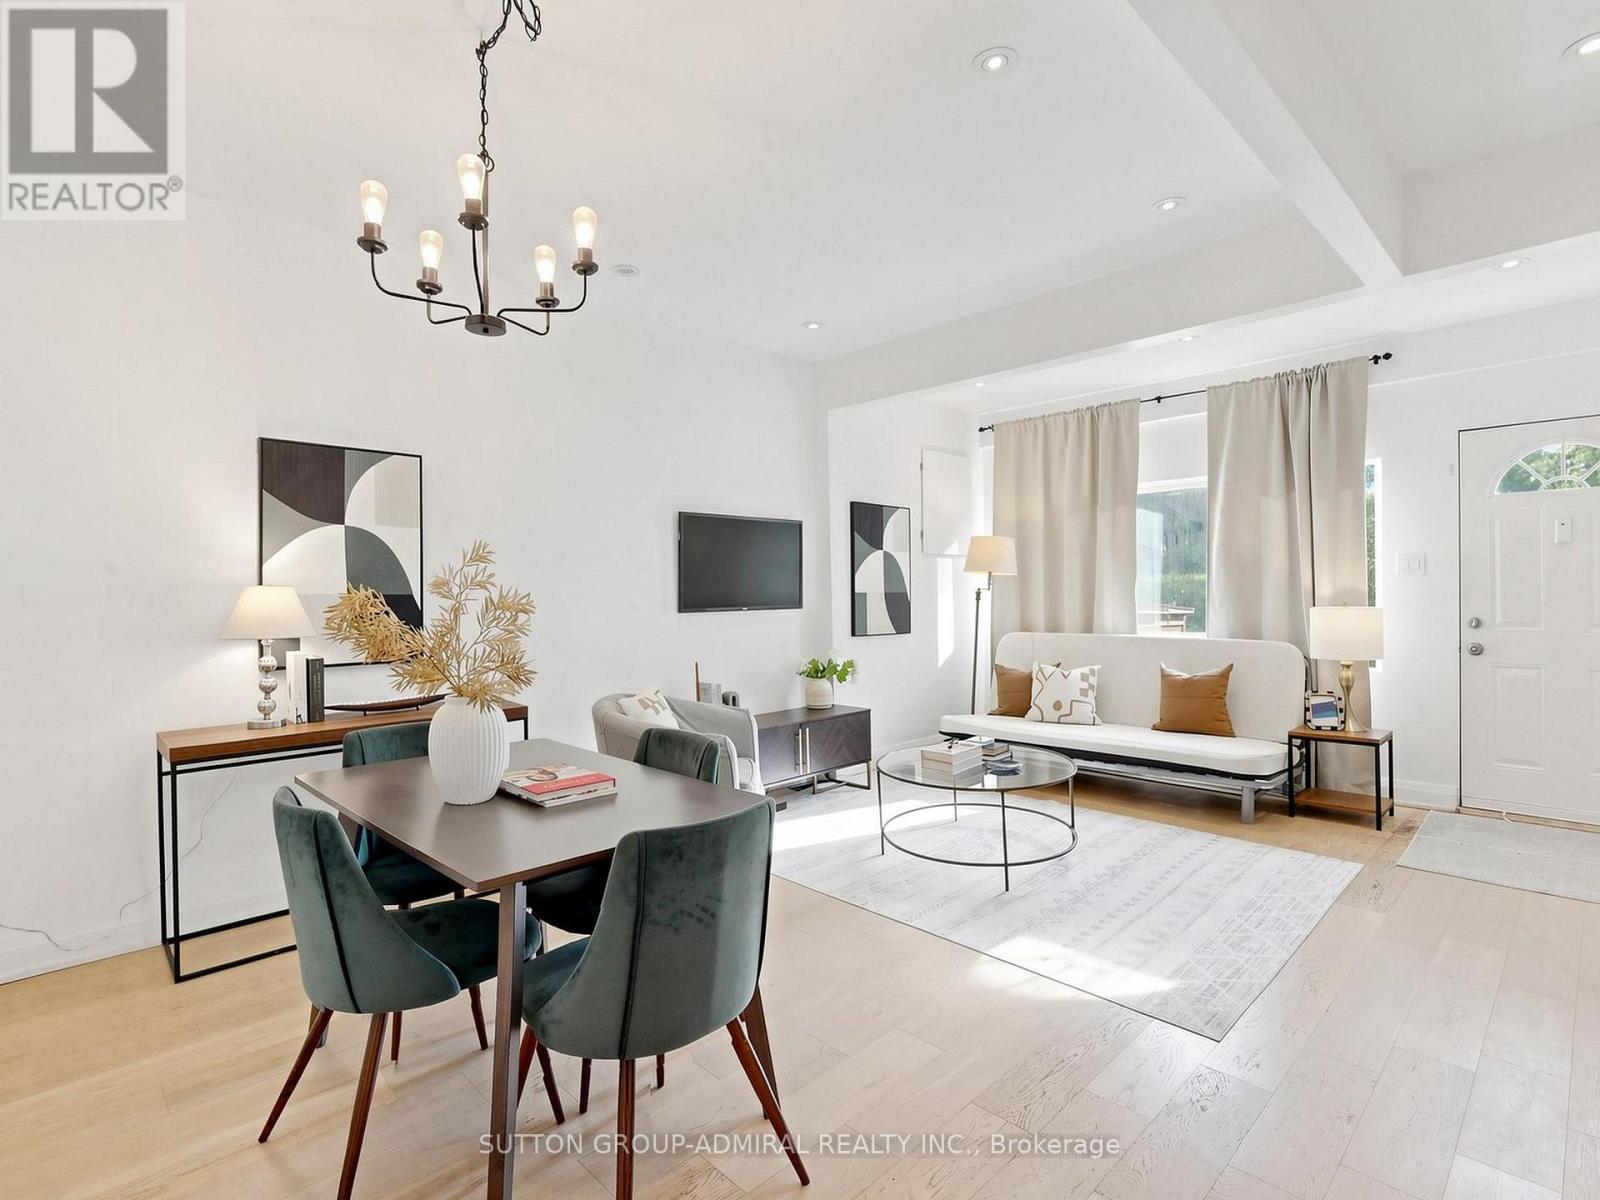
Videos & Virtual Tours
Open available video, 3D tour, or virtual-tour media for this listing.
275 Victoria Park Avenue
Toronto (Birchcliffe-Cliffside), Ontario M4E3S6
MLS # E13845932
Property Details
Type
Detached
Beds
2
Baths
1
Status
For Sale
More homes like this
About this property
Attention First-Time Buyers, Renovators & Builders! Priced to Sell! This charming 2-bedroom, 1-bath detached home offers the opportunity to move in and enjoy as is, while also providing excellent potential to renovate, expand, or design and build your own custom residence. This is your opportunity to secure a property in one of Toronto's most desirable east-end neighbourhoods. Surrounded by ongoing development, renovations, and custom homes in the area, this property is ideal for those looking to create a modern city home over time, while enjoying the home and location today. Just steps from the lake, waterfront trails, parks, and the vibrant Beaches community, the lifestyle appeal here is undeniable.Perfect for buyers seeking a condo alternative with the added benefits of a private backyard, outdoor entertaining space, gardening potential, and the freedom of detached living - without sacrificing access to the city and local amenities. Enjoy close proximity to Woodbine Beach, Queen Street East cafés and restaurants, Ashbridges Bay, TTC access, schools, parks, and everyday conveniences, all while living in a community known for its charm, walkability, and strong sense of community. Whether you're a first-time buyer looking for an affordable entry into detached home ownership, a renovator ready to personalize a home, or a builder envisioning a future custom residence, this property offers flexibility and possibilities in an exceptional location. Live in it today, make it your own over time, and take advantage of the opportunity to create the home you've always envisioned.
Mortgage Estimate
Estimated monthly payment
Calculating…
Estimate only. Taxes, insurance, condo fees, and lender terms are not included.
Monthly costs to verify
Property taxes: about $282/month based on listed annual taxes.
Estimate only. Confirm taxes, condo/maintenance fees, insurance, utilities, and lender terms before making decisions.
Rooms
| Room | Level | Dimensions |
|---|---|---|
| Living room | Main level | 5.56 x 3.94 |
| Dining room | Main level | 5.56 x 3.94 |
| Kitchen | Main level | 3.4 x 2.67 |
| Bedroom | Main level | 3.35 x 2.9 |
| Bedroom | Main level | 3.94 x 3.12 |
Facts & Location
Lot Size
17.5 x 100 FT
Annual Taxes
$3,378
Listing data
Listing information is provided for personal, non-commercial use and should be independently verified before making real estate decisions.
Last refreshed: Oct 23, 2026 4:16 AM
Explore nearby searches
SEO-friendly searches for this area, property type, and nearby neighbourhoods.
Similar Properties
More nearby listings that may fit the same search.
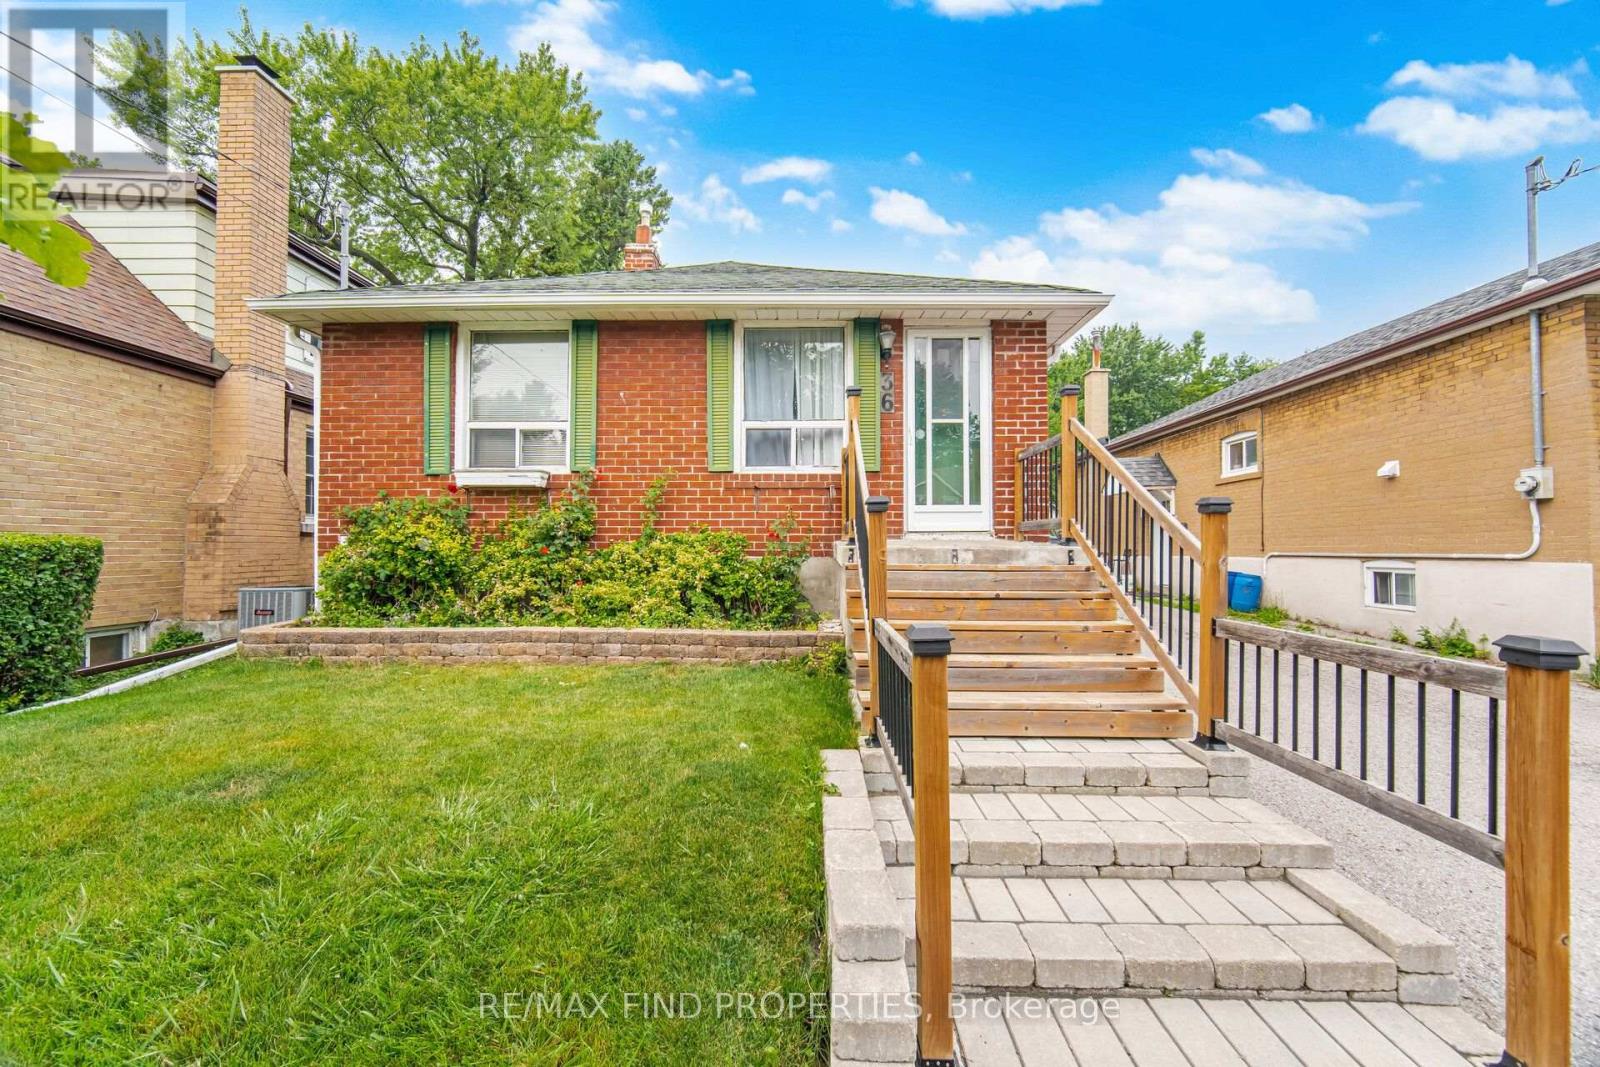
$669,800
36 Pinegrove Avenue
Toronto (Birchcliffe-Cliffside) · MLS # E13771290
2 bed · 2 bath
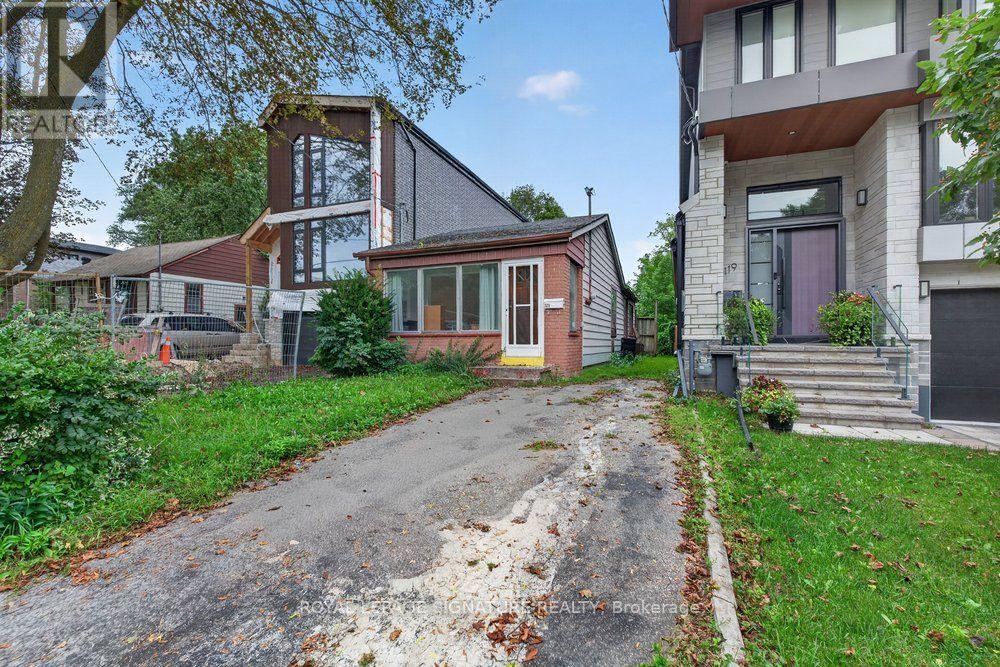
$599,000
121 Preston Street
Toronto (Birchcliffe-Cliffside) · MLS # E13761892
2 bed · 1 bath
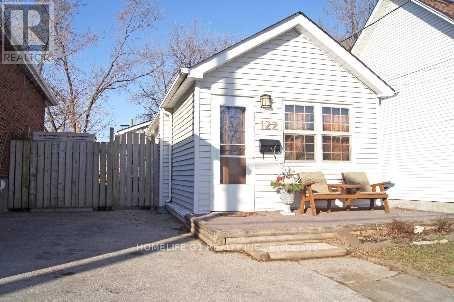
$699,999
122 Harding Boulevard
Toronto (Birchcliffe-Cliffside) · MLS # E13689750
3 bed · 2 bath