Videos & Virtual Tours
Open available video, 3D tour, or virtual-tour media for this listing.
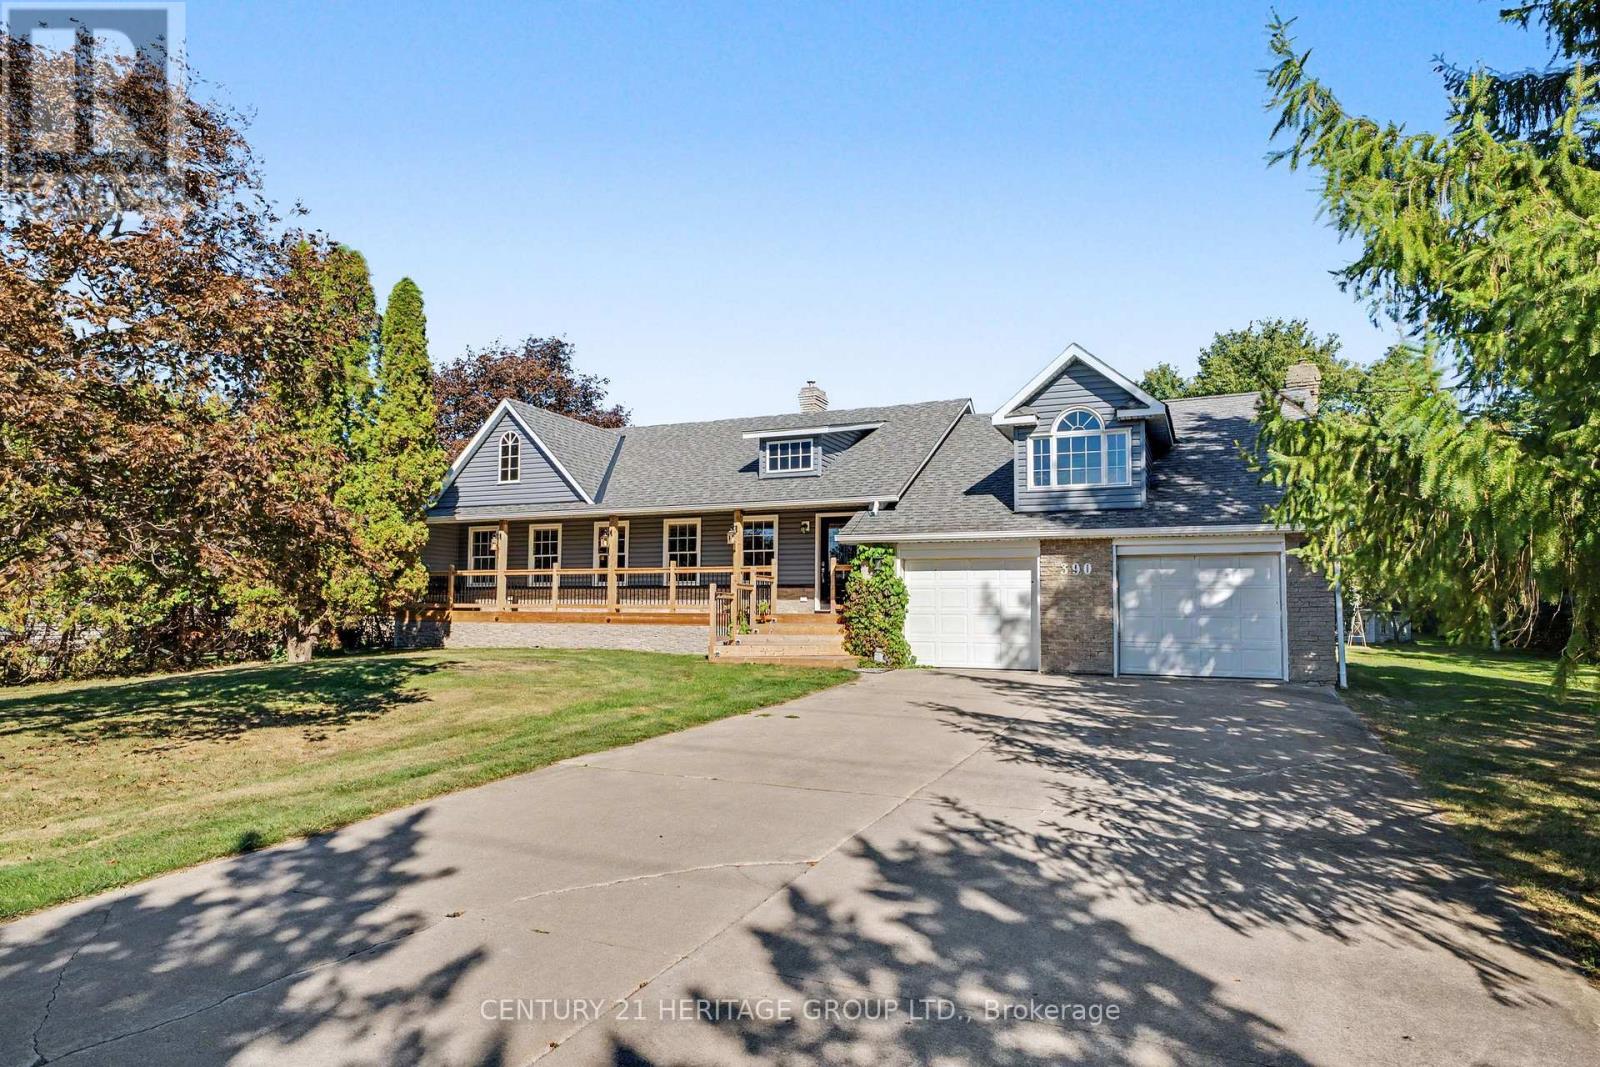
390 Sydenham Road
Hamilton (Greensville), Ontario L9H5E2
MLS # X13845784
Property Details
Type
Detached
Beds
3
Baths
2
Status
For Sale
More homes like this
About this property
Welcome to 390 Sydenham Road, where country space meets everyday comfort on two acres in ruralDundas. A concrete driveway leads to a welcoming home with a covered front porch, hardwoodfloors and generous windows overlooking the greenery. The spacious kitchen offers abundantcabinetry, a centre island, a double wall oven, along with an induction cooktop andrefrigerator both purchased in 2024. Flexible living spaces make room for quiet evenings andgatherings. Upstairs, a bright primary bedroom with exposed ceiling beams opens to a privatebalcony, with a dedicated heat pump for personalized comfort. The primary bathroom with afreestanding tub and glass shower door add a spa-like touch. The 20' x 30' workshop is heatedby natural gas and has its own 100-amp electrical service and alarm system, offering space forprojects, hobbies and storage. Recent improvements include windows, a tankless water heater,water softener and UV water treatment system (2023); roof shingles, vinyl siding, soffits andeavestroughs (2024); and a computerized continuous-pressure jet pump system for the well(2024). The home also features forced-air heating, central air conditioning and 200-ampservice. An oversized septic system was installed approximately 10 years ago. Enjoy space to work and unwind close to the heart of Dundas.
Mortgage Estimate
Estimated monthly payment
Calculating…
Estimate only. Taxes, insurance, condo fees, and lender terms are not included.
Monthly costs to verify
Property taxes: about $525/month based on listed annual taxes.
Estimate only. Confirm taxes, condo/maintenance fees, insurance, utilities, and lender terms before making decisions.
Rooms
| Room | Level | Dimensions |
|---|---|---|
| Foyer | Main level | 2.74 x 1.37 |
| Workshop | Basement | 3.76 x 4.72 |
| Living room | Main level | 4.01 x 7.04 |
| Kitchen | Main level | 8.26 x 4.7 |
| Bedroom | Main level | 3.25 x 3.86 |
| Bedroom | Main level | 2.95 x 3.71 |
| Bathroom | Main level | 2.95 x 3.68 |
| Bathroom | Upper Level | 2.46 x 2.49 |
| Laundry room | Upper Level | 3.05 x 1.98 |
| Family room | Lower level | 3.51 x 6.91 |
Facts & Location
Parking
8 spaces
Lot Size
130.2 x 677 FT
Annual Taxes
$6,298
Listing data
Listing information is provided for personal, non-commercial use and should be independently verified before making real estate decisions.
Last refreshed: Oct 21, 2026 3:31 AM
Explore nearby searches
SEO-friendly searches for this area, property type, and nearby neighbourhoods.
Similar Properties
More nearby listings that may fit the same search.
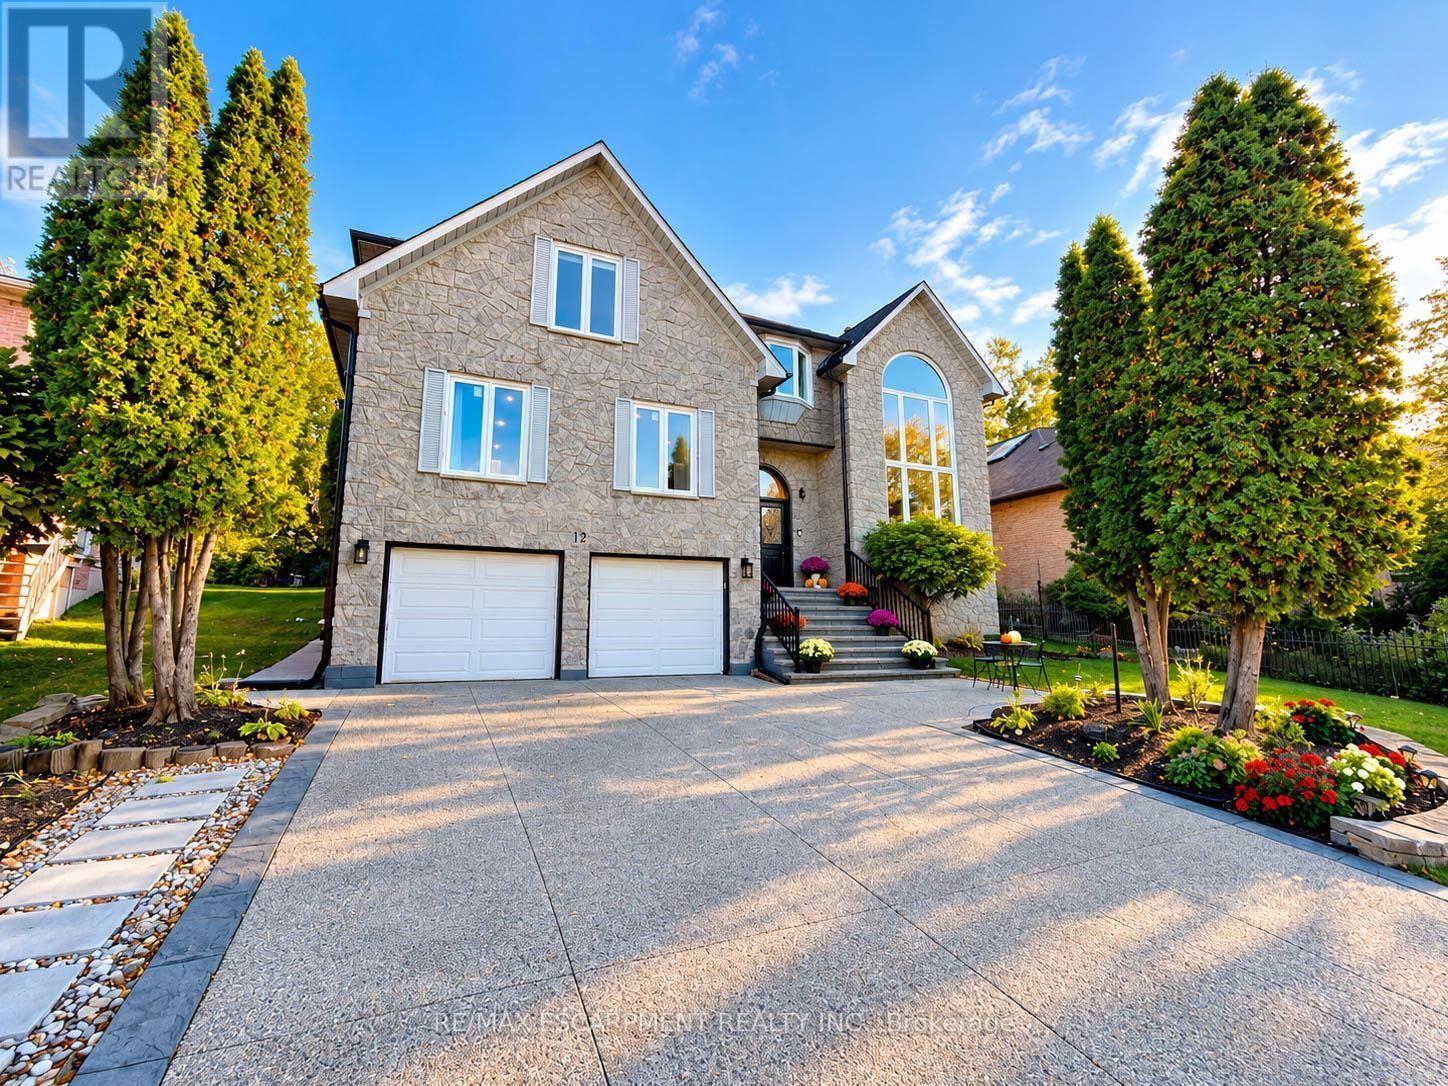
$1,499,000
12 Sundrop Court
Hamilton (Iroquoia Heights) · MLS # X13882282
7 bed · 7 bath · 4,107 sq ft
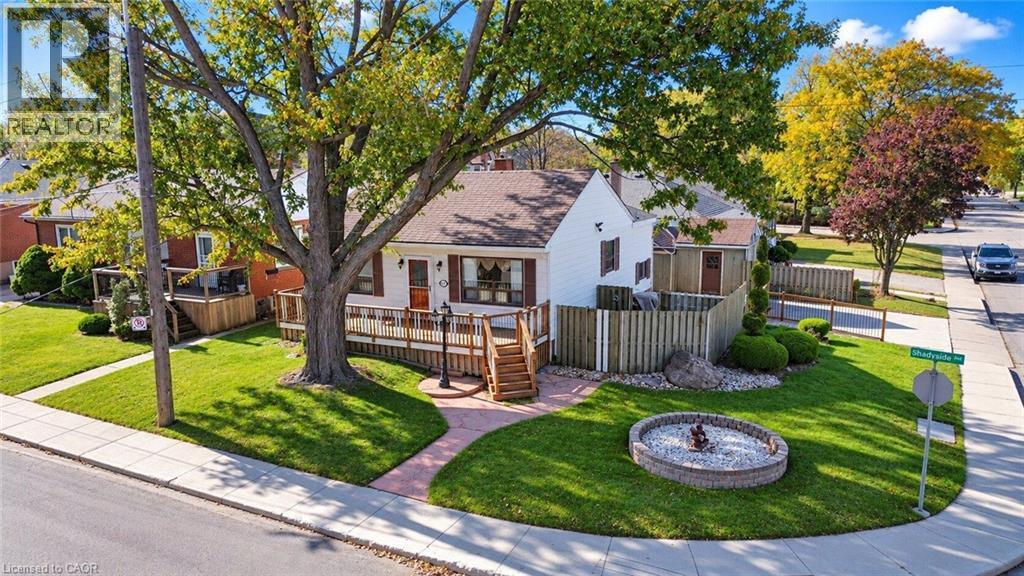
$499,900
28 SHADYSIDE Avenue
Hamilton · MLS # 40871997
4 bed · 2 bath · 1,431 sq ft
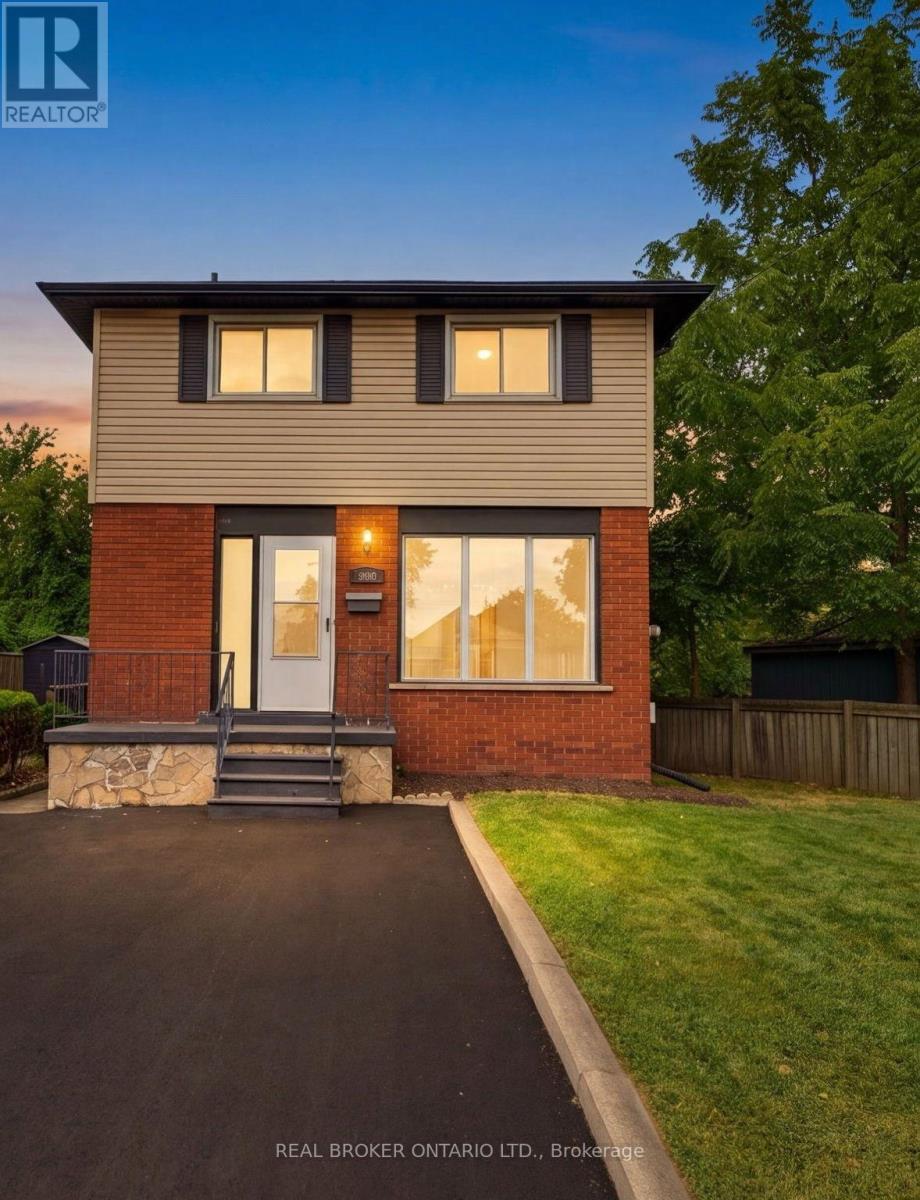
$554,999
805 Tate Avenue
Hamilton (Parkview) · MLS # X13793750
3 bed · 2 bath