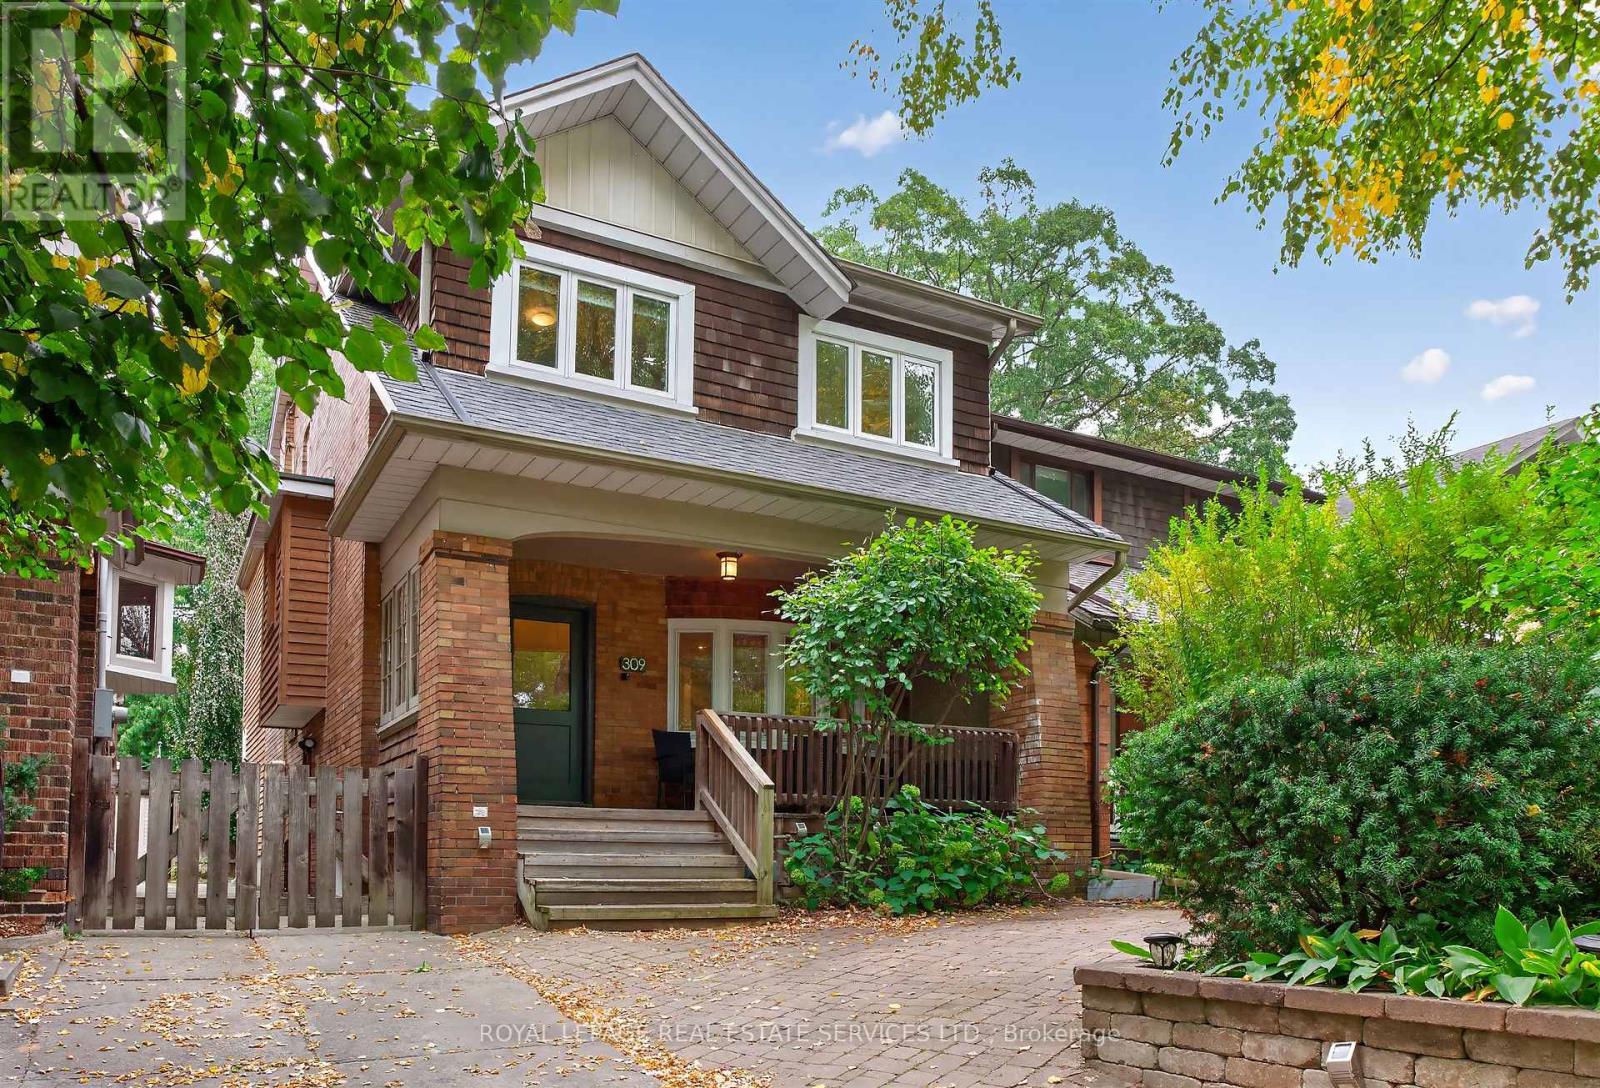
309 Willard Avenue
Toronto (Runnymede-Bloor West Village), Ontario M6S3R1
MLS # W13845668
Property Details
Type
Detached
Beds
5
Baths
4
Status
For Sale
More homes like this
About this property
Nestled on the best block of Willard Avenue, just steps from Bloor Street West, this stunningly renovated 4+1 bedroom family home sits on an exceptionally deep 25x156 ft lot in the heart of coveted Bloor West Village. Rich wood details and warm character harmonize with top-tier modern upgrades throughout. The main level showcases 5-inch oak floors, a cozy living room with a wood-burning fireplace with limestone surround & stained-glass bay window, and a formal dining room framed by elegant French doors. Entertain seamlessly using the dedicated servery-complete with pocket door, built-in cabinetry, a sink, and a beverage fridge-which connects into the dining room. The true chef's kitchen is outfitted with granite countertops, a center island with a breakfast bar, a 5 burner Viking gas stovetop, dual ovens, and deep storage cabinetry. The kitchen opens directly into a bright family room anchored by a gas fireplace and built-ins, with a walk-out to a magnificent bi-level deck featuring a barbecue station with stainless steel counter, all overlooking a deep, lush backyard with fabulous lighting. Truly an entertainer's delight! Upstairs, matching sleek bamboo floors flow throughout, leading to 4 generously sized bedrooms and a dedicated home office space. The primary suite serves as a private retreat with an enviable wall of closets, a large picture window framing serene backyard views, and a 4-piece ensuite equipped with heated floors and a skylit shower. The sprawling lower level offers incredible versatile living space, including a generous recreation room with a mini-kitchenette ideal for movie nights and popcorn, a 3-piece washroom, and a private guest bedroom. With its separate side entrance, the basement provides ideal nanny or in-law suite potential along with oodles of extra storage space. Unbeatable location meets turnkey luxury-enjoy immediate proximity to the subway, premier local schools, and all the vibrant shops, cafes & amenities of Bloor West Village.
Mortgage Estimate
Estimated monthly payment
Calculating…
Estimate only. Taxes, insurance, condo fees, and lender terms are not included.
Monthly costs to verify
Property taxes: about $911/month based on listed annual taxes.
Estimate only. Confirm taxes, condo/maintenance fees, insurance, utilities, and lender terms before making decisions.
Rooms
| Room | Level | Dimensions |
|---|---|---|
| Living room | Main level | 4.93 x 4.17 |
| Bedroom | Lower level | 4.14 x 2.64 |
| Recreational, Games room | Lower level | 5.64 x 3.81 |
| Other | Lower level | 2.34 x 1.52 |
| Laundry room | Lower level | 5.18 x 1.91 |
| Dining room | Main level | 4.7 x 3.1 |
| Kitchen | Main level | 6.1 x 2.74 |
| Family room | Main level | 6.1 x 3 |
| Pantry | Main level | 2.79 x 2.49 |
| Primary Bedroom | Second level | 5.18 x 4.17 |
| Bedroom | Second level | 4.52 x 2.64 |
| Bedroom | Second level | 3.78 x 2.92 |
| Bedroom | Second level | 4.39 x 2.69 |
| Office | Second level | 2.74 x 1.68 |
Facts & Location
Parking
1 spaces
Lot Size
25 x 156 FT
Annual Taxes
$10,927
Listing data
Listing information is provided for personal, non-commercial use and should be independently verified before making real estate decisions.
Last refreshed: Sep 30, 2026 7:45 PM
Explore nearby searches
SEO-friendly searches for this area, property type, and nearby neighbourhoods.
Similar Properties
More nearby listings that may fit the same search.
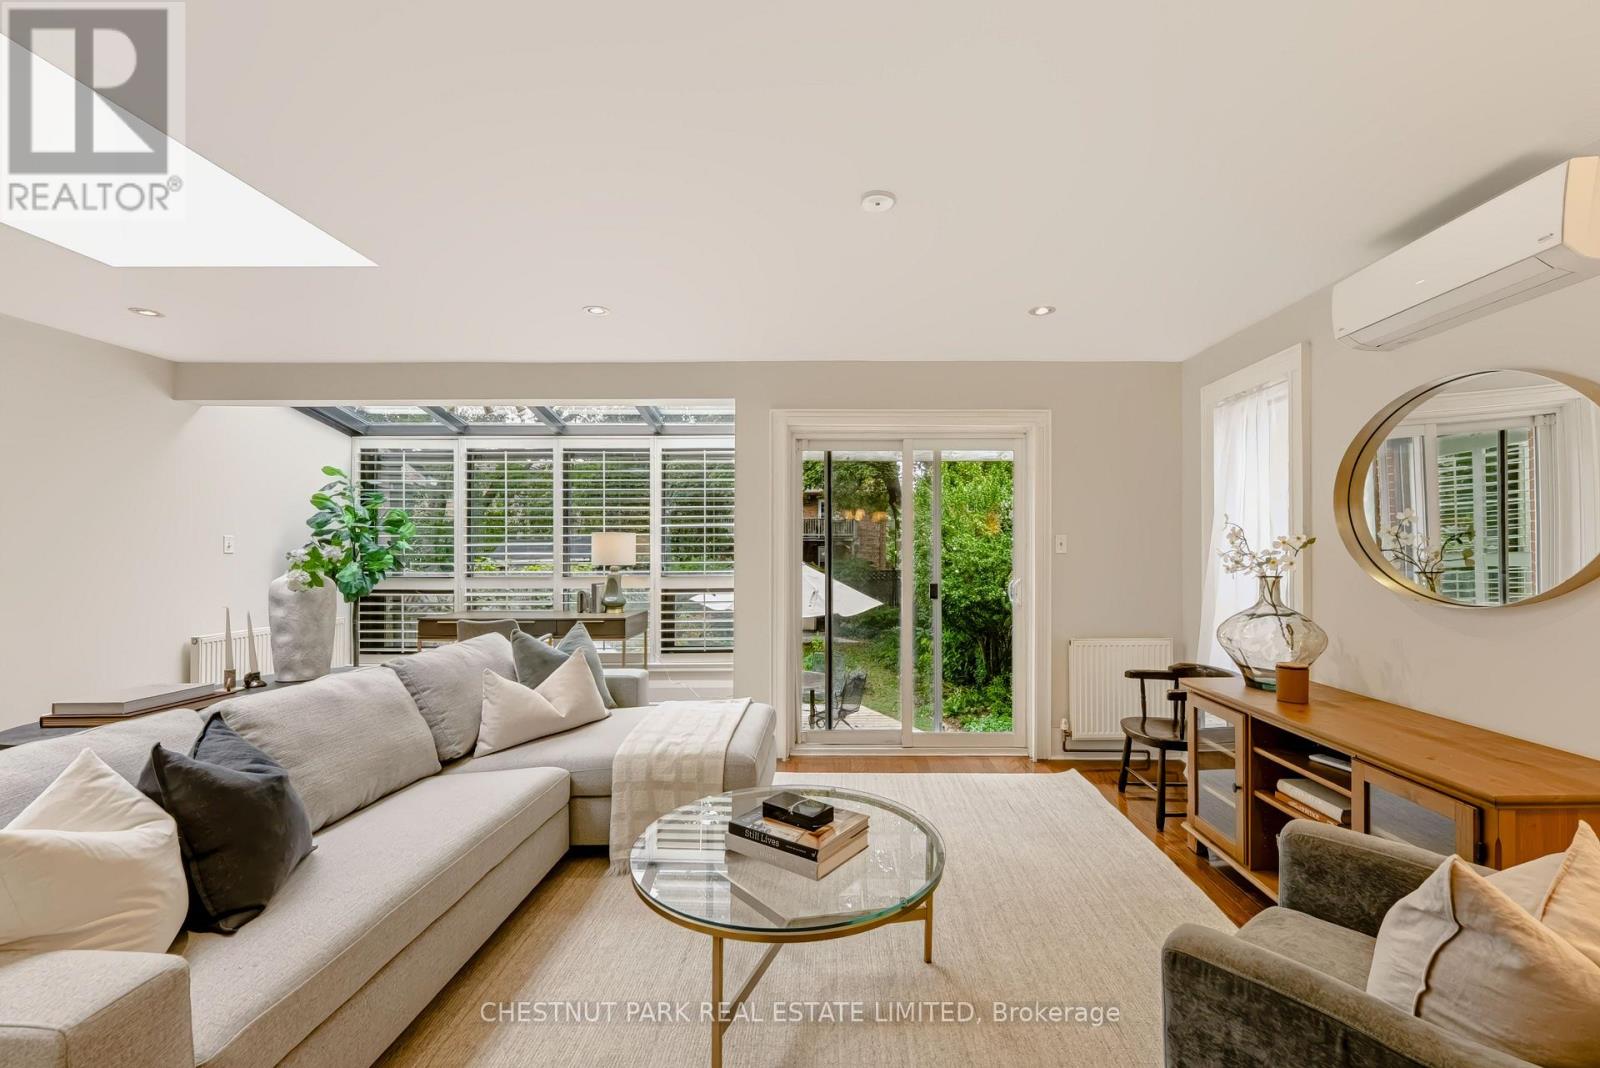
$1,825,000
42 Bowood Avenue
Toronto (Lawrence Park North) · MLS # C13844040
5 bed · 2 bath · 2,869 sq ft
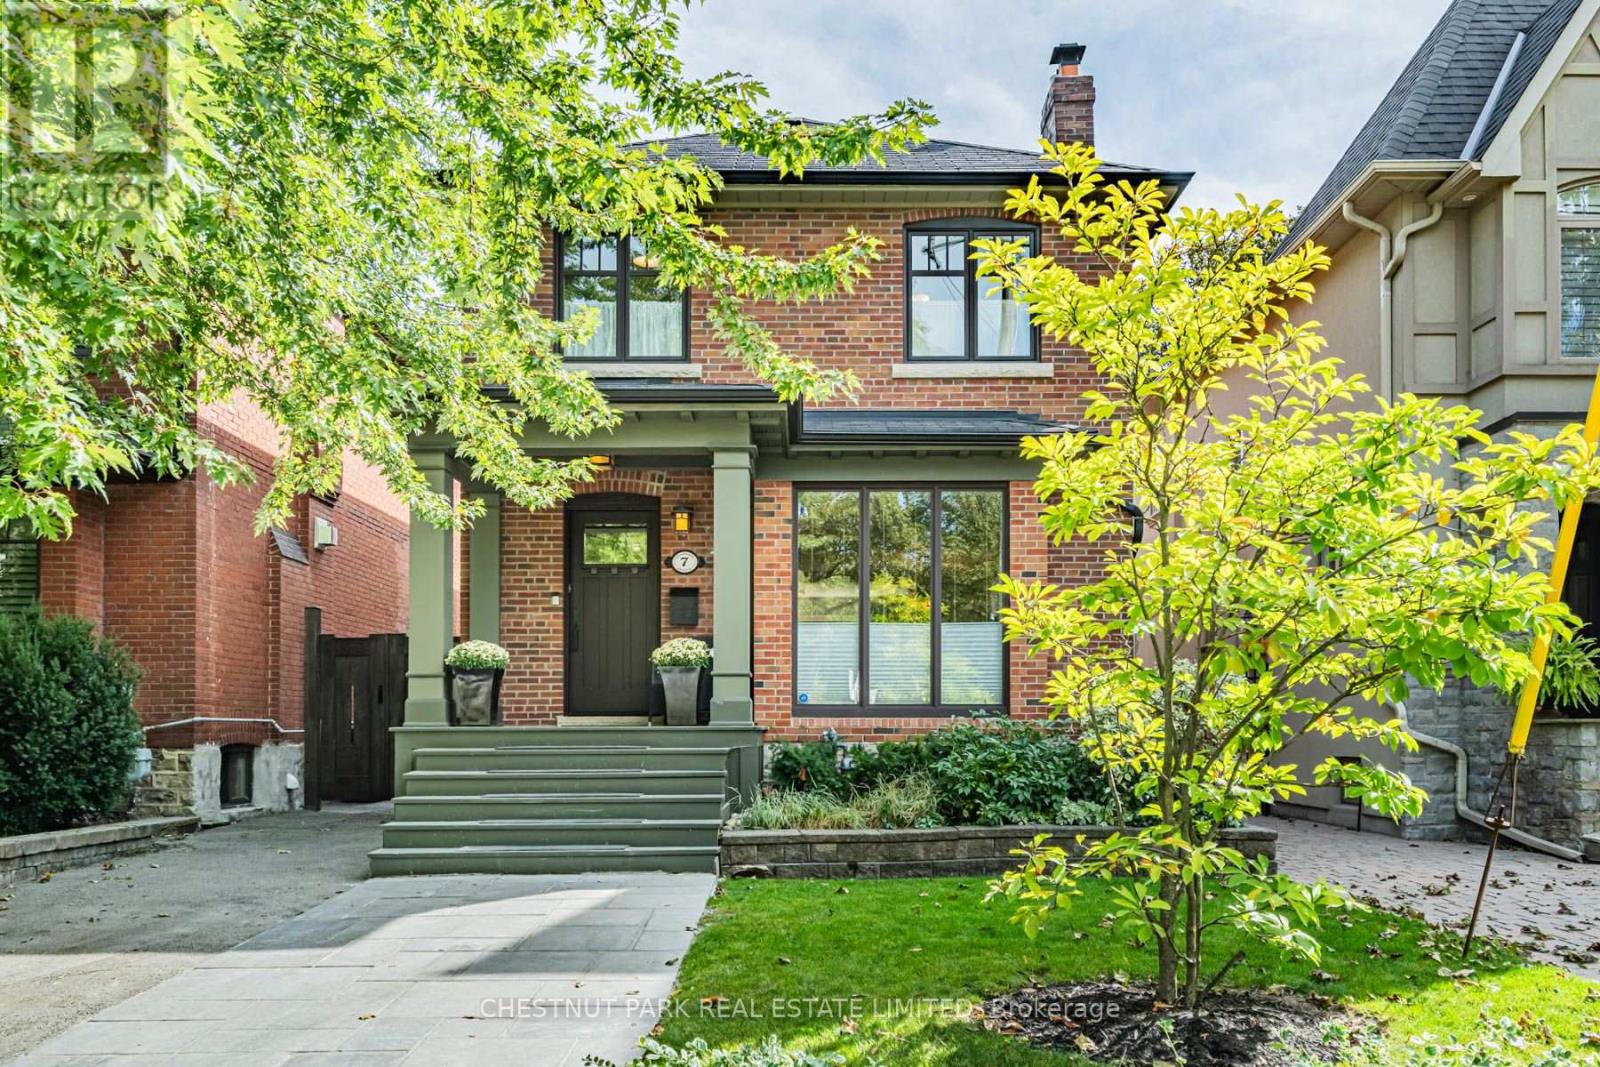
$2,399,000
7 Anderson Avenue
Toronto (Yonge-Eglinton) · MLS # C13837806
3 bed · 3 bath
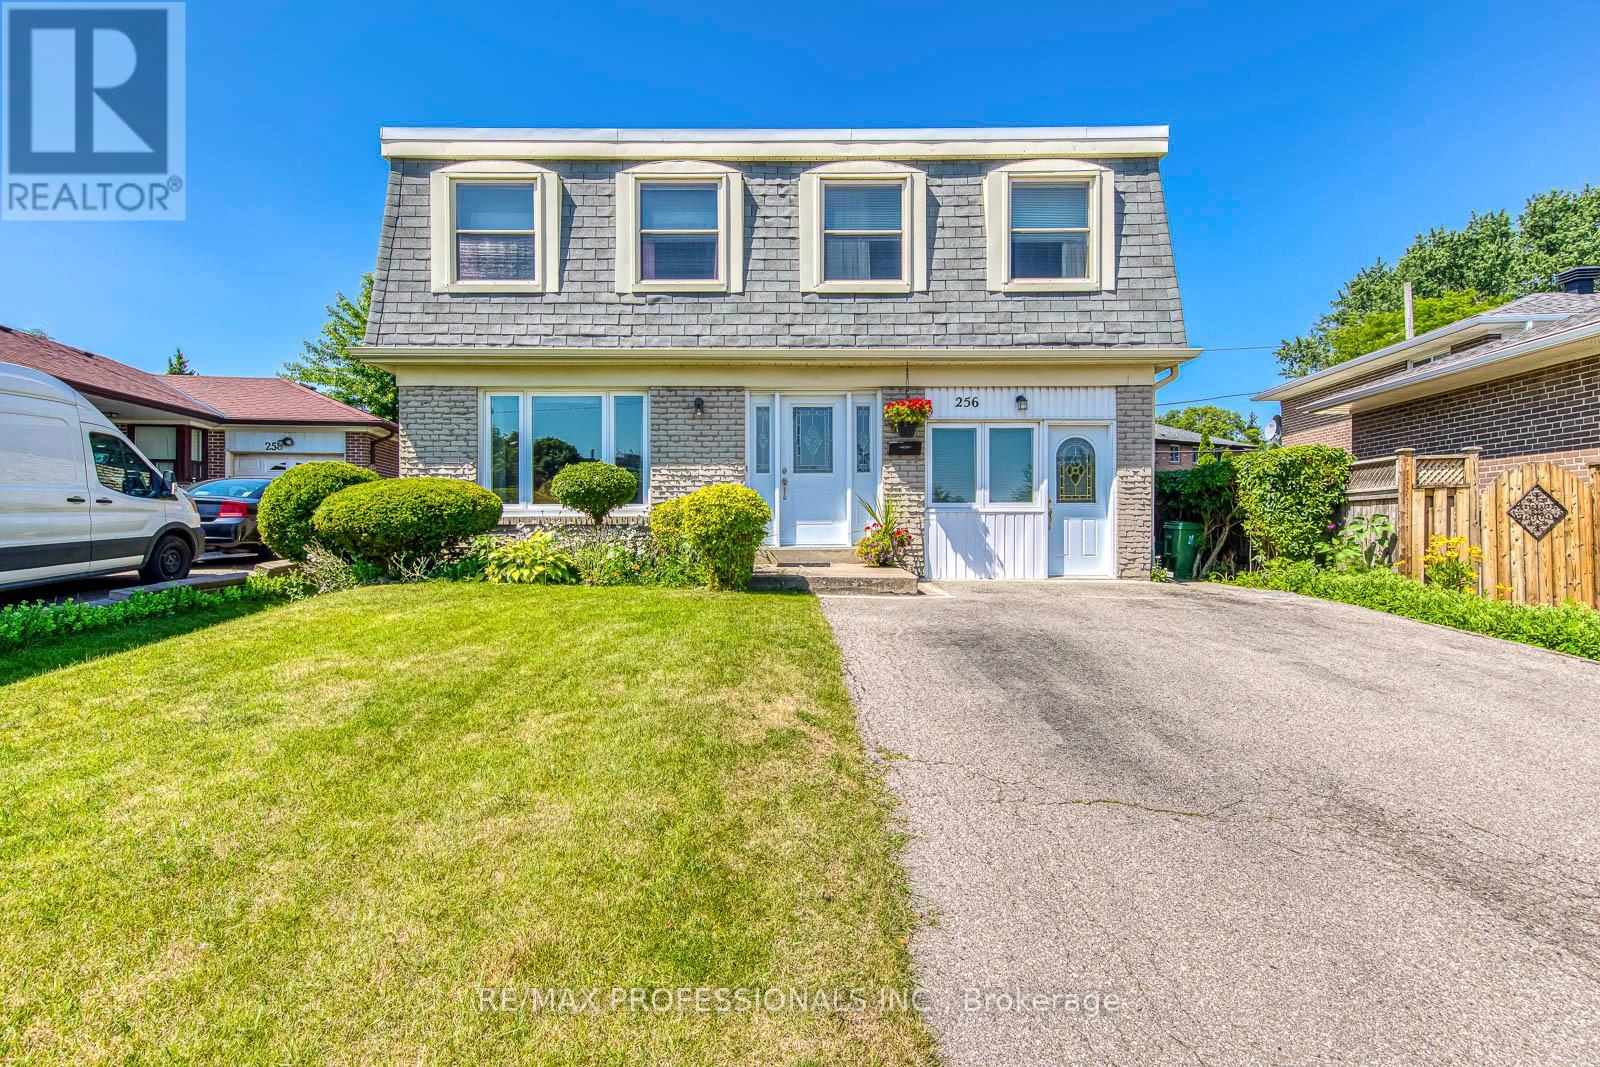
$1,249,000
256 Wellesworth Drive
Toronto (Eringate-Centennial-West Deane) · MLS # W13567618
5 bed · 3 bath