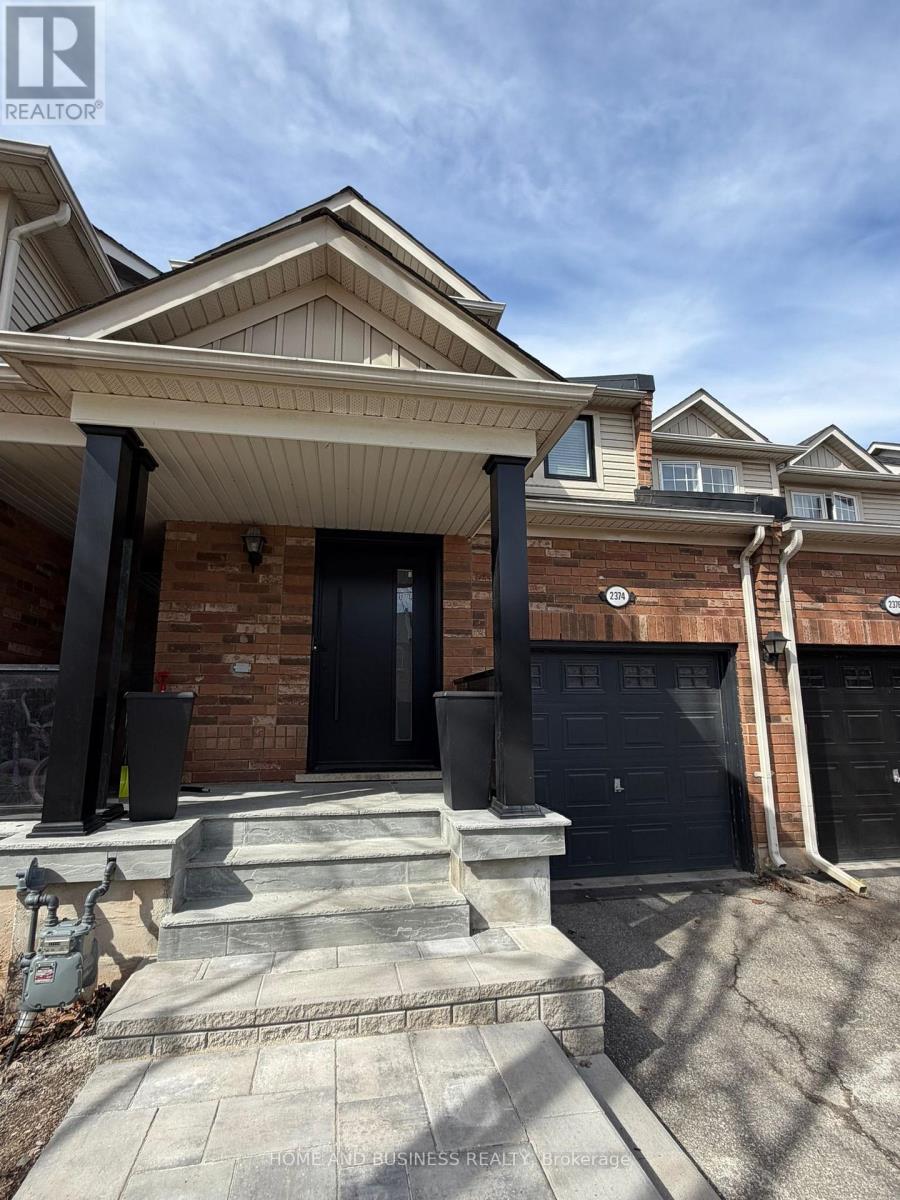
2374 Baintree Crescent
Oakville (WM Westmount), Ontario L6M4X1
MLS # W13147118
Property Details
Type
Townhouse
Beds
4
Baths
3
Status
For Sale
More homes like this
About this property
Over $190,000 in premium upgrades have elevated this stunning freehold townhome, tucked on a quiet crescent in Oakville's prestigiousWestmount neighbourhood. Bright, spacious, and impeccably maintained, this 3-bedroom, 3-bathroom executive home blends modern elegancewith everyday comfort.Wide white oak hardwood flooring flows throughout the main level, leading to a sun-filled open-concept living space witha formal dining area and a beautifully renovated eat-in kitchen. Enjoy crisp cabinetry, newer stainless steel appliances, and a walkout to a private,fully fenced backyard-perfect for relaxing or entertaining.The upper level features three generous bedrooms, including a serene primary suitewith a walk-in closet and a newly updated 4-piece ensuite bath. A finished basement adds valuable extra living space for a family room, homeoffice, or gym.Located steps from parks, trails, shopping, Starbucks, top-rated schools, and minutes to Oakville Trafalgar Hospital, Bronte GOStation, and major highways, this home offers unmatched convenience.Major updates completed for peace of mind:Owned hot water tank(2023)Furnace (2023)Air conditioning (2023)Interior renovations (2020)Finished basement (2023)Windows (2025)Interlocking (2025)Modernfront door (2026)A rare opportunity to own a move-in-ready home offering exceptional value and a lifestyle of ease.
Mortgage Estimate
Estimated monthly payment
Calculating…
Estimate only. Taxes, insurance, condo fees, and lender terms are not included.
Monthly costs to verify
Property taxes: about $329/month based on listed annual taxes.
Estimate only. Confirm taxes, condo/maintenance fees, insurance, utilities, and lender terms before making decisions.
Rooms
| Room | Level | Dimensions |
|---|---|---|
| Living room | Main level | 3.18 x 3.37 |
| Dining room | Main level | 2.54 x 2.67 |
| Kitchen | Main level | 2.92 x 2.87 |
| Bedroom | Second level | 3.05 x 4.27 |
| Bedroom 2 | Second level | 2.82 x 2.97 |
| Bedroom 3 | Second level | 2.82 x 3.02 |
| Bedroom | Basement | 3 x 3.73 |
Facts & Location
Parking
2 spaces
Lot Size
23 x 82 FT
Annual Taxes
$3,948
Listing data
Listing information is provided for personal, non-commercial use and should be independently verified before making real estate decisions.
Last refreshed: Aug 16, 2026 3:18 AM
Explore nearby searches
SEO-friendly searches for this area, property type, and nearby neighbourhoods.
Similar Properties
More nearby listings that may fit the same search.
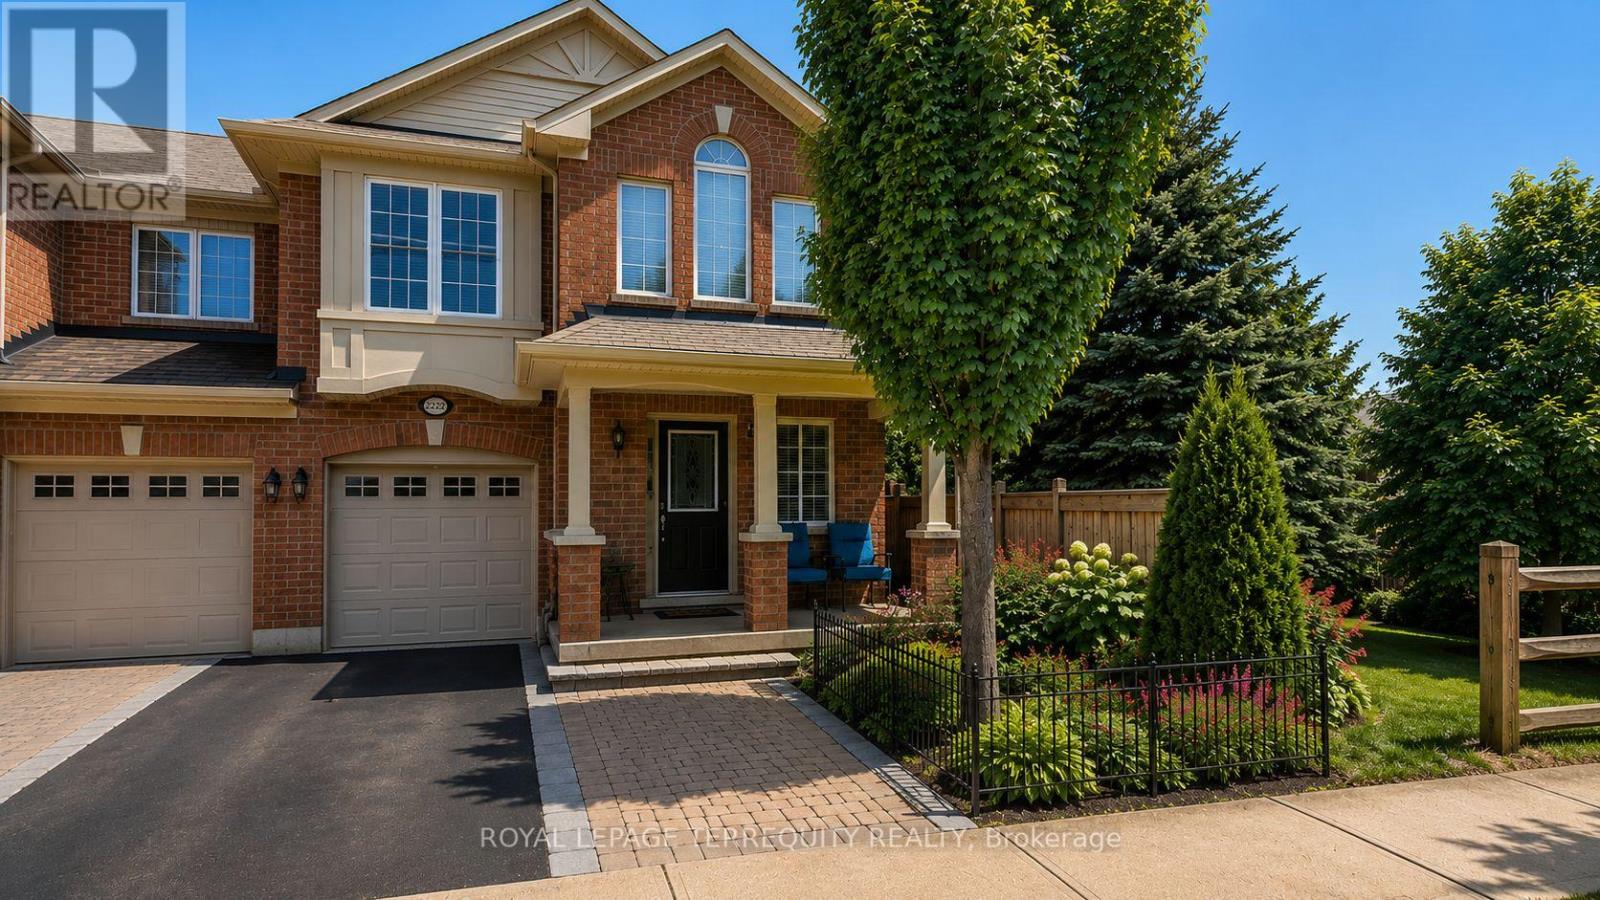
$999,000
2223 Jillian Lane
Oakville (WM Westmount) · MLS # W13259464
3 bed · 3 bath
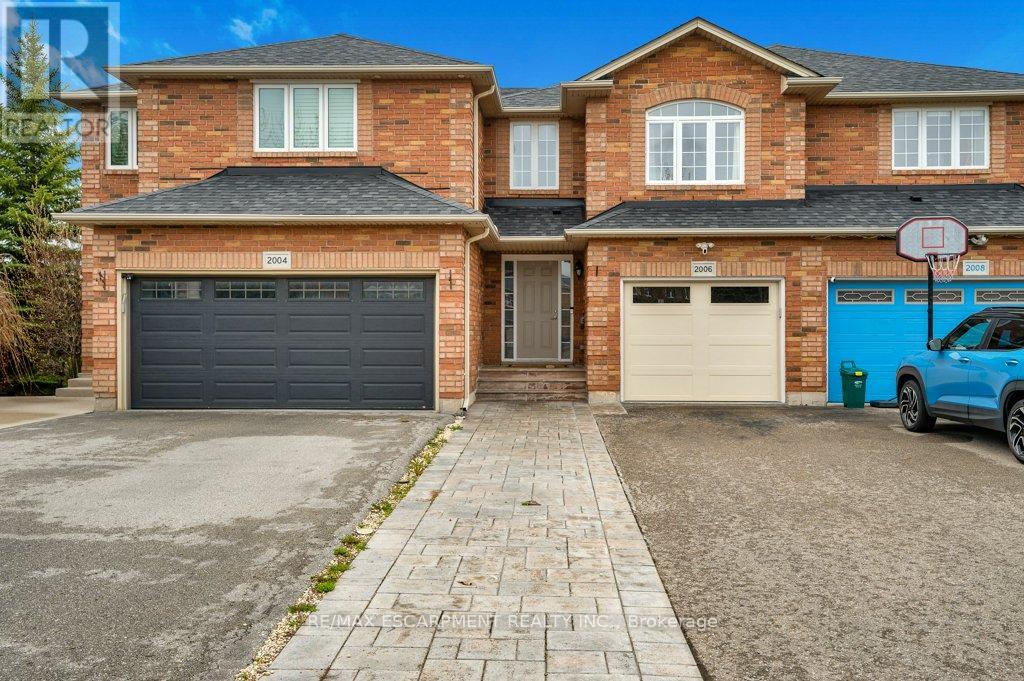
$989,000
2006 Erika Court
Oakville (WM Westmount) · MLS # W13646046
3 bed · 3 bath · 1,550 sq ft
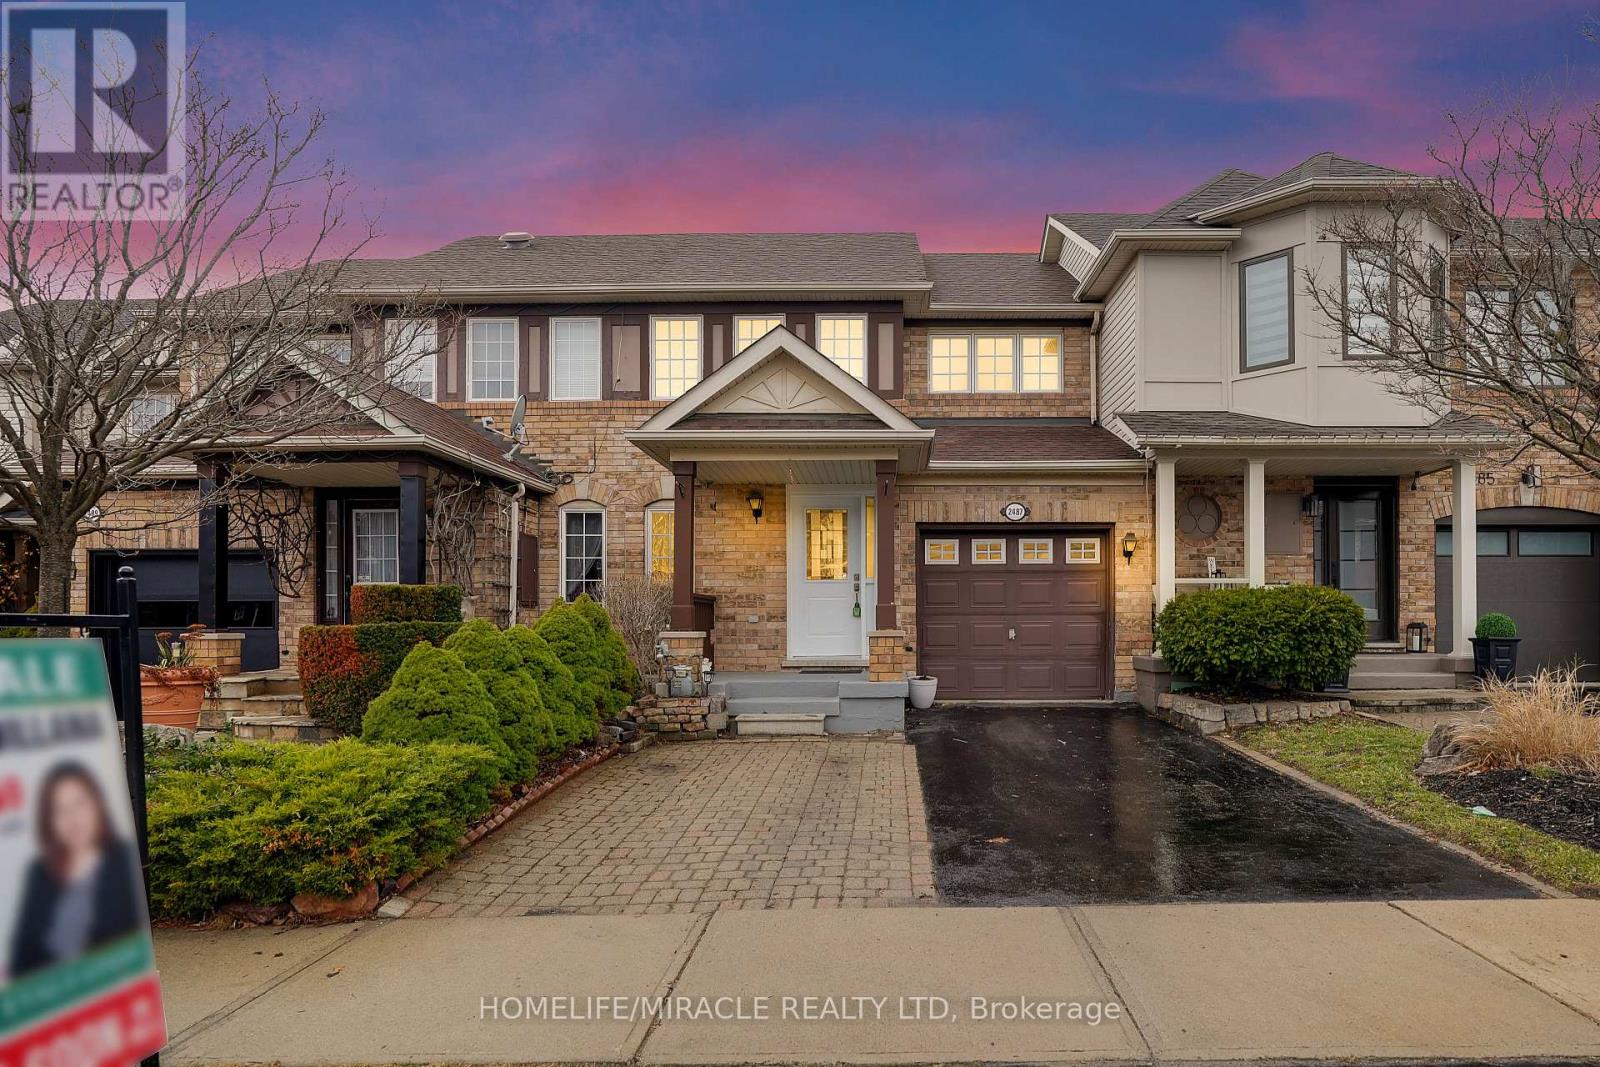
$988,000
2487 Appalachain Drive
Oakville (WM Westmount) · MLS # W12960532
4 bed · 3 bath · 2,000 sq ft