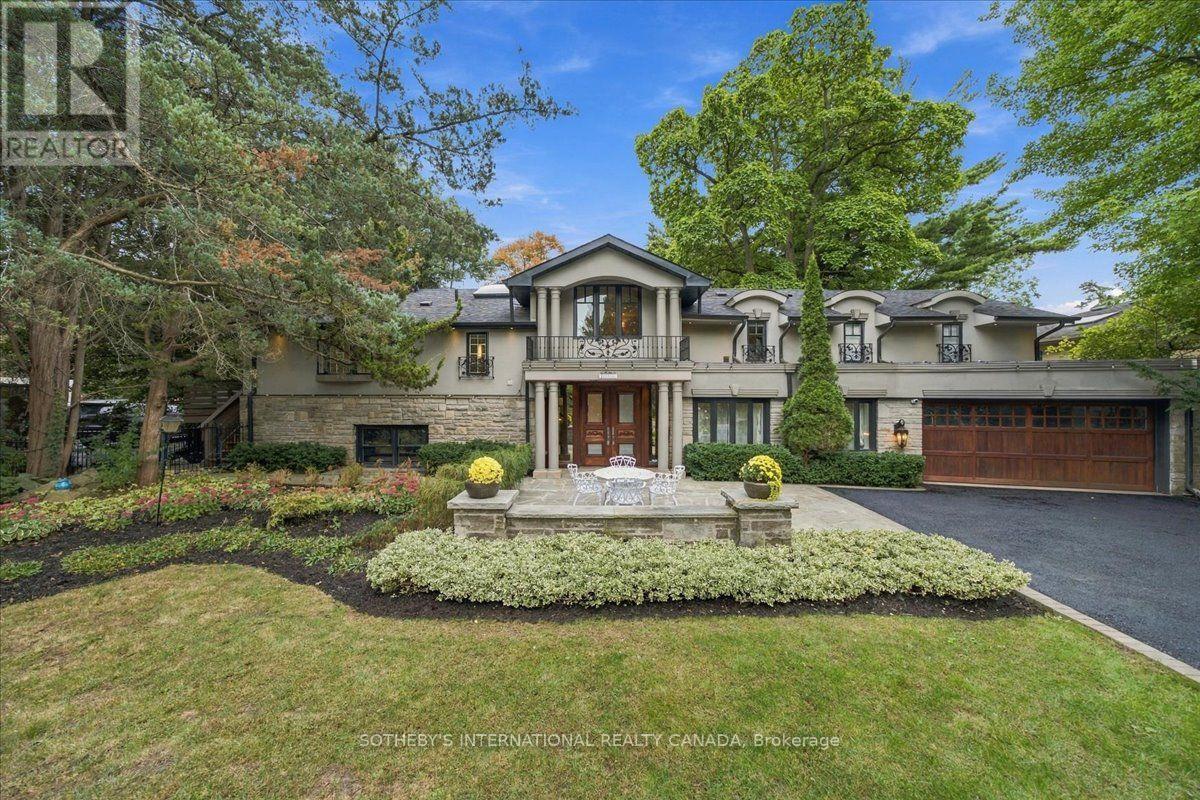
520 Arrowhead Road
Mississauga (Lorne Park), Ontario L5H1V6
MLS # W13845528
Property Details
Type
Detached
Beds
4
Baths
6
Status
For Sale
More homes like this
About this property
520 Arrowhead Rd an extraordinary residence in prestigious Lorne Park, one of Mississauga's most established and coveted communities, where timeless elegance, refined finishes and resort-inspired living come together in spectacular fashion. Set on an impressive approximately 100' x 166' lot, this exceptional property offers remarkable privacy, mature surroundings and a sense of estate-style living, all within easy reach of the Lake Ontario waterfront, parks, trails and the vibrant boutiques, restaurants and cafes of Port Credit. A grand 20' two-storey foyer with custom solid wood entry door and statement chandelier sets an impressive tone. Beautiful solid oak flooring flows through the principal rooms, including a sophisticated living room with oversized bay windows, elegant dining room with soaring 12' ceilings, and family room with coffered ceiling and marble-accented fireplace. The designer kitchen is appointed with premium Sub-Zero, Wolf and Miele appliances, a generous centre island and marble backsplash, while an elegant bar with custom millwork, vaulted ceiling and pool views elevates entertaining. A dedicated home theatre with Bose surround sound and an 80" television completes the experience. The luxurious primary suite features vaulted ceilings, a walk-in closet and fireplace, paired with a spa-inspired ensuite with radiant-heated marble floors, freestanding tub and oversized glass shower. A true showpiece is the indoor 20' x 40' saltwater pool, reaching 10' deep and surrounded by windows and skylights overlooking the gardens. Outside, a fully fenced and beautifully landscaped yard framed by mature trees provides exceptional privacy. A distinctive Lorne Park residence offering remarkable space, comfort and resort-style amenities.
Mortgage Estimate
Estimated monthly payment
Calculating…
Estimate only. Taxes, insurance, condo fees, and lender terms are not included.
Monthly costs to verify
Property taxes: about $1,565/month based on listed annual taxes.
Estimate only. Confirm taxes, condo/maintenance fees, insurance, utilities, and lender terms before making decisions.
Rooms
| Room | Level | Dimensions |
|---|---|---|
| Living room | Main level | 6.71 x 5.18 |
| Bedroom 3 | Second level | 3.66 x 3.48 |
| Bedroom 4 | Second level | 4.57 x 4.27 |
| Laundry room | Second level | 3.43 x 2.59 |
| Media | Lower level | 6.63 x 2.79 |
| Family room | Lower level | 4.88 x 3.96 |
| Dining room | Lower level | 5.18 x 4.57 |
| Kitchen | Lower level | 6.1 x 4.06 |
| Sitting room | Lower level | 5.38 x 3.96 |
| Other | Lower level | 3.12 x 2.13 |
| Office | Main level | 3.56 x 2.51 |
| Primary Bedroom | Second level | 5.61 x 4.37 |
| Bedroom 2 | Second level | 3.51 x 3.48 |
Facts & Location
Parking
10 spaces
Lot Size
100 x 166 FT
Annual Taxes
$18,782
Listing data
Listing information is provided for personal, non-commercial use and should be independently verified before making real estate decisions.
Last refreshed: Oct 21, 2026 3:16 AM
Explore nearby searches
SEO-friendly searches for this area, property type, and nearby neighbourhoods.
Similar Properties
More nearby listings that may fit the same search.
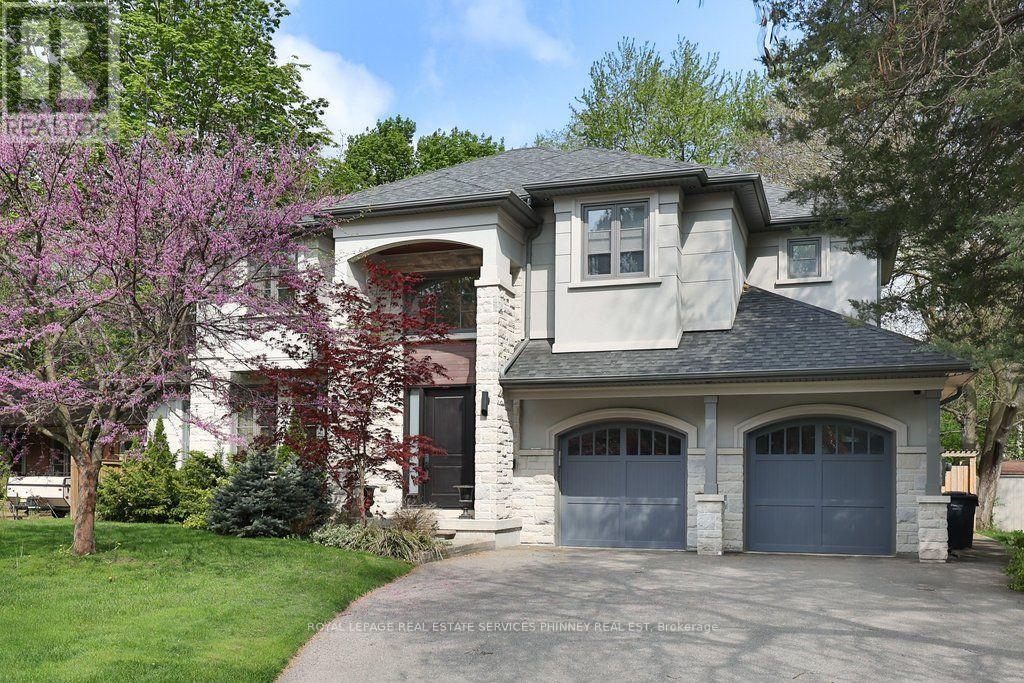
$2,899,999
1569 Wembury Road
Mississauga (Lorne Park) · MLS # W13782354
5 bed · 5 bath · 5,000 sq ft
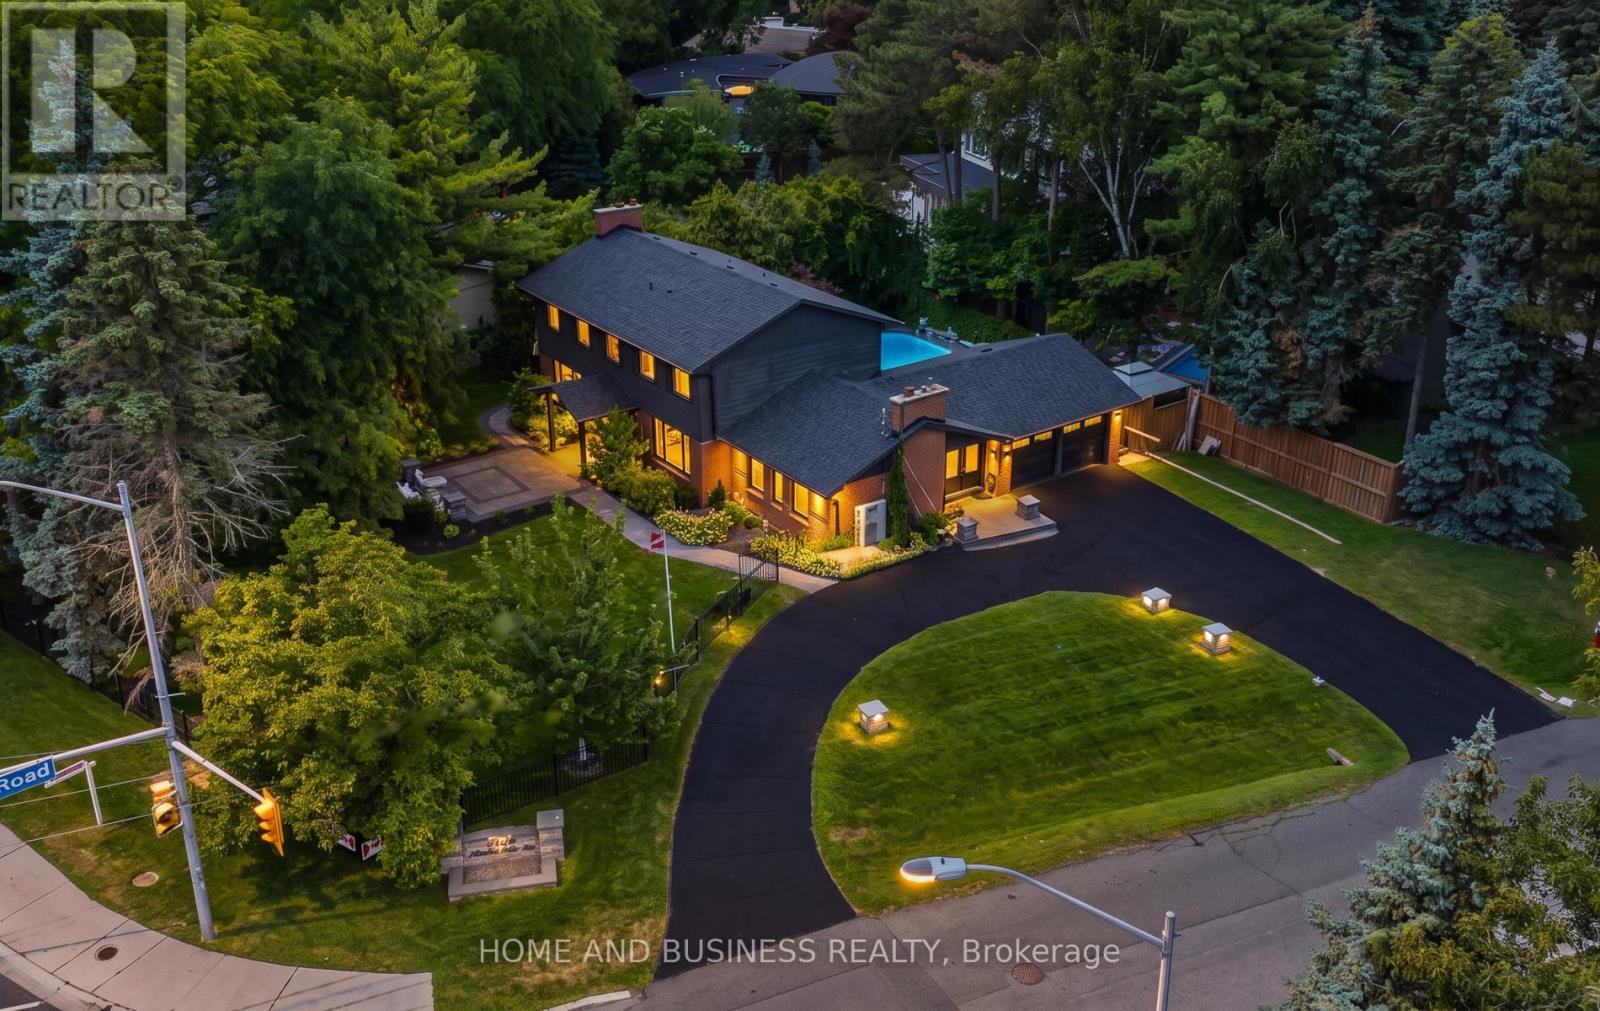
$2,799,900
1335 Mississauga Road
Mississauga (Lorne Park) · MLS # W13617436
5 bed · 5 bath
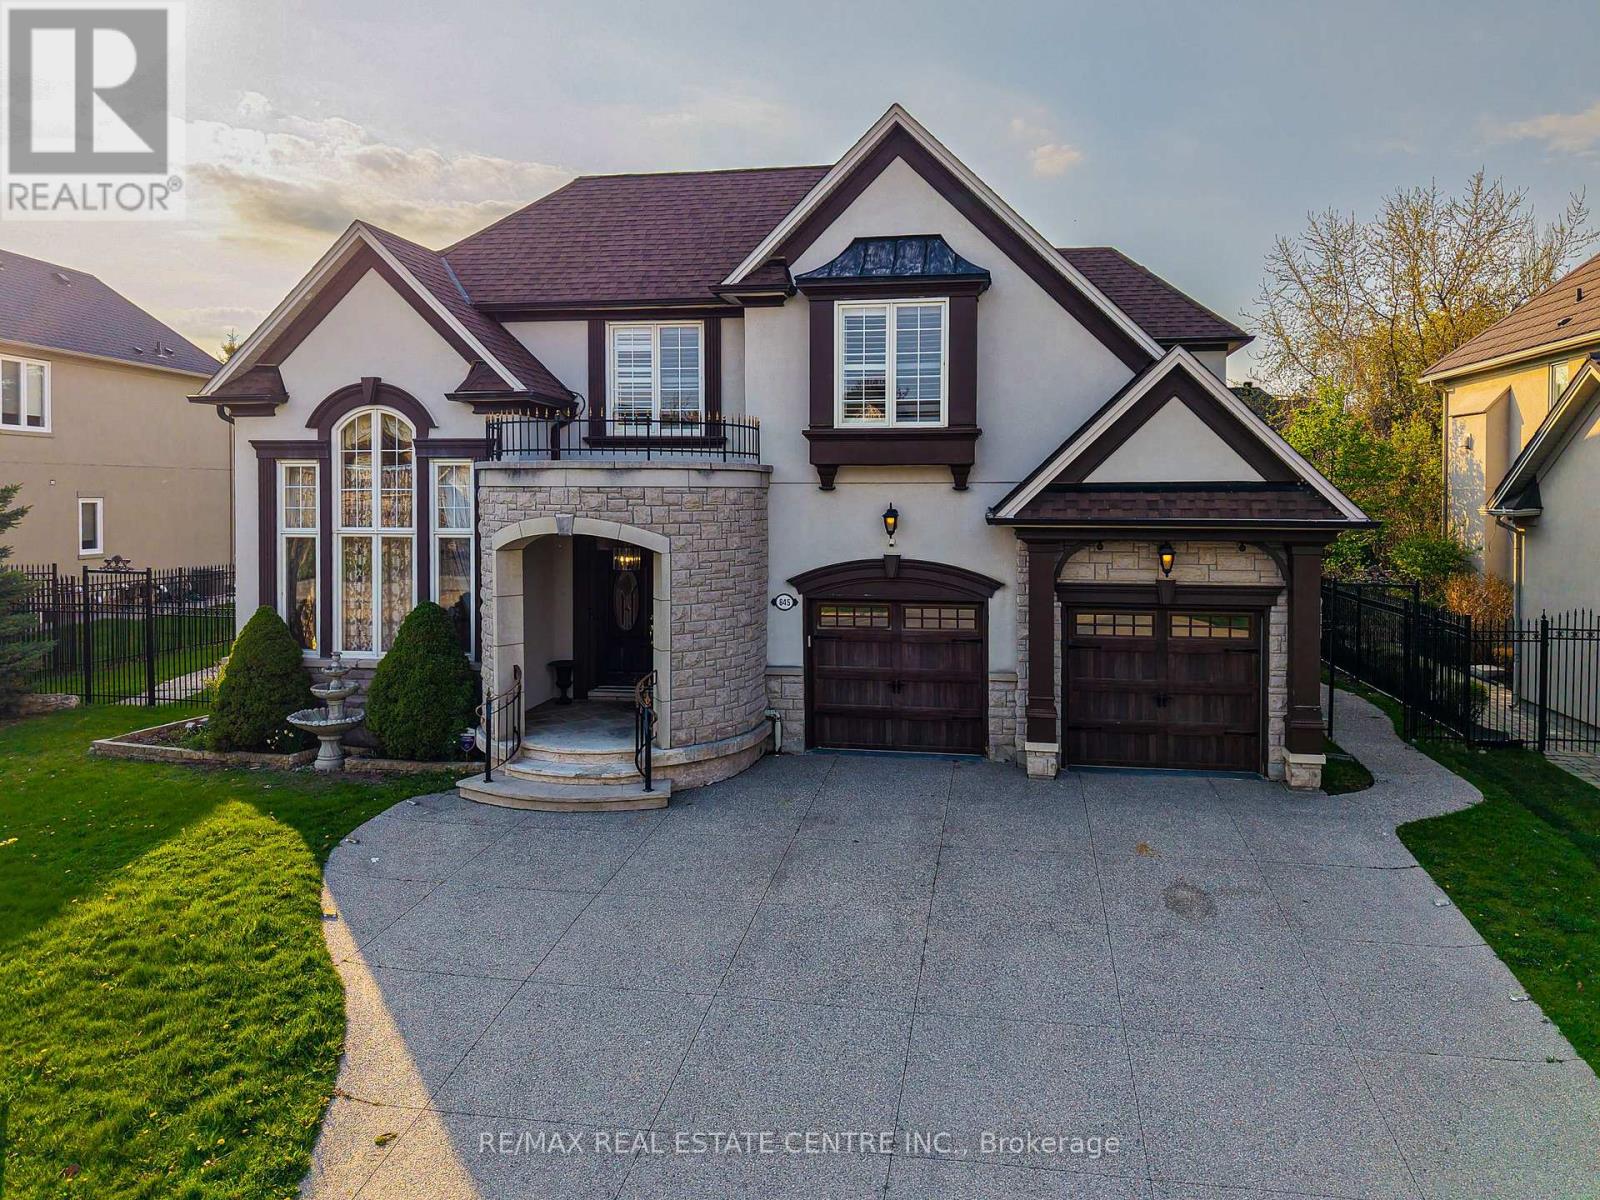
$2,799,000
645 Cranleigh Court
Mississauga (Lorne Park) · MLS # W13781826
5 bed · 5 bath · 5,600 sq ft