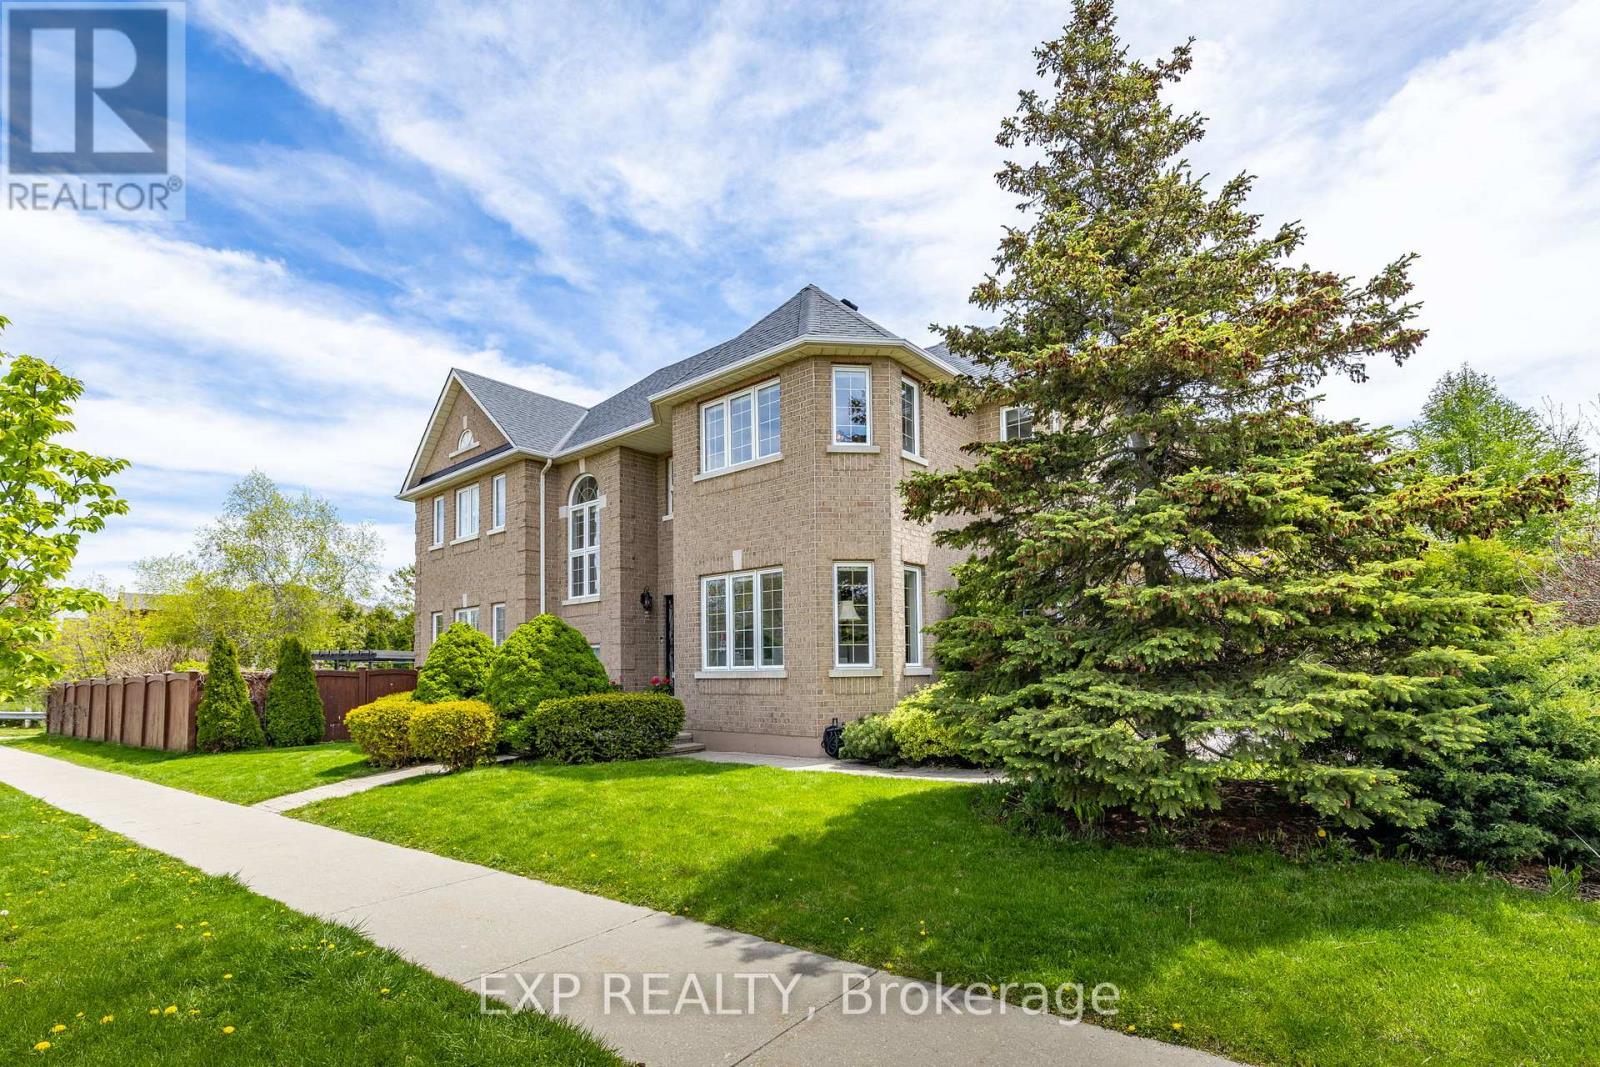
2137 Frontier Drive
Oakville (WT West Oak Trails), Ontario L6M3S3
MLS # W13845366
Property Details
Type
Detached
Beds
4
Baths
4
Status
For Sale
More homes like this
About this property
Backing Onto The Heritage Trail Network With No Rear Neighbours, This Updated 4 Bedroom, 4 Bathroom Home In Oakville's Coveted West Oak Trails Offers Over 3,300 Sq Ft Of Finished Living Space And A Level Of Privacy That Is Hard To Find. The Main Floor Is Bright And Well Balanced, With Formal Living And Dining Rooms, Hardwood And Marble Flooring, And An Open-Concept Kitchen And Family Room Designed For Busy Weekdays, Family Dinners And Hosting With Ease. Oversized Windows Bring In Natural Light All Day, And A Walkout Leads Straight To The Deck And Pool. Upstairs, The Primary Suite Includes A Walk-In Closet And A Spa-Inspired Ensuite, Plus Three More Well-Sized Bedrooms That Work For Kids, Guests Or A Home Office. The Finished Lower Level Adds Serious Flexibility With A Large Rec Room, Wet Bar And Gas Fireplace, And Room For Extended Family, Older Kids, A Home Gym, Media Room Or Work-From-Home Space. Out Back, The Mature Yard Features A Generous Deck, Above-Ground Pool And Direct Access To The Heritage Trail And Sixteen Mile Creek Pathways. Other Highlights Include A Double Car Garage, A Private Driveway With No Sidewalk, An Updated Furnace And AC, And An Irrigation System Updated In 2023. Top-Rated Schools Are Close By, Including Forest Trail Public School, Garth Webb Secondary School And The White Oaks Secondary School International Baccalaureate Program, And School Bus Pickup Is Right At The Door. Bronte Creek Provincial Park, Oakville Trafalgar Memorial Hospital, Shopping, Transit And Major Commuter Routes Are All Minutes Away. This Home Delivers Comfort, Convenience And Long-Term Value In One Of Oakville's Most Desirable Family Neighbourhoods.
Mortgage Estimate
Estimated monthly payment
Calculating…
Estimate only. Taxes, insurance, condo fees, and lender terms are not included.
Monthly costs to verify
Property taxes: about $547/month based on listed annual taxes.
Estimate only. Confirm taxes, condo/maintenance fees, insurance, utilities, and lender terms before making decisions.
Rooms
| Room | Level | Dimensions |
|---|---|---|
| Dining room | Main level | 3.48 x 3.01 |
| Kitchen | Main level | 2.8 x 3.3 |
| Eating area | Main level | 2.4 x 3.31 |
| Family room | Main level | 3.26 x 4.85 |
| Laundry room | Main level | 1.95 x 2.03 |
| Primary Bedroom | Second level | 5.37 x 5.86 |
| Bedroom 2 | Second level | 4.57 x 3.47 |
| Bedroom 3 | Second level | 3.68 x 4.85 |
| Living room | Main level | 3.36 x 4.27 |
| Recreational, Games room | Basement | 5.77 x 4.54 |
| Other | Basement | 2.88 x 4.29 |
| Bedroom 4 | Second level | 3.32 x 3.17 |
Facts & Location
Interior Size
3,300 sq ft
Parking
6 spaces
Lot Size
44.9 x 126.9 FT
Annual Taxes
$6,568
Listing data
Listing information is provided for personal, non-commercial use and should be independently verified before making real estate decisions.
Last refreshed: Oct 21, 2026 3:19 AM
Explore nearby searches
SEO-friendly searches for this area, property type, and nearby neighbourhoods.
Similar Properties
More nearby listings that may fit the same search.
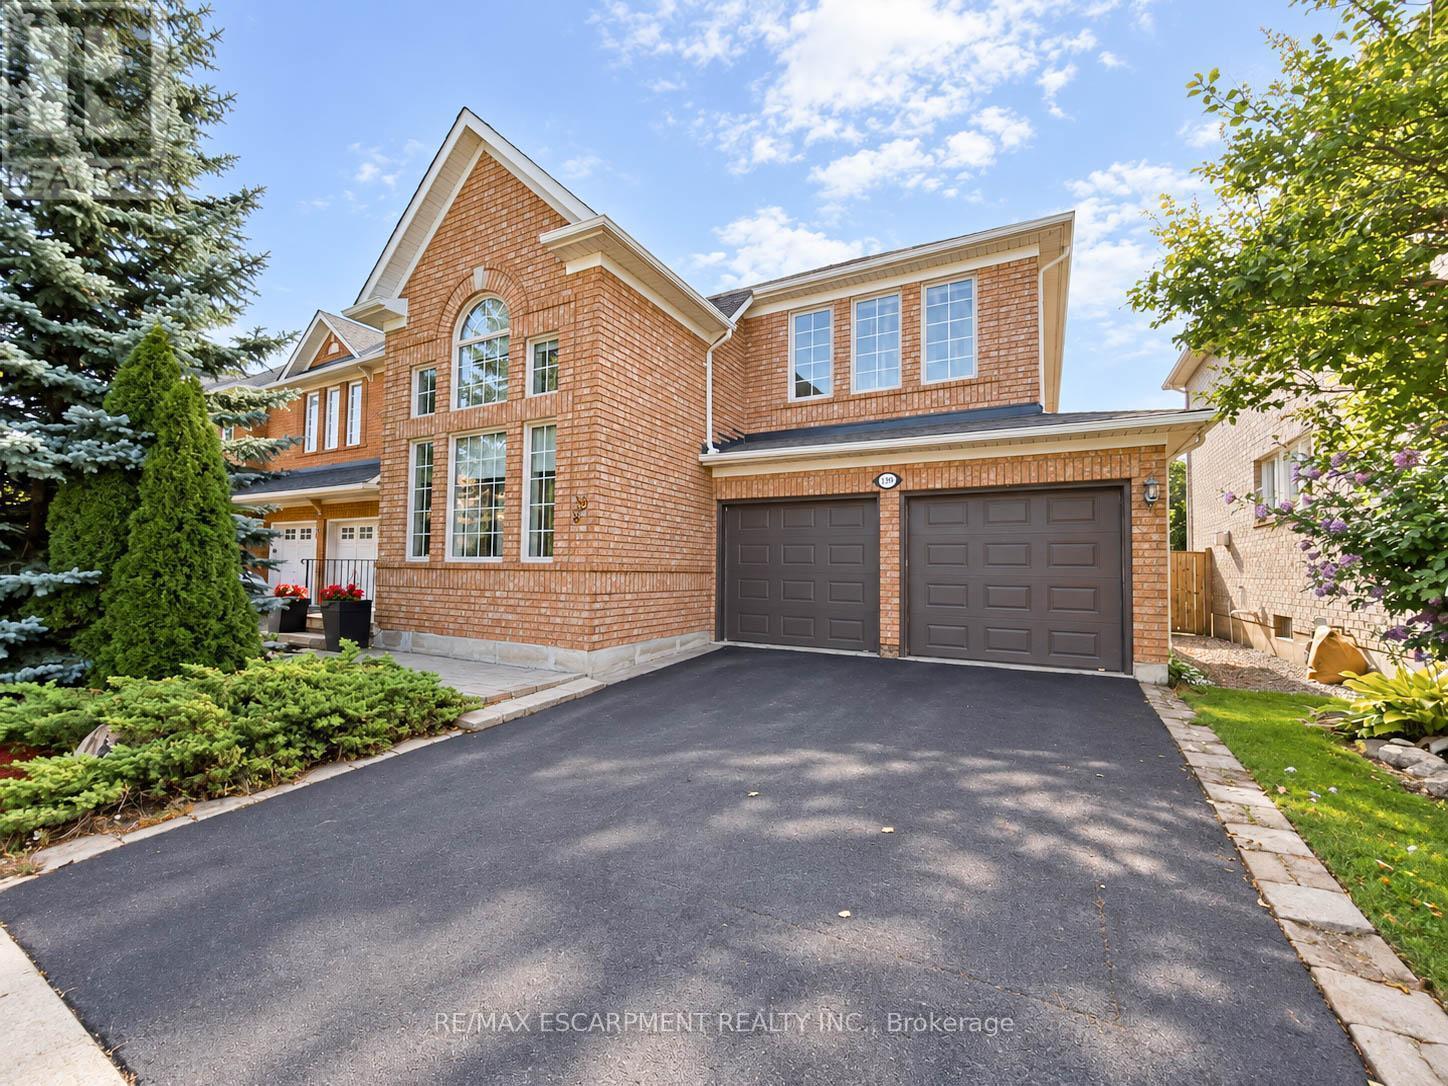
$1,580,000
1396 Thorncrest Crescent
Oakville (WT West Oak Trails) · MLS # W13802286
5 bed · 4 bath · 2,000–2,500 sq ft
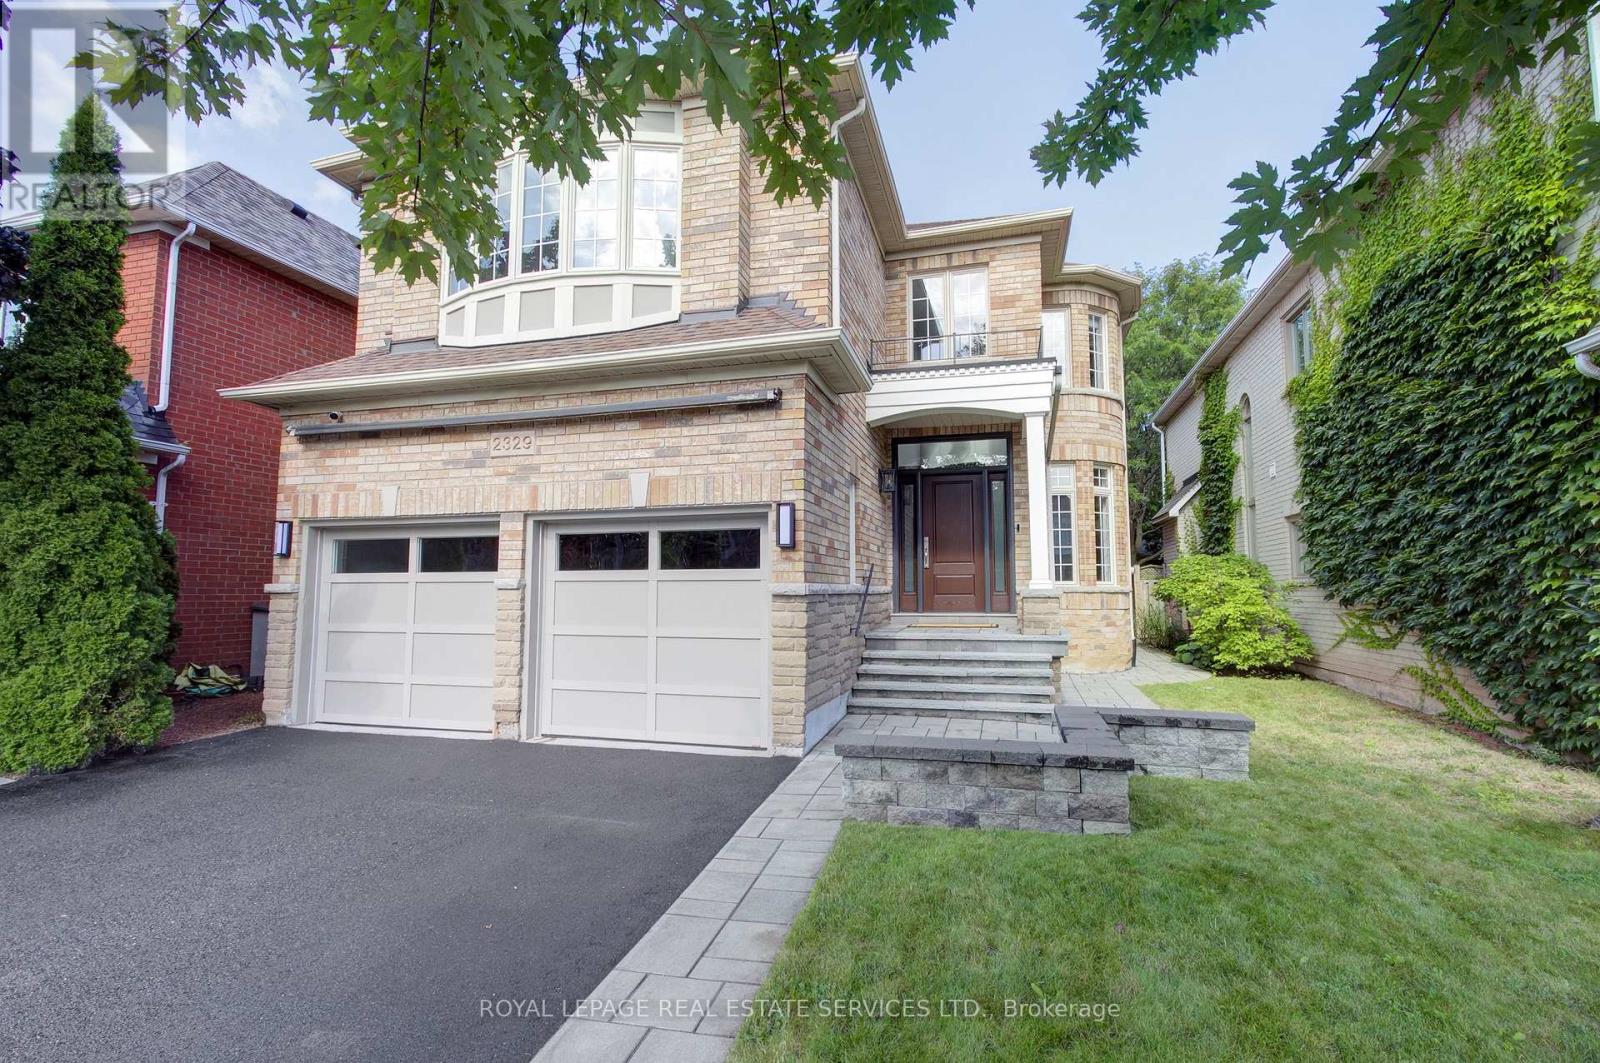
$1,549,000
2329 Glenfield Road
Oakville (WT West Oak Trails) · MLS # W14033386
5 bed · 4 bath · 3,700 sq ft
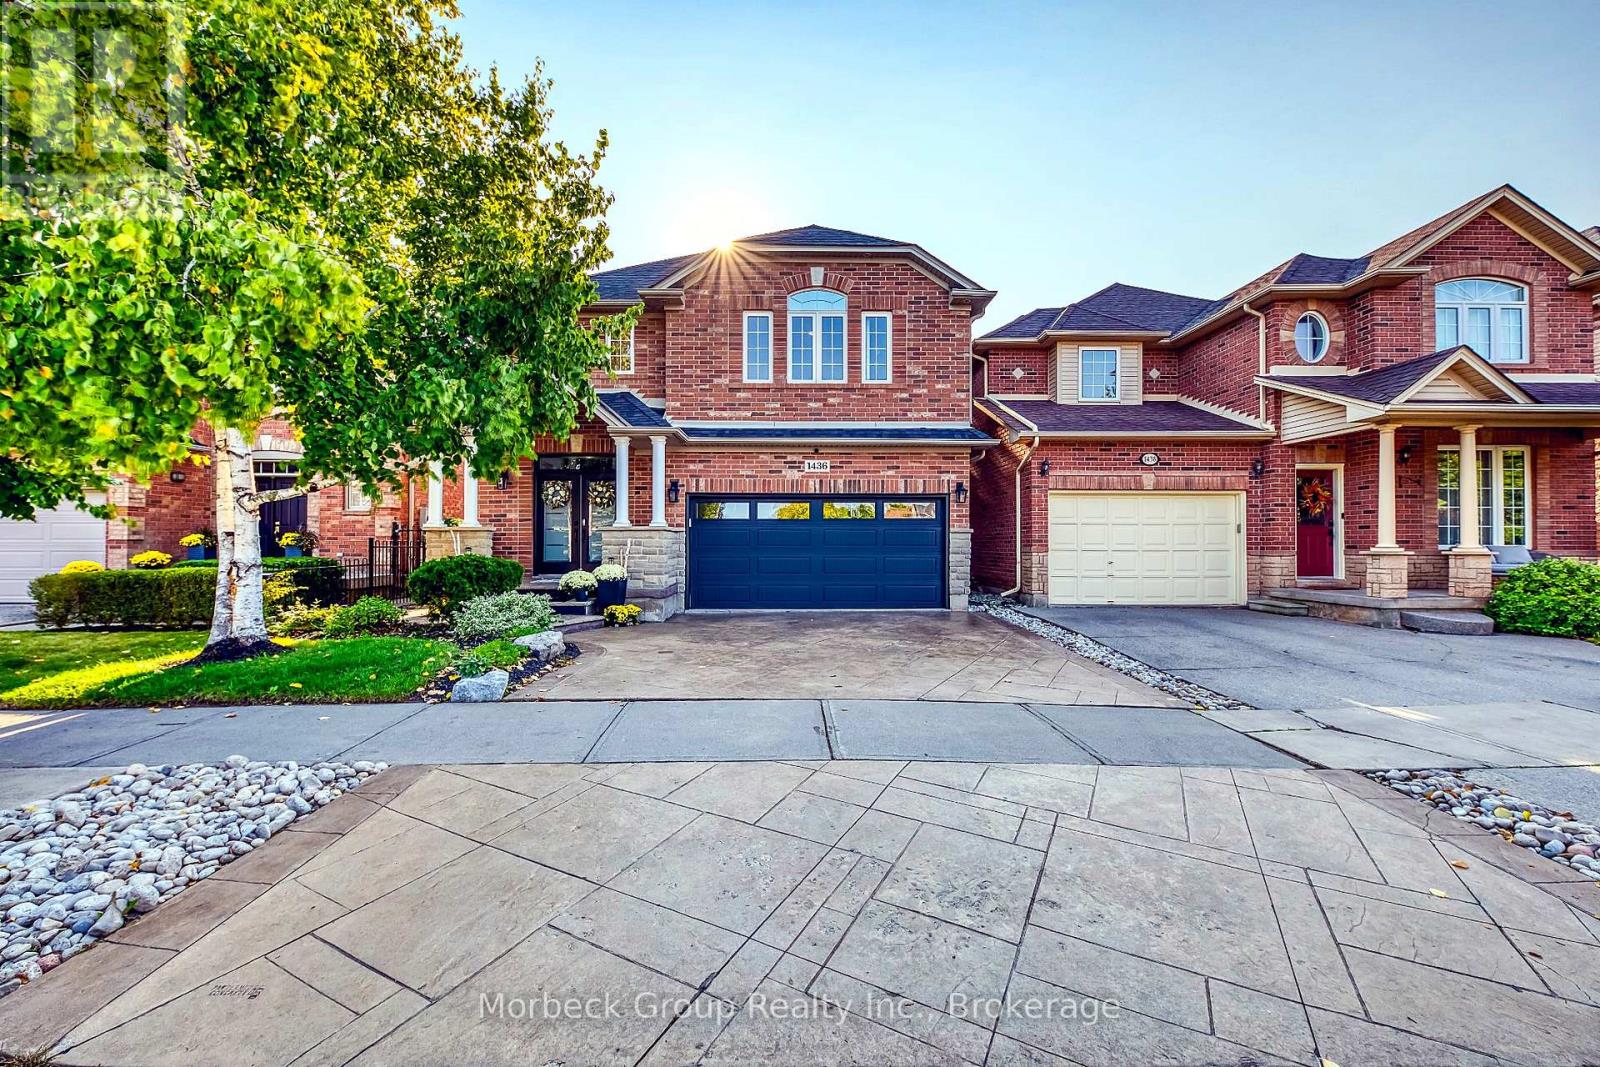
$1,498,000
1436 Gulledge Trail
Oakville (WT West Oak Trails) · MLS # W13836514
5 bed · 4 bath · 2,600 sq ft