Videos & Virtual Tours
Open available video, 3D tour, or virtual-tour media for this listing.
474 Caldari Road
Vaughan (Concord), Ontario L4K0R5
MLS # N13845230
Property Details
Type
Condo Apartment
Beds
1
Baths
1
Status
For Sale
More homes like this
About this property
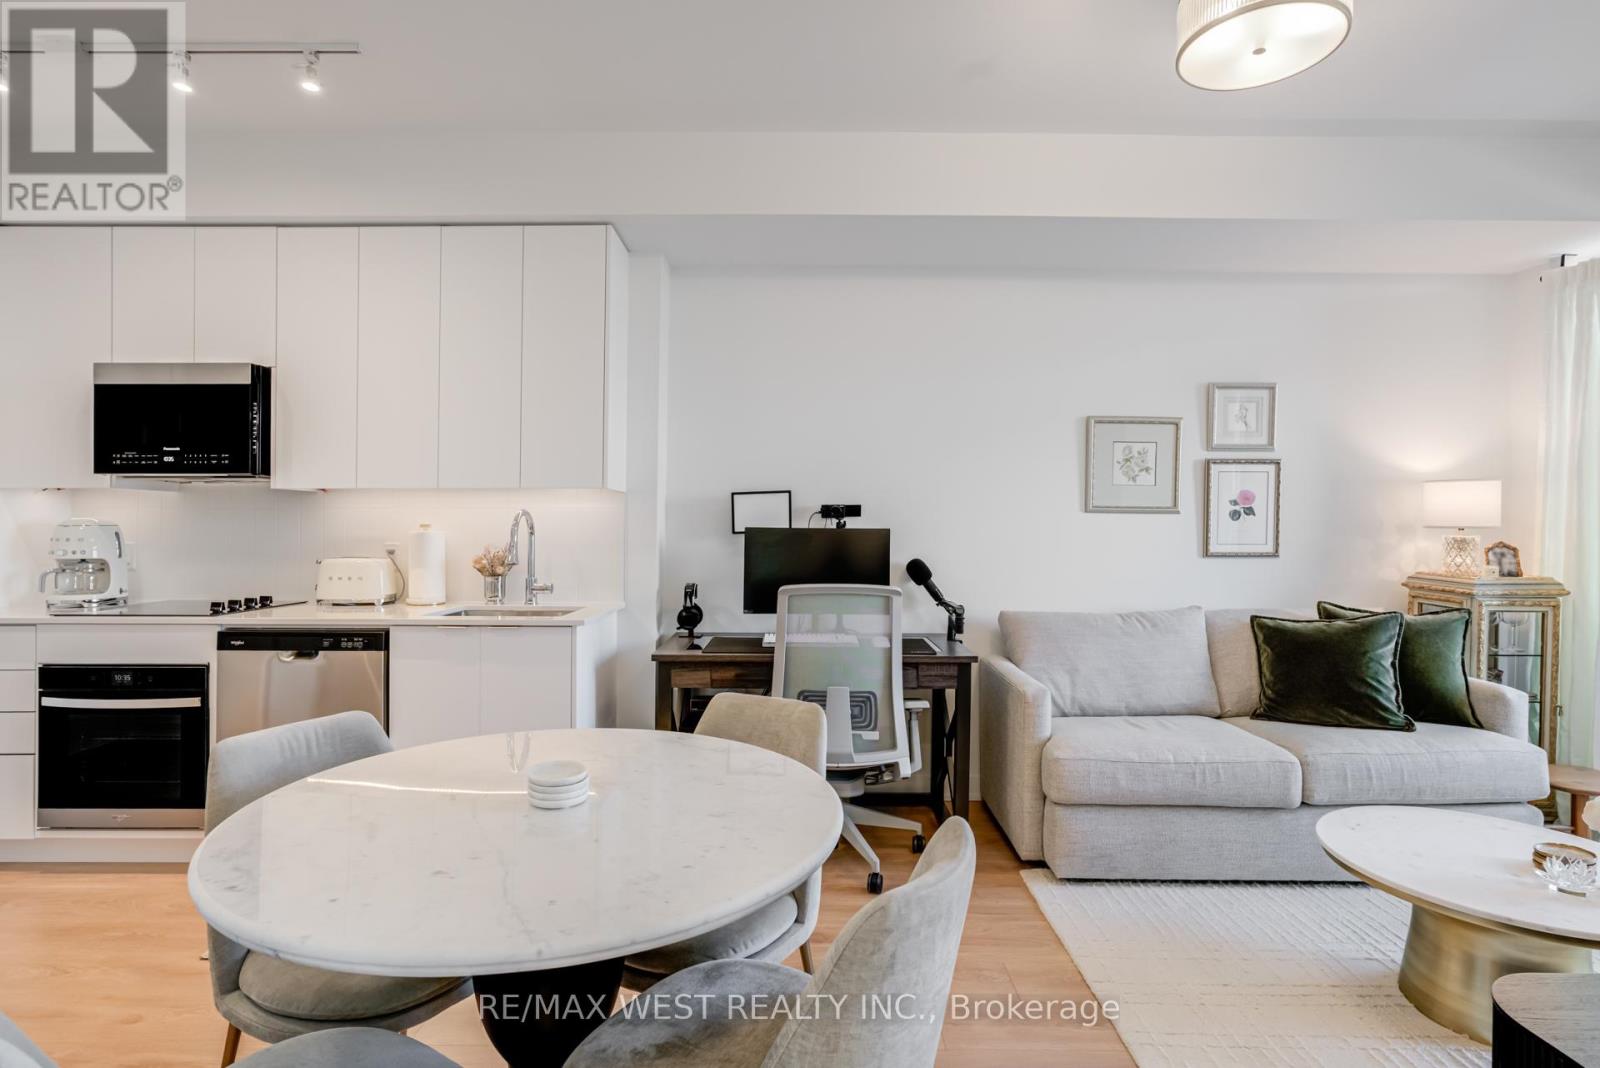
Immaculate 1-Bedroom Suite in the Heart of Vaughan. Stylish, Upgraded & Move-In Ready. Welcome to Suite 511 at 474 Caldari Rd., part of the vibrant Abeja District community. This stunning 1-bedroom, 1-bathroom condo features a bright, functional layout with elegant light flooring and a modern open-concept design. Thoughtfully upgraded throughout, the suite includes upgraded interior doors, contemporary light fixtures, upgraded full-size washer and dryer, custom window drapery, upgraded mirror medicine cabinet, upgraded Moen shower head, upgraded Ecobee thermostat, upgraded and enhanced closet shelving for added storage. The east-facing balcony provides a relaxing outdoor escape with beautiful sunrise views and evening light. Perfect for young professionals, first-time buyers, or downsizers, this pristine unit offers turnkey living in a fast-growing urban hub. Located steps from premier shopping and dining, including Vaughan Mills Mall, and only minutes to Hwy's 400 and 407, you'll enjoy unmatched convenience and connectivity. Residents of Abeja District benefit from an impressive roster of amenities, including a 24-hour concierge, building security, state-of-the-art gym, yoga studio, spa (with sauna, cold plunge, and steam room), rooftop terrace, community BBQ area, pet wash, theatre room, party room, and business centre. In addition to these great amenities, residents enjoy free internet service! Move in and experience modern living in an exceptional location!
Mortgage Estimate
Estimated monthly payment
Calculating…
Estimate only. Taxes, insurance, condo fees, and lender terms are not included.
Monthly costs to verify
Condo / Maintenance Fee: $496.00/mo
Estimate only. Confirm taxes, condo/maintenance fees, insurance, utilities, and lender terms before making decisions.
Rooms
| Room | Level | Dimensions |
|---|---|---|
| Primary Bedroom | Main level | 3.15 x 4.24 |
| Kitchen | Main level | 1.85 x 3.05 |
| Bathroom | Main level | 2.44 x 2.44 |
| Living room | Main level | 3.18 x 3.94 |
| Dining room | Main level | 3.18 x 3.94 |
Facts & Location
Parking
1 spaces
Condo / Maintenance Fee
$496.00/mo
Listing data
Listing information is provided for personal, non-commercial use and should be independently verified before making real estate decisions.
Last refreshed: Oct 24, 2026 3:33 AM
Explore nearby searches
SEO-friendly searches for this area, property type, and nearby neighbourhoods.
Similar Properties
More nearby listings that may fit the same search.
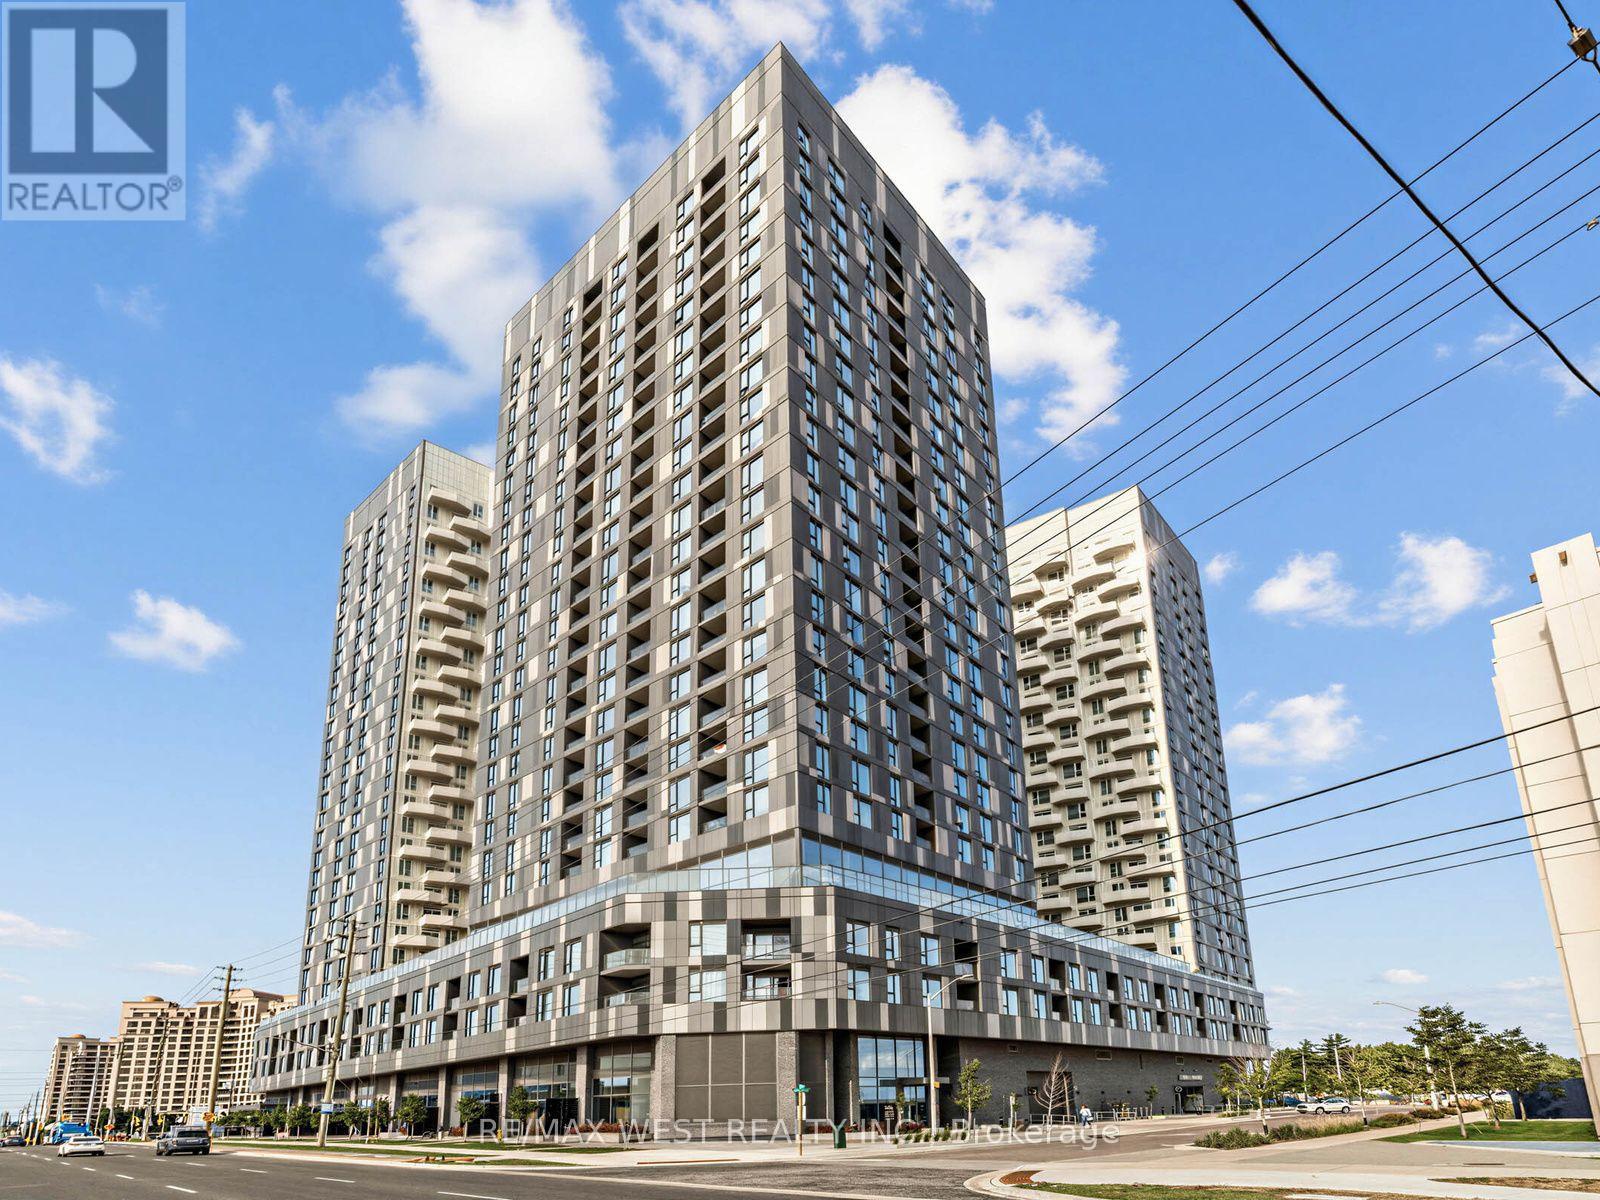
$498,888
10 Abeja Street
Vaughan (Concord) · MLS # N13866564
2 bed · 2 bath
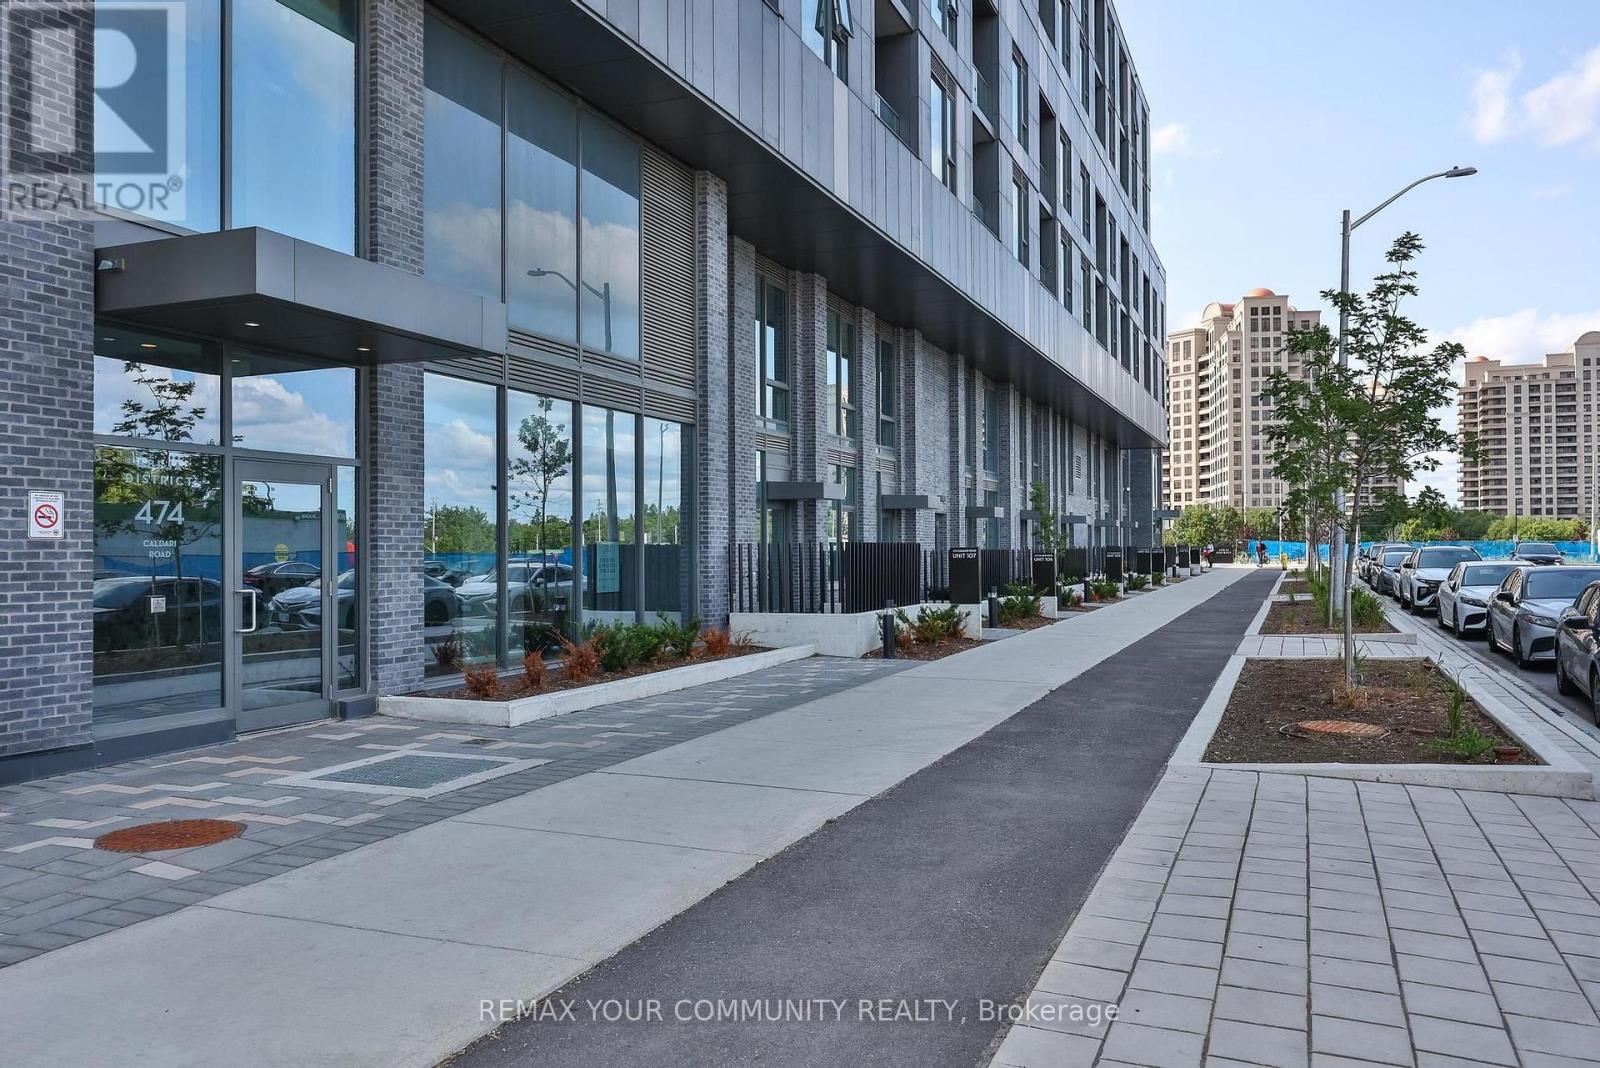
$499,000
474 Caldari Road
Vaughan (Concord) · MLS # N13600454
1 bed · 1 bath
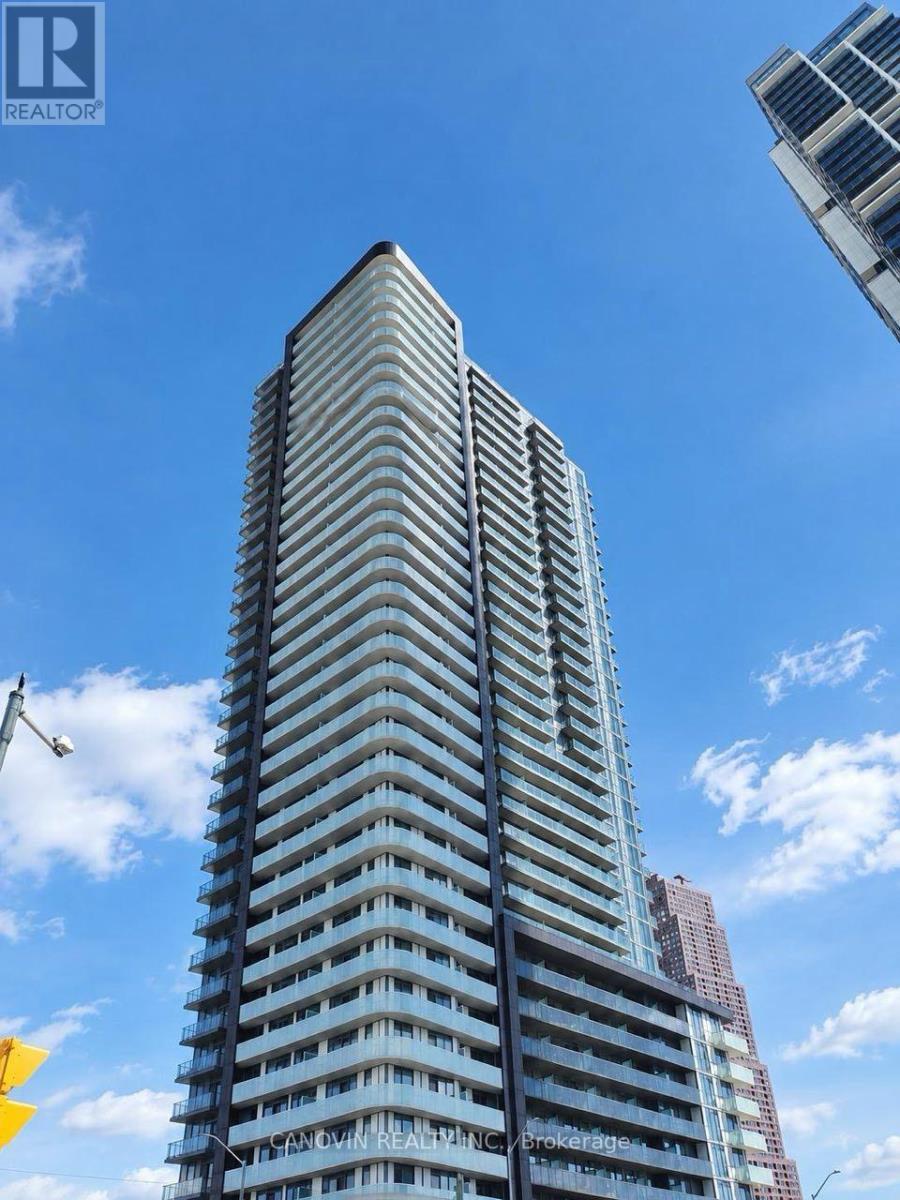
$499,000
7895 Jane Street
Vaughan (Concord) · MLS # N13817004
2 bed · 2 bath