Videos & Virtual Tours
Open available video, 3D tour, or virtual-tour media for this listing.
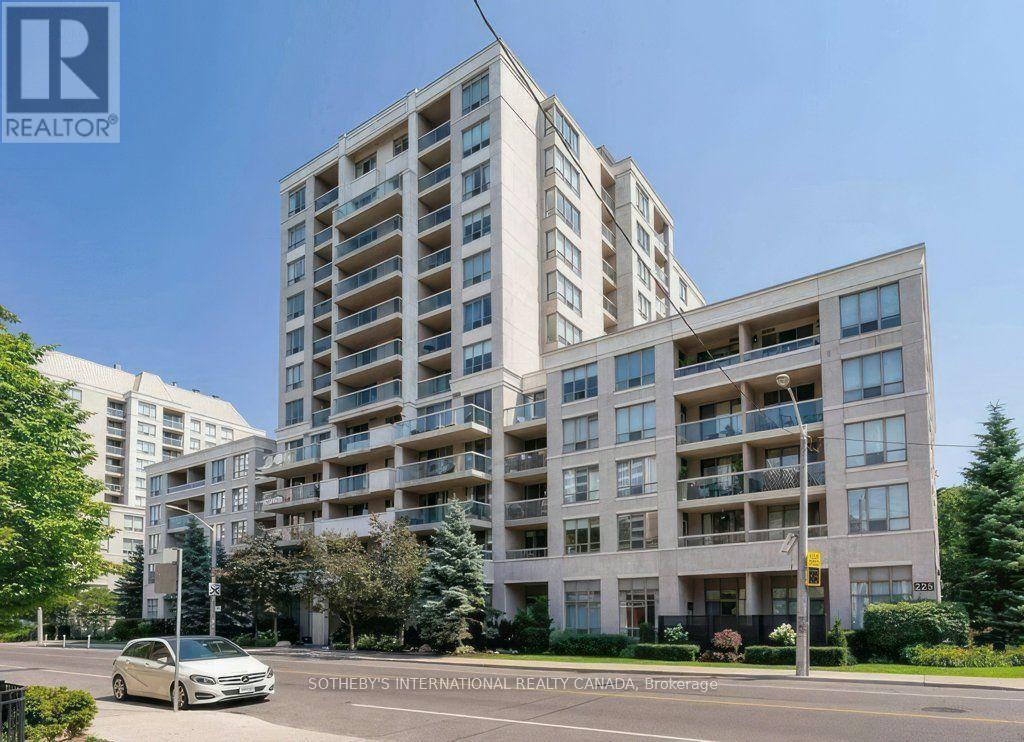
225 Merton Street
Toronto (Mount Pleasant West), Ontario M4S3H1
MLS # C13845328
Property Details
Type
Condo Apartment
Beds
2
Baths
2
Status
For Sale
More homes like this
About this property
Rarely available and truly spacious 2-bedroom suite in a pet-friendly building with south exposure over the Kay Gardiner BeltlineTrail. Take the stairs to the beautifully appointed courtyard with a communal barbecue and secured gate leading directly onto the Beltline. Follow the Beltline through the Mount Pleasant Cemetery to the Moore Park Ravine all the way to The Brickworks. An open concept Living and Dining Area are perfect for entertaining family and friends. An expansive Primary Suite will easily accommodates a King-sized bed. Enjoy the walk-in closet with newly installed closet organizers. A bright and inviting galley kitchen has Caesarstone countertops and a newly refitted pantry and adjustable shelves. The 2nd bedroom doubles as a Den with south exposure. Suite 219 is gently lived in and impeccably maintained. Your parking space is directly outside the Level A elevator lobby. Enjoy the expansive and well-equipped fitness centre and the recently renovated event space overlooking the courtyard and the Beltline. RIO III is a quintessential vertical village in a boutique building of only 124 suites with an exceptional sense of community. Outstanding property management with 'best-in-class' onsite manager. 10 minutes to Davisville TTC, shops and great restaurants along Yonge Street and Mount Pleasant Road.
Mortgage Estimate
Estimated monthly payment
Calculating…
Estimate only. Taxes, insurance, condo fees, and lender terms are not included.
Monthly costs to verify
Property taxes: about $413/month based on listed annual taxes.
Condo / Maintenance Fee: $1,507.36/mo
Estimate only. Confirm taxes, condo/maintenance fees, insurance, utilities, and lender terms before making decisions.
Rooms
| Room | Level | Dimensions |
|---|---|---|
| Foyer | Flat | 1.62 x 1.57 |
| Other | Flat | 3.22 x 1.57 |
| Living room | Flat | 5.43 x 3.35 |
| Dining room | Flat | 3.28 x 3.24 |
| Kitchen | Flat | 3.92 x 2.57 |
| Pantry | Flat | 1.8 x 1.27 |
| Eating area | Flat | 2.45 x 1.41 |
| Primary Bedroom | Flat | 6.41 x 3.18 |
| Bedroom 2 | Flat | 3.69 x 3.02 |
| Bathroom | Flat | 2.34 x 1.49 |
| Laundry room | Flat | 1 x 1.77 |
Facts & Location
Parking
1 spaces
Annual Taxes
$4,958
Condo / Maintenance Fee
$1,507.36/mo
Listing data
Listing information is provided for personal, non-commercial use and should be independently verified before making real estate decisions.
Last refreshed: Sep 30, 2026 7:00 PM
Explore nearby searches
SEO-friendly searches for this area, property type, and nearby neighbourhoods.
Similar Properties
More nearby listings that may fit the same search.
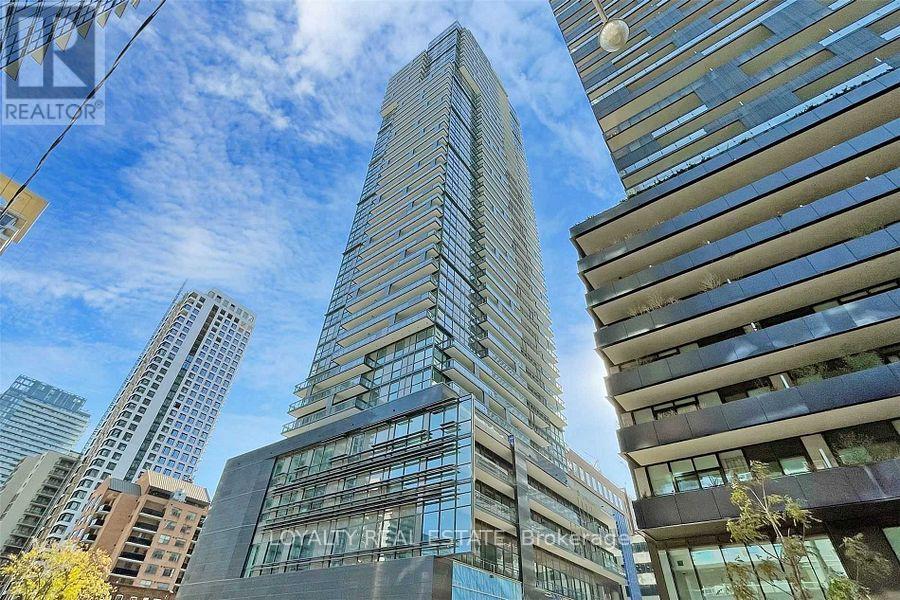
$899,000
39 Roehampton Avenue
Toronto (Mount Pleasant West) · MLS # C13736914
3 bed · 2 bath · 864 sq ft
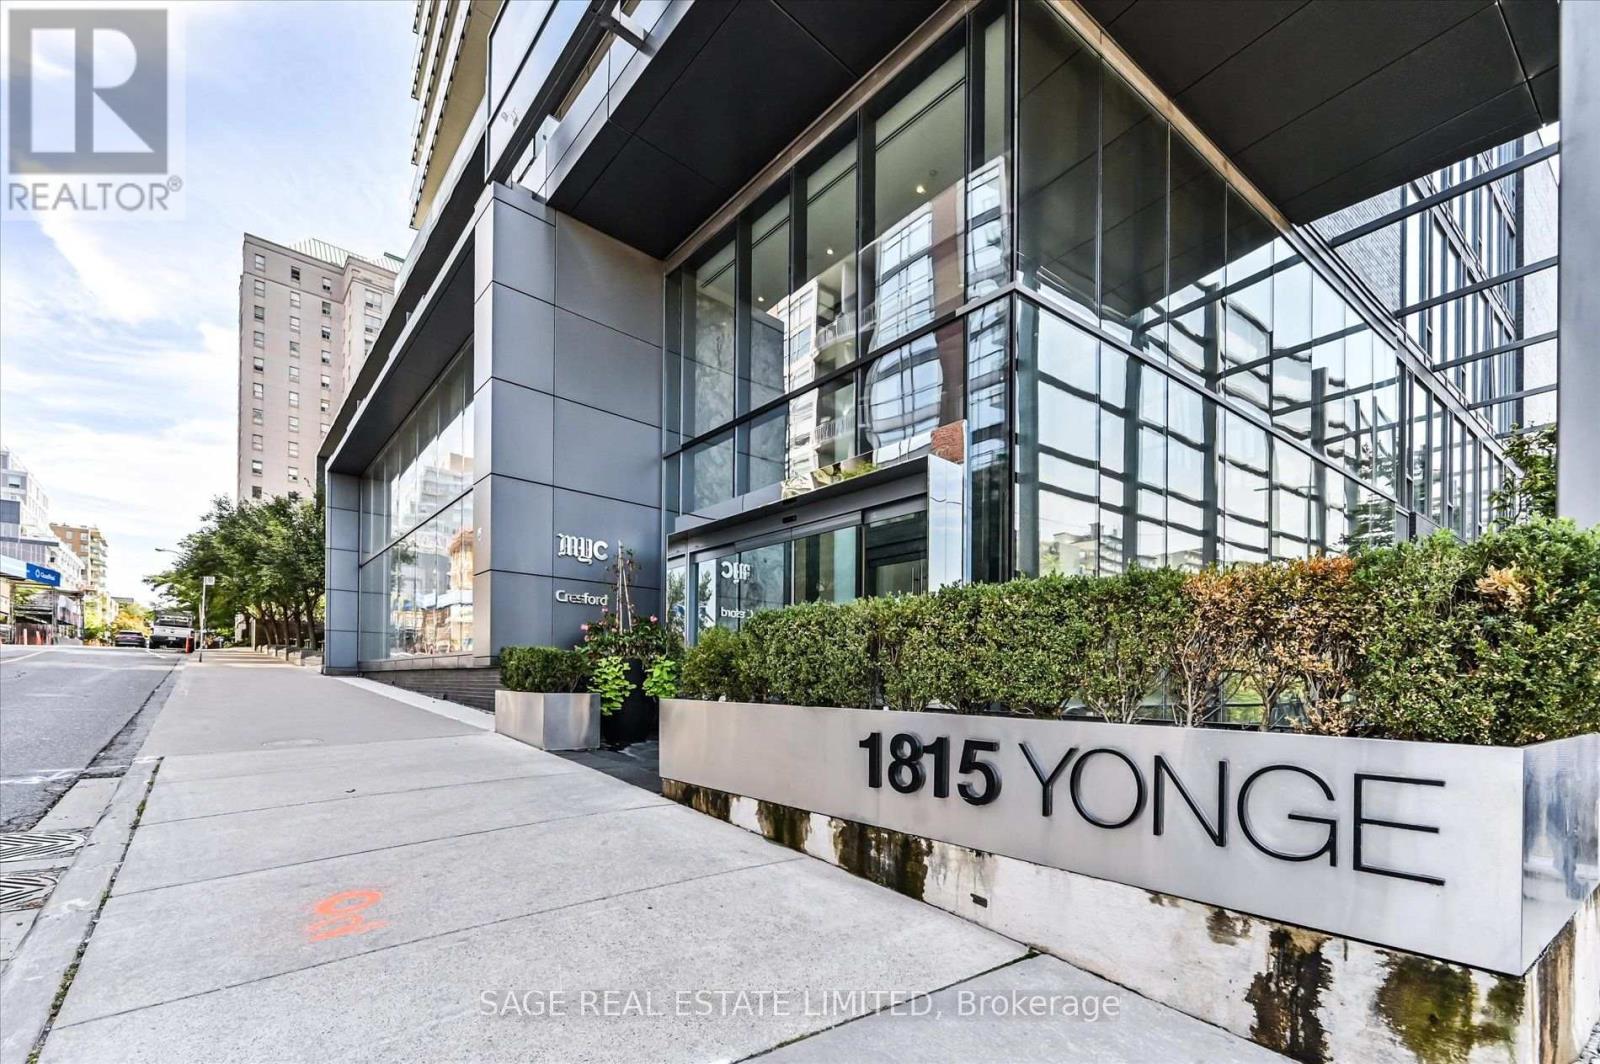
$888,000
1815 Yonge Street
Toronto (Mount Pleasant West) · MLS # C13661300
2 bed · 2 bath · 926 sq ft
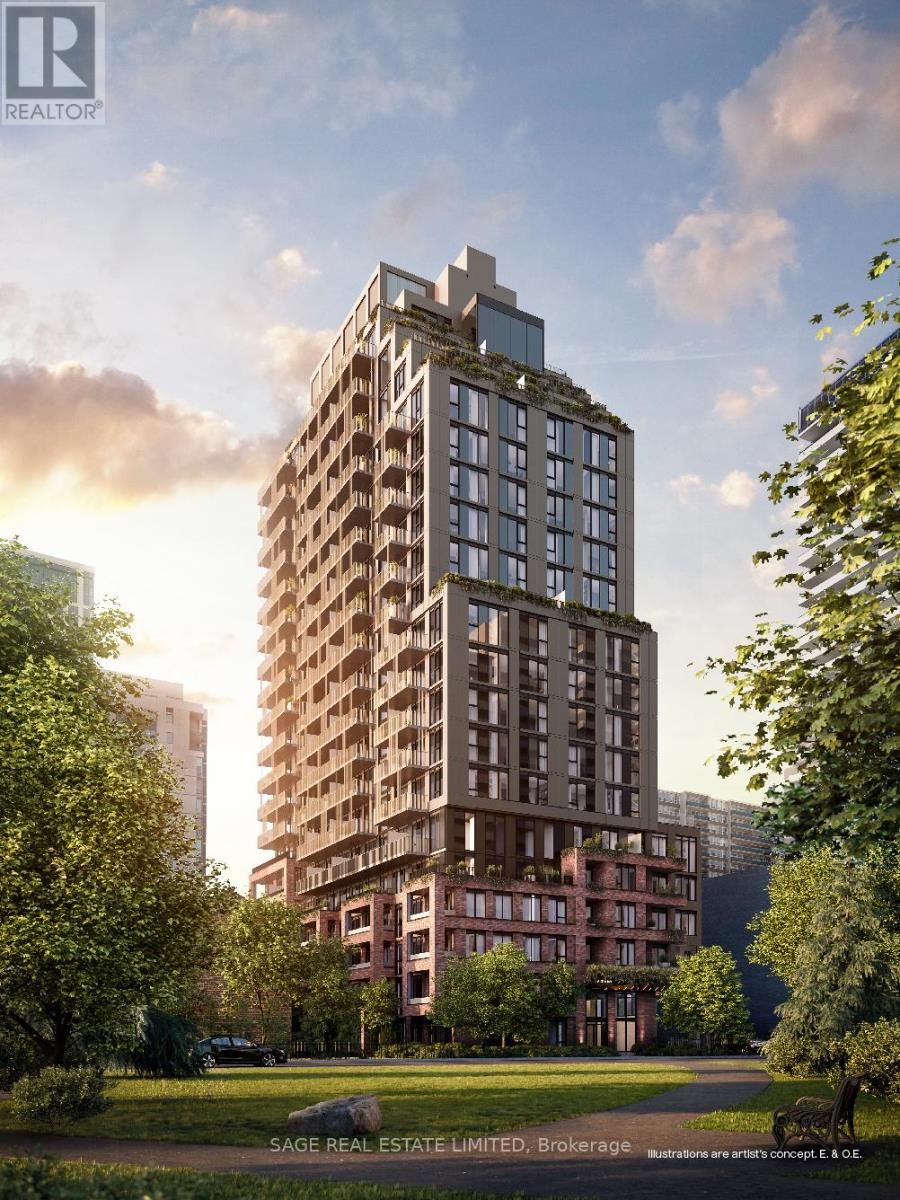
$909,900
109 Erskine Avenue
Toronto (Mount Pleasant West) · MLS # C13688252
2 bed · 1 bath · 557 sq ft