Videos & Virtual Tours
Open available video, 3D tour, or virtual-tour media for this listing.
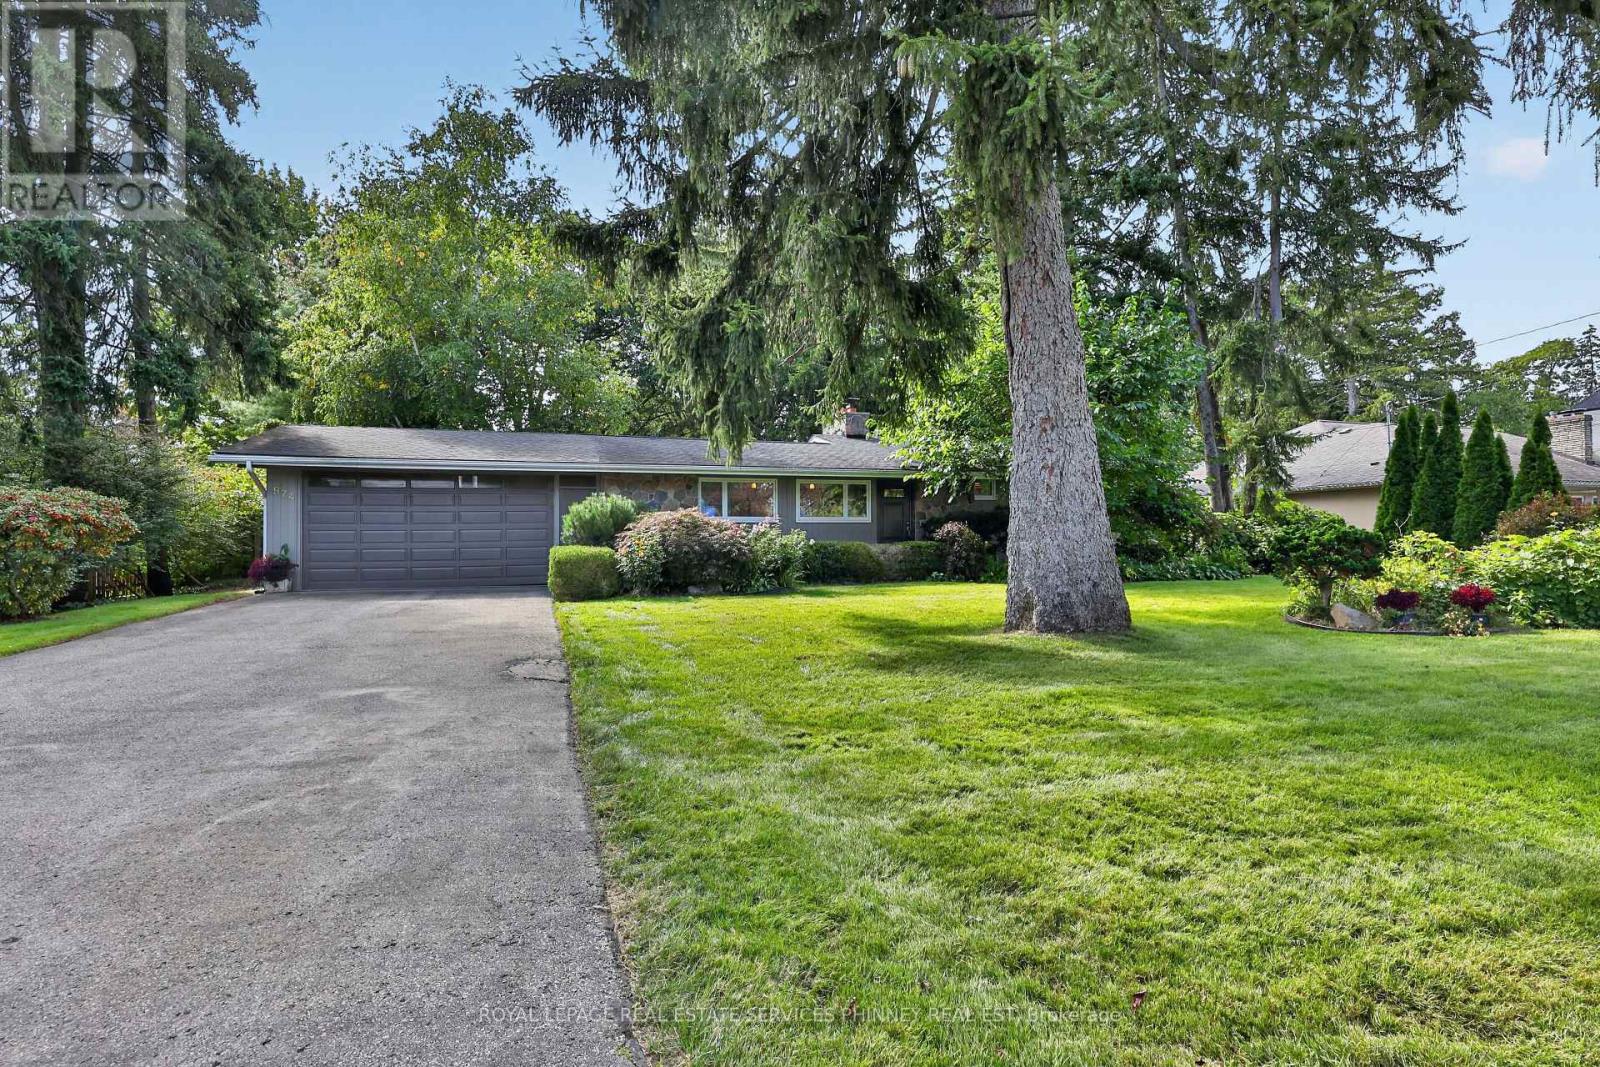
974 Owenwood Drive
Mississauga (Clarkson), Ontario L5H3J2
MLS # W13845444
Property Details
Type
Detached
Beds
3
Baths
3
Status
For Sale
More homes like this
About this property
Fabulous Mid Century Modern sidesplit in desirable Rattray Marsh enclave on 100 ft frontage , a short walk to Lake Ontario, Jack Darling Park, Rattray nature trail systems and a dog park. A short walk to Owenwood Public School offering a lifestyle where the kids can come home for lunch or bring friends for play dates! Enjoy high cathedral ceilings in open concept living & dining rms, a floor-to-ceiling stone fireplace and picture windows overlooking the magnificent grounds w/ sprinkler system, a saltwater pool, beautiful Rhododendron bushes, and tall mature trees, patios that all add to the ambiance of the backyard. Enjoy an updated eat-in Kitchen, mudroom (could be another laundry) and powder room. A separate entrance leads to a finished lower level with Recreation room w/ fireplace, built-ins and a full bath & current laundry. New broadloom throughout upper bedrooms and large updated bath. This is a great home to live comfortably now, and also leave open the idea of building later, with lots of new builds in the area allowing great future opportunity!.
Mortgage Estimate
Estimated monthly payment
Calculating…
Estimate only. Taxes, insurance, condo fees, and lender terms are not included.
Monthly costs to verify
Property taxes: about $971/month based on listed annual taxes.
Estimate only. Confirm taxes, condo/maintenance fees, insurance, utilities, and lender terms before making decisions.
Rooms
| Room | Level | Dimensions |
|---|---|---|
| Living room | Main level | 5.03 x 6.4 |
| Dining room | Main level | 3.61 x 3.96 |
| Kitchen | Main level | 4.72 x 3.53 |
| Primary Bedroom | Upper Level | 5.08 x 3.63 |
| Bedroom 2 | Upper Level | 4.06 x 3.91 |
| Bedroom 3 | Upper Level | 2.9 x 3.61 |
| Recreational, Games room | Basement | 8.61 x 4.45 |
Facts & Location
Parking
8 spaces
Lot Size
100 x 143.6 FT
Annual Taxes
$11,651
Listing data
Listing information is provided for personal, non-commercial use and should be independently verified before making real estate decisions.
Last refreshed: Oct 20, 2026 3:16 AM
Explore nearby searches
SEO-friendly searches for this area, property type, and nearby neighbourhoods.
Similar Properties
More nearby listings that may fit the same search.
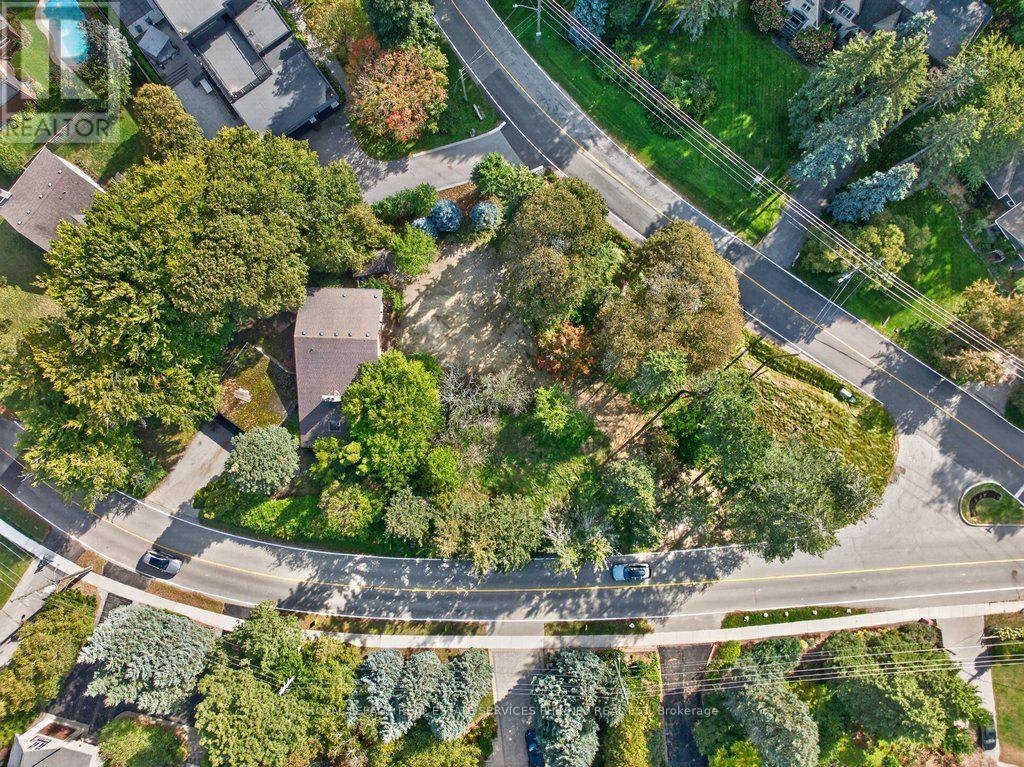
$1,699,000
600 Bob-O-Link Road
Mississauga (Clarkson) · MLS # W14088978
4 bed · 2 bath
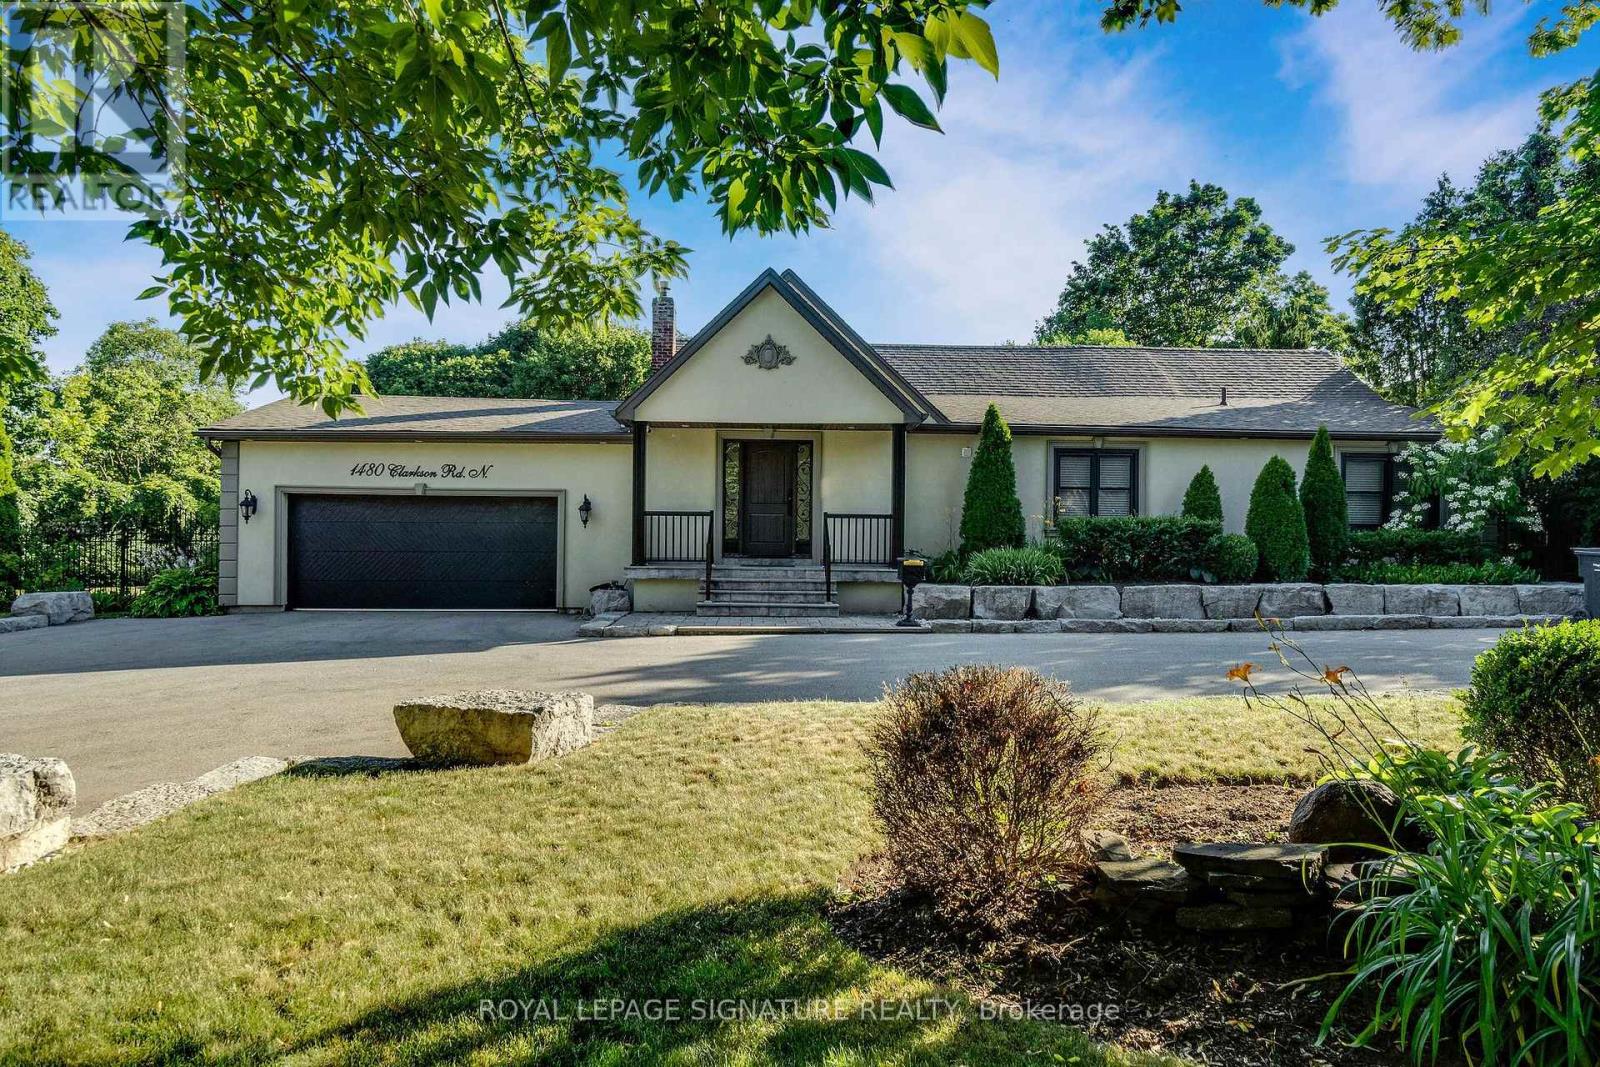
$1,899,000
1480 Clarkson Road
Mississauga (Clarkson) · MLS # W14079982
3 bed · 3 bath · 2,100 sq ft
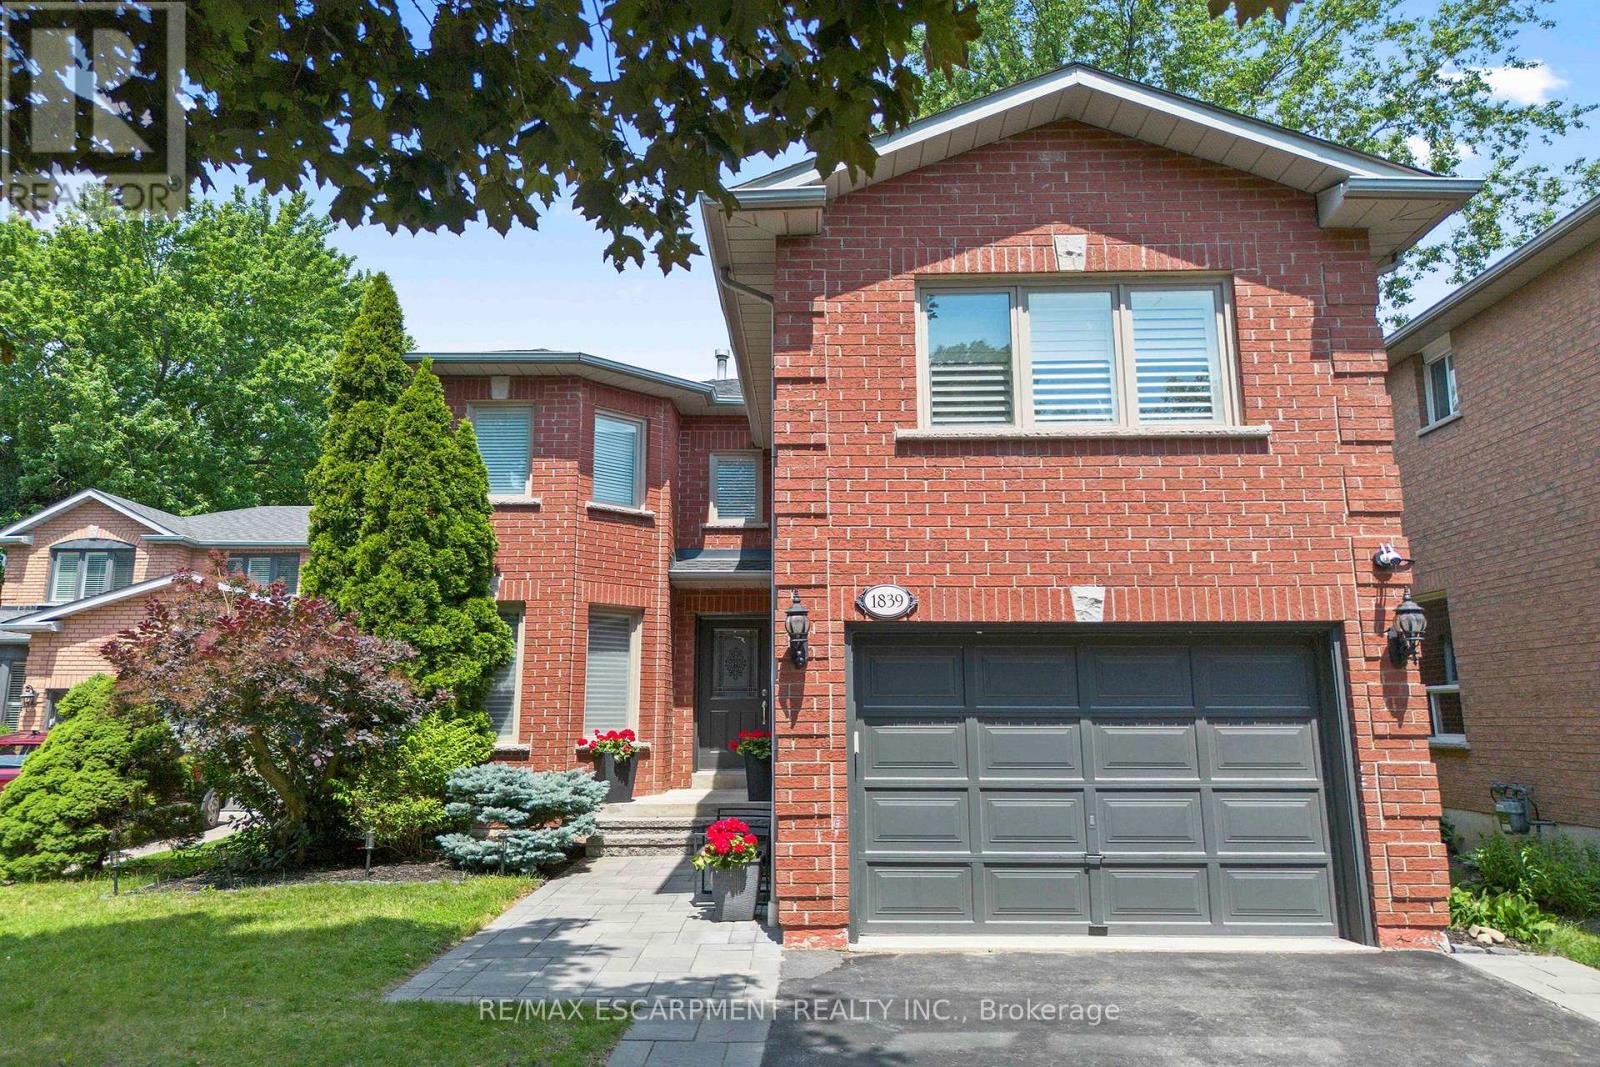
$1,549,999
1839 Fellen Place
Mississauga (Clarkson) · MLS # W13856530
4 bed · 4 bath