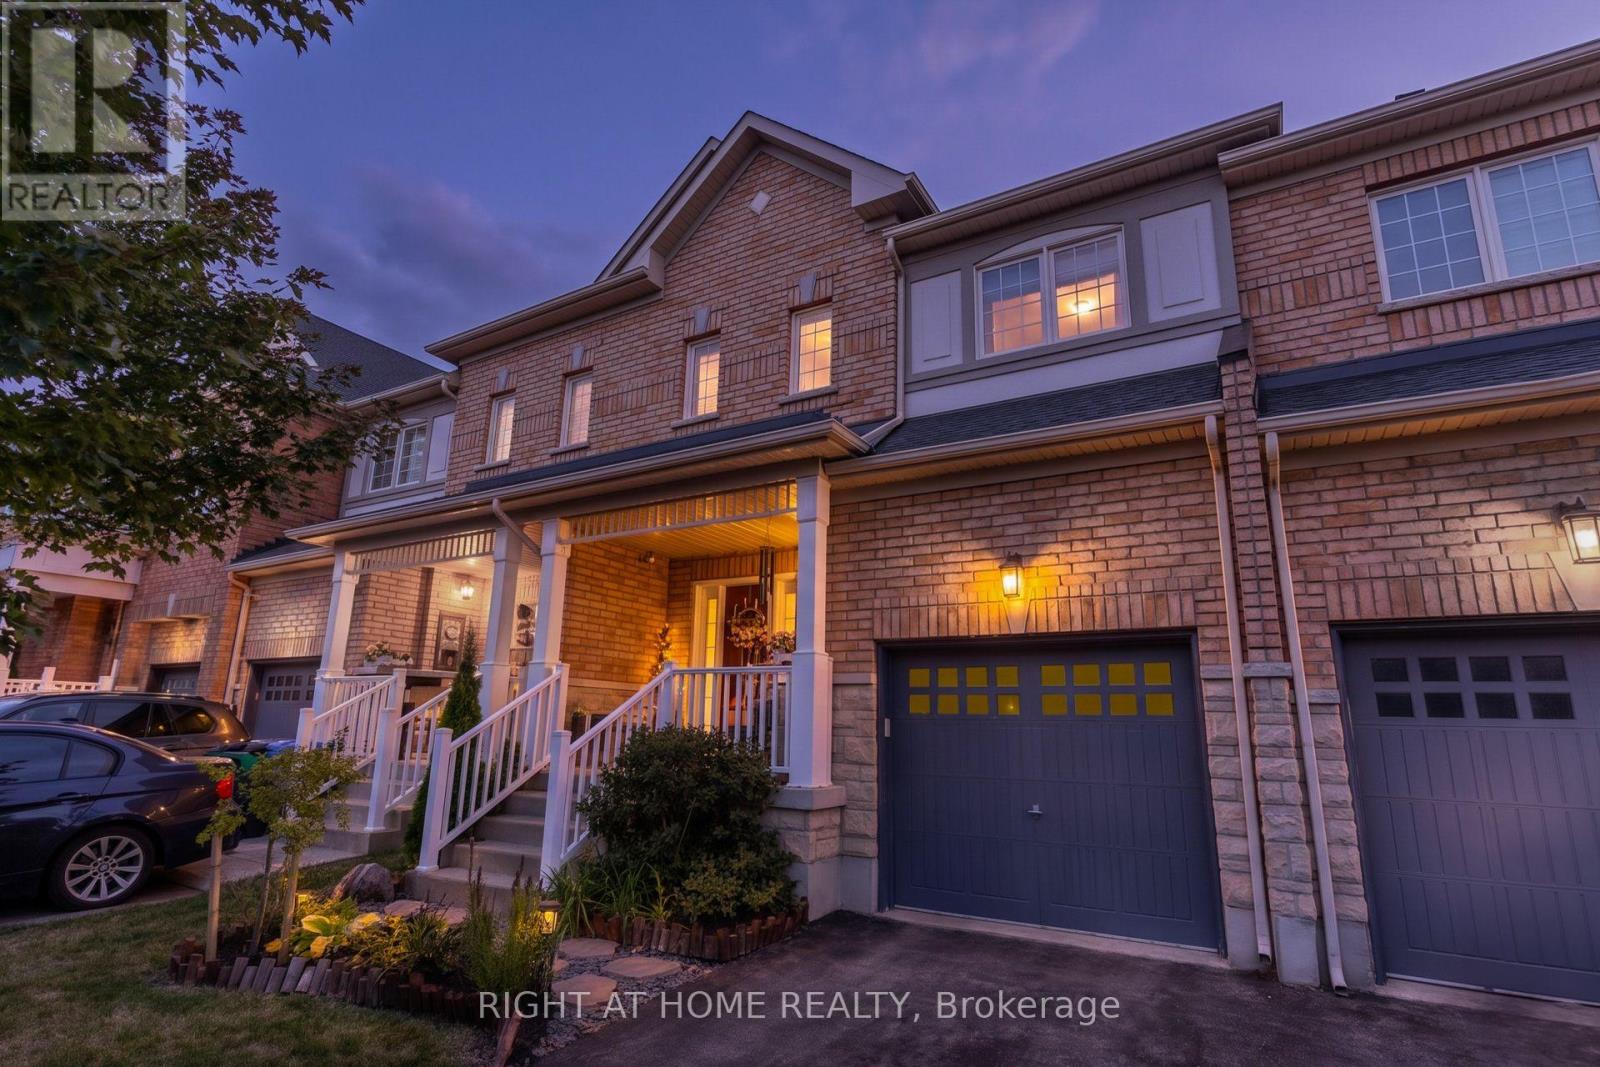
Videos & Virtual Tours
Open available video, 3D tour, or virtual-tour media for this listing.
27 Fallis Crescent
Caledon (Caledon East), Ontario L7C3R5
MLS # W13845142
Property Details
Type
Townhouse
Beds
4
Baths
3
Status
For Sale
More homes like this
About this property
Set on a premium lot in the highly sought after, family friendly community of Caledon East, this meticulously maintained 4 bedroom executive townhome offers approximately 1,833 sq. ft. of thoughtfully designed living space with a layout that blends functionality, comfort and effortless flow. The elegant open concept main level features smooth 9 ft. ceilings, pot lights and hardwood flooring. At the heart of the home, an expansive Great Room flows seamlessly into the dining area and well appointed kitchen, complete with granite countertops, stainless steel appliances, ample cabinetry and a large centre island, ideal for everyday living and entertaining.Step outside to an exceptionally deep backyard enhanced by extensive landscaping and hardscaping, including a large deck and custom built in outdoor storage. Backing directly onto Greer Park with no homes immediately behind, this peaceful setting provides a beautiful green outlook along with a rare level of tranquility and privacy.Upstairs, smooth ceilings and hardwood flooring continue throughout, along with four generously sized bedrooms and second floor laundry. The primary bedroom features a walk-in closet and a 4 piece ensuite, complemented by an additional 4 piece bathroom for family and guests.With no sidewalk, the driveway comfortably accommodates two vehicles. Enjoy the best of Caledon East living, surrounded by greenery and just steps from parks and walking trails, with elementary and secondary schools, the Caledon East Community Complex, soccer facilities, library, municipal town hall, all emergency services (fire, paramedics, OPP) and everyday amenities all within walking distance. A distinctive offering that brings together a remarkable setting, refined interiors and the family friendly lifestyle Caledon East is known for.
Mortgage Estimate
Estimated monthly payment
Calculating…
Estimate only. Taxes, insurance, condo fees, and lender terms are not included.
Monthly costs to verify
Property taxes: about $411/month based on listed annual taxes.
Estimate only. Confirm taxes, condo/maintenance fees, insurance, utilities, and lender terms before making decisions.
Rooms
| Room | Level | Dimensions |
|---|---|---|
| Dining room | Main level | 4.17 x 3.05 |
| Kitchen | Main level | 2.87 x 3.51 |
| Foyer | Main level | 0 x 0 |
| Primary Bedroom | Upper Level | 4.45 x 3.56 |
| Bedroom 2 | Upper Level | 3.2 x 3.51 |
| Bedroom 3 | Upper Level | 4.06 x 3.05 |
| Bedroom 4 | Upper Level | 3.43 x 3.05 |
Facts & Location
Interior Size
1,833 sq ft
Parking
3 spaces
Lot Size
23 x 108.3 FT
Annual Taxes
$4,931
Listing data
Listing information is provided for personal, non-commercial use and should be independently verified before making real estate decisions.
Last refreshed: Oct 3, 2026 11:30 PM
Explore nearby searches
SEO-friendly searches for this area, property type, and nearby neighbourhoods.
Similar Properties
More nearby listings that may fit the same search.
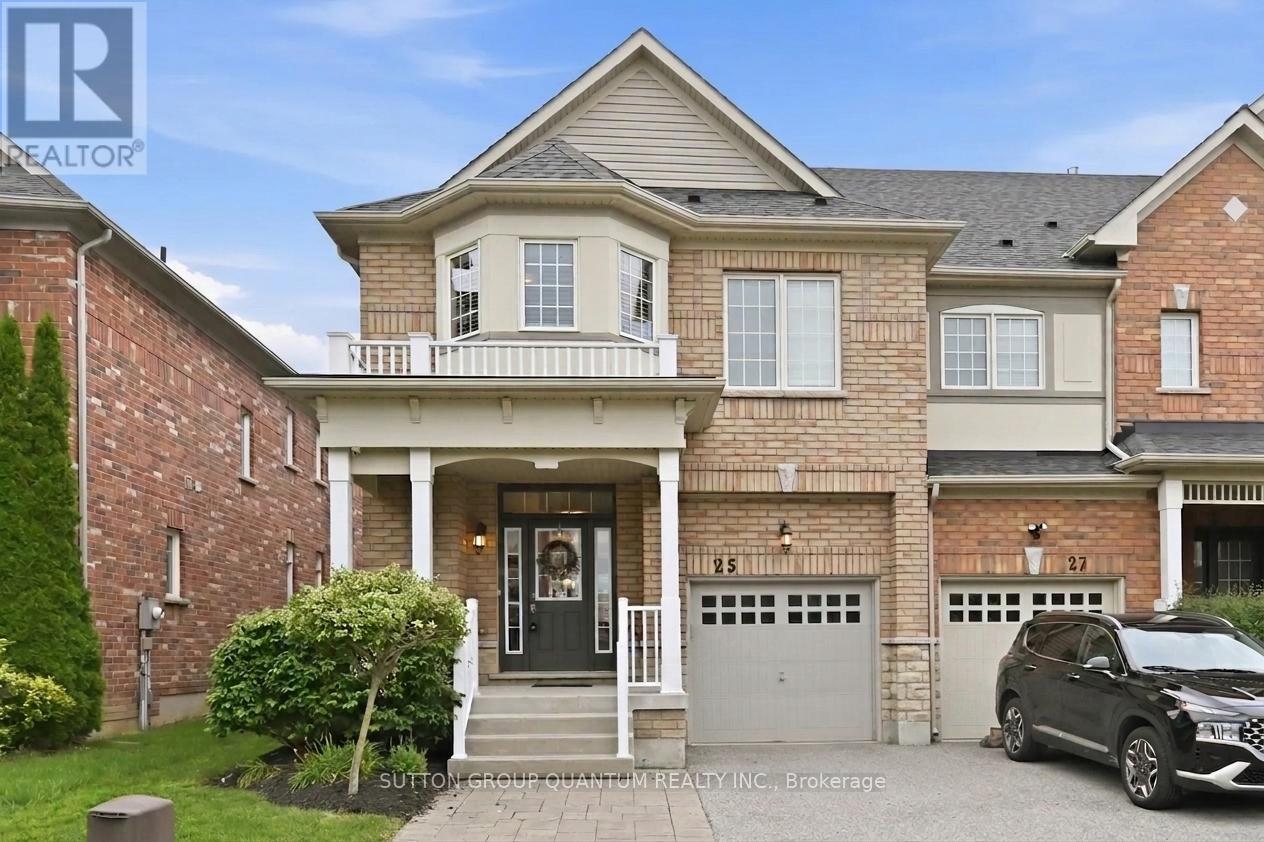
$824,777
25 Mccardy Court
Caledon (Caledon East) · MLS # W13672902
4 bed · 3 bath
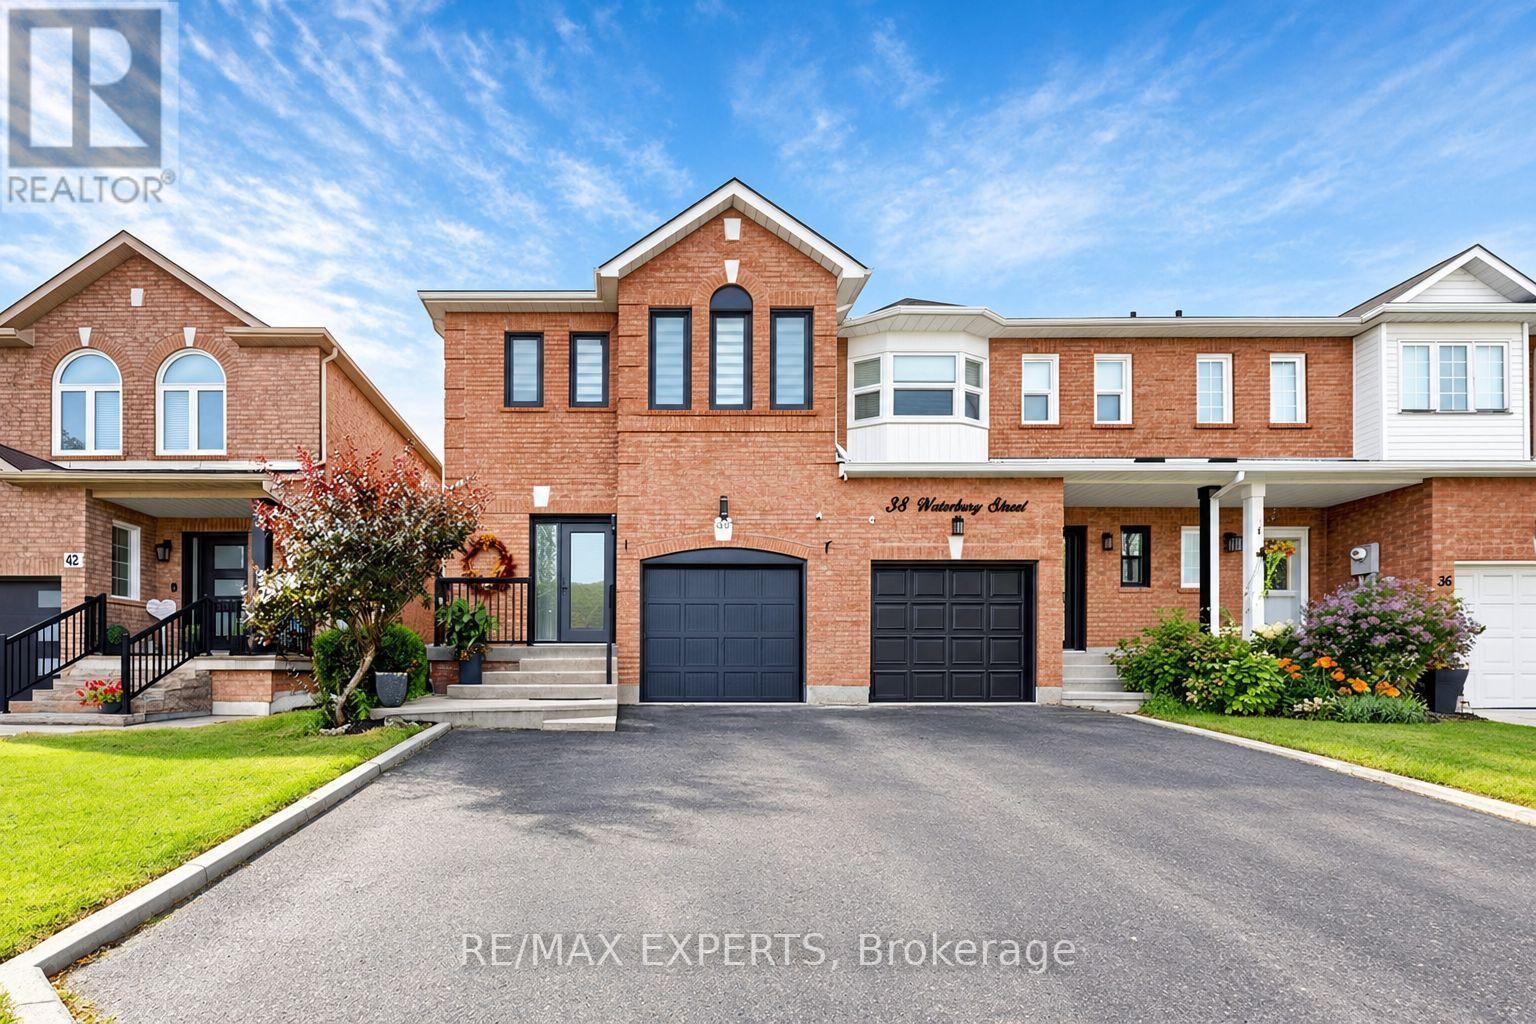
$839,999
40 Waterbury Street
Caledon (Bolton East) · MLS # W13813594
3 bed · 4 bath
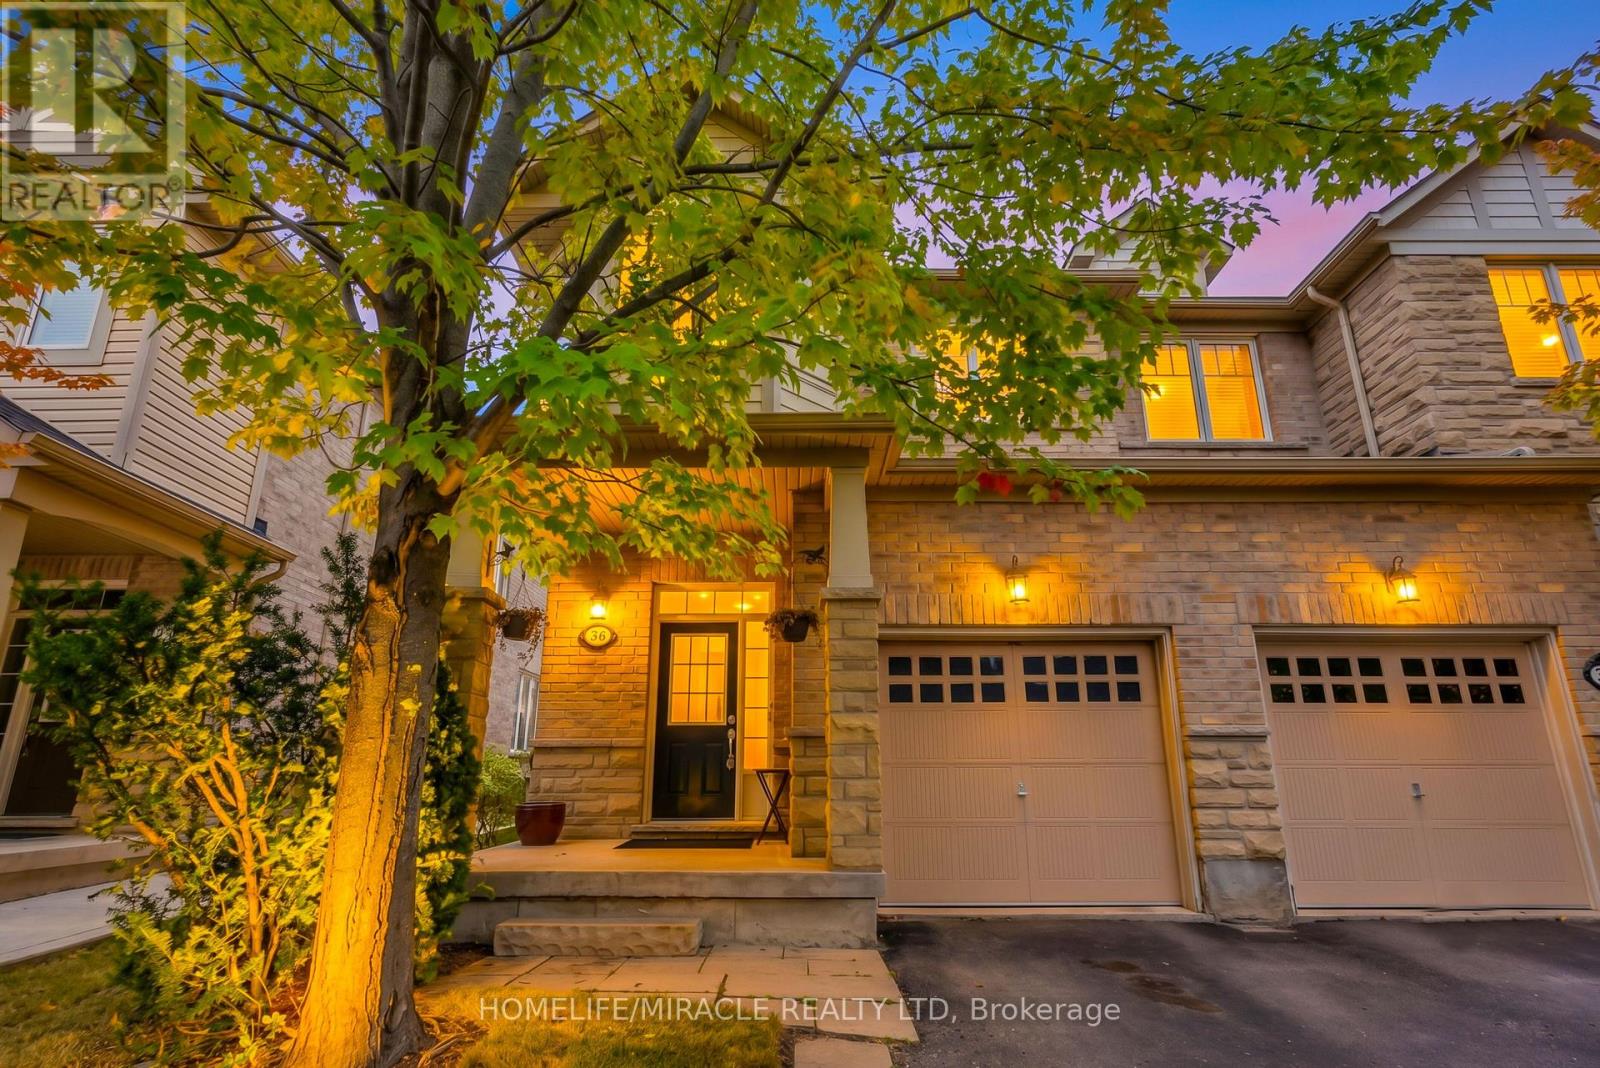
$879,999
36 Cedarcrest Street
Caledon · MLS # W13844134
3 bed · 4 bath