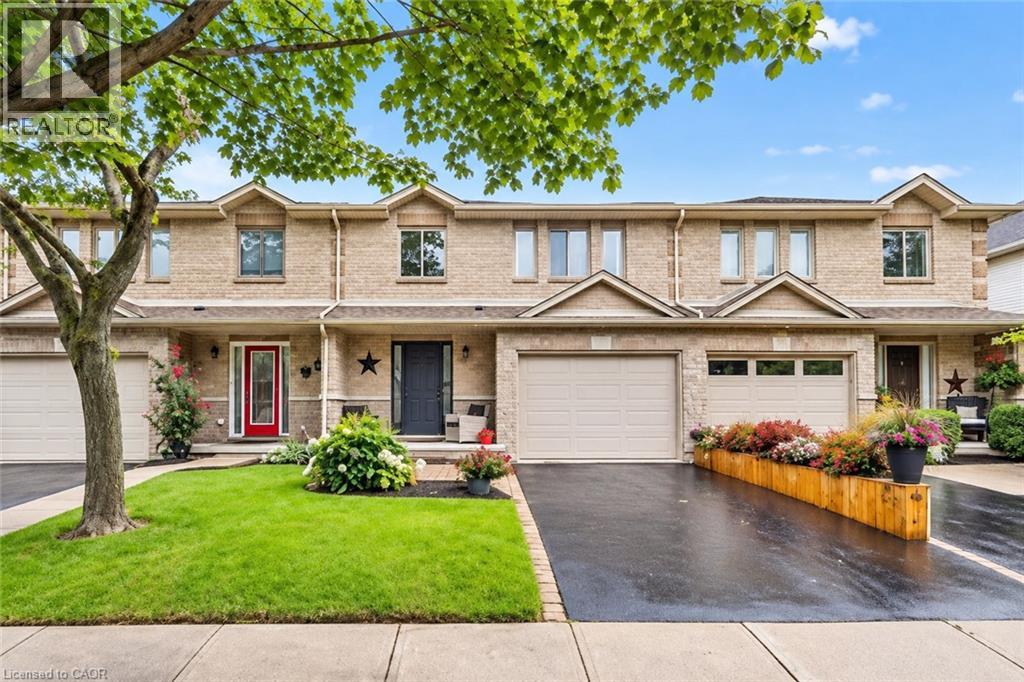
1261 STEPHENSON Drive
Burlington, Ontario L7S2B3
MLS # 40867710
Property Details
Type
Townhouse
Beds
3
Baths
3
Status
For Sale
More homes like this
About this property
Stunning, extensively renovated & tastefully upgraded FREEHOLD townhome with a 1.5-car garage in sought-after South Burlington. Offering over 1,500 sq. ft., above grade, 3 bedrooms & 2.5 bathrooms, this beautiful home is completely move-in ready with improvements completed in 2024-2025. Spacious foyer with coat closet, powder room & inside garage access. Gorgeous custom kitchen by Wright Kitchens features a huge island, quartz counters, extensive cabinetry, quality appliances & lots of cupboard/counter space. Open to the kitchen, the fabulous great room features a beautiful fireplace wall, creating the perfect space for everyday living & entertaining. Walk out to a private, fenced landscaped backyard with patio & retractable awning Upstairs offers 3 spacious bedrooms including an impressive primary suite with another feature fireplace wall, custom walk-in closet & beautifully renovated ensuite with steam shower, heated floor & towel rack. Two additional bedrooms, updated main bath, laundry room & linen closet complete this level. Updates/Upgrades include but not limited to...gorgeous new hardwood flooring, staircase, smooth ceilings, lots of pot lighting, crown moulding, baseboards, interior doors & hardware, plus a new insulated garage door & opener. All of this within walking distance to Downtown Burlington & the waterfront, Mapleview Shopping Centre, restaurants, parks, recreation & transit, with easy highway access.
Mortgage Estimate
Estimated monthly payment
Calculating…
Estimate only. Taxes, insurance, condo fees, and lender terms are not included.
Monthly costs to verify
Property taxes: about $434/month based on listed annual taxes.
Estimate only. Confirm taxes, condo/maintenance fees, insurance, utilities, and lender terms before making decisions.
Rooms
| Room | Level | Dimensions |
|---|---|---|
| Recreation room | Basement | 20'9'' x 37'2'' |
| 3pc Bathroom | Second level | 5'11'' x 7'7'' |
| 4pc Bathroom | Second level | 7'4'' x 5'1'' |
| Bedroom | Second level | 9'10'' x 16'7'' |
| Bedroom | Second level | 10'10'' x 10'9'' |
| Primary Bedroom | Second level | 16'0'' x 12'2'' |
| Kitchen | Main level | 11'5'' x 19'10'' |
| Dining room | Main level | 10'8'' x 9'3'' |
| Living room | Main level | 9'6'' x 14'3'' |
| 2pc Bathroom | Main level | 3'0'' x 6'9'' |
Facts & Location
Interior Size
1,598 sq ft
Parking
2 spaces
Annual Taxes
$5,208
Listing data
Listing information is provided for personal, non-commercial use and should be independently verified before making real estate decisions.
Last refreshed: Oct 21, 2026 3:22 AM
Explore nearby searches
SEO-friendly searches for this area, property type, and nearby neighbourhoods.
Similar Properties
More nearby listings that may fit the same search.
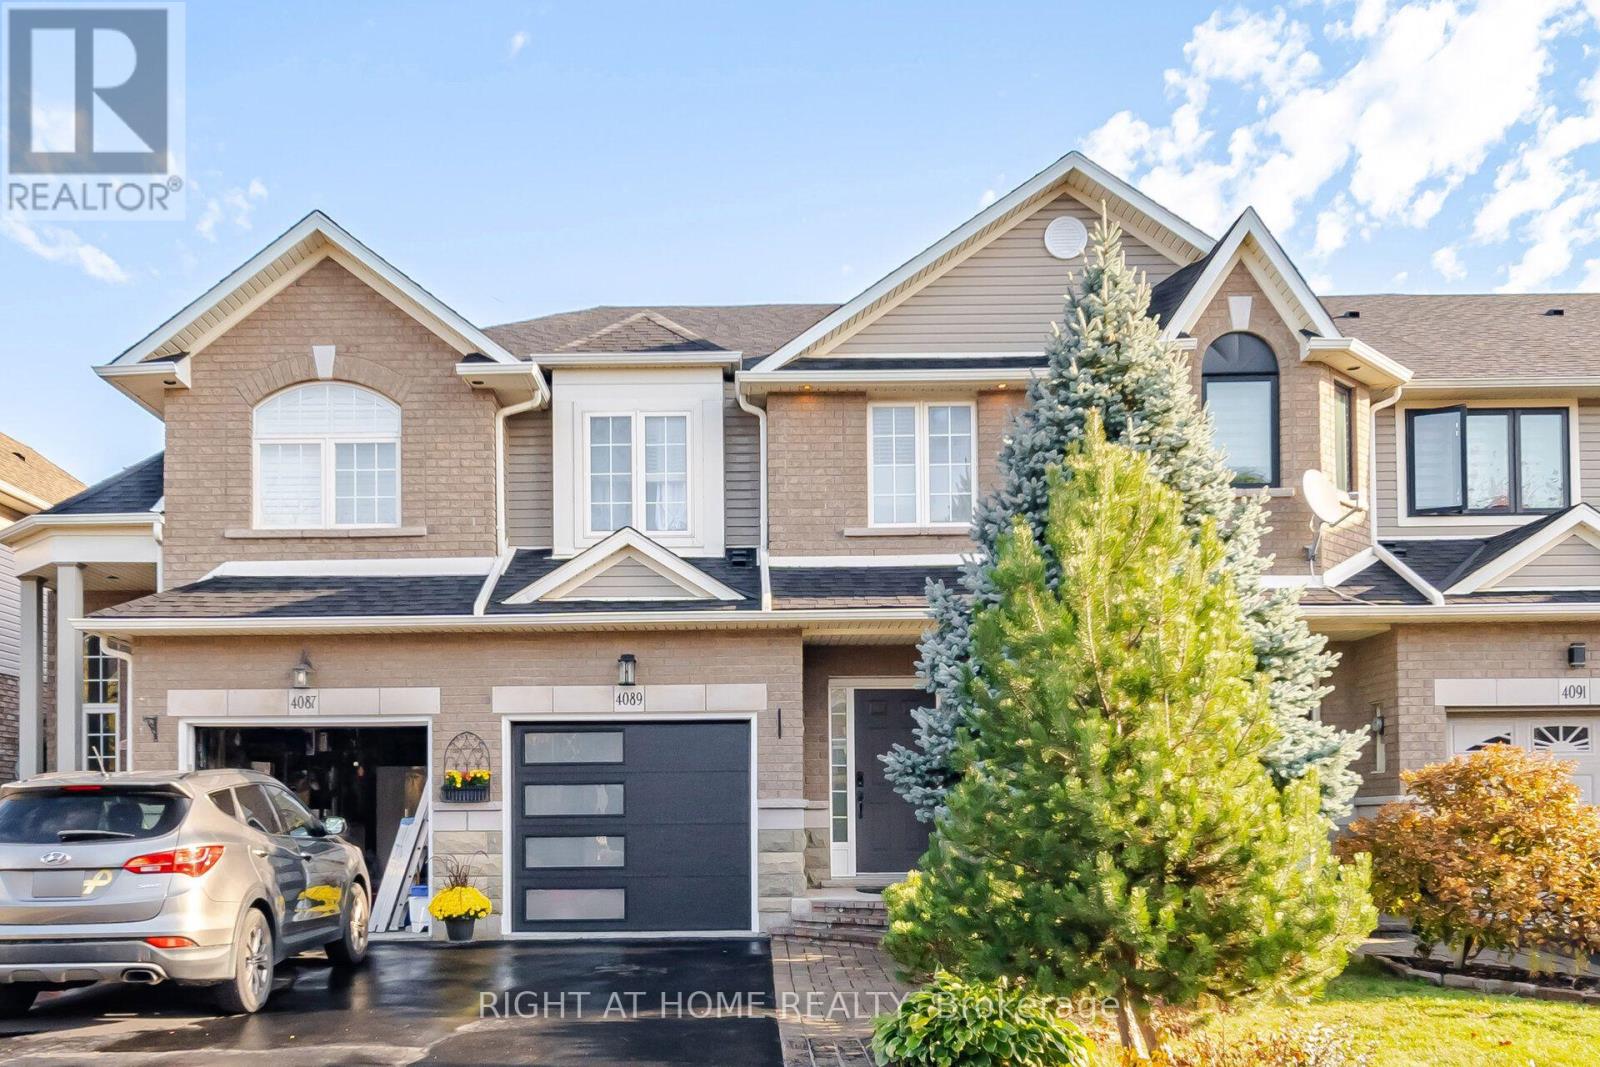
$1,079,000
4089 Medland Drive
Burlington (Rose) · MLS # W14030760
3 bed · 4 bath
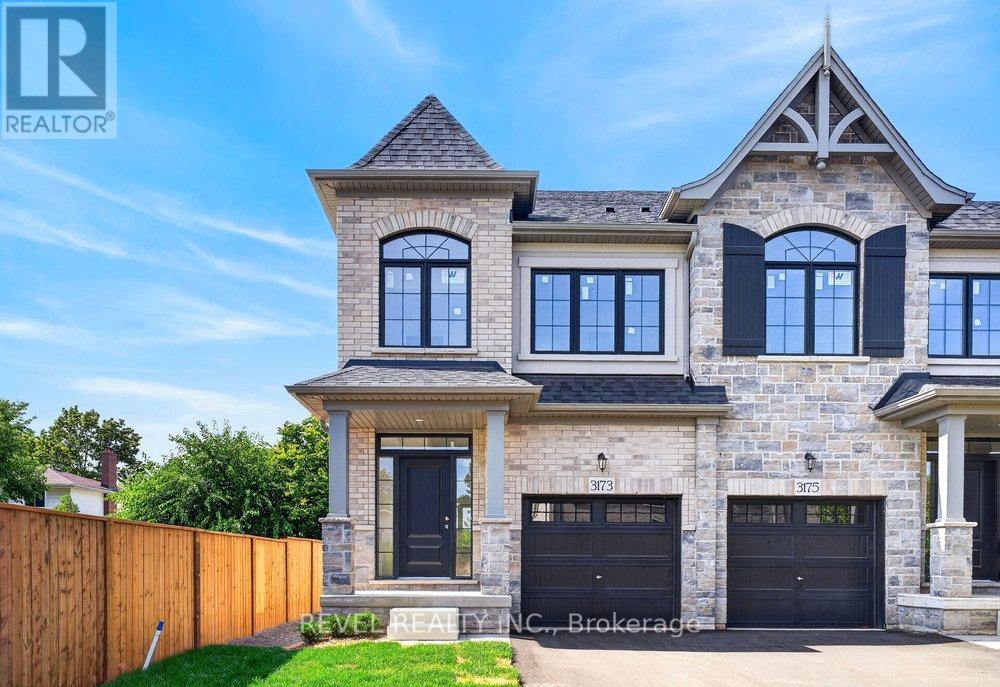
$1,075,990
3173 Maplehill Drive
Burlington (Roseland) · MLS # W13791970
3 bed · 3 bath · 1,551 sq ft
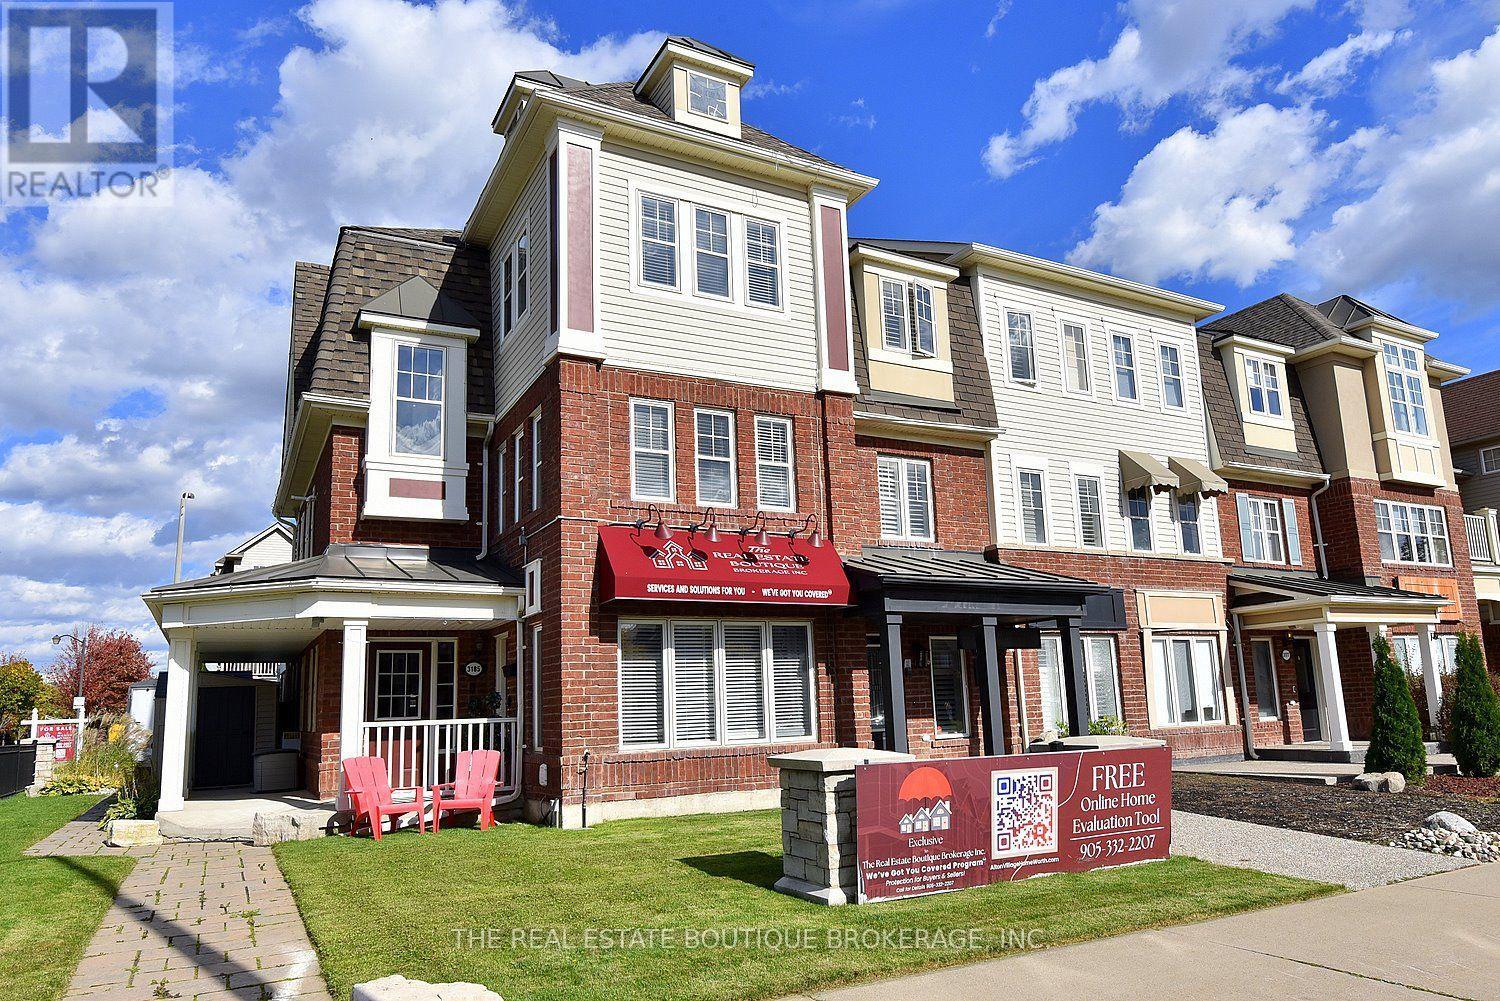
$1,095,900
3185 Walkers Line
Burlington (Alton) · MLS # W14088640
3 bed · 4 bath · 2,140 sq ft