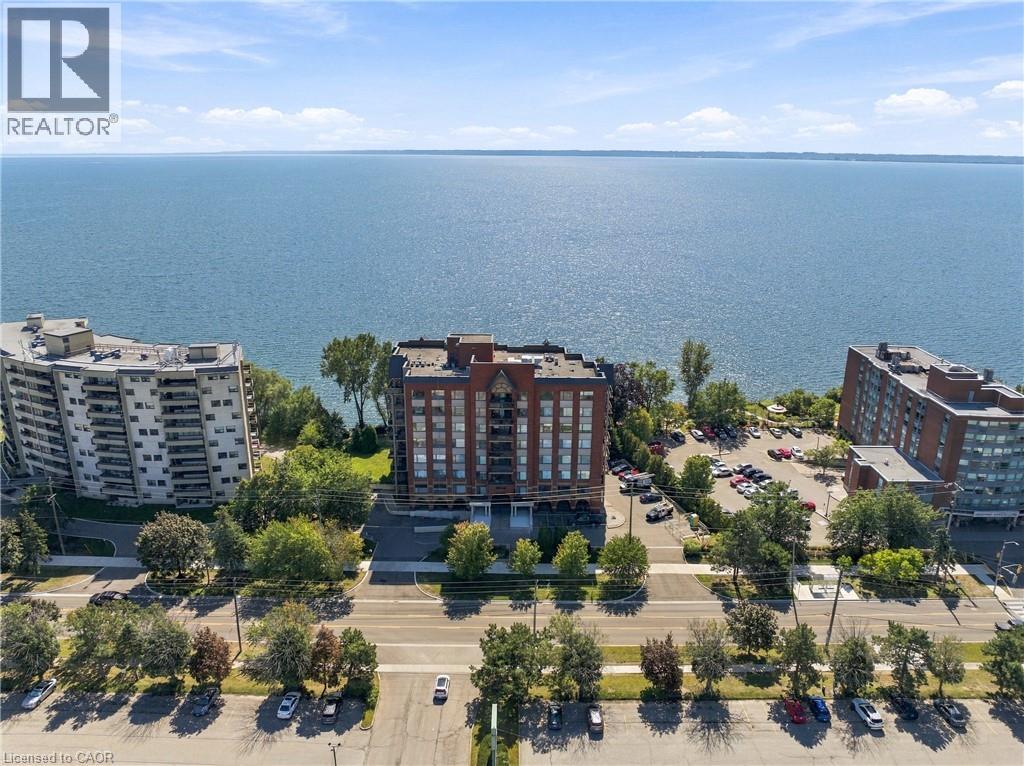
Videos & Virtual Tours
Open available video, 3D tour, or virtual-tour media for this listing.
5340 LAKESHORE Road
Burlington, Ontario L7L7A8
MLS # 40867542
Property Details
Type
Condo Apartment
Beds
2
Baths
2
Status
For Sale
More homes like this
About this property
Imagine waking up each morning listening to the sound of waves of Lake Ontario just beyond your window. Welcome to Suite 203 at 5340 Lakeshore Road, a beautifully finished one-bedroom, two-bathroom residence offering an exceptional waterfront lifestyle. Here, the lake is not simply a view, it is the backdrop to everyday living. Step from your living room onto the expansive private terrace and enjoy an extraordinary view and connection to the water, with manicured grounds and the shoreline seemingly right at your doorstep. Inside, sophisticated finishes, thoughtful proportions and abundant natural light create an elegant and inviting retreat. The bedroom and den capture the beauty of the lake through the generous windows. The two-bathroom layout provides exceptional comfort and convenience. Set within a high-end building directly on Lake Ontario, residents enjoy the added convenience of underground parking and an on-site guest suite. For those who appreciate refined surroundings, waterfront serenity and the ease of condominium living, this is a rare opportunity to experience Burlington from an extraordinary vantage point.
Mortgage Estimate
Estimated monthly payment
Calculating…
Estimate only. Taxes, insurance, condo fees, and lender terms are not included.
Monthly costs to verify
Property taxes: about $459/month based on listed annual taxes.
Condo / Maintenance Fee: $1,046.23/mo
Estimate only. Confirm taxes, condo/maintenance fees, insurance, utilities, and lender terms before making decisions.
Rooms
| Room | Level | Dimensions |
|---|---|---|
| Utility room | Main level | 4'11'' x 5'1'' |
| Foyer | Main level | 5'1'' x 11'4'' |
| 4pc Bathroom | Main level | 6'9'' x 11'2'' |
| Primary Bedroom | Main level | 18'0'' x 11'2'' |
| Den | Main level | 13'5'' x 10'5'' |
| Kitchen | Main level | 11'8'' x 10'5'' |
| Living room | Main level | 13'5'' x 11'7'' |
| Dining room | Main level | 8'7'' x 11'7'' |
| 2pc Bathroom | Main level | 5'9'' x 5'1'' |
Facts & Location
Interior Size
1,040 sq ft
Parking
1 spaces
Annual Taxes
$5,513
Condo / Maintenance Fee
$1,046.23/mo
Year Built
2003
Listing data
Listing information is provided for personal, non-commercial use and should be independently verified before making real estate decisions.
Last refreshed: Oct 22, 2026 3:23 AM
Explore nearby searches
SEO-friendly searches for this area, property type, and nearby neighbourhoods.
Similar Properties
More nearby listings that may fit the same search.
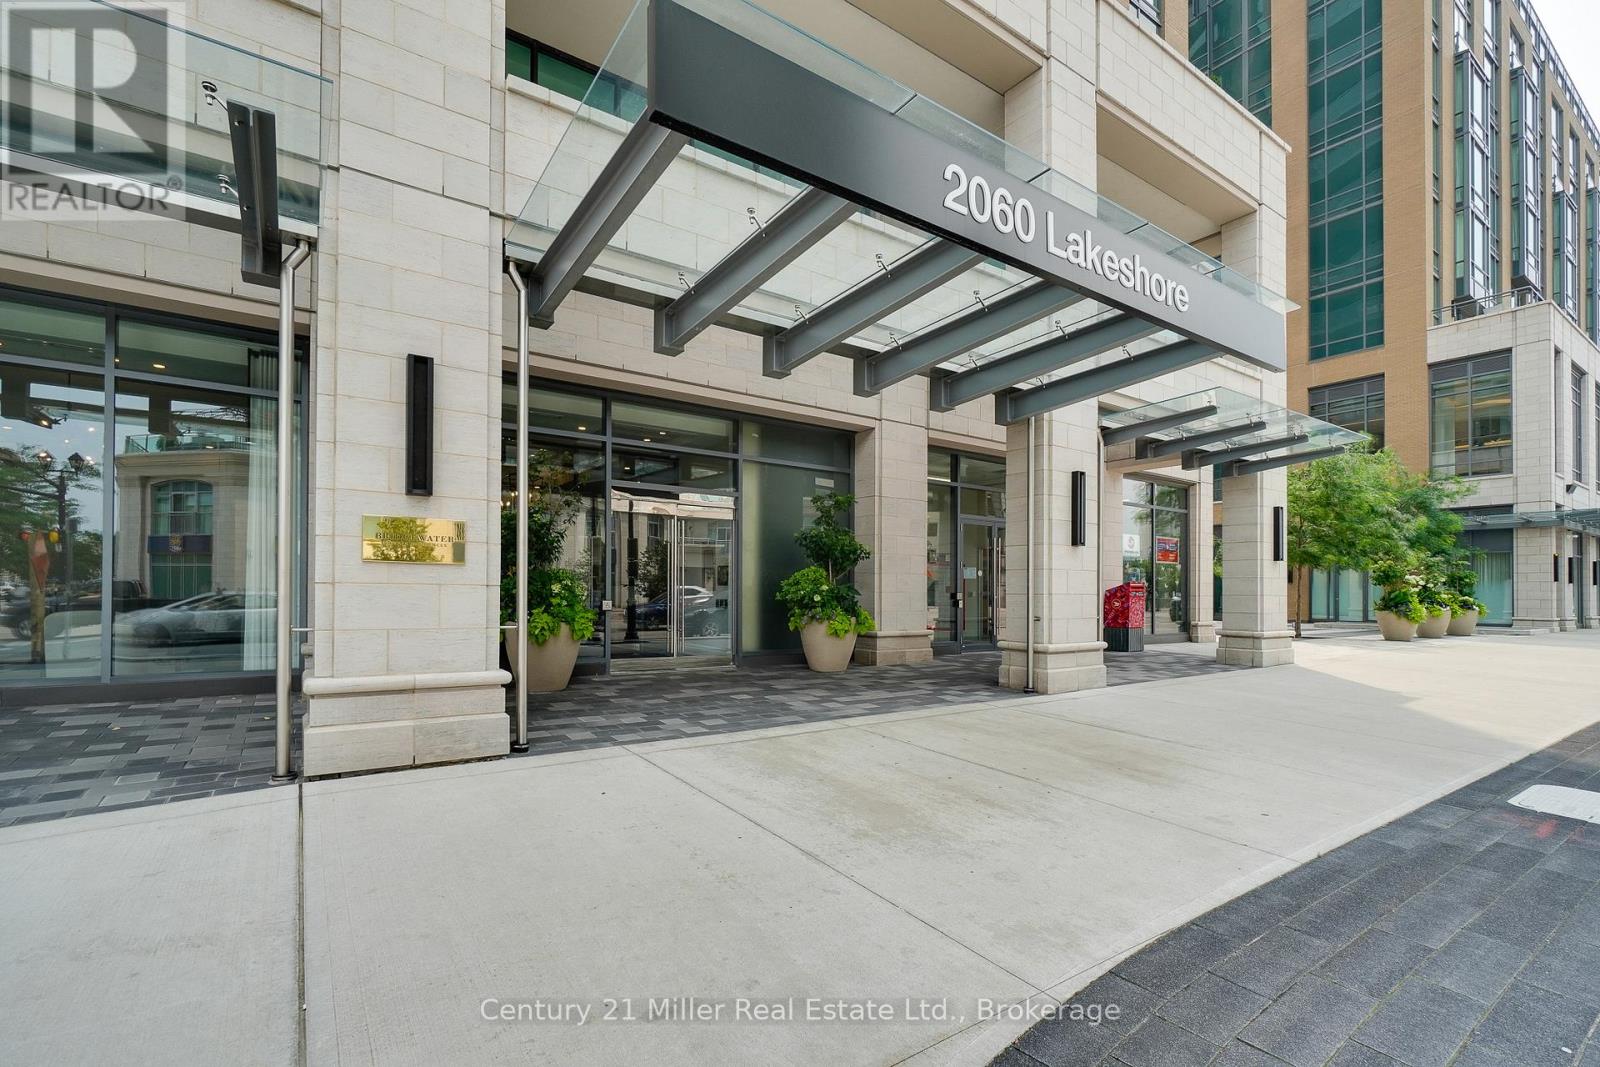
$1,350,000
2060 Lakeshore Road
Burlington (Brant) · MLS # W13067514
3 bed · 2 bath
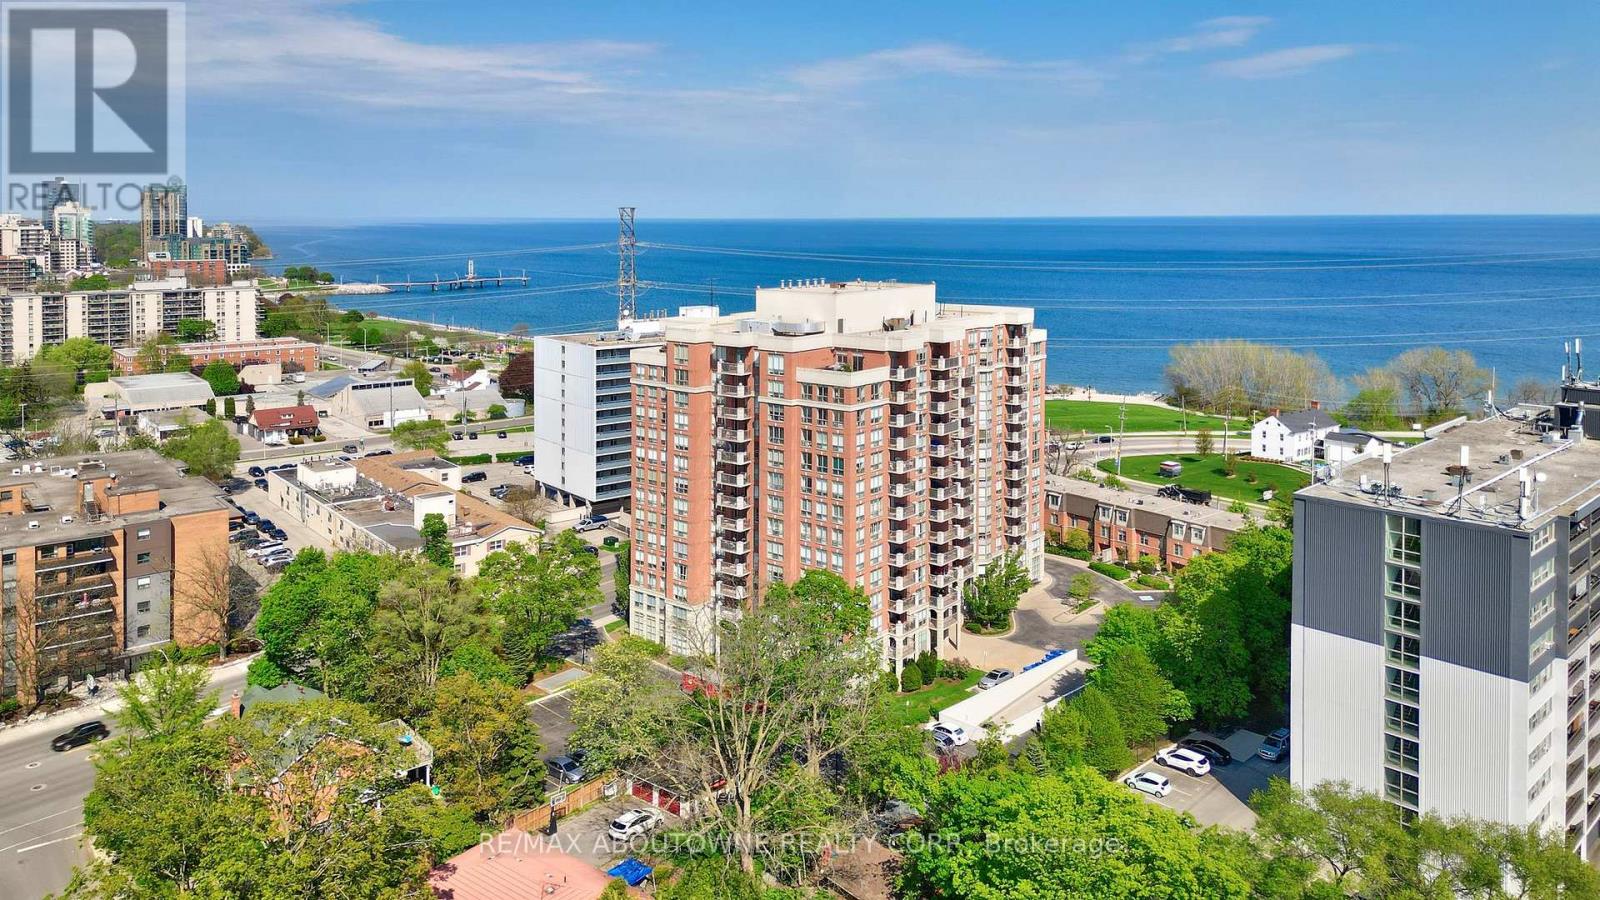
$1,249,900
442 Maple Avenue
Burlington (Brant) · MLS # W14098366
2 bed · 2 bath · 1,400 sq ft
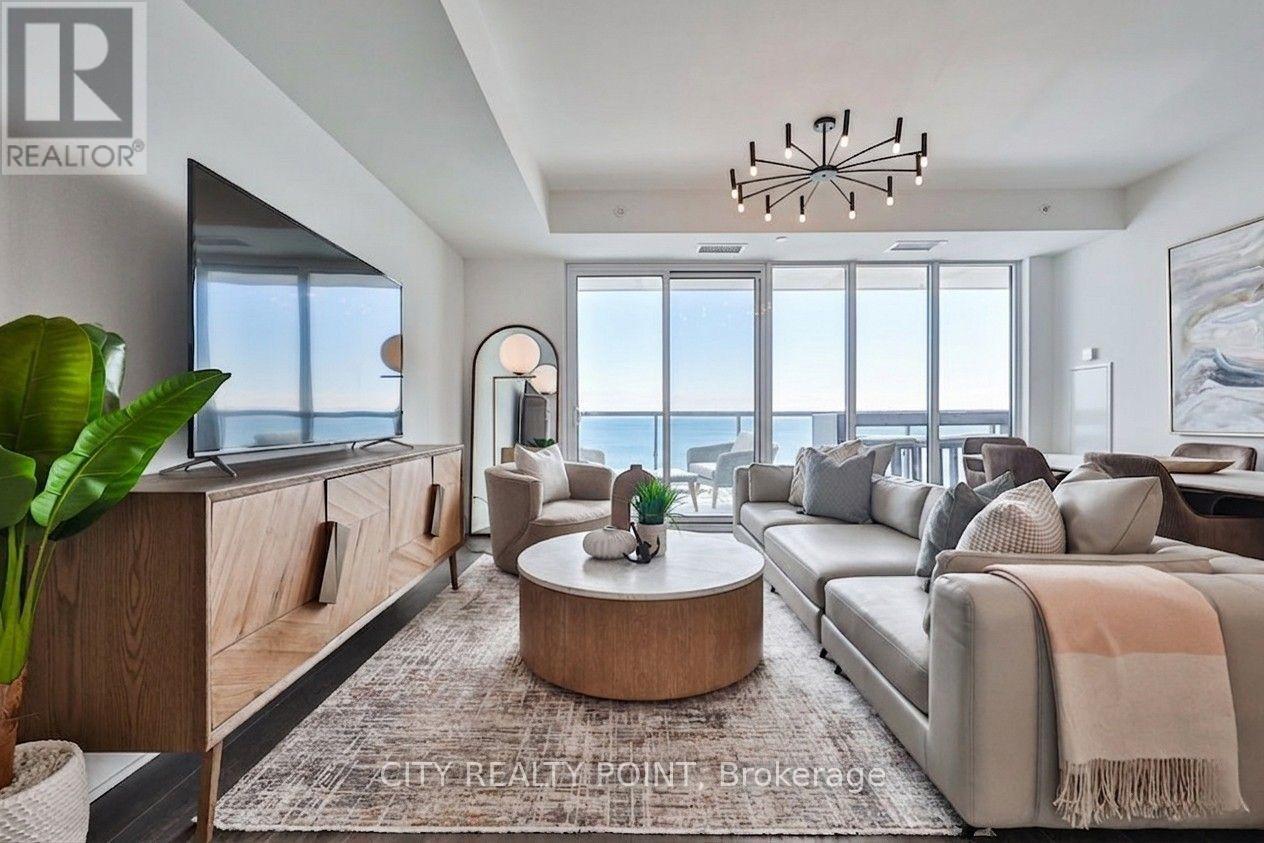
$1,498,000
370 Martha Street
Burlington (Brant) · MLS # W13724464
3 bed · 2 bath · 1,133 sq ft