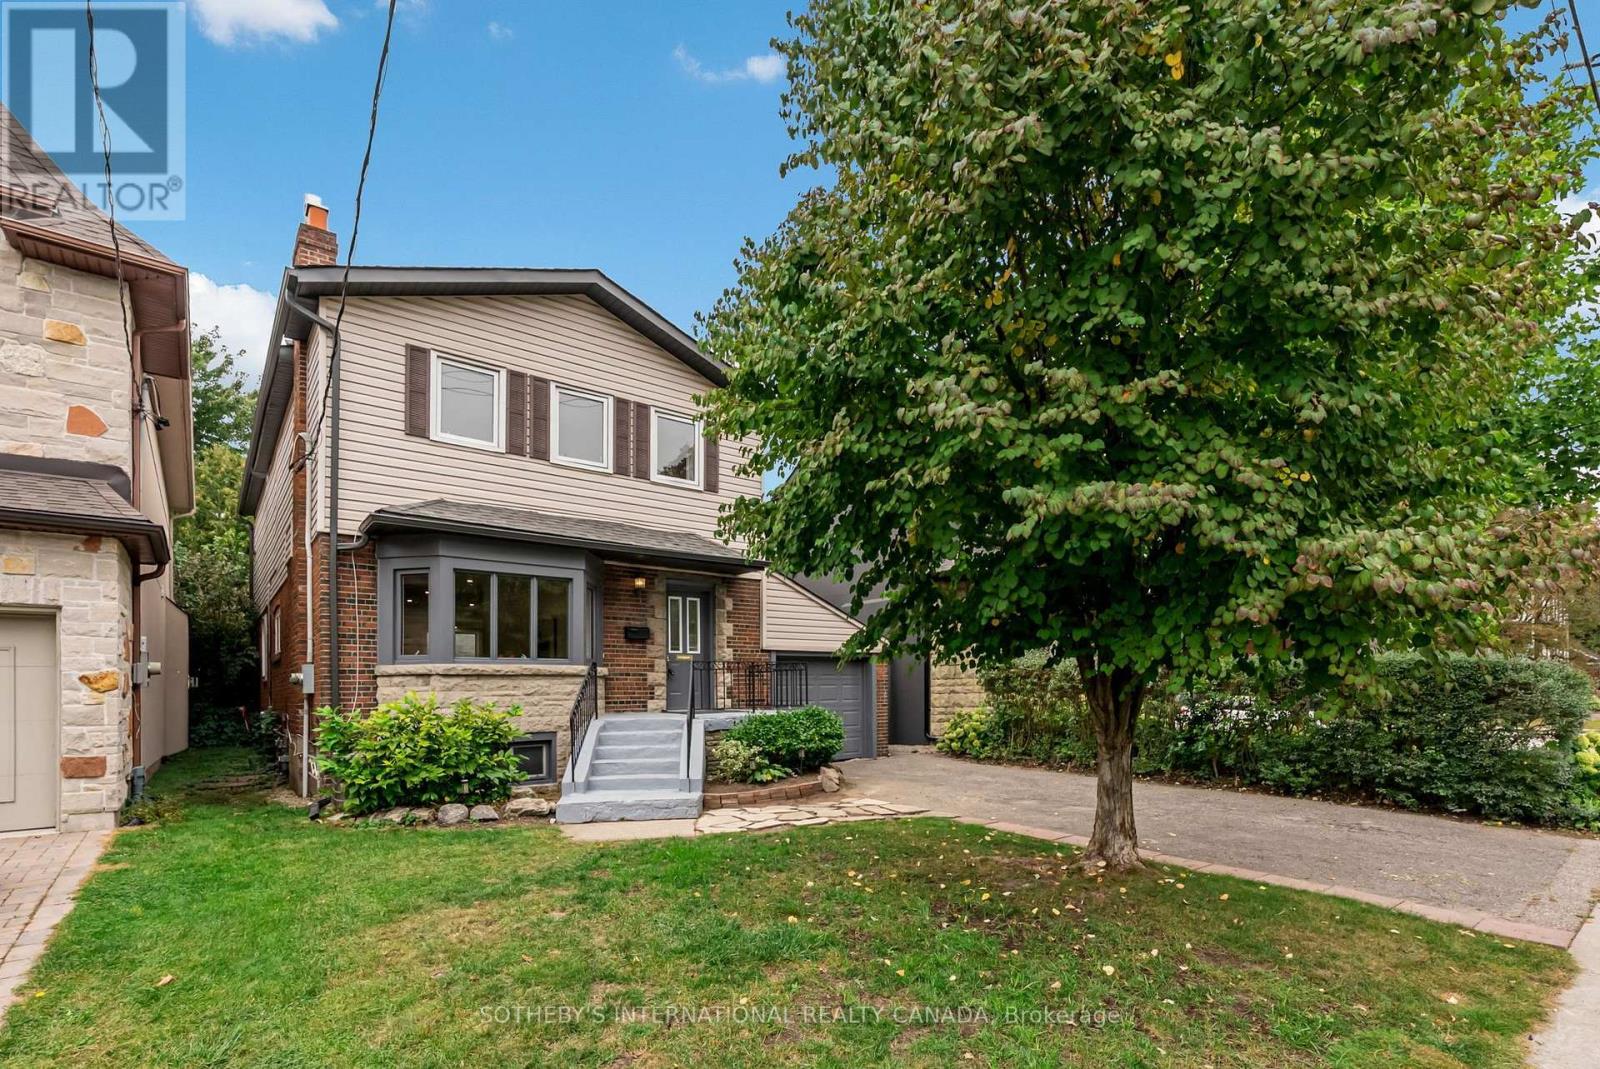
122 Brentcliffe Road
Toronto (Leaside), Ontario M4G3Y9
MLS # C13844564
Property Details
Type
Detached
Beds
5
Baths
4
Status
For Sale
More homes like this
About this property
Welcome to 122 Brentcliffe Road, a bright and inviting family home in the highly sought-after community of Leaside. Warm, welcoming and thoughtfully laid out, this home offers beautiful hardwood floors, generous principal rooms and a functional floor plan designed to grow with you. The sun-filled living room is anchored by a charming wood-burning fireplace, while the kitchen walks out to a spacious deck and lush, exceptionally private backyard, creating an effortless setting for everyday family life and entertaining. Upstairs, three comfortable bedrooms are joined by an open den/office with the potential flexibility to become a fourth bedroom as your family grows. The spacious primary retreat features double-door entry, a beautifully updated ensuite and a generous closet with excellent potential to customize into a walk-in. The lower level adds another layer of versatility, with a separate entrance, kitchen, bedroom, bathroom, living room with a second wood-burning fireplace, separate laundry and brand-new flooring, ideal for extended family, guests or potential rental income. All of this in an exceptional northeast Leaside location, moments from Sunnybrook Park and the Don Valley's extensive trails and green space, and close to transit, shopping, everyday amenities and highly regarded local schools including Leaside High School. A wonderfully comfortable home today, with the flexibility to evolve for years to come.
Mortgage Estimate
Estimated monthly payment
Calculating…
Estimate only. Taxes, insurance, condo fees, and lender terms are not included.
Monthly costs to verify
Property taxes: about $929/month based on listed annual taxes.
Estimate only. Confirm taxes, condo/maintenance fees, insurance, utilities, and lender terms before making decisions.
Rooms
| Room | Level | Dimensions |
|---|---|---|
| Living room | Main level | 5.39 x 3.71 |
| Dining room | Main level | 4.7 x 4.62 |
| Kitchen | Main level | 3.91 x 6.25 |
| Primary Bedroom | Upper Level | 3.63 x 6.35 |
| Bedroom 2 | Upper Level | 3.79 x 3 |
| Bedroom 3 | Upper Level | 3.84 x 3.33 |
| Sitting room | Upper Level | 2.39 x 3.96 |
| Recreational, Games room | Lower level | 4.09 x 6.27 |
| Bedroom 4 | Lower level | 3.56 x 6.27 |
| Laundry room | Lower level | 3.45 x 5.79 |
Facts & Location
Parking
4 spaces
Lot Size
38.3 x 115 FT
Annual Taxes
$11,145
Listing data
Listing information is provided for personal, non-commercial use and should be independently verified before making real estate decisions.
Last refreshed: Oct 1, 2026 4:32 AM
Explore nearby searches
SEO-friendly searches for this area, property type, and nearby neighbourhoods.
Similar Properties
More nearby listings that may fit the same search.
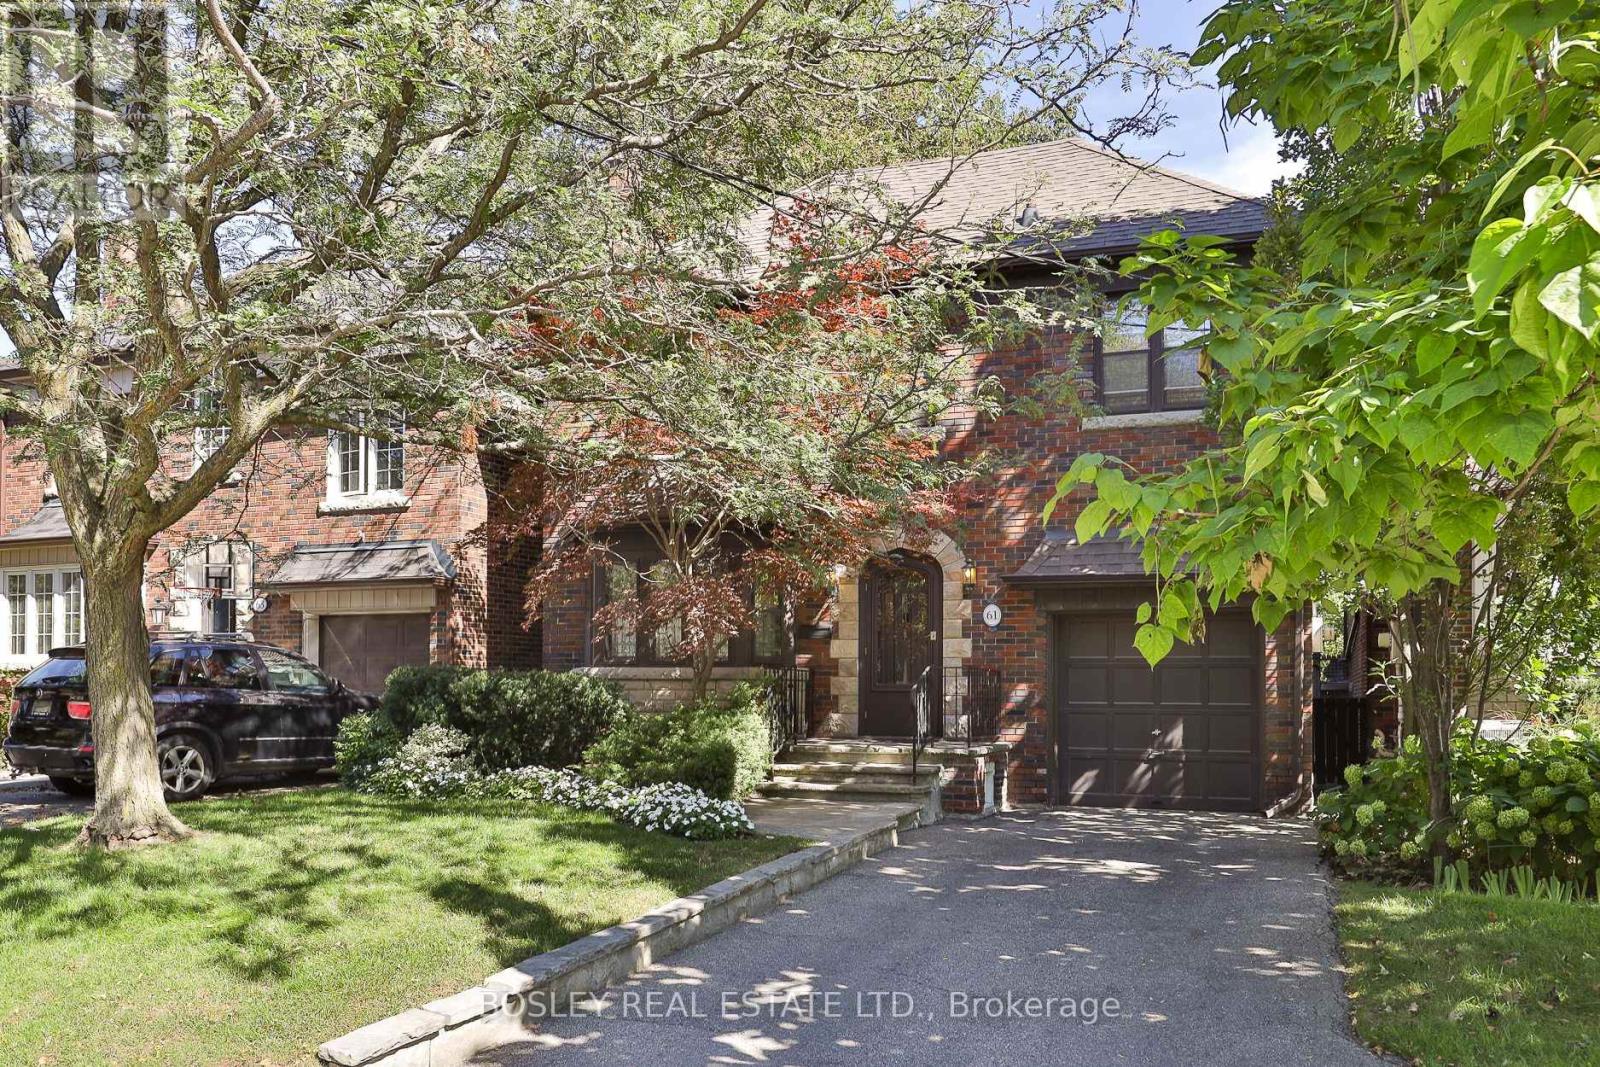
$2,199,000
61 Hanna Road
Toronto (Leaside) · MLS # C13838276
4 bed · 4 bath
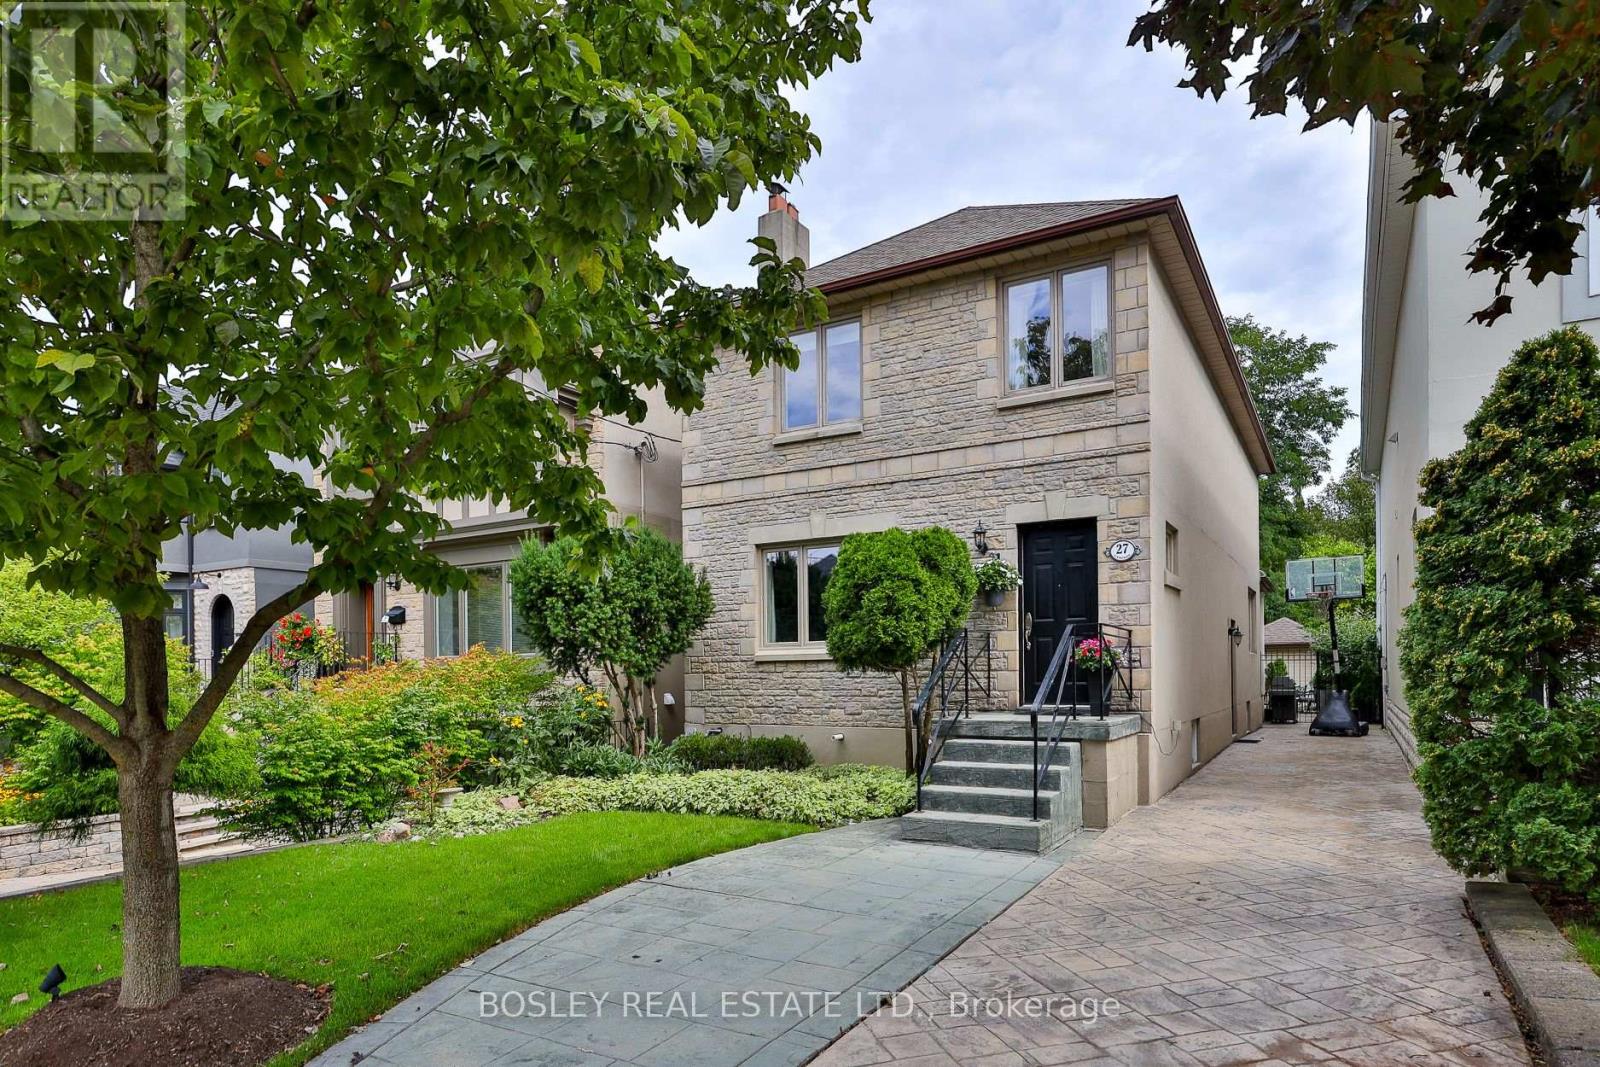
$2,499,000
27 Cameron Crescent
Toronto (Leaside) · MLS # C13778582
4 bed · 3 bath
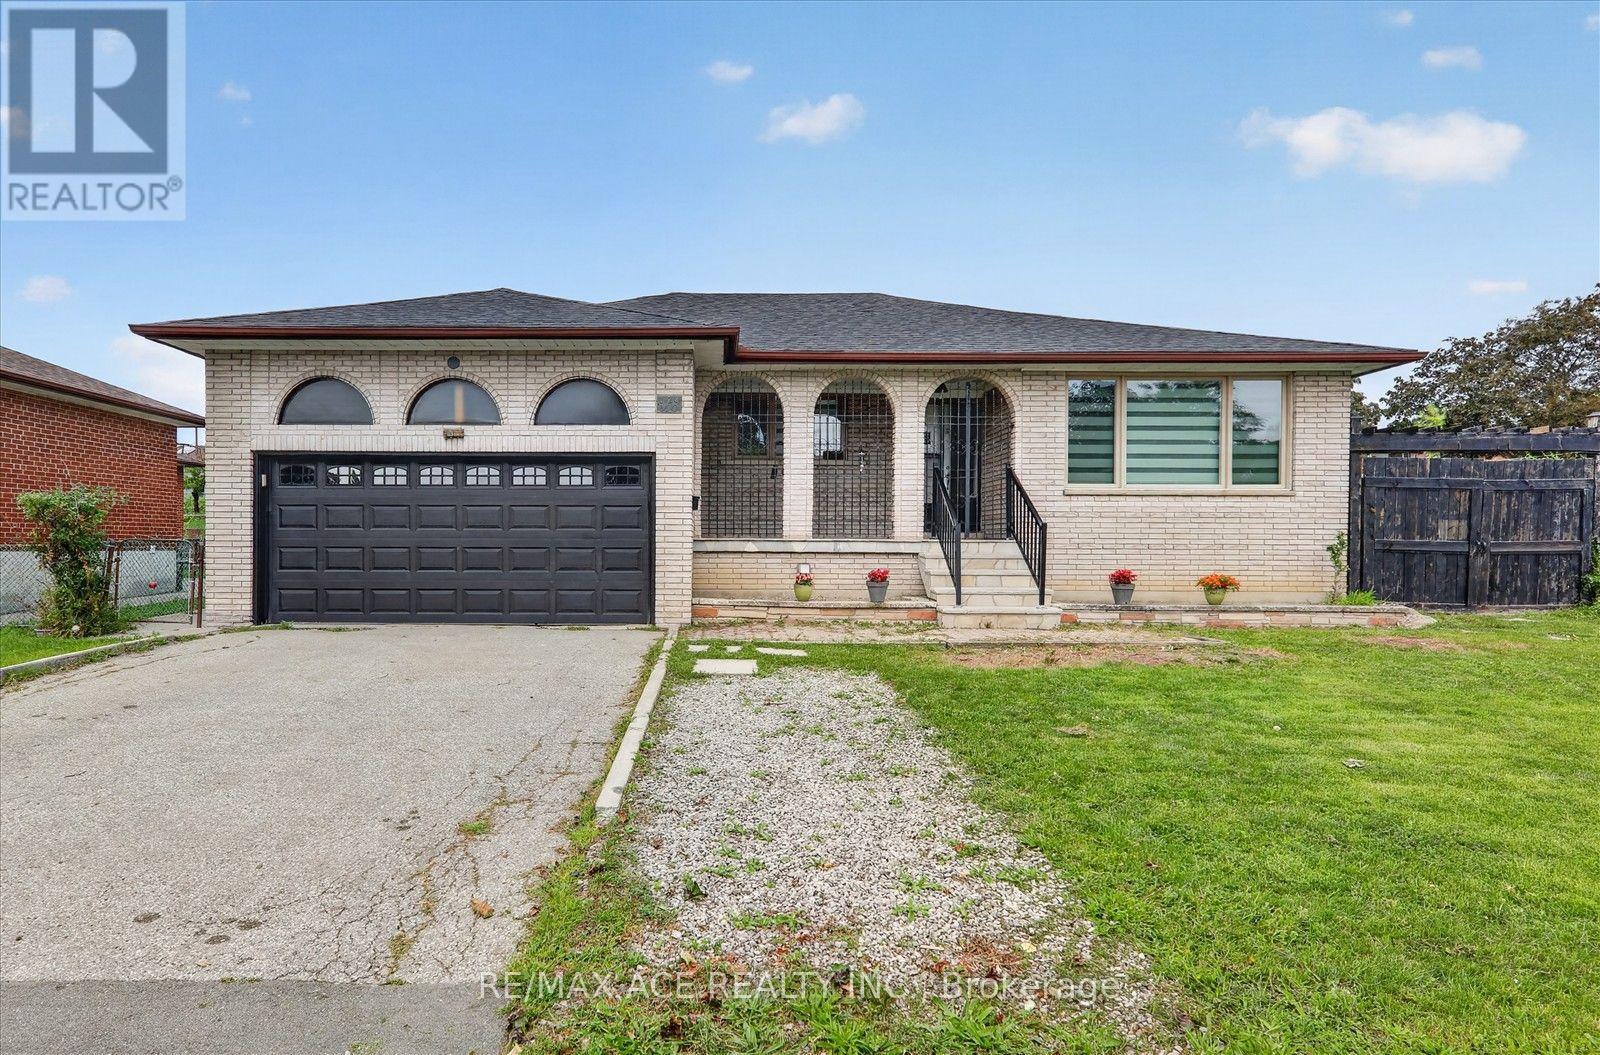
$1,050,000
124 Honeywood Road
Toronto (Glenfield-Jane Heights) · MLS # W13789910
5 bed · 3 bath