
265 Arthur Street
Halton Hills (AC Acton), Ontario L7J1M2
MLS # W13844742
Property Details
Type
Detached
Beds
4
Baths
4
Status
For Sale
More homes like this
About this property
Beautifully updated century home where old-world character meets modern charm. Offering thoughtfully designed living space, this spacious 4-bedroom, 3.5-bath home combines the warmth and character of an older home with the comfort, functionality and finishes of modern living. The heart of the home is the impressive open-concept kitchen and dining area, featuring an oversized 11-foot quartz island, 36-inch gas range, wine fridge, under-counter drawer microwave and generous cabinetry. Multiple living areas provide plenty of room to gather or unwind, including a welcoming lounge with gas fireplace and a separate family room. Upstairs, the generous principal bedroom features a walk-in closet and private ensuite, complemented by three additional bedrooms, beautifully finished bathrooms and the convenience of second-floor laundry. Step outside to the charming enclosed Muskoka room - a wonderful extension of the living space for relaxing, entertaining or enjoying summer evenings - overlooking additional deck and interlock areas and a spacious yard. A partially finished basement provides additional flexible space along with excellent storage. Modern updates include upgraded plumbing and electrical, recessed LED lighting, hard-wired smoke detectors, fire-rated insulation and soundproofing, updated heating and on-demand hot water, central air conditioning, water softener, security system and smart-home features. Set on a generous lot with parking for up to seven vehicles plus a carport, this is a character-filled century home that offers considerably more space than you might expect from the street.
Mortgage Estimate
Estimated monthly payment
Calculating…
Estimate only. Taxes, insurance, condo fees, and lender terms are not included.
Monthly costs to verify
Property taxes: about $354/month based on listed annual taxes.
Estimate only. Confirm taxes, condo/maintenance fees, insurance, utilities, and lender terms before making decisions.
Rooms
| Room | Level | Dimensions |
|---|---|---|
| Kitchen | Main level | 3.91 x 3.56 |
| Recreational, Games room | Basement | 6.7 x 2.74 |
| Dining room | Main level | 4.06 x 3.2 |
| Family room | Main level | 4.04 x 3.86 |
| Living room | Main level | 4.93 x 3.07 |
| Primary Bedroom | Second level | 4.49 x 3.91 |
| Bedroom 2 | Second level | 3.91 x 3.1 |
| Laundry room | Second level | 2.49 x 2.41 |
| Bedroom 3 | Third level | 4.32 x 2.49 |
| Bedroom 4 | Third level | 4.34 x 4.28 |
Facts & Location
Parking
6 spaces
Lot Size
66 x 132 FT
Annual Taxes
$4,247
Listing data
Listing information is provided for personal, non-commercial use and should be independently verified before making real estate decisions.
Last refreshed: Oct 21, 2026 7:15 AM
Explore nearby searches
SEO-friendly searches for this area, property type, and nearby neighbourhoods.
Similar Properties
More nearby listings that may fit the same search.
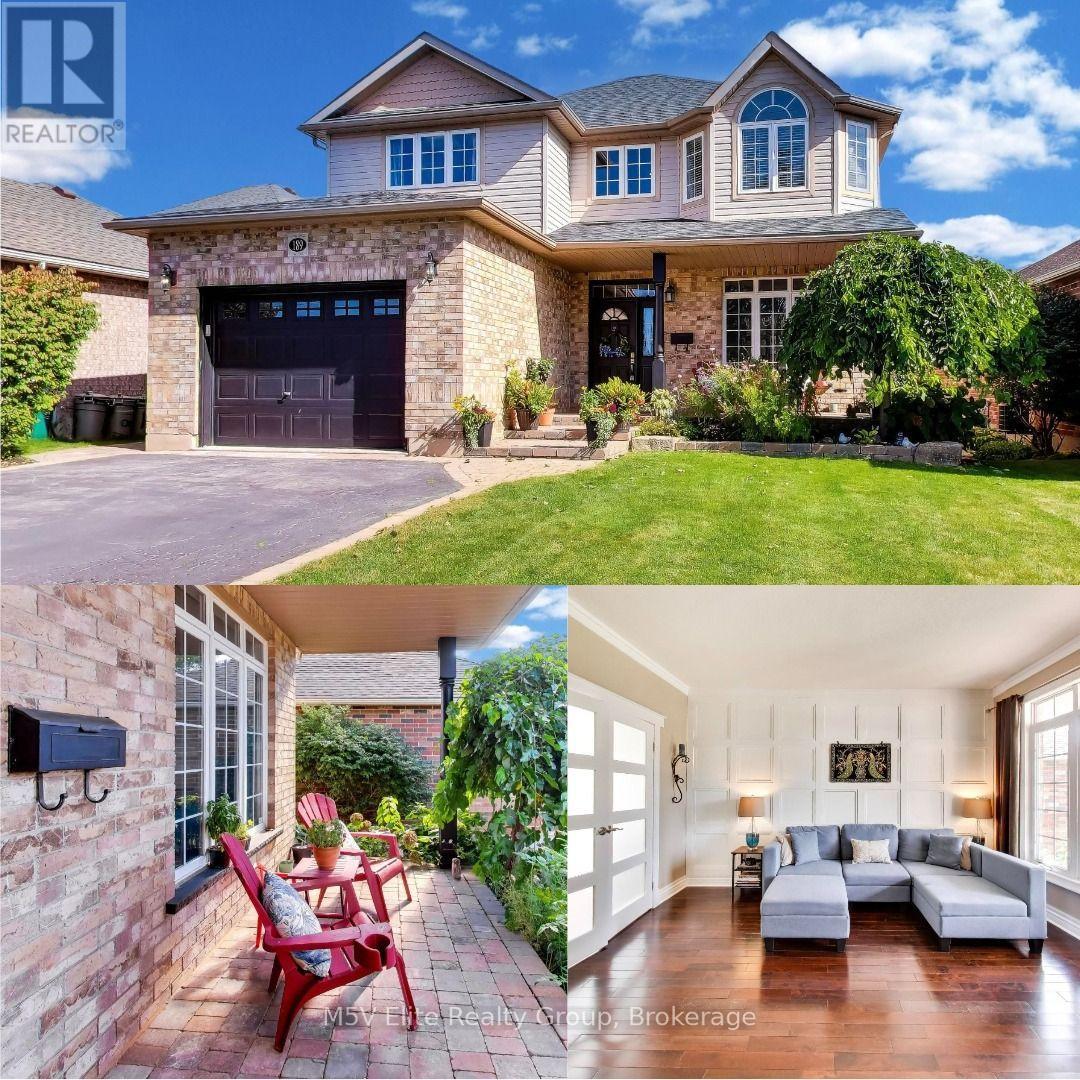
$1,179,999
189 Churchill Road
Halton Hills (AC Acton) · MLS # W13821396
4 bed · 4 bath · 3,400 sq ft
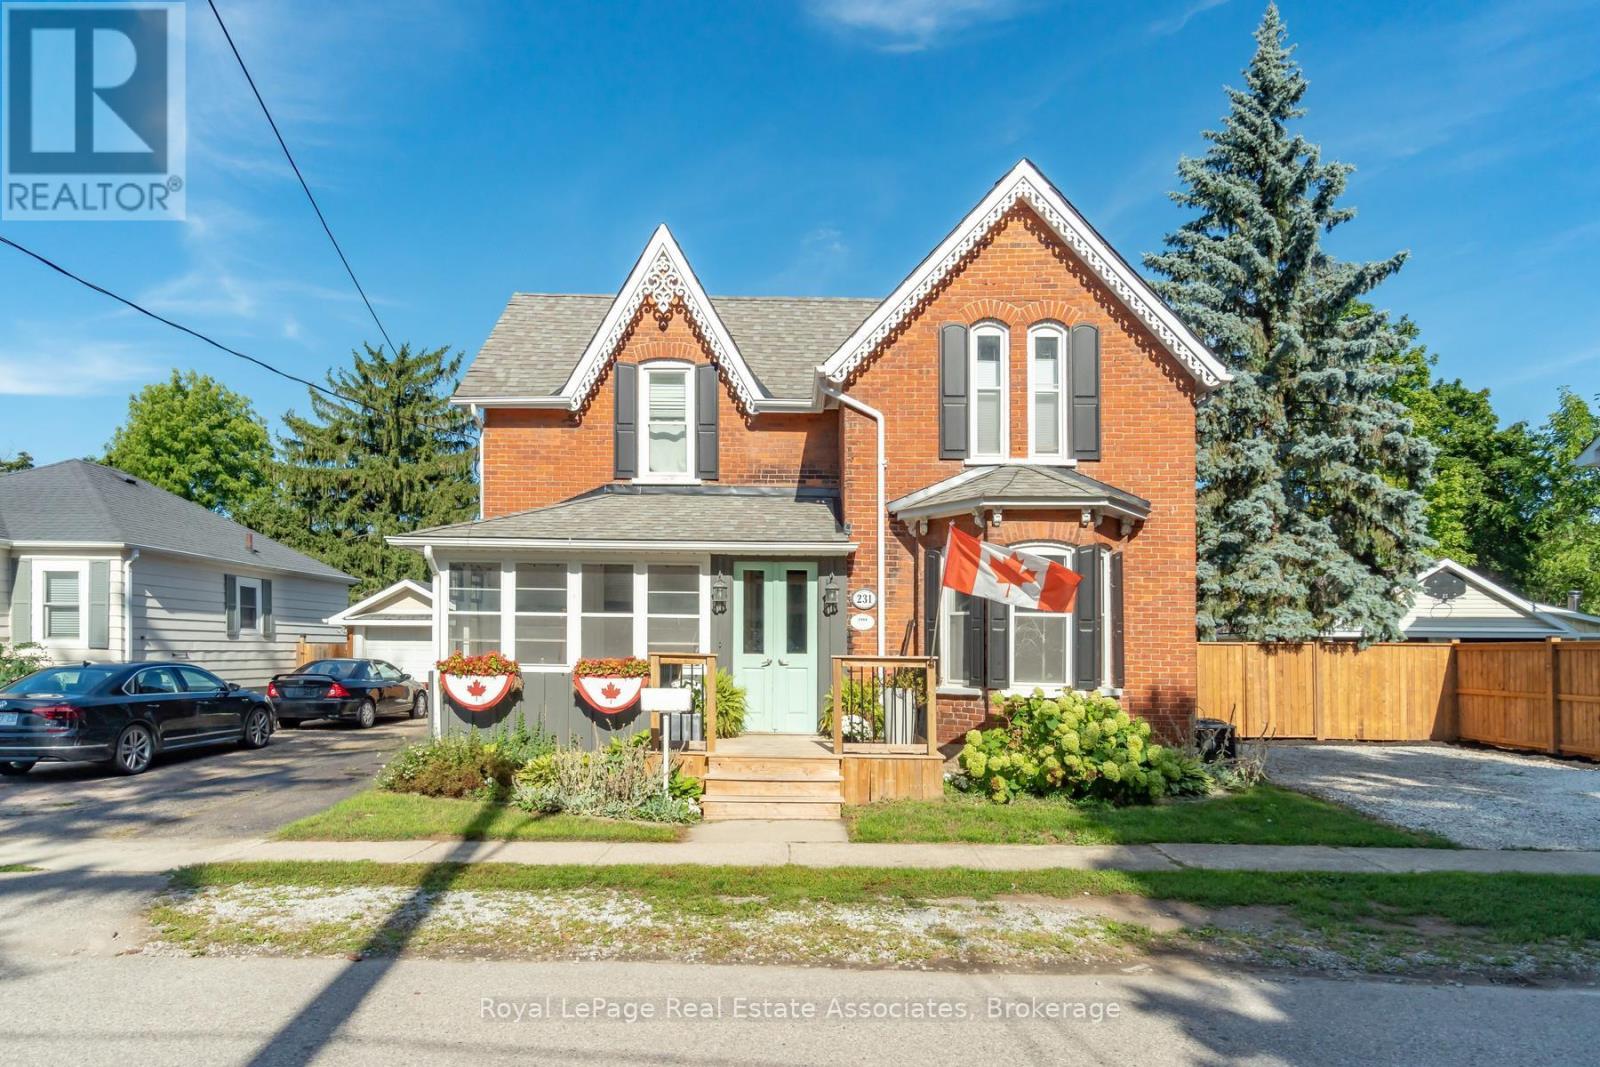
$1,149,000
231 Arthur Street
Halton Hills (AC Acton) · MLS # W13759482
5 bed · 3 bath · 2,600 sq ft
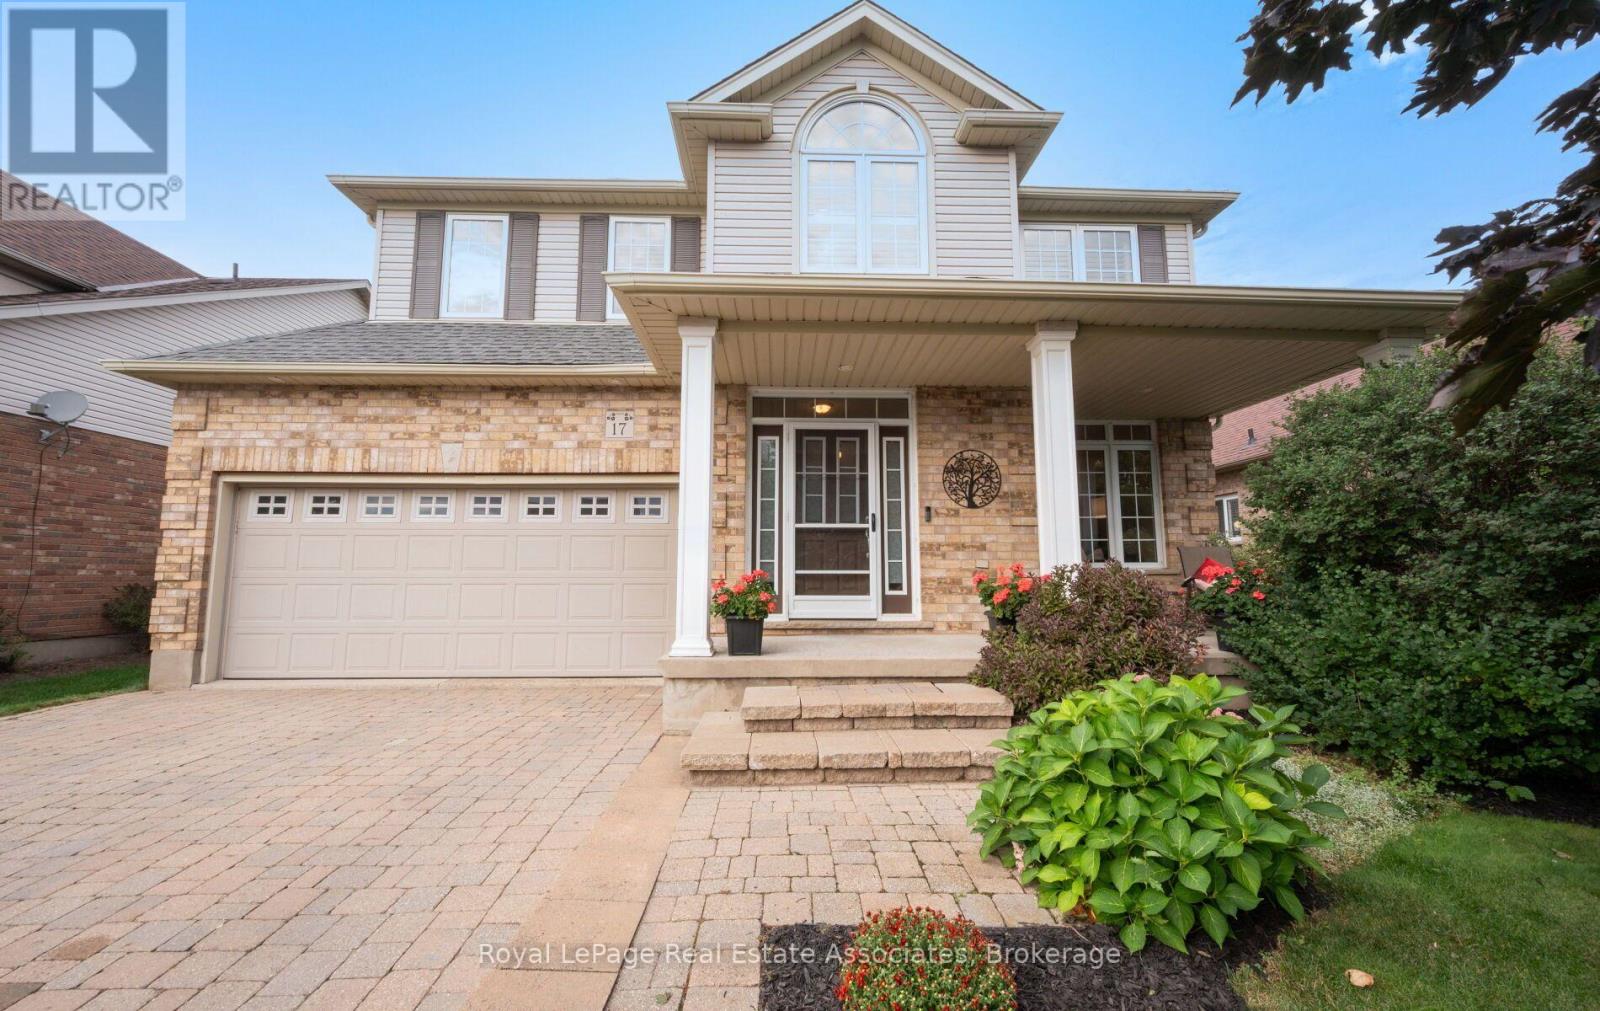
$1,240,000
17 Nelles Street
Halton Hills (AC Acton) · MLS # W13797958
5 bed · 3 bath