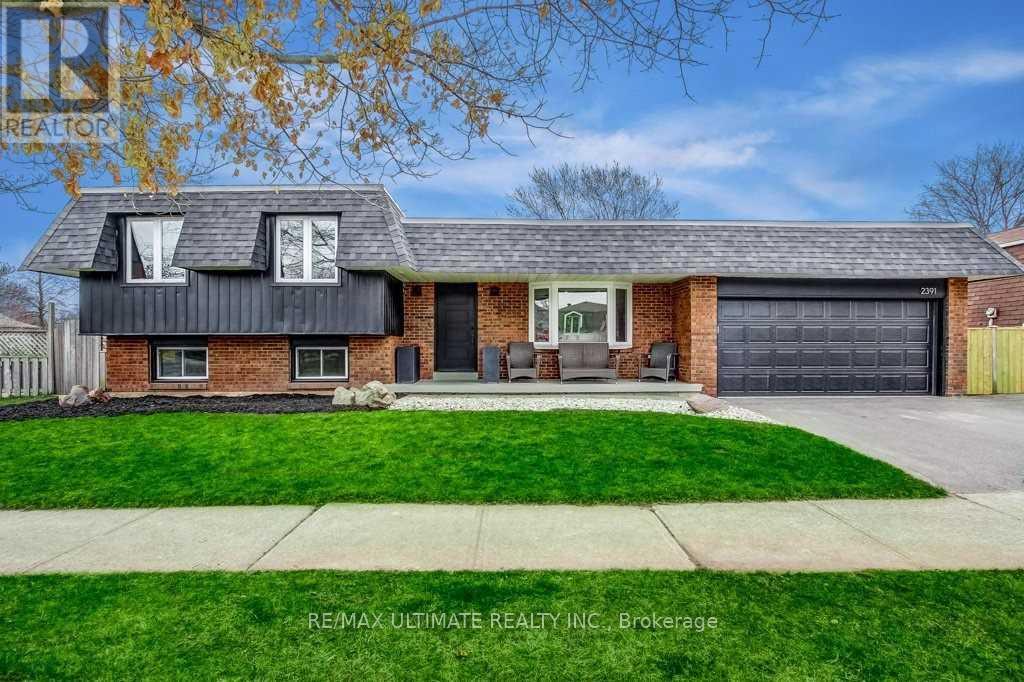
2391 Wyandotte Drive
Oakville (WO West), Ontario L6L2T4
MLS # W13844506
Property Details
Type
Detached
Beds
4
Baths
2
Status
For Sale
More homes like this
About this property
Welcome home to this elegantly renovated 4-level side split! Boasting over 2000 sq.ft of finished living space & a fully fenced yard. The main floor welcomes you with an open concept design, pot lights, and beautiful hardwood floors. The custom kitchen features quartz countertops, a stylish backsplash, a large island with plenty of counter space, and top-of-the-line stainless steel appliances. The dining area opens to a rear walkout, while the living room offers a perfect space for relaxation. 3 bedrooms on the 2nd level w/ a luxurious 5-piece bathroom featuring a soaker tub. Cozy family room leading to a versatile 4th bedroom or office space, all above grade! This home combines elegance, functionality, and modern comfort. Please note photos from previous occupancy.
Mortgage Estimate
Estimated monthly payment
Calculating…
Estimate only. Taxes, insurance, condo fees, and lender terms are not included.
Monthly costs to verify
Property taxes: about $482/month based on listed annual taxes.
Estimate only. Confirm taxes, condo/maintenance fees, insurance, utilities, and lender terms before making decisions.
Rooms
| Room | Level | Dimensions |
|---|---|---|
| Living room | Main level | 5.63 x 3.63 |
| Recreational, Games room | Basement | 6.45 x 5.76 |
| Utility room | Basement | 3.22 x 2.87 |
| Dining room | Main level | 3.09 x 2.43 |
| Kitchen | Main level | 3.88 x 3.09 |
| Primary Bedroom | Second level | 4.08 x 3.25 |
| Bedroom 2 | Second level | 3.81 x 3.25 |
| Bedroom 3 | Second level | 2.79 x 2.66 |
| Bathroom | Second level | 3.09 x 2.23 |
| Family room | In between | 5.23 x 3.78 |
| Bedroom 4 | In between | 3.88 x 2.64 |
| Bathroom | In between | 2.87 x 1.29 |
Facts & Location
Interior Size
2,000 sq ft
Parking
5 spaces
Lot Size
60 x 100 FT
Annual Taxes
$5,787
Listing data
Listing information is provided for personal, non-commercial use and should be independently verified before making real estate decisions.
Last refreshed: Oct 1, 2026 3:20 AM
Explore nearby searches
SEO-friendly searches for this area, property type, and nearby neighbourhoods.
Similar Properties
More nearby listings that may fit the same search.
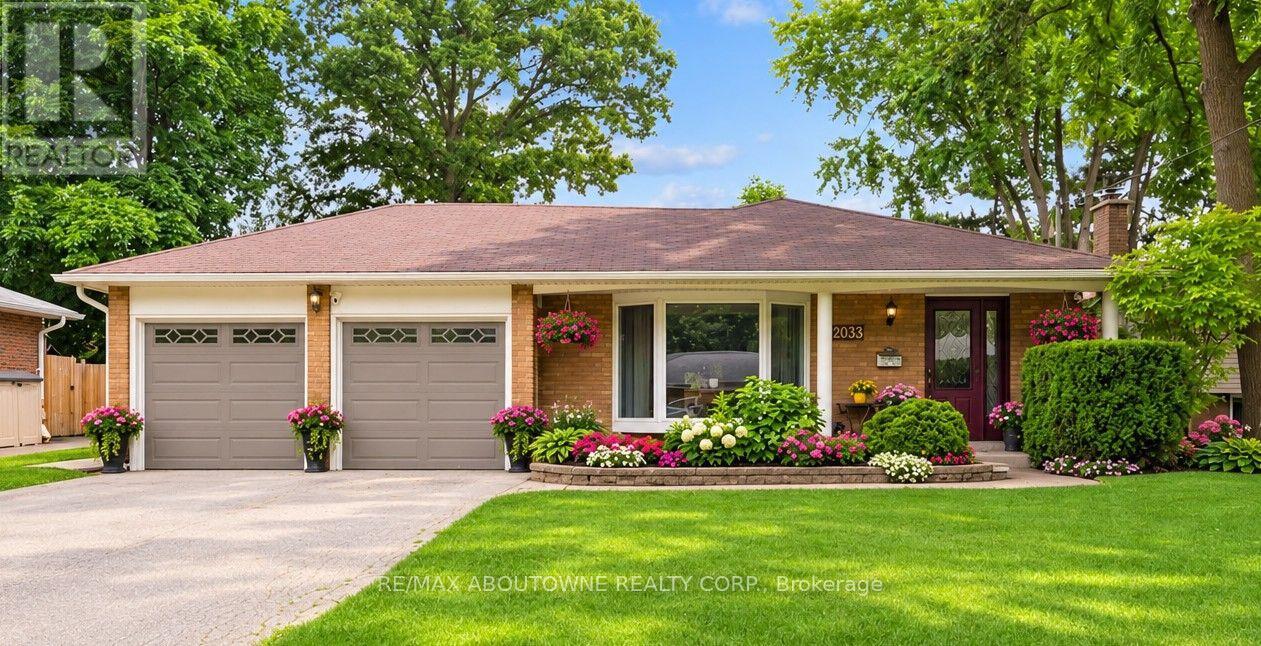
$1,349,888
2033 Saxon Road
Oakville (WO West) · MLS # W13791408
4 bed · 2 bath · 2,300 sq ft
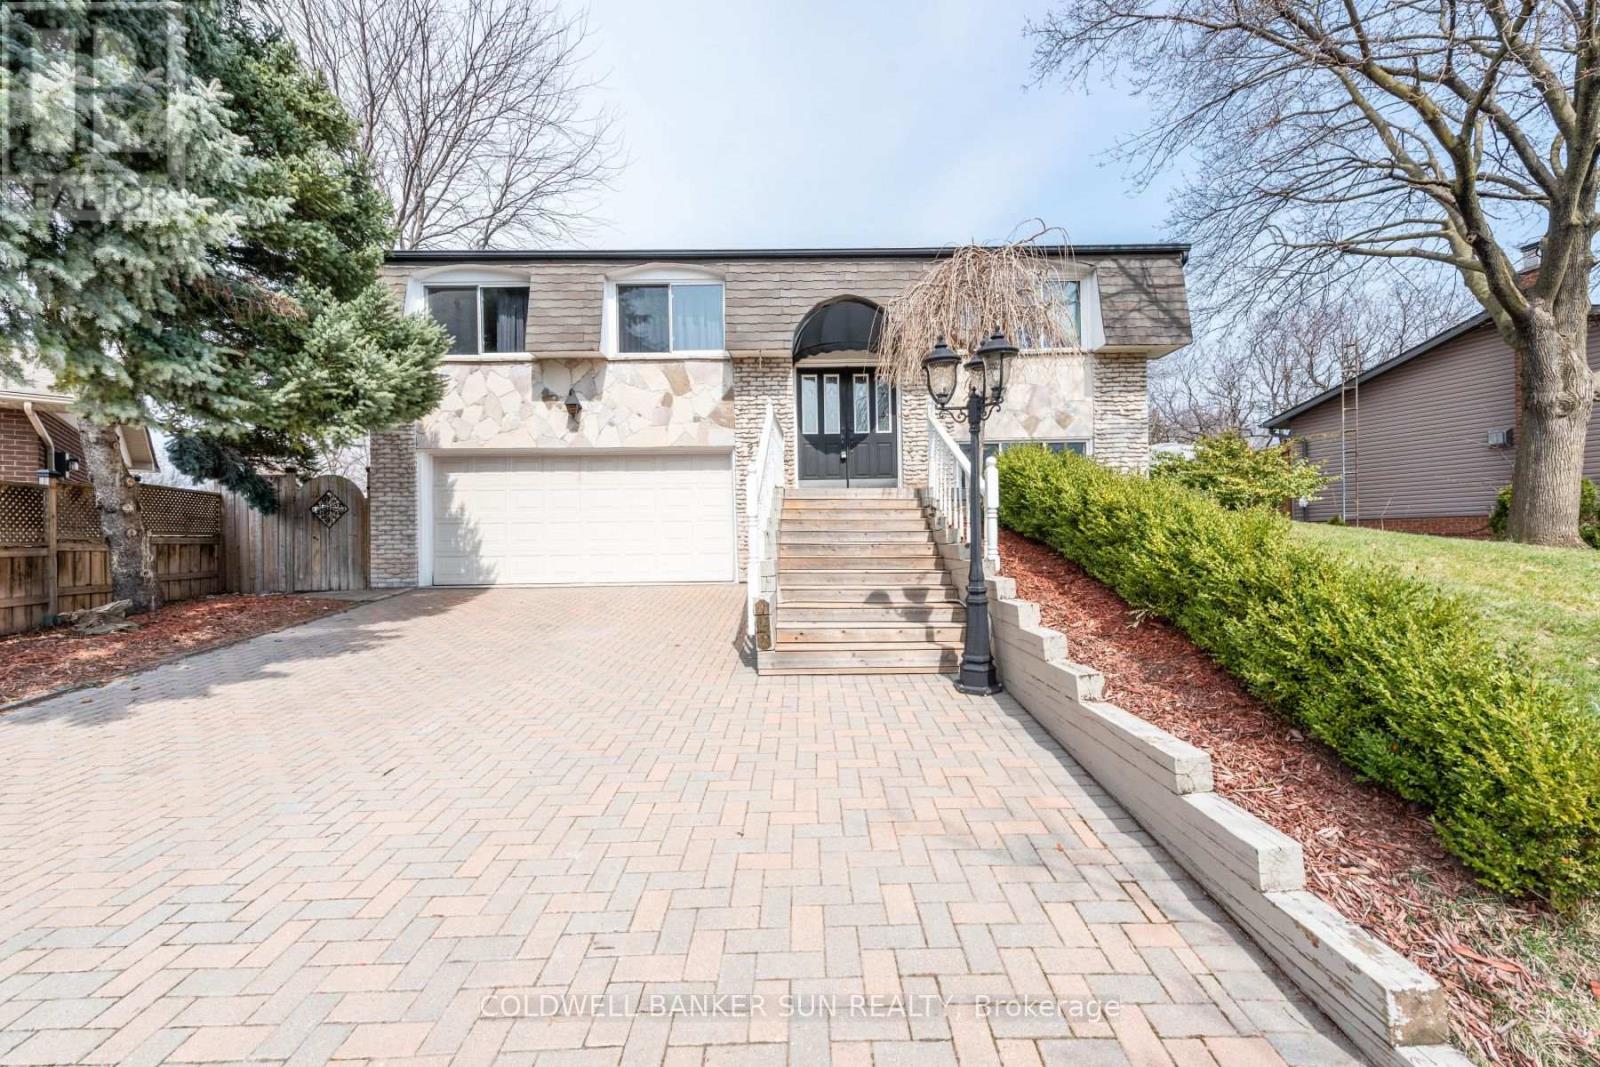
$1,349,900
2483 Yarmouth Crescent
Oakville (WO West) · MLS # W13722468
4 bed · 3 bath
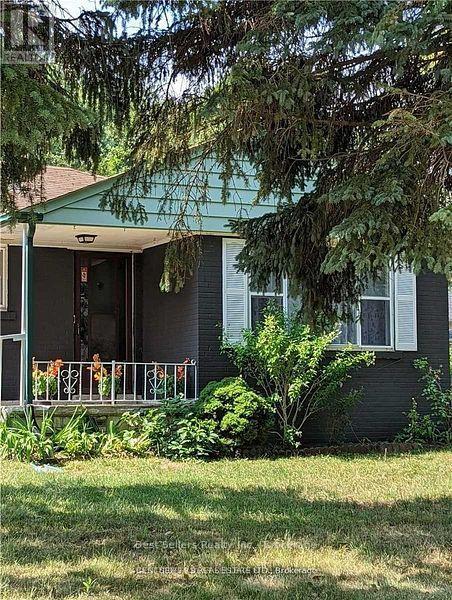
$1,339,000
320 Ashbury Road
Oakville (WO West) · MLS # W13550202
3 bed · 2 bath