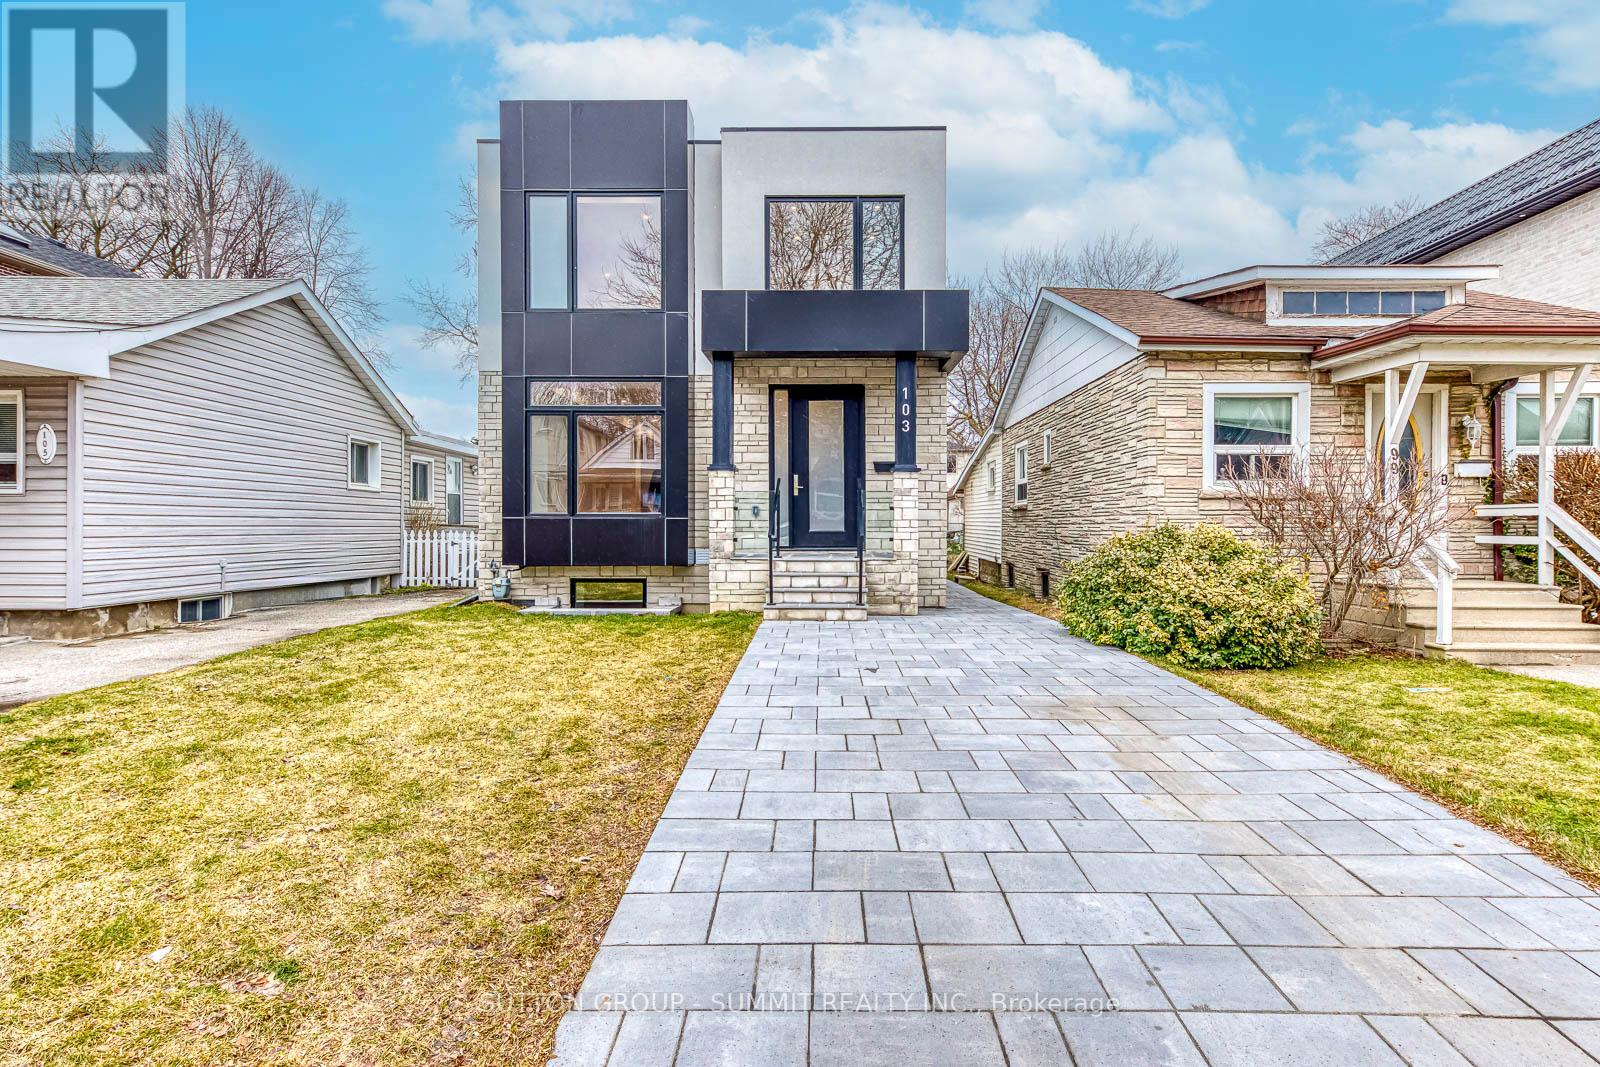
103 Kalmar Avenue
Toronto (Birchcliffe-Cliffside), Ontario M1N3G5
MLS # E13844466
Property Details
Type
Detached
Beds
4
Baths
5
Status
For Rent
More homes like this
About this property
Spectacular Design Combined With Highend Finishes Throughout. Located In A Great Pocket Within A Desirable Neighbourhood. Stone And Stucco Exterior, Combined With A Completely Open Concept Main Floor And Extra Large Bedrooms. Magazine Quality Kitchen With Custom Cabinetry, Built-In Range Hood, Pantry, Giant Infinity Island, And Highend Appliances. The Family Room Features Wall-To-Wall Custom Built-Ins With Stone And Wood Details. Walk Through The Oversized Back Sliding Doors To Your Own Private Oasis. The Backyard Is Finished With A Custom Deck, Built-In Seating, Landscaped Patio, Gazebo With Saloon Style Bar Doors, And An Epoxied Live Edge Bartop Slab. The Second Floor Features Three Family Sized Bedrooms, Three Bathrooms, And Laundry Room. The Primary Bedroom Checks All The Boxes With A Massive Walk-In Closet And A Spa Like 5pc Ensuite Bathroom That Features Natural Stone Tiling, Double Vanity, Freestanding Soaker Tub, And XL Rain Head Shower. Finished Basement With Bedroom, Bathroom, and Large Recreation Room. Conveniently Located Close to all amenities. Move in ready home in a high demand location, in proximity to Hwys, Transit, Parks, Shopping, Schools.
Rent Affordability
Affordability guide
Enter income
A common guideline is keeping rent near 30% of gross monthly income. This is an estimate only.
Rooms
| Room | Level | Dimensions |
|---|---|---|
| Kitchen | Main level | 6.41 x 3.2 |
| Den | Basement | 2.64 x 2.585 |
| Recreational, Games room | Basement | 6.9 x 3.89 |
| Living room | Main level | 8.42 x 5.314 |
| Dining room | Main level | 8.42 x 5.314 |
| Family room | Main level | 5.33 x 3.8 |
| Partial bathroom | Main level | 1.7 x 1.5 |
| Bedroom | Second level | 6 x 3.7 |
| Bedroom 2 | Second level | 6.17 x 3 |
| Bedroom 3 | Second level | 4 x 3.37 |
| Laundry room | Second level | 1.67 x 1.59 |
| Bedroom | Basement | 3.1 x 2.65 |
Facts & Location
Parking
2 spaces
Lot Size
30 x 130 FT
Listing data
Listing information is provided for personal, non-commercial use and should be independently verified before making real estate decisions.
Last refreshed: Oct 6, 2026 4:31 AM
Explore nearby searches
SEO-friendly searches for this area, property type, and nearby neighbourhoods.
Similar Properties
More nearby listings that may fit the same search.
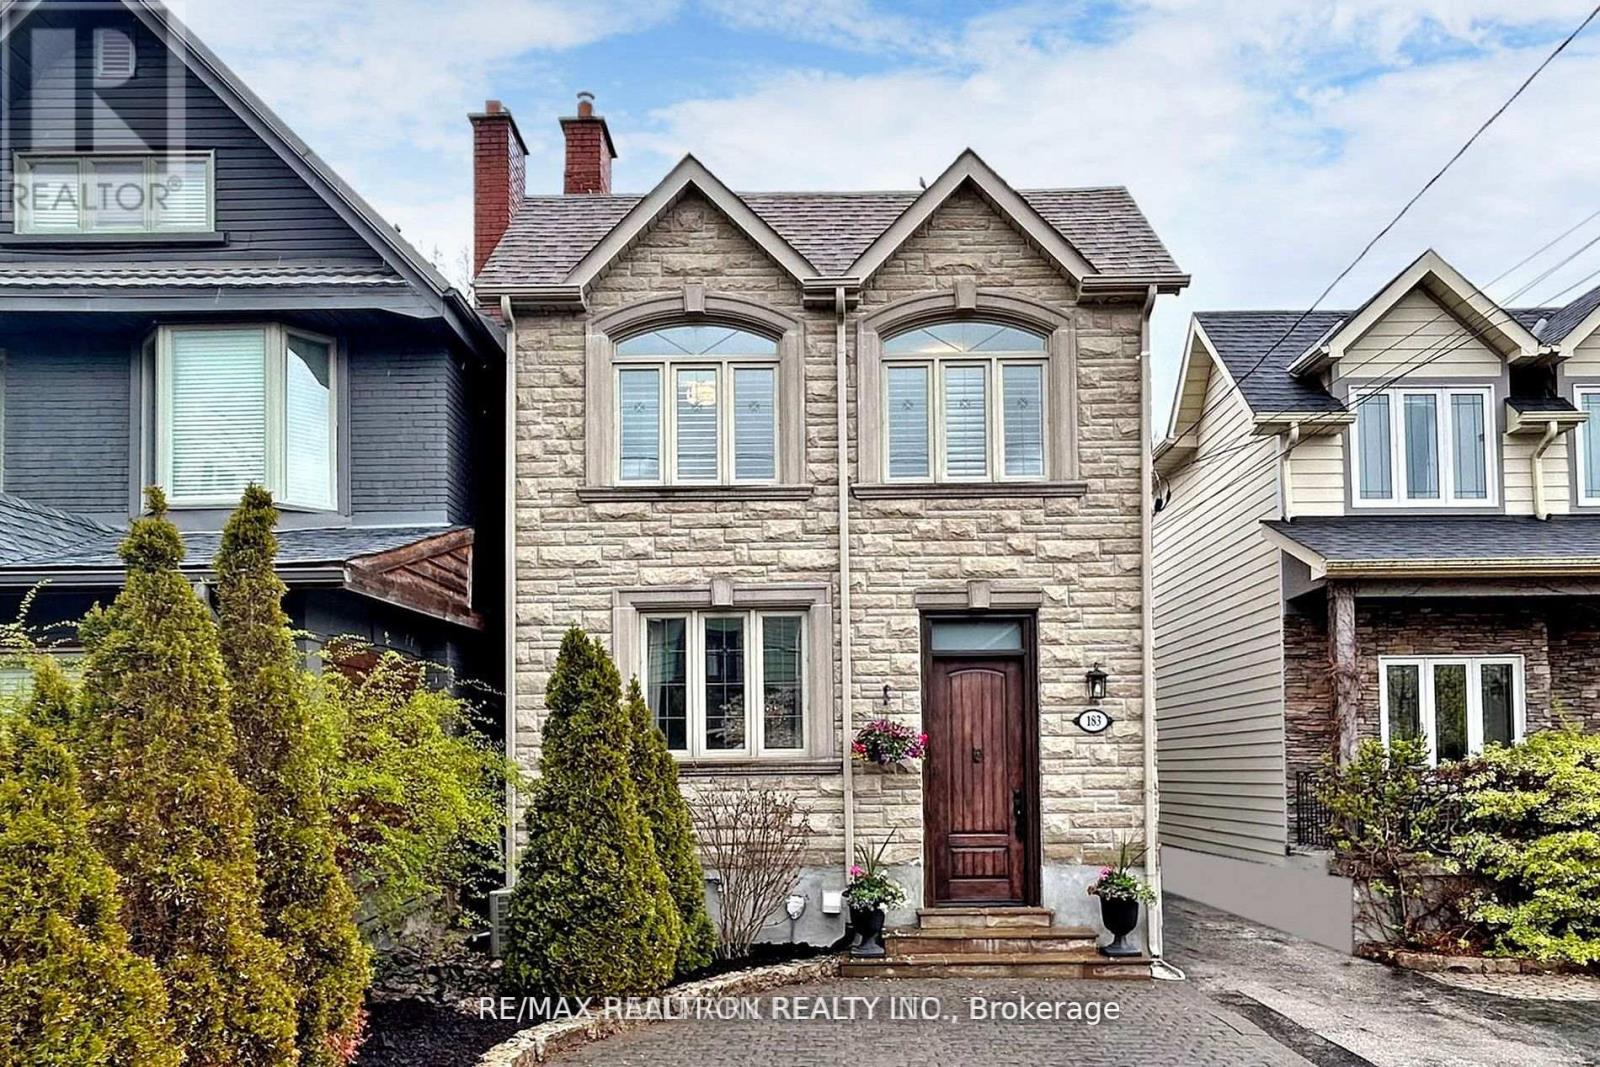
$5,800/mo
183 Blantyre Avenue
Toronto (Birchcliffe-Cliffside) · MLS # E13779688
4 bed · 4 bath
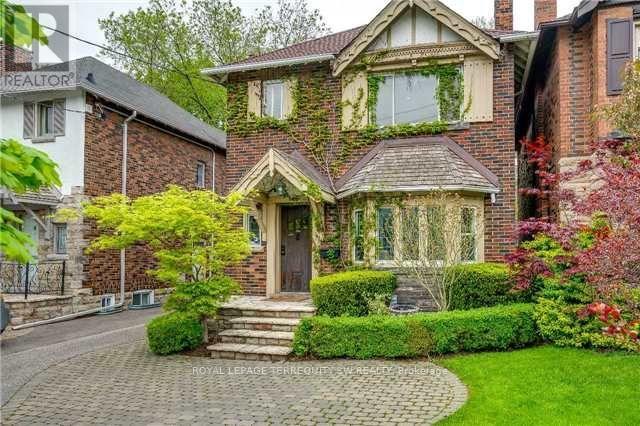
$8,500/mo
145 Chiltern Hill Road
Toronto (Humewood-Cedarvale) · MLS # C13866224
3 bed · 3 bath
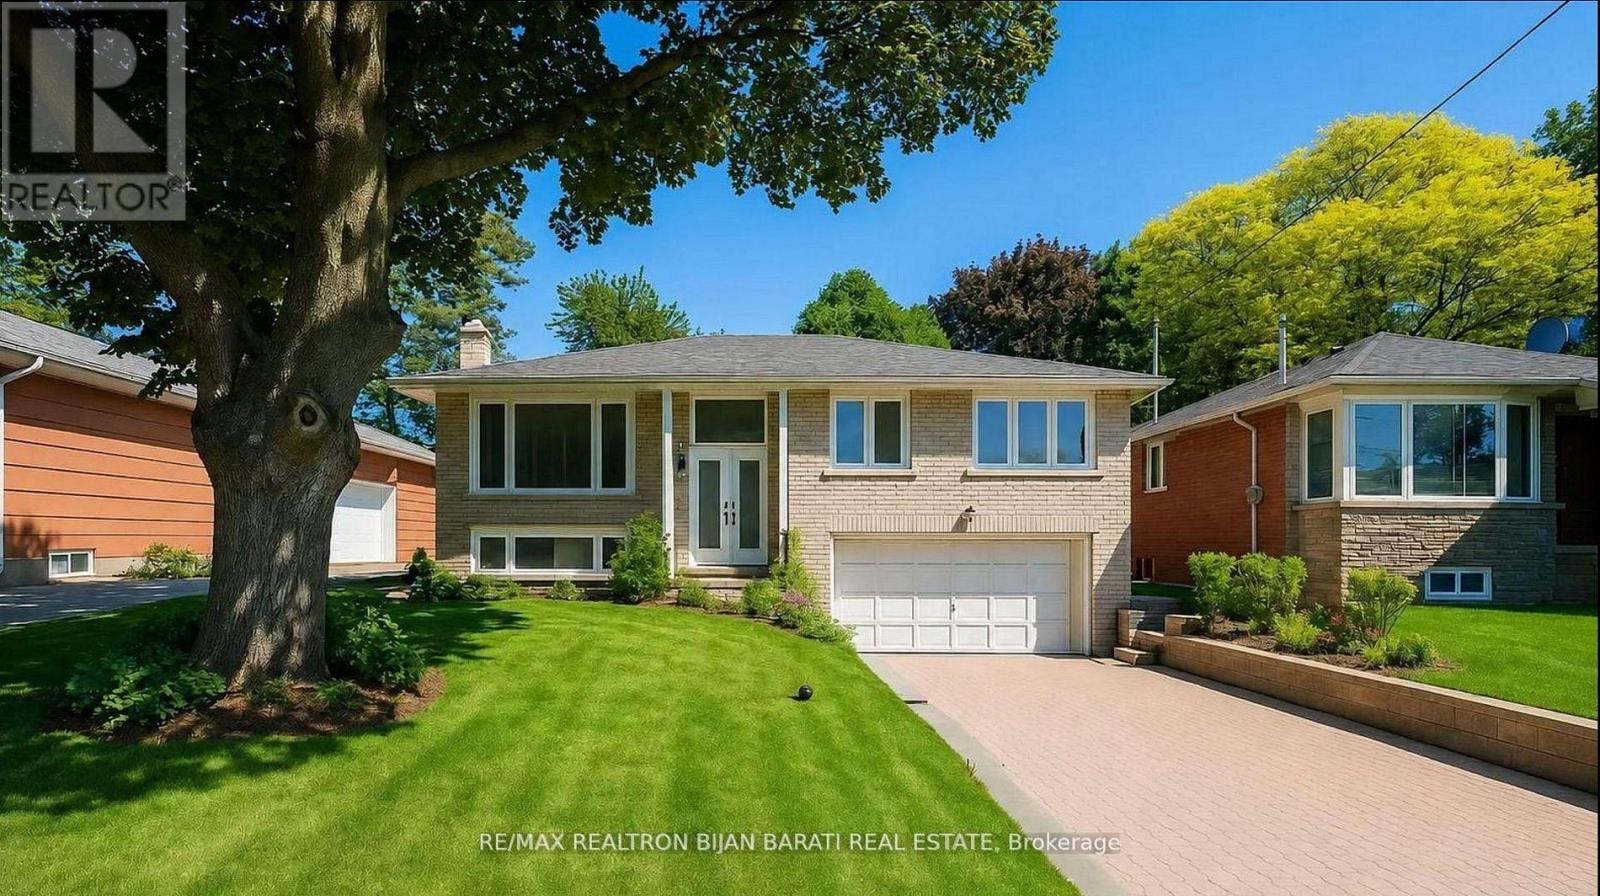
$3,700/mo
33 Sumner Heights Drive
Toronto (Bayview Village) · MLS # C13850294
3 bed · 2 bath