Videos & Virtual Tours
Open available video, 3D tour, or virtual-tour media for this listing.
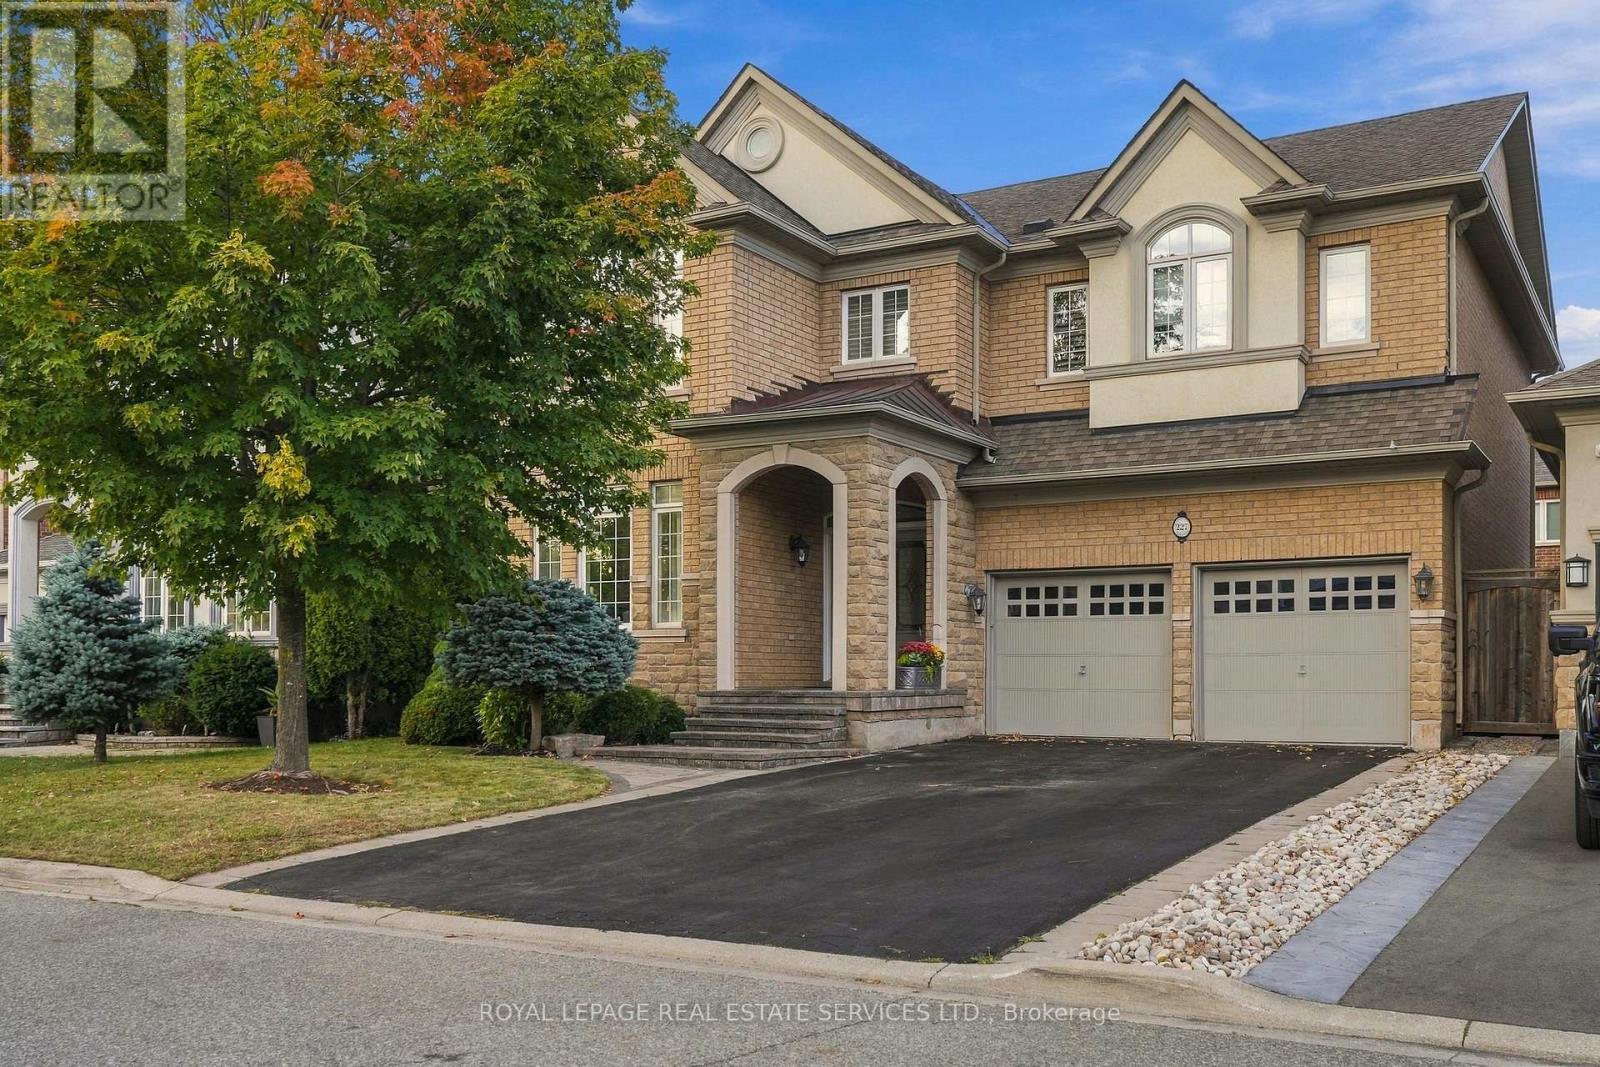
227 Alison Crescent
Oakville (BR Bronte), Ontario L6L0C7
MLS # W13844356
Property Details
Type
Detached
Beds
5
Baths
4
Status
For Sale
More homes like this
About this property
Family living in the heart of Lakeshore Woods! This spacious 4+1 bedroom home offers a thoughtfully designed layout with plenty of room for everyone. From the moment you enter, the bright living room with soaring two-storey ceilings creates an inviting sense of space and light, while hardwood floors throughout the main level add warmth and elegance. The formal dining room provides an ideal setting for entertaining and family gatherings.The large, open-concept kitchen features built-in stainless steel appliances, generous cabinetry and a convenient eat-in area for everyday meals. Double doors lead to the gorgeous patio and backyard, complete with a natural gas BBQ hookup. Open to the kitchen, the family room offers a comfortable gathering space with a gas fireplace. A main-floor laundry room with inside entry to the double garage adds everyday convenience, while the driveway provides parking for four vehicles. Upstairs, the spacious primary bedroom features a walk-in closet and 4-piece ensuite. Three additional bedrooms share a 4-piece bathroom, providing comfortable accommodations for family and guests.The fully finished basement extends the living space with an additional bedroom and bathroom, large recreation room and versatile den/gym area-ideal for guests, teens, fitness or a home office. Just a short walk to the Lake, Waterfront trails, and Shell Park, offering an off-leash dog park, playground, skateboard park and four soccer fields. Enjoy the sought-after Lakeshore Woods community with convenient highway access and close proximity to Bronte Village, shopping, restaurants and everyday amenities.A wonderful opportunity to enjoy spacious, comfortable living in one of Oakville's desirable communities.
Mortgage Estimate
Estimated monthly payment
Calculating…
Estimate only. Taxes, insurance, condo fees, and lender terms are not included.
Monthly costs to verify
Property taxes: about $685/month based on listed annual taxes.
Estimate only. Confirm taxes, condo/maintenance fees, insurance, utilities, and lender terms before making decisions.
Rooms
| Room | Level | Dimensions |
|---|---|---|
| Living room | Main level | 3.96 x 3.48 |
| Recreational, Games room | Basement | 6.17 x 4.72 |
| Bedroom 5 | Basement | 4.65 x 3.56 |
| Den | Basement | 3.87 x 3.26 |
| Cold room | Basement | 2.26 x 1.86 |
| Dining room | Main level | 3.96 x 3.35 |
| Kitchen | Main level | 3.53 x 3.17 |
| Eating area | Main level | 3.58 x 3.66 |
| Family room | Main level | 4.55 x 3.96 |
| Laundry room | Main level | 2.29 x 1.98 |
| Primary Bedroom | Second level | 4.65 x 4.27 |
| Bedroom 2 | Second level | 5.28 x 3.33 |
| Bedroom 3 | Second level | 3.72 x 3.63 |
| Bedroom 4 | Second level | 3.96 x 3.02 |
Facts & Location
Parking
6 spaces
Lot Size
45 x 88.8 FT
Annual Taxes
$8,220
Listing data
Listing information is provided for personal, non-commercial use and should be independently verified before making real estate decisions.
Last refreshed: Oct 1, 2026 10:15 AM
Explore nearby searches
SEO-friendly searches for this area, property type, and nearby neighbourhoods.
Similar Properties
More nearby listings that may fit the same search.
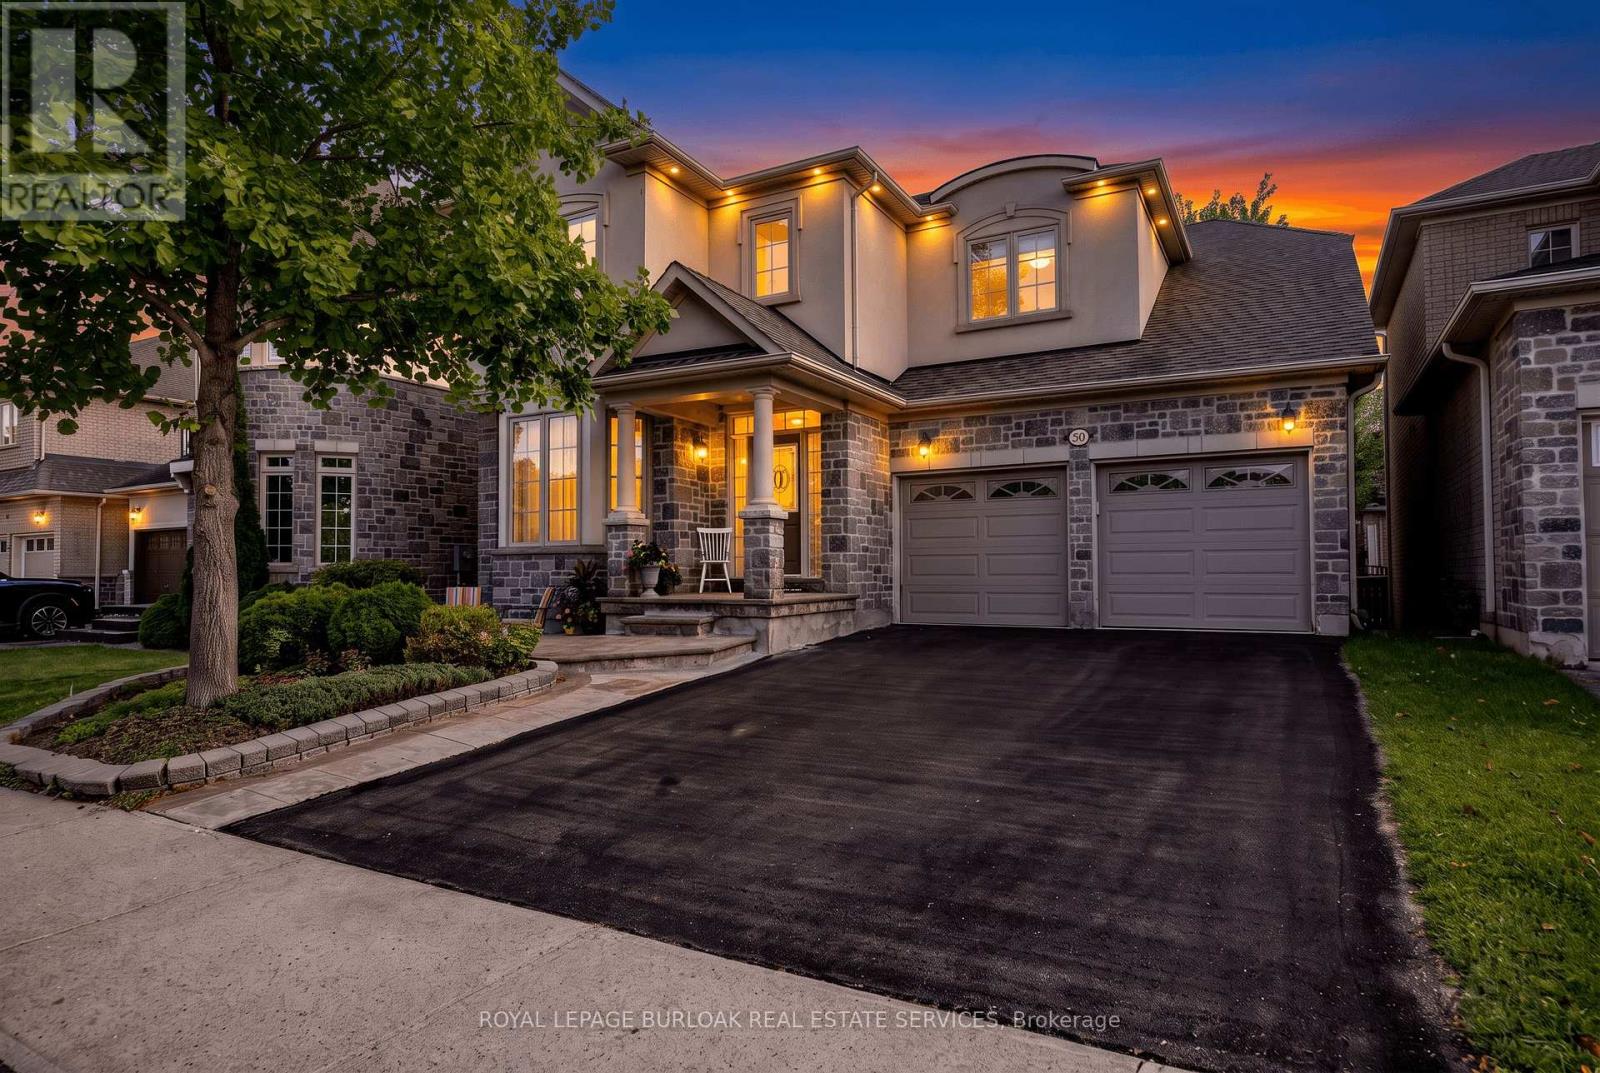
$1,628,888
364 Nautical Boulevard
Oakville (BR Bronte) · MLS # W13786278
5 bed · 5 bath · 2,600 sq ft
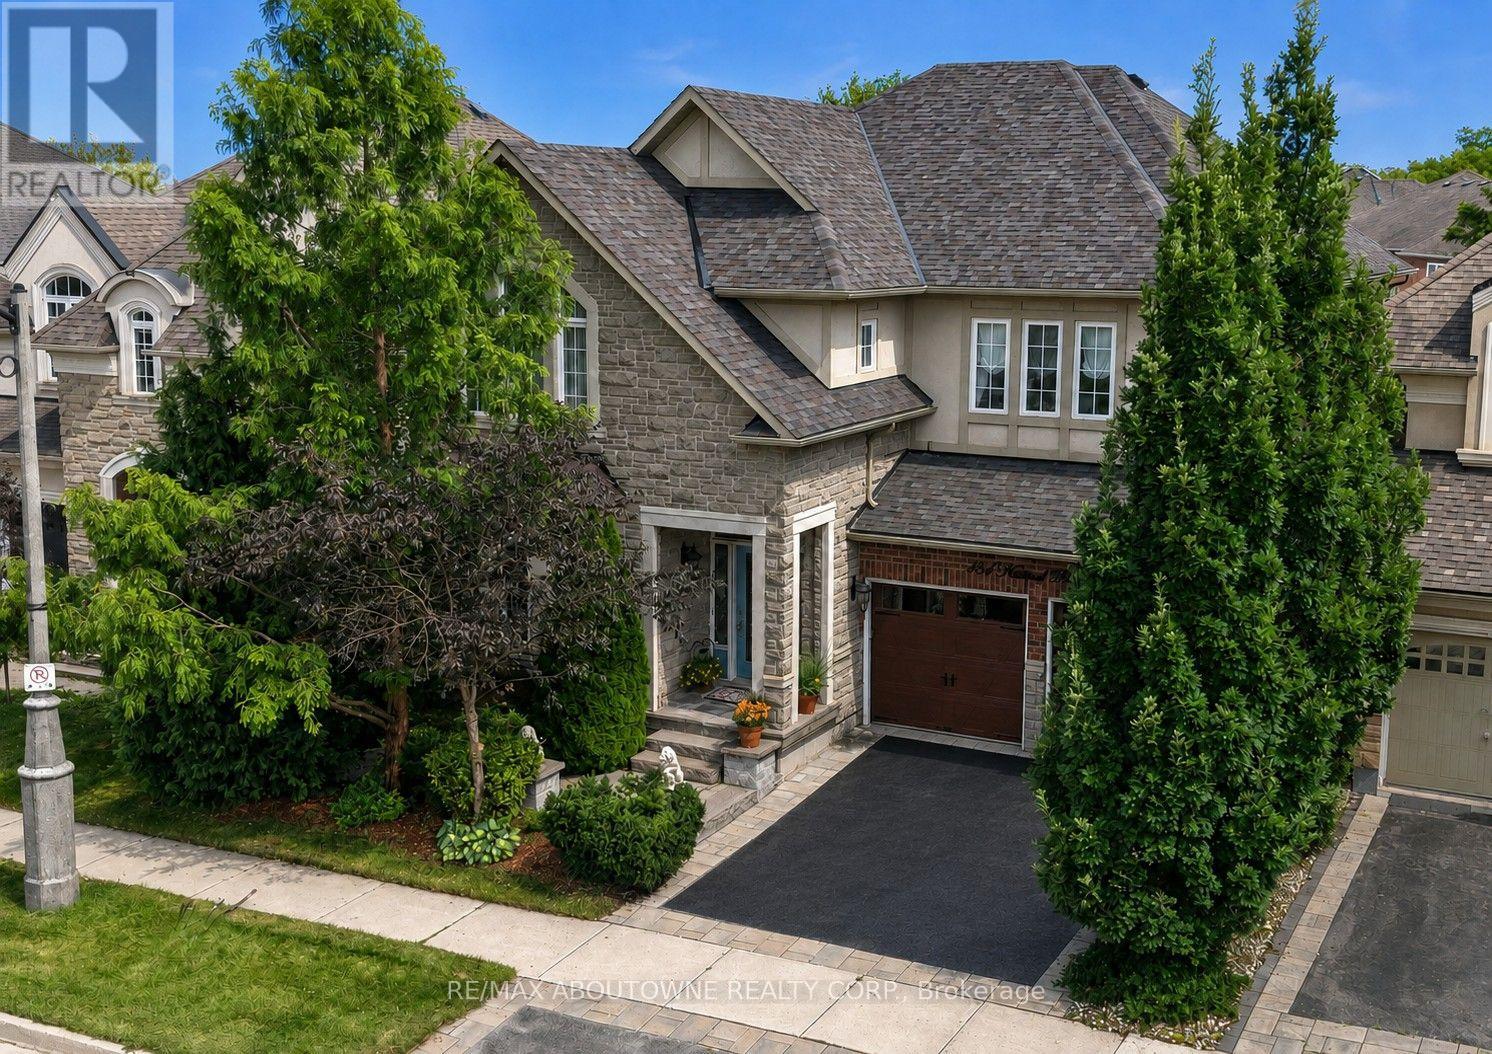
$1,699,000
434 Nautical Boulevard
Oakville (BR Bronte) · MLS # W13739144
4 bed · 3 bath · 3,141 sq ft
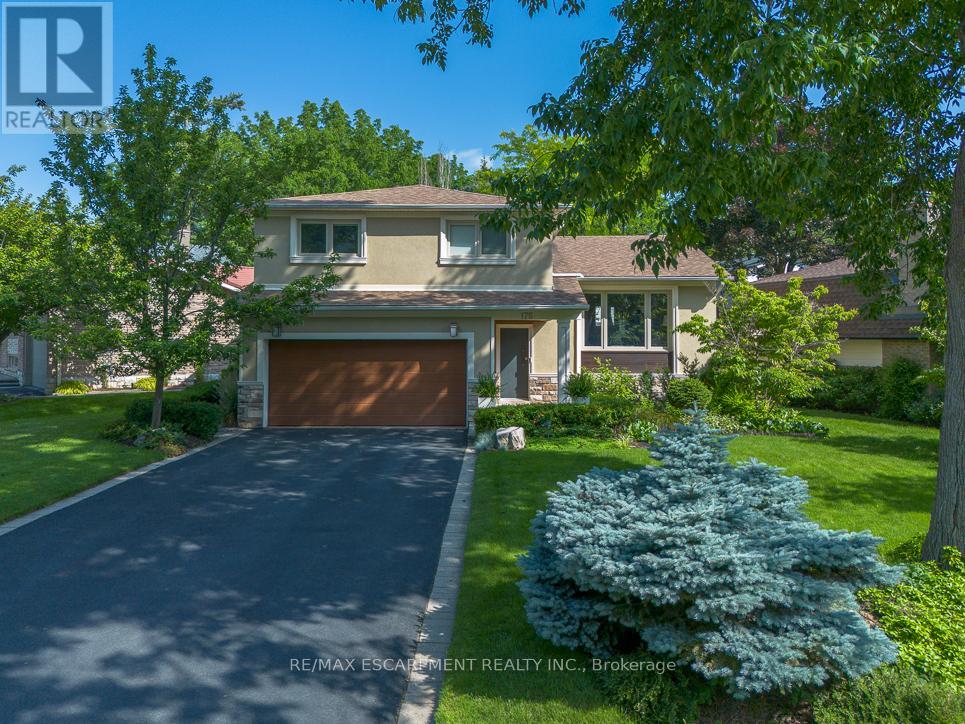
$1,599,900
175 MOHAWK Road
Oakville (BR Bronte) · MLS # W13621218
4 bed · 3 bath