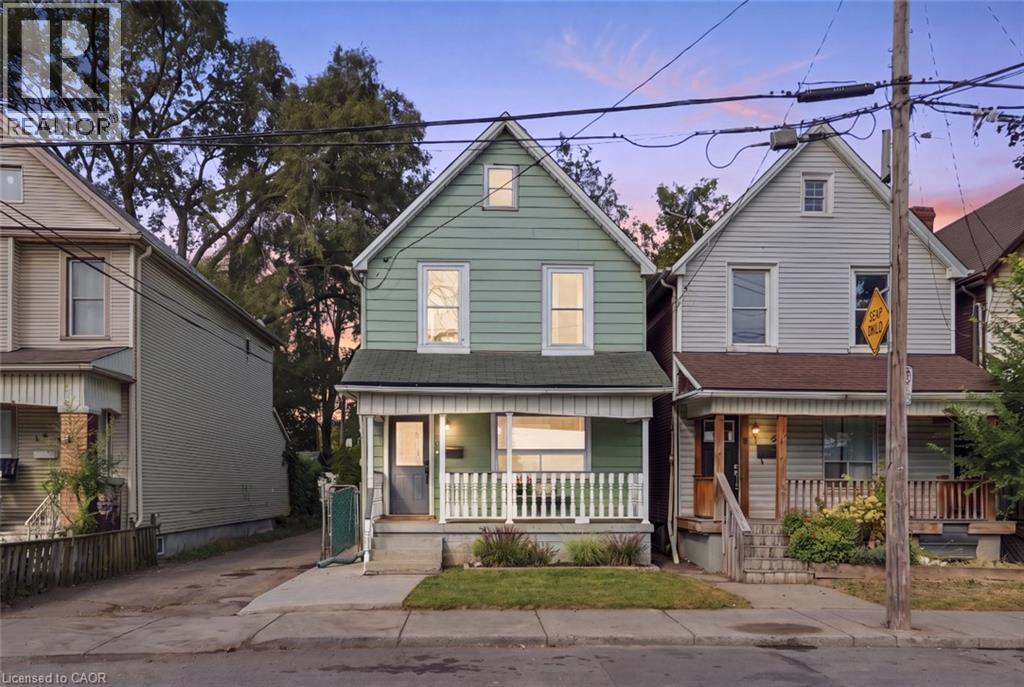
205 LOTTRIDGE Street
Hamilton, Ontario L8L6V8
MLS # 40867163
Property Details
Type
Detached
Beds
3
Baths
3
Status
For Sale
More homes like this
About this property
Welcome to this well-maintained detached 2-storey home offering 3 bedrooms, 1.5 bathrooms, and convenient rear parking. The home features spacious formal living and dining rooms, providing plenty of room for both everyday living and entertaining. The kitchen and bathrooms have been updated within the last few years, while important mechanical updates include a furnace (2023), A/C (2023), electrical panel (2023), and owned water heater (2023).Enjoy both front and rear porches, a fenced backyard, and the convenience of private parking for one vehicle at the rear of the home. The attic also offers potential to be finished, creating an opportunity for additional living space to suit your needs.Ideally located close to Tim Hortons Field, public transit, parks, schools, shopping, and other amenities. A great opportunity for first-time buyers, families, or investors looking for a detached home with parking and future potential.
Mortgage Estimate
Estimated monthly payment
Calculating…
Estimate only. Taxes, insurance, condo fees, and lender terms are not included.
Monthly costs to verify
Property taxes: about $209/month based on listed annual taxes.
Estimate only. Confirm taxes, condo/maintenance fees, insurance, utilities, and lender terms before making decisions.
Rooms
| Room | Level | Dimensions |
|---|---|---|
| 4pc Bathroom | Second level | x |
| 1pc Bathroom | Basement | x |
| Storage | Basement | 11'1'' x 11'10'' |
| Utility room | Basement | 26'0'' x 16'3'' |
| Attic | Third level | 24'4'' x 13'1'' |
| Bedroom | Second level | 8'6'' x 8'2'' |
| Bedroom | Second level | 11'2'' x 9'6'' |
| Primary Bedroom | Second level | 10'3'' x 9'6'' |
| 2pc Bathroom | Main level | x |
| Dining room | Main level | 11'10'' x 13'1'' |
| Kitchen | Main level | 13'4'' x 13'6'' |
| Living room | Main level | 11'8'' x 12'0'' |
| Foyer | Main level | 11'8'' x 4'2'' |
Facts & Location
Interior Size
1,041 sq ft
Parking
1 spaces
Annual Taxes
$2,507
Listing data
Listing information is provided for personal, non-commercial use and should be independently verified before making real estate decisions.
Last refreshed: Sep 30, 2026 5:00 PM
Explore nearby searches
SEO-friendly searches for this area, property type, and nearby neighbourhoods.
Similar Properties
More nearby listings that may fit the same search.
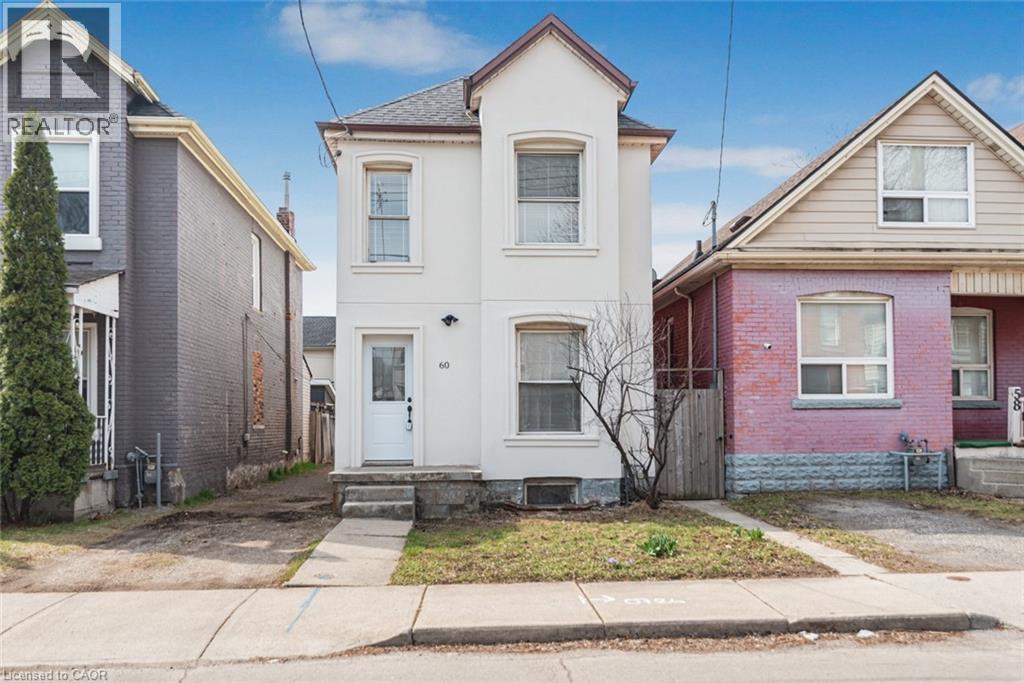
$379,900
60 KEITH Street
Hamilton · MLS # 40849141
3 bed · 2 bath · 1,702 sq ft
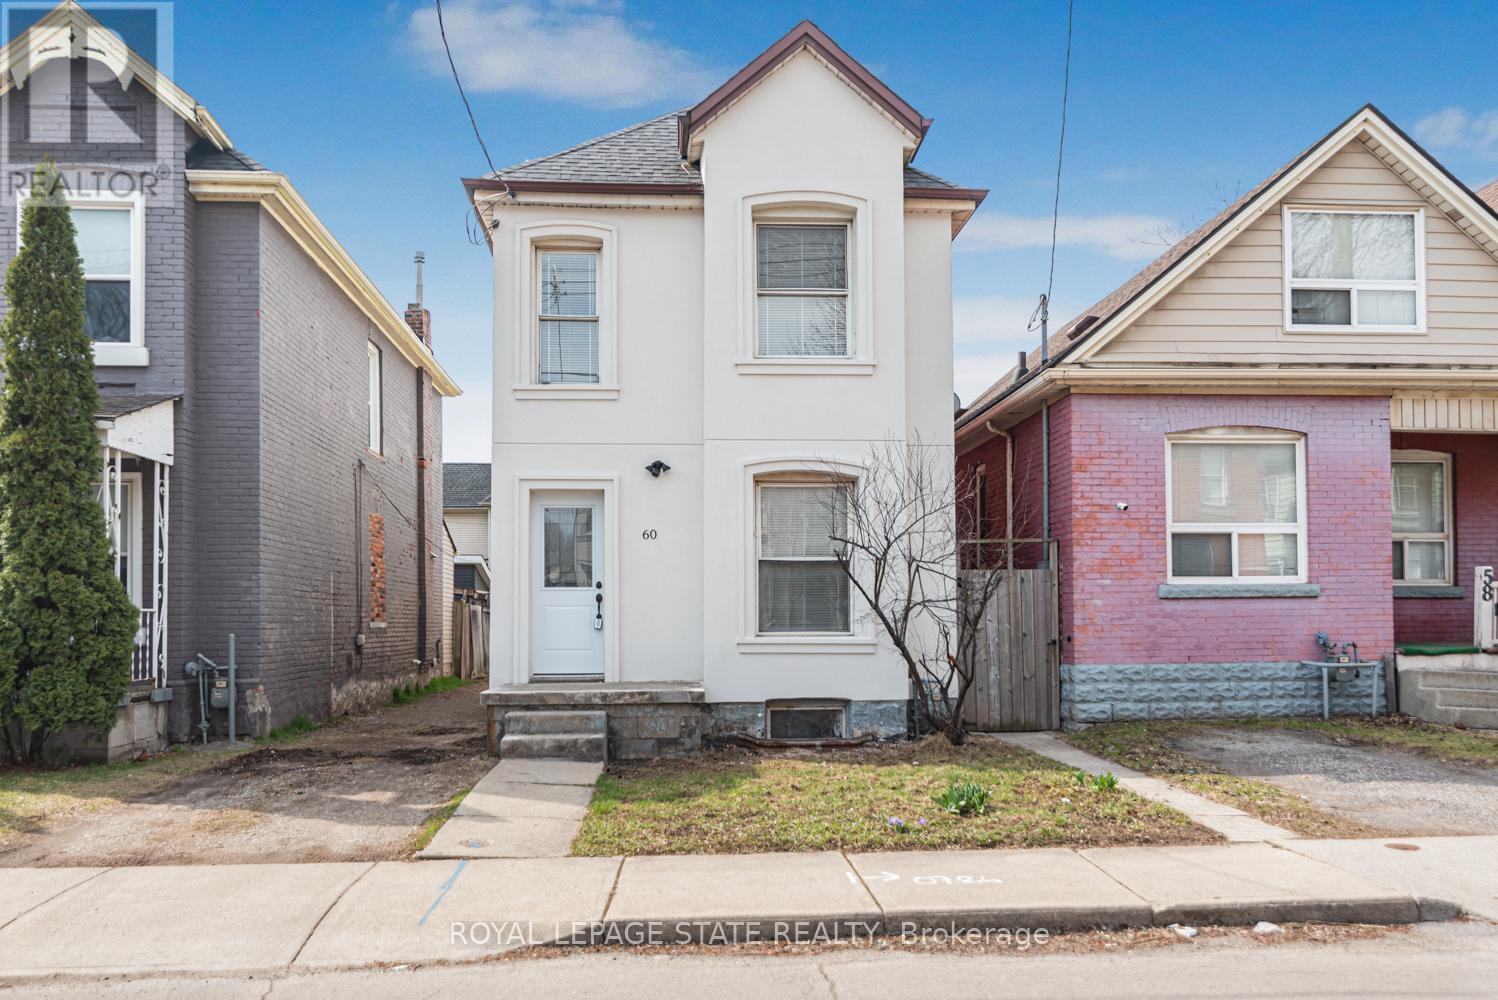
$379,900
60 Keith Street
Hamilton (Industrial Sector) · MLS # X13578582
3 bed · 2 bath
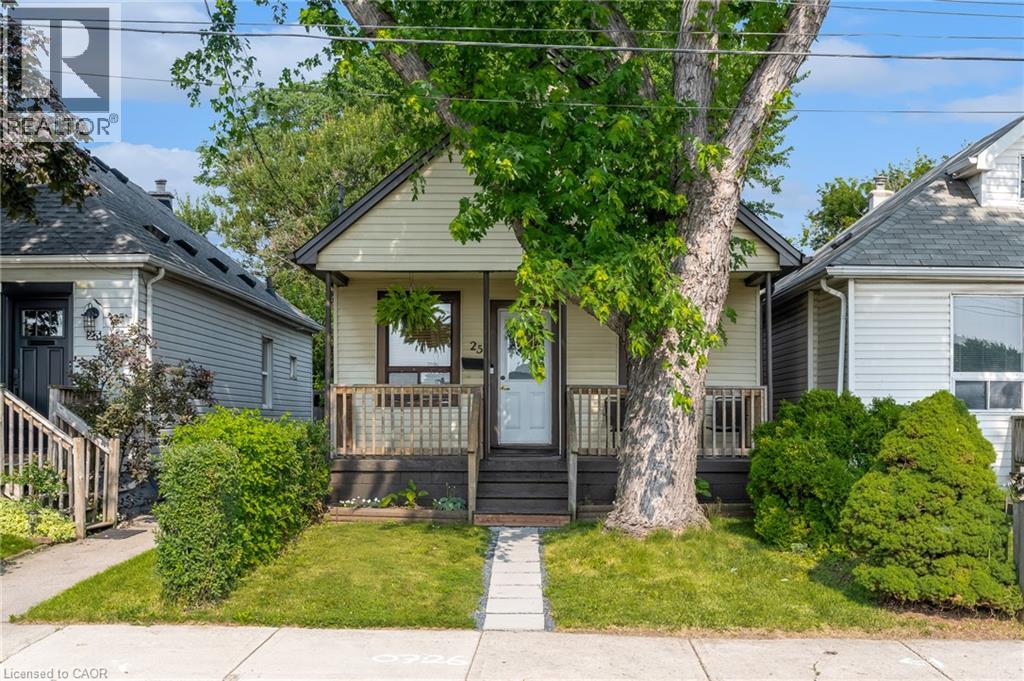
$379,900
25 MCKINSTRY Street
Hamilton · MLS # 40848503
2 bed · 2 bath · 957 sq ft